Tag: fea errors

  • Static vs Dynamic Analysis: Key Differences, When to Use Each

    Static vs Dynamic Analysis: Key Differences, When to Use Each

    The rotating pump had been operating for six months when the mounting bracket cracked. The static stress analysis had shown a safety factor of 3.2 against yield. The material was correct, the weld quality was verified, and the static load from the pump weight was well within the bracket’s capacity. What the analysis had not captured was that the pump’s operating speed of 1,450 RPM produced a vibration frequency of 24.2 Hz, and the bracket’s first natural frequency was 26.0 Hz. The frequency ratio was 0.93, placing the excitation within the resonance amplification zone.

    The actual dynamic stress at the bracket root was 4.6 times the static stress. The safety factor of 3.2 had become an effective safety factor of 0.7. This is the failure mode of inappropriate static analysis: not that the calculation is wrong, but that it answers the wrong question.

    Static analysis asks: what is the stress when this load is applied slowly and held constant? Dynamic analysis asks: what is the stress when this load varies with time, and specifically what happens when the load frequency approaches the structure’s natural frequencies? For a bracket on a pump, these are completely different questions with completely different answers.

    This article establishes the complete framework for choosing between static and dynamic analysis: the governing equations that define each, the Dynamic Amplification Factor that quantifies when static analysis underestimates dynamic stress, the six types of dynamic analysis and what each solves, the 12-case decision table that maps load scenarios to the correct analysis type, worked numerical examples for the frequency ratio check, and the diagnostic signs that a dynamic analysis is needed even when the initial impulse was to use static.

    The Governing Equations: What Makes an Analysis Static or Dynamic

    The distinction between static and dynamic analysis is mathematical before it is practical. The equation of motion for a structural system is:

    M·u” + C·u’ + K·u = F(t)

    where M is the mass matrix, C is the damping matrix, K is the stiffness matrix, u is the displacement vector, u’ is velocity, u” is acceleration, and F(t) is the time-varying applied force vector. This is the complete equation governing structural response under any loading condition.
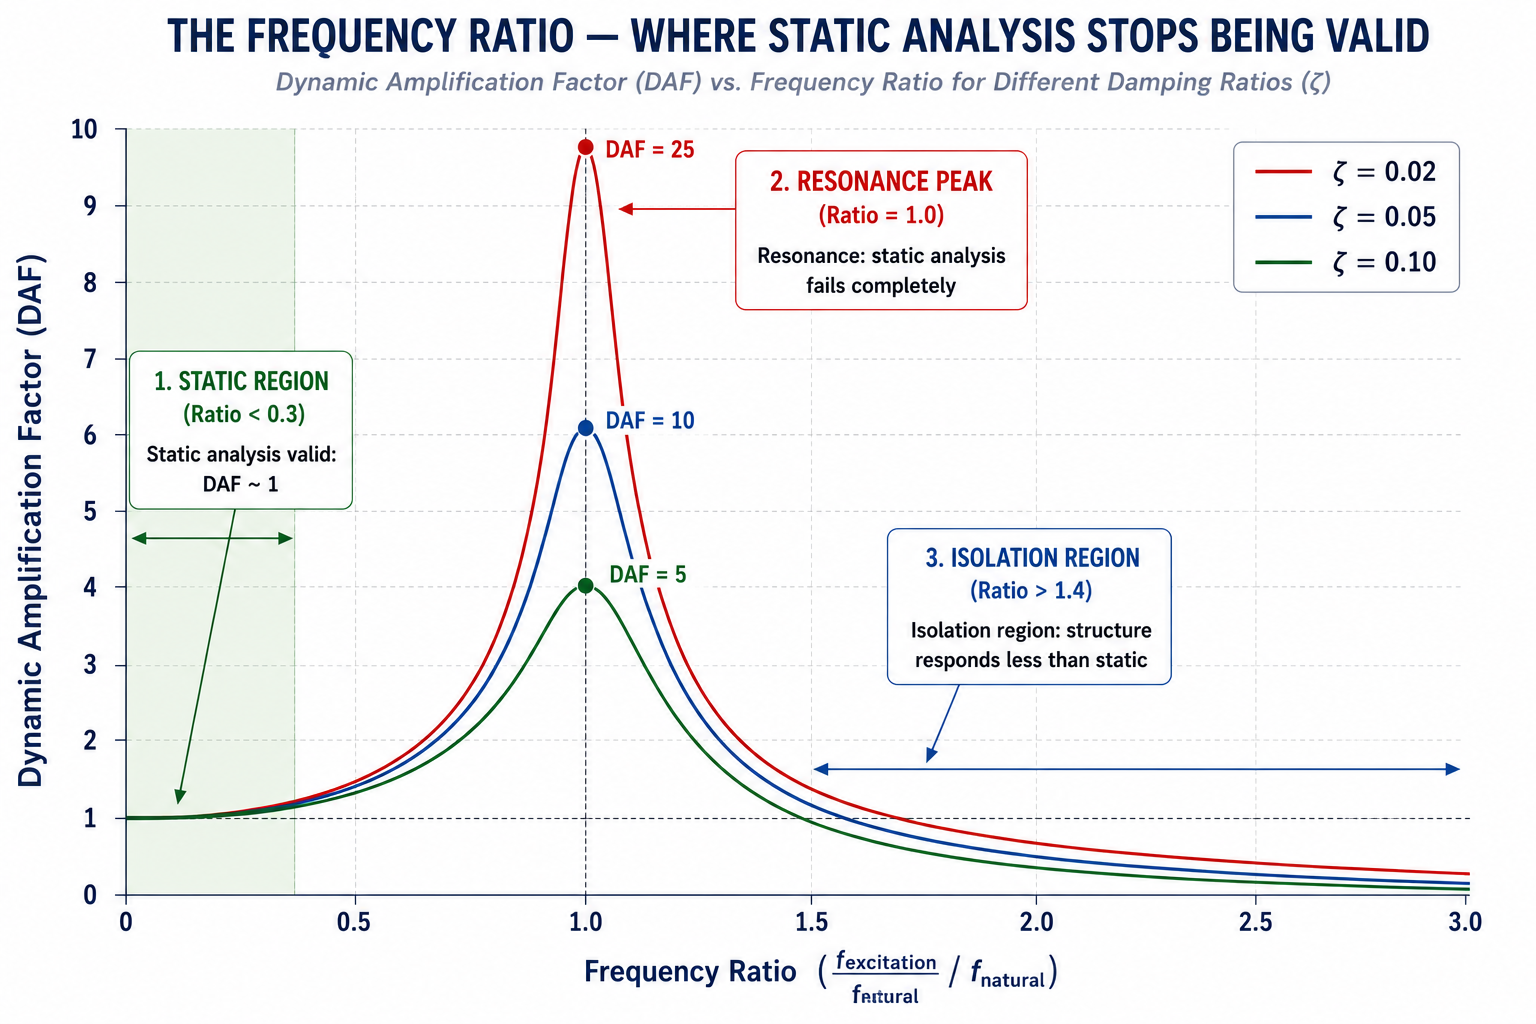
    The Frequency Ratio, Where Static Analysis Stops Being Valid
A single clean chart with frequency ratio (f_excitation / f_natural) on the X-axis from 0 to 3.0, and Dynamic Amplification Factor (DAF) on the Y-axis from 0 to 10. Three curves are plotted for damping ratios zeta = 0.02, 0.05, and 0.10. Key features labeled: (1) Static region at left (ratio < 0.3) where DAF is approximately 1.0 and all curves overlap, labeled 'Static analysis valid: DAF ~ 1'; (2) Resonance peak at ratio = 1.0 where DAF reaches 25, 10, and 5 for the three damping levels respectively, labeled 'Resonance: static analysis fails completely'; (3) Post-resonance decay region at ratio > 1.4 where DAF drops below 1.0, labeled 'Isolation region: structure responds less than static'. The chart background is white, axis labels in navy, and the static valid region is shaded light green.

    Static analysis is the special case where inertia forces (M·u”) and damping forces (C·u’) are both set to zero, reducing the equation to K·u = F. This is valid when the applied load changes so slowly that the structure has time to reach equilibrium at each instant, the velocity and acceleration are negligibly small compared to the displacement. The condition for this is that the frequency of load variation is much smaller than the structure’s natural frequency: specifically, the frequency ratio f_load / f_natural must be less than approximately 0.2 to 0.3 for the static result to be within 10 percent of the dynamic result.

    Dynamic analysis retains the full equation of motion. The mass matrix M represents the inertia of the structure, its resistance to acceleration. The damping matrix C represents energy dissipation through material hysteresis, friction, fluid interaction, and other mechanisms. When the load changes rapidly or oscillates at a frequency near the structure’s natural frequencies, the inertia and damping terms are no longer negligible, they can dominate the response entirely, producing stresses orders of magnitude above or below what static analysis would predict.

    The Mass Matrix: Where Dynamic Analysis Begins

    Building a dynamic FEA model requires one critical input that static analysis does not need: mass distribution. The mass matrix M is assembled from element mass matrices, which are computed from the material density and element volume. An error in material density, a missing mass (non-structural mass not included in the element formulation), or a concentrated mass attachment not represented in the model will shift the natural frequencies away from their true values, potentially by 10 to 30 percent, changing the frequency ratios and making the dynamic analysis results unreliable.

    The two approaches to mass matrix formulation are the consistent mass matrix (derived from the same shape functions as the stiffness matrix, producing a full matrix) and the lumped mass matrix (diagonal, with mass concentrated at nodes). Consistent mass matrices are more accurate for wave propagation and higher-mode response. Lumped mass matrices are computationally cheaper and are the default in explicit dynamics solvers because they allow direct computation of acceleration without a matrix solve. For modal analysis and harmonic response where lower modes dominate, both approaches give similar results for well-meshed models.

    Damping: The Parameter Engineers Most Often Get Wrong

    Damping determines how large the stress amplification is at resonance and how quickly the structure settles after an impulse. In FEA, damping is almost universally specified as Rayleigh damping: C = α·M + β·K, where α (mass-proportional) and β (stiffness-proportional) are constants calibrated from a target damping ratio at one or two natural frequencies. The damping ratio ζ (zeta) at a natural frequency ω_n is: ζ = α/(2ω_n) + βω_n/2.

    Typical damping ratios for engineering structures: steel structures, 1 to 2 percent (0.01 to 0.02); reinforced concrete, 3 to 7 percent; soil and foundation systems, 10 to 20 percent; rubber mounts and elastomeric isolators, 5 to 15 percent. Using the wrong damping ratio has its greatest effect at resonance: at a frequency ratio of 1.0, the Dynamic Amplification Factor is 1/(2ζ). At 1 percent damping, DAF = 50. At 5 percent damping, DAF = 10. At 10 percent damping, DAF = 5. An error in damping ratio of a factor of two changes the resonance peak stress by a factor of two, a larger sensitivity than almost any other modeling parameter in structural FEA.

    The Dynamic Amplification Factor: Quantifying When Static Analysis Fails

    The Dynamic Amplification Factor (DAF) is the ratio of the maximum dynamic displacement (or stress) to the static displacement (or stress) that the same load magnitude would produce if applied statically. For a single-degree-of-freedom system under harmonic excitation:

    DAF = 1 / √[(1 – r²)² + (2ζr)²]

    where r = f_excitation / f_natural is the frequency ratio and ζ is the damping ratio. This formula is the single most important quantitative tool for deciding whether static analysis is sufficient:

    • r < 0.3: DAF is between 1.0 and 1.10 for any realistic damping. Static analysis is valid, the dynamic correction is less than 10 percent, typically within the accuracy of the load specification itself.
    • 0.3 < r < 0.7: DAF rises from 1.10 to between 1.5 and 2.5 depending on damping. Dynamic analysis is recommended. Static analysis underestimates peak stress by 50 to 150 percent in this range.
    • 0.7 < r < 1.3 (resonance zone): DAF can reach 5 to 50 depending on damping. Static analysis is dangerously non-conservative. A structure with a safety factor of 3.0 from static analysis may have an effective safety factor below 1.0 if the frequency ratio is near 1.0.
    • r > 1.4 (isolation region): DAF drops below 1.0, the dynamic response is actually less than the static response. Vibration isolators operate in this region deliberately. Static analysis is conservative (overestimates stress) but dynamic analysis gives a less conservative and more accurate result.

    Worked Example: Frequency Ratio Check for a Pump Bracket

    A steel pump bracket has a first natural frequency of 35 Hz (from a modal analysis or hand calculation using the bracket geometry and mass). The pump operates at 1,750 RPM, producing a vibration excitation at 1750/60 = 29.2 Hz. The pump also has a blade-passing frequency of 4 blades x 29.2 Hz = 116.7 Hz.

    Frequency Ratio and DAF Calculation, Pump Bracket
    GIVEN:
      Bracket first natural frequency: f_nat = 35 Hz
      Pump operating frequency:        f_op  = 1750 RPM / 60 = 29.2 Hz
      Blade-passing frequency:          f_bp  = 4 x 29.2 = 116.7 Hz
      Material damping ratio (steel):   zeta  = 0.02 (2%)

    FREQUENCY RATIOS:
      r_operating   = 29.2 / 35 = 0.834   <- RESONANCE ZONE (0.7 < r < 1.3)
      r_blade_pass  = 116.7 / 35 = 3.33   <- Well above resonance (isolation region)

    DAF AT OPERATING FREQUENCY (r = 0.834, zeta = 0.02):
      DAF = 1 / sqrt[(1 - 0.834^2)^2 + (2 x 0.02 x 0.834)^2]
          = 1 / sqrt[(1 - 0.696)^2 + (0.033)^2]
          = 1 / sqrt[(0.304)^2 + (0.033)^2]
          = 1 / sqrt[0.0924 + 0.00109]
          = 1 / sqrt[0.0935]
          = 1 / 0.306
          = 3.27

    CONCLUSION:
      Static stress prediction is 3.27x too LOW at operating frequency.
      If static analysis showed safety factor = 2.5, actual dynamic SF = 2.5/3.27 = 0.76
      -> Structure WILL fail at operating speed. Dynamic analysis is mandatory.
      -> Recommend redesign to shift f_nat above 50 Hz (r < 0.58, DAF < 1.5)

    The Six Types of Dynamic Analysis: Which One to Use

    Dynamic analysis is not a single method, it is a family of six distinct analysis types, each designed for a different class of dynamic loading. Choosing the wrong type is as consequential as choosing static analysis when dynamic is needed: a harmonic response analysis cannot capture the transient response to an impact, and a transient analysis is unnecessary and expensive when the excitation is steady-state sinusoidal. The following table maps each type to its use case, output, and solver approach.
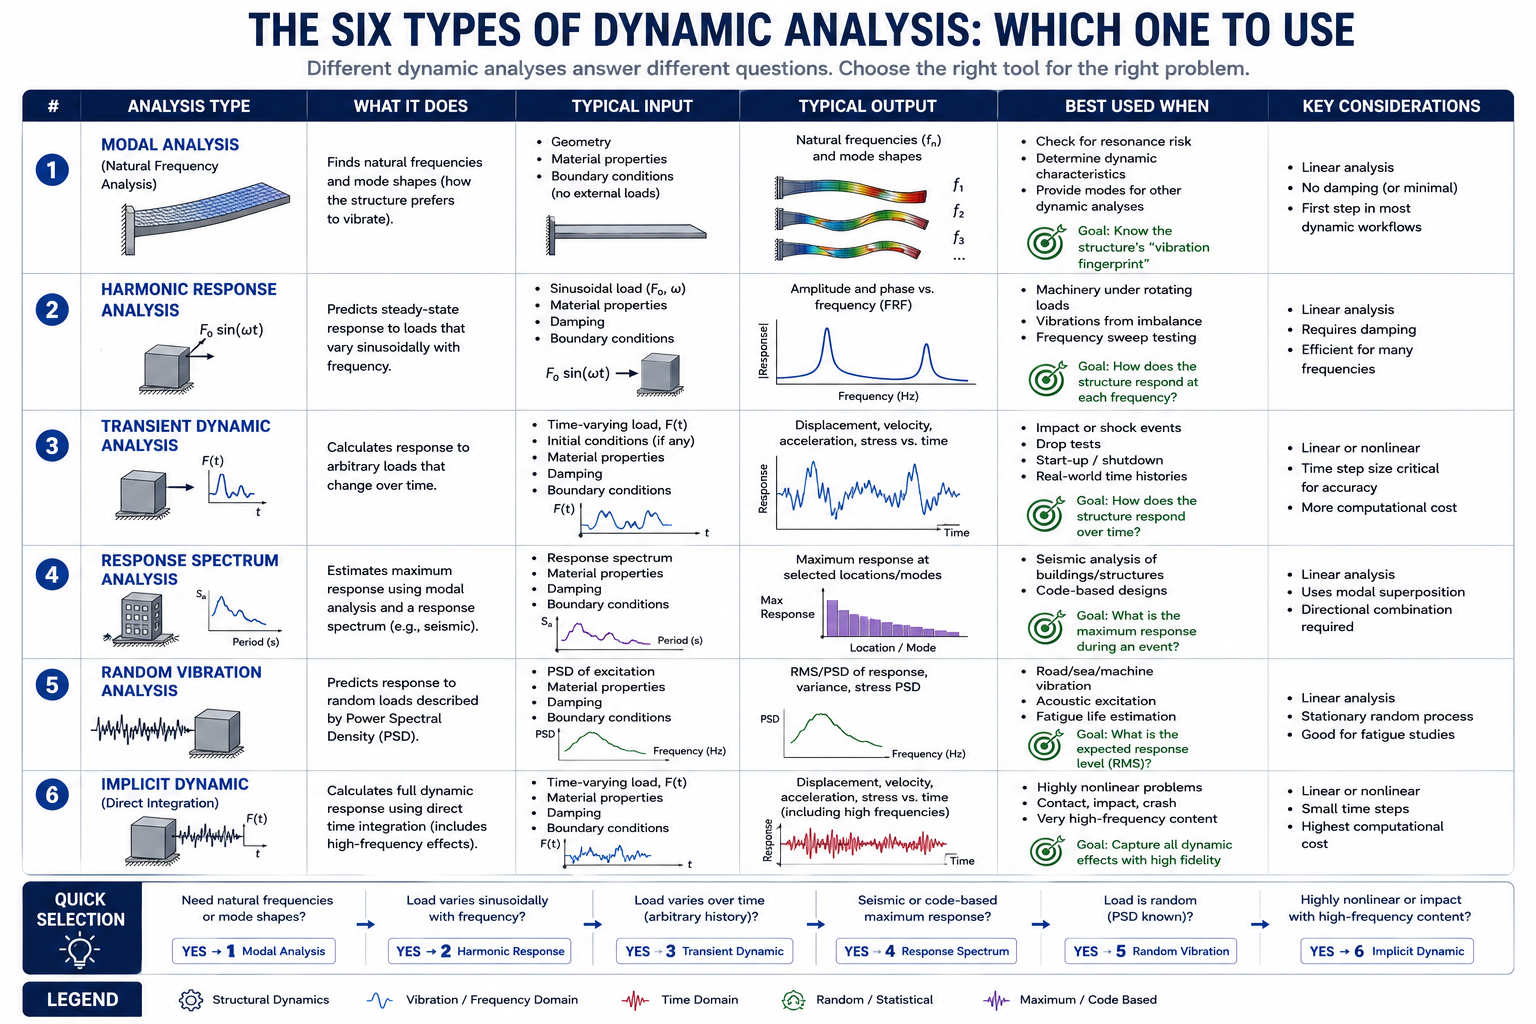
    The Six Types of Dynamic Analysis Which One to Use
    Analysis TypeWhat It SolvesPrimary OutputTypical Use CasesSolver Approach
    Modal / Natural FrequencyUndamped free-vibration: K·phi = omega^2·M·phiNatural frequencies (Hz) and mode shapesFinding resonant frequencies before designing excitation; validating FEA model against measured frequencies; selecting operating speeds for rotating machineryEigenvalue extraction (Lanczos, subspace iteration)
    Harmonic Response (Frequency Response)Steady-state response to sinusoidal excitation at each frequencyAmplitude and phase of displacement/stress vs frequency; frequency response functions (FRFs)Rotating machinery vibration at operating speed and harmonics; acoustic noise excitation; vibration isolation design; modal testing correlationModal superposition across frequency sweep, or direct frequency response
    Transient / Time HistoryFull time-domain response to arbitrary time-varying load F(t)Displacement, velocity, acceleration, stress as functions of timeImpact and shock loads; seismic time history; drop tests; explosive events; any load that is not steady-state sinusoidalDirect time integration (Newmark-beta, HHT-alpha) or modal superposition (more efficient for linear systems)
    Response SpectrumStatistical peak response to a spectrum of excitation (e.g., seismic design spectrum)Peak displacements and stresses combined by modal combination rule (SRSS, CQC)Seismic design of structures and equipment per building codes (ASCE 7, IBC, Eurocode 8); nuclear equipment qualificationModal analysis + spectral acceleration read-off + modal combination
    Random Vibration (PSD)RMS response to broadband random excitation described by Power Spectral DensityRMS displacement, stress; PSD of response; fatigue damage spectrumAerospace launch environment qualification; road vehicle vibration; electronic PCB under random base excitation; MIL-STD-810 testingModal superposition + statistical integration over PSD input spectrum
    Explicit DynamicsLarge deformation, short-duration, high-velocity transient with contact and material nonlinearityFull time history of stress, strain, deformation including plastic flow, fracture, contact impactCrash and impact simulation; blast and ballistic analysis; metal forming; bird strike; dropped object analysisExplicit time integration (central difference); very small time steps (~microseconds)

    Modal Analysis: The Foundation of All Dynamic Analysis

    Modal analysis, the computation of natural frequencies and mode shapes, is not just one type of dynamic analysis. It is the foundation on which harmonic response, response spectrum, and random vibration analyses are all built. Understanding modal analysis results is the prerequisite for interpreting every other dynamic output.

    The natural frequencies ω_n (in rad/s) and mode shapes φ_n are the solutions to the eigenvalue problem: (K – ω_n²·M)φ_n = 0. Each mode shape φ_n describes the pattern of relative displacement across the structure when it vibrates at its corresponding natural frequency f_n = ω_n / (2π). The first (lowest) natural frequency is the most important: it defines the boundary between quasi-static and dynamic loading, and it is where the largest resonance amplification occurs for most realistic excitation spectra.

    Read more on How to Select Boundary Conditions in FEA (With Examples)

    Modal Effective Mass: Identifying Which Modes Matter

    A structure with thousands of elements has thousands of natural frequencies and mode shapes. In practice, only a small number of modes contribute significantly to the response for any given loading direction. The modal effective mass for each mode and each direction tells the analyst what fraction of the total structural mass participates in that mode’s response to a base excitation in that direction. Modes with high effective mass dominate the response; modes with low effective mass can be neglected.

    The standard criterion for modal truncation: include enough modes so that the cumulative effective mass exceeds 90 percent of the total structural mass in each excitation direction. For seismic analysis, ASCE 7 and Eurocode 8 require 90 percent mass participation. For general dynamic analysis, this criterion ensures that the missing higher modes contribute less than 10 percent to the total response, typically acceptable given other modeling uncertainties. Failing to include enough modes is the most common error in modal superposition analyses, producing results that appear converged but are missing significant response contributions from higher modes.

    Interpreting Mode Shapes: What They Tell You About Failure Risk

    Mode shapes tell the analyst where the structure is most flexible and where stresses will be highest if that mode is excited. A mode shape with large relative displacement at a specific location (a cantilevered arm tip, a thin web between flanges, a long unsupported span) indicates that if the excitation frequency is near this mode’s natural frequency, the stress at the high-displacement locations will be amplified by the DAF. Conversely, locations that show minimal motion in the mode shape are insensitive to excitation of that mode.

    The practical application: after running a modal analysis, animate the first five to ten modes and identify which structural features participate in each. Then check whether any operational excitation frequencies (rotating machinery harmonics, flow-induced vibration, traffic loading rates) fall near any of these natural frequencies. This frequency map, plotting operational excitation frequencies against structural natural frequencies, is the single most useful deliverable from a modal analysis and the primary tool for identifying resonance risk before a component enters service.

    Transient vs Harmonic Analysis: Choosing the Right Dynamic Solver

    When dynamic analysis is required, the next decision is whether the loading is steady-state sinusoidal (harmonic) or time-varying and non-periodic (transient). This determines whether to use harmonic response analysis or transient time-history analysis, two fundamentally different solvers with different computational requirements, output formats, and appropriate post-processing approaches.

    Harmonic Response Analysis

    Harmonic response analysis solves for the steady-state amplitude and phase of structural response across a range of excitation frequencies. The input is a sinusoidal force or displacement excitation of specified amplitude, and the output is how the structure responds to that excitation at each frequency, the Frequency Response Function (FRF). The analysis sweeps through a user-defined frequency range, solving for the response at each frequency point.

    Harmonic response is the correct tool for: rotating machinery at known operating speeds (where the imbalance force is sinusoidal at the rotation frequency and its harmonics), acoustic excitation (where the acoustic pressure is often a known sinusoidal signal), vibration test correlation (where shake-table tests apply sinusoidal excitation), and any application where the excitation is a steady, repetitive sinusoidal signal. It is not appropriate for impact, shock, seismic, or random vibration loading, all of which require transient or spectrum-based methods.

    Transient (Time History) Analysis

    Transient analysis solves the full equation of motion step by step through time, computing the displacement, velocity, acceleration, and stress at each time increment. The input is a complete time history of the applied load F(t). The output is the complete time history of structural response, how the structure evolves from its initial state through the loading event.

    Two approaches to transient analysis: modal superposition transient (decompose the response into modal coordinates, solve each mode’s 1-DOF equation through time, then recombine, efficient for linear problems where the modes are computed once and the time integration is inexpensive) and direct time integration (solve the full system of equations at each time step using the Newmark-beta or HHT-alpha algorithm, more expensive but required for nonlinear problems where the stiffness or mass changes during the response, such as contact opening/closing or plasticity).

    The critical time step selection rule for direct transient integration: the time step must be smaller than approximately T_n/20 for the highest mode of interest, where T_n is the natural period of that mode. For a structure with a highest significant natural frequency of 100 Hz (T = 10ms), the time step must be 0.5ms or smaller. Exceeding this limit produces numerical instability or artificial damping in the Newmark method, corrupting the high-frequency response.

    IMPLICIT vs EXPLICIT Time Integration:
    The Most Important Dynamic Solver Choice Implicit integration (Newmark-beta, HHT-alpha) solves a system of equations at each time step, stable for larger time steps but requires a matrix solve at every increment. Used for structural dynamics where the time step is governed by accuracy, not stability. Explicit integration (central difference) computes the next state directly from the current state without a matrix solve, extremely fast per step but conditionally stable: the time step must be smaller than the Courant stability limit (approximately element size / wave speed), typically microseconds for metal structures. Use implicit for structural vibration, seismic, and most transient problems. Use explicit only for very short-duration high-rate events (crash, blast, impact, metal forming) where the required time step is already in the microsecond range and the nonlinearity requires it.

    The 12-Case Decision Table: Static or Dynamic?

    The following table maps 12 common engineering scenarios to the correct analysis type, with the rationale for each decision. Use this table as the starting point for any new analysis setup, identify the scenario closest to the problem at hand, check the rationale, and verify with the frequency ratio calculation before committing to a static or dynamic approach.
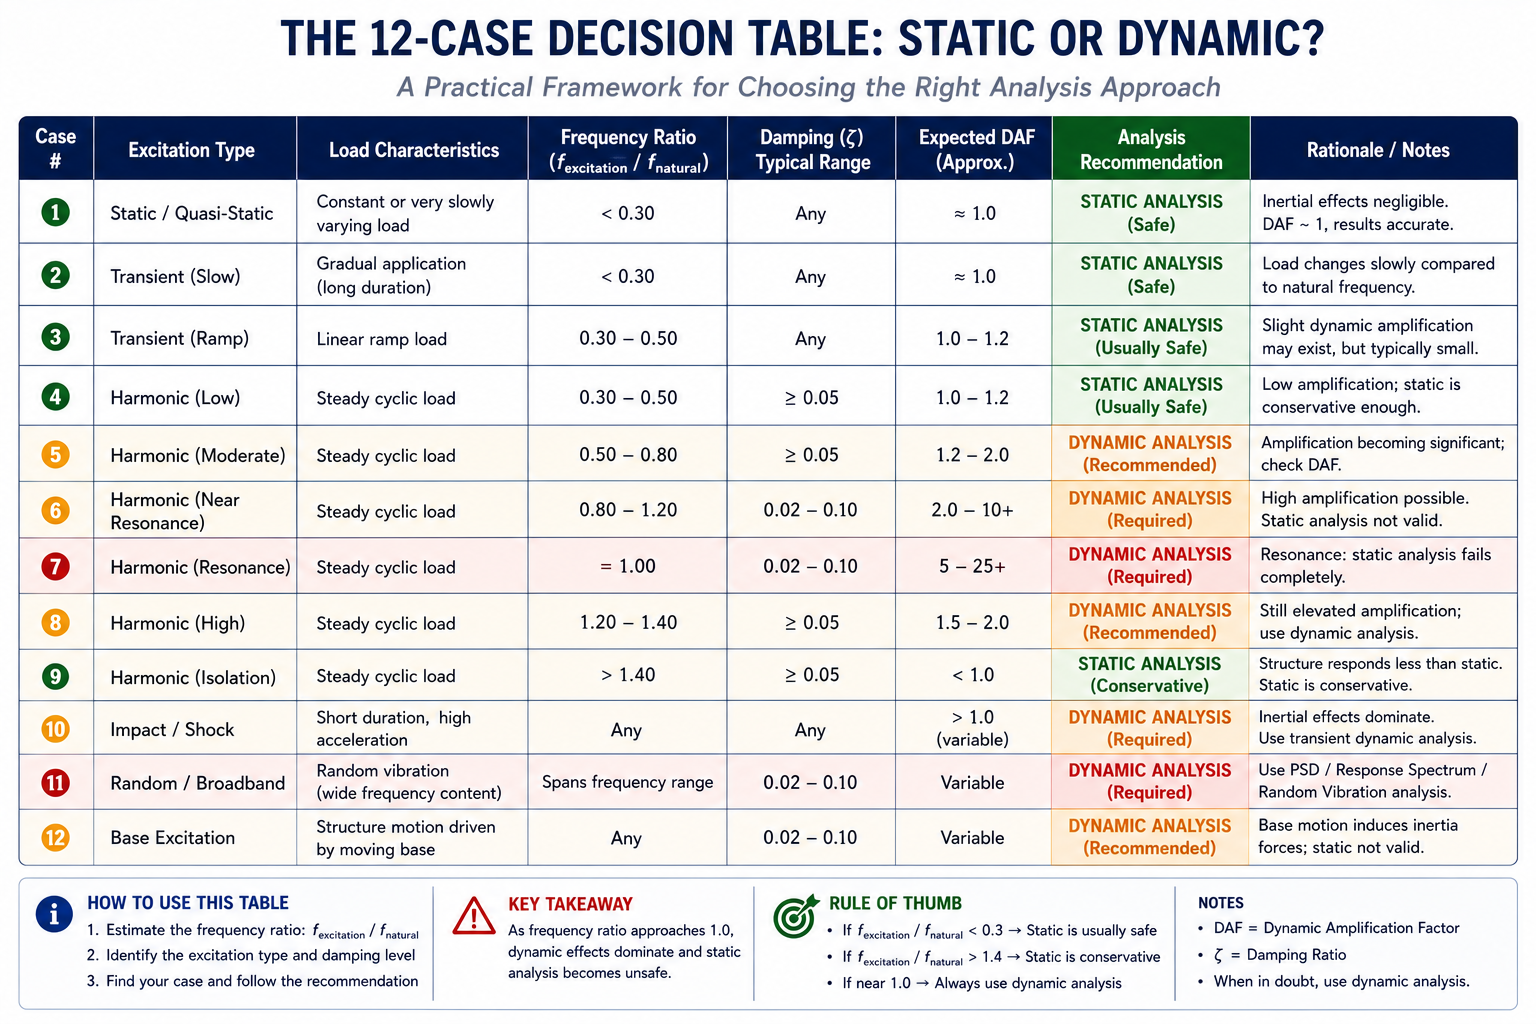
    The 12-Case Decision Table Static or Dynamic
    ScenarioLoad CharacteristicsRecommended AnalysisRationale
    Lifting lug on a crane hookDead weight of lifted object; lift speed is slowStaticFrequency ratio f_load/f_nat << 0.1; inertia forces negligible; DAF ~ 1.0
    Bridge under traffic loadsVehicles crossing at known speeds; load varies slowly relative to bridge periodStatic with dynamic amplification factor (code-specified)Bridge codes (AASHTO, Eurocode) apply DAF to static result; full dynamic only for unusual load cases
    Electric motor mounting bracketRotating imbalance force at motor RPM frequencyHarmonic responseSteady-state sinusoidal excitation at known frequency; must check if operating frequency is near natural frequency
    Pump impeller under operating loadsCentrifugal load + blade-passing frequency excitationModal + harmonic responseNeed natural frequencies to avoid resonance, then harmonic to quantify vibration at operating and blade-pass frequencies
    Drop test of electronic enclosureImpact with ground; very short duration (milliseconds)Explicit dynamics or transient implicitHigh-rate impulsive load; inertia forces dominate; duration comparable to or shorter than structural natural period
    Seismic qualification of equipmentEarthquake ground motion, broadband, random-likeResponse spectrum (code) or time history transientSeismic codes specify response spectrum method; time history used when code spectrum is not applicable or for detailed assessment
    PCB under launch vibrationBroadband random vibration, PSD specification (e.g., MIL-STD-1540)Random vibration (PSD)Excitation is statistical; RMS stress used for fatigue life prediction; deterministic transient is not meaningful for random inputs
    Pressure vessel under static internal pressureConstant internal pressure; no cyclic componentStaticTime-invariant load; structure not vibrating; linear static is exact solution
    Heat exchanger tube under flow-induced vibrationFluid cross-flow excites vortex shedding at Strouhal frequencyModal + harmonic or transientMust verify that vortex shedding frequency does not coincide with tube natural frequency; lock-in risk
    Crankshaft torsional vibrationEngine firing pulses at multiples of RPM frequencyModal + harmonic (torsional)Torsional resonances can fracture crankshafts; must map all engine order excitations against torsional natural frequencies across RPM range
    Blast-loaded wall panelExplosive pressure pulse, millisecond durationExplicit dynamicsExtreme strain rates; large deformation and possible fracture; implicit transient is too slow and may not handle the nonlinearity
    Gravity-loaded shelf structureSelf-weight + uniformly distributed load; no vibrationStaticClassic static problem; any dynamic analysis would give identical result to static at zero cost premium

    Worked Examples: Static vs Dynamic Decision in Practice

    Example 1: Overhead Crane Girder, Static Is Correct

    An overhead crane girder spans 20 meters and carries a 10-tonne hoist. The crane travels at 0.5 m/s. Determine whether static or dynamic analysis is appropriate for the girder design check.

    Natural frequency estimate: For a simply supported steel beam, f_1 = (π/2L²)√(EI/μ), where L = 20m, E = 210 GPa, I = moment of inertia of the girder section, μ = mass per unit length. For a typical crane girder with I = 0.004 m⁴ and mass 500 kg/m: f_1 ≈ 2.1 Hz.

    Load frequency: The hoist travel at 0.5 m/s traverses the span in 40 seconds, corresponding to a loading frequency of approximately 1/40 = 0.025 Hz for the moving load cycle.

    Frequency ratio: r = 0.025 / 2.1 = 0.012, far below 0.3. Static analysis is valid. Crane design codes (CMAA, FEM, Eurocode 3) specify dynamic load factors of 1.1 to 1.3 applied to the static load to account for the small dynamic amplification at this frequency ratio. Full dynamic analysis is not required and would produce essentially the same result as static with the code-specified dynamic factor applied.

    Example 2: Compressor Skid Frame, Dynamic Analysis Required

    A compressor skid frame supports a reciprocating compressor running at 750 RPM. The compressor produces primary and secondary unbalance forces at 12.5 Hz and 25 Hz respectively. A modal analysis of the skid frame shows natural frequencies at 18 Hz, 31 Hz, and 47 Hz.

    Frequency ratios: 

    • Primary force (12.5 Hz) vs first mode (18 Hz): r = 12.5/18 = 0.694, approaching resonance zone. DAF at 2% damping: approximately 2.0
    • Secondary force (25 Hz) vs second mode (31 Hz): r = 25/31 = 0.806, in resonance zone. DAF at 2% damping: approximately 3.6
    • Secondary force (25 Hz) vs first mode (18 Hz): r = 25/18 = 1.39, just above resonance, DAF approximately 0.9

    Decision: Harmonic response analysis is required for all operating speed combinations. The secondary force is within the resonance zone of the second skid mode, producing a DAF of 3.6. A static analysis using only the peak unbalance force magnitude would underpredict dynamic stress by a factor of 3.6 at this condition. The skid frame design must either be stiffened to shift natural frequencies away from operating harmonics, or damping must be added to reduce the DAF at the near-resonant condition.

    Example 3: Equipment Seismic Qualification, Response Spectrum

    An electrical cabinet weighing 800 kg must be qualified to the seismic requirements of IEEE 693 for moderate seismic risk. The facility is located in a region where the design seismic spectrum has a peak spectral acceleration of 0.5g at 5 Hz, falling to 0.2g at 20 Hz. The cabinet’s fundamental frequency from modal analysis is 8 Hz.

    Decision: Response spectrum analysis is the correct method. The seismic excitation is broadband and statistical, a single time history is not representative of all possible earthquakes. The response spectrum provided by IEEE 693 (or the site-specific spectrum from a seismic hazard analysis) captures the statistical envelope of ground motion demands across all frequencies.

    Procedure: Run modal analysis to find all modes with significant effective mass (target: 90% total mass participation in each direction). Read spectral acceleration from the design spectrum at each mode’s natural frequency. Compute peak modal response for each mode. Combine modal responses using SRSS (Square Root of Sum of Squares) or CQC (Complete Quadratic Combination) depending on frequency spacing. The resulting peak stress is used for structural qualification against code-allowable limits.

    Key output: At 8 Hz, the spectral acceleration is approximately 0.45g (interpolated from the spectrum). The peak seismic inertia force on the cabinet is F = m·Sa = 800 kg × 0.45 × 9.81 m/s² = 3,532 N. This force is applied at the cabinet center of mass in the modal direction to determine base shear, anchor bolt loads, and internal component stress. A static analysis using only the code-specified static coefficient (0.2g in many older codes) would underestimate the dynamic demand at the 8 Hz frequency by a factor of 2.25.

    When Static Analysis Masquerades as Sufficient

    The most dangerous failure mode in analysis selection is not obvious error, it is static analysis that produces plausible results for the wrong reason. Several conditions make a static analysis appear adequate even when dynamic effects are significant:

    The Safety Factor Absorbs the Dynamic Amplification, Until It Doesn’t

    In many design codes and company standards, safety factors of 2.0 to 3.0 are applied to static stress results. If the dynamic amplification factor is 1.5 to 2.0, the safety factor may inadvertently cover the dynamic effect, and no fatigue cracking or yielding occurs during the design life. The analysis appears validated by the absence of field failures, but it is validated by coincidence, not by analysis correctness. When the operating speed changes, the excitation changes, the damping decreases due to wear, or a slightly different component with a different natural frequency is installed, the coincidental coverage disappears and failures begin.

    Operating Below Resonance, And Then Crossing Through It

    A machine that operates below its resonance frequency (r < 0.7, DAF < 1.5) during normal operation passes through resonance every time it starts up or shuts down. If the run-up time is short (seconds), the structure spends little time at resonance and the peak transient amplification is limited. If the run-up time is long (minutes), the structure can build up resonance amplitude over many cycles, a phenomenon called resonance dwell that can produce stresses far exceeding the steady-state resonance peak. Machines with long coast-down times under power failure are particularly vulnerable: the speed decays slowly through the resonance zone while the structure vibrates at peak amplitude.

    Low-Damping Materials at Near-Resonant Conditions

    Steel and aluminum structures have inherently low material damping (0.5 to 2 percent critical damping). At frequency ratios between 0.8 and 1.2, the DAF for 1 percent damping ranges from 5 to 50. A static analysis that ignores this amplification is not conservative by a factor of 2, it is non-conservative by a factor of 5 to 50. Any steel or aluminum structure with a known excitation source at a frequency within 30 percent of any natural frequency requires dynamic analysis, regardless of the apparent static safety factor.

    Frequently Asked Questions

    Q: What is the frequency ratio and how do I use it to decide between static and dynamic analysis?

    The frequency ratio r = f_excitation / f_natural is the ratio of the load’s frequency of variation to the structure’s first natural frequency. When r is less than 0.3, the Dynamic Amplification Factor (DAF) is within 10 percent of 1.0 for any realistic damping, and static analysis is valid. When r is between 0.3 and 0.7, the DAF rises to between 1.1 and 2.5, and dynamic analysis is recommended. When r approaches 1.0 (resonance), the DAF can reach 5 to 50 depending on damping, and static analysis is completely invalid, it underestimates peak stress by factors of 5 to 50.

    To use the frequency ratio: (1) estimate or measure the structure’s first natural frequency by modal analysis or hand calculation, (2) identify all significant excitation frequencies (RPM harmonics, vortex shedding, flow pulse rates, etc.), (3) compute r for each excitation/mode pair, and (4) apply the DAF formula to quantify the amplification. If DAF exceeds 1.1 for any significant excitation, dynamic analysis is required.

    Q: What is the difference between modal analysis and dynamic analysis?

    Modal analysis is one specific type of dynamic analysis that computes the natural frequencies and mode shapes of a structure by solving the eigenvalue problem (K – omega^2 * M) * phi = 0. It does not compute response to any applied load, it only characterizes the free-vibration properties of the structure. Dynamic analysis is a broader term covering all analysis types that include inertia effects: modal analysis, harmonic response, transient time history, response spectrum, random vibration (PSD), and explicit dynamics. Modal analysis is typically the first step in a complete dynamic analysis workflow: run modal to find natural frequencies and mode shapes, then use those results as the basis for harmonic, response spectrum, or random vibration analyses using modal superposition.

    Q: Can I use a Dynamic Amplification Factor with a static analysis instead of running a full dynamic analysis?

    Yes, for many standard applications, this is exactly what building codes (ASCE 7), crane codes (CMAA, Eurocode 3), and seismic codes do when they specify a dynamic load factor or dynamic amplification factor to be applied to a static load. The approach is valid when: (1) the excitation frequency and the dominant natural frequency are both known, (2) the frequency ratio places the system in a predictable DAF region (not in the chaotic high-sensitivity zone near resonance), and (3) the code-specified DAF conservatively bounds the actual dynamic amplification for the load case.

    When the frequency ratio is near 1.0, code-specified DAFs are no longer reliable bounds and a full dynamic analysis is required to determine the actual amplification. Also note that DAF-amplified static analysis cannot predict resonance, mode shape effects on stress distribution, or transient build-up phenomena, it only adjusts the magnitude of the static load.

    Q: What is explicit dynamics and when does it replace implicit transient analysis?

    Explicit dynamics uses the central difference time integration method to step forward in time without solving a system of equations at each step, each node’s acceleration is computed directly from the forces on it, then integrated to velocity and displacement. This makes each time step very fast computationally, but the method is only conditionally stable: the time step must be smaller than the Courant stability limit, typically the element size divided by the acoustic wave speed in the material (microseconds for steel).

    Q: Why does my static FEA agree with my hand calculation but my test shows three times higher stress?

    This is the signature of an unidentified dynamic effect. When static FEA and analytical statics agree but physical testing shows much higher stress, the most likely cause is that the test excitation frequency is near a natural frequency of the structure, producing resonance amplification that neither the static FEA nor the hand calculation can capture.

    Q: How many modes do I need to include in a modal superposition analysis?

    Include enough modes so that the cumulative modal effective mass exceeds 90 percent of the total structural mass in each excitation direction. This is the minimum requirement specified by seismic codes (ASCE 7, Eurocode 8) and is a reasonable criterion for general dynamic analysis. In practice, this typically requires 10 to 50 modes for typical industrial structures, more for complex structures with distributed mass.

    Conclusion:

    Static analysis is not a simplification of dynamic analysis. It is a different answer to a different question. Static analysis asks what the stress is under a constant, equilibrium load. Dynamic analysis asks what the stress is when the load varies with time and when the structure’s inertia and natural frequencies determine how it responds. For slowly applied loads far below the first natural frequency, these questions have the same answer. For any other loading condition, they diverge, and the divergence grows without bound as the excitation frequency approaches the structural resonance.

    The decision process is: calculate the frequency ratio, evaluate the DAF, and let the physics determine the analysis type. Not the software default, not the schedule pressure, not the analyst’s familiarity with static setups. A structure with a known excitation at 80 percent of its first natural frequency has a minimum DAF of 2.8 at 2 percent damping, the static safety factor must exceed 2.8 just to break even with the dynamic effect, before any structural uncertainty is accounted for. No engineering practice justifies static analysis in that condition.

    The tools for making the correct decision are in this article: the governing equation that shows exactly which terms static analysis drops, the DAF formula that quantifies the error of ignoring them, the six dynamic analysis types and their appropriate load cases, the 12-case decision table, and the worked examples showing the calculation chain from operating RPM to frequency ratio to DAF to required analysis type. Apply this framework at the beginning of every analysis setup, before any model is built.

    Continue your FEA knowledge with our guides on boundary condition selection, stress concentration analysis, mesh quality and convergence, linear vs nonlinear FEA, and common FEA errors that produce wrong results.
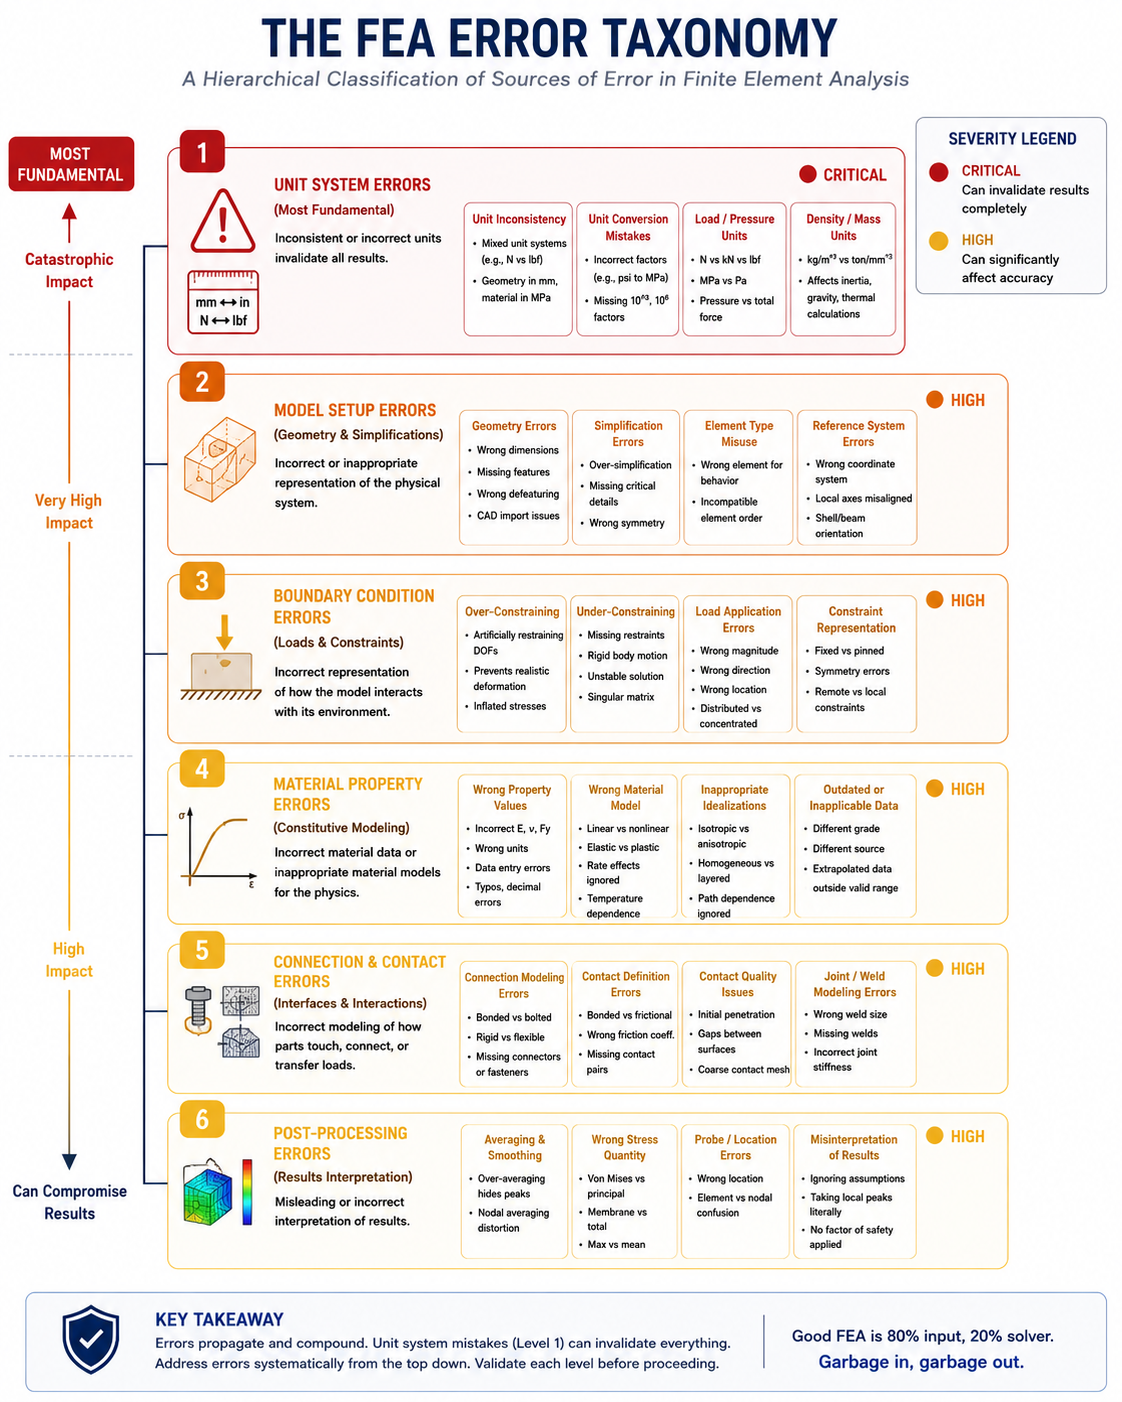
  • Common FEA Errors That Lead to Wrong Results

    Common FEA Errors That Lead to Wrong Results

    The FEA model runs. The solver converges without warnings. The results are presented to the design team, the safety factor looks adequate, and the design is approved. Six months later, during testing or worse, during service, something fails in a way that the analysis did not predict. The investigation that follows invariably finds one or more of the same categories of error that appear in this article, committed during the analysis phase and not detected before the decision was made.

    What makes FEA errors particularly dangerous is not that they are hard to understand once identified. It is that many of them produce results that look entirely plausible. The stress contour map has smooth gradients. The deformed shape looks reasonable. The solver did not report any errors or warnings. The peak stress is in a location that makes intuitive sense. The only problem is that the actual stress is three times higher, or the failure mode is entirely different, or the model is six times stiffer than reality because of an over-constraining boundary condition that was never questioned.

    This article covers 16 specific FEA errors organized into six categories, each explained with the root cause that produces it, the magnitude and type of result error it causes, and the specific detection method that will catch it before it leads to a wrong engineering decision. The goal is not just to document mistakes but to give engineers the diagnostic toolkit to find and correct them systematically.

    Error Overview: 16 Mistakes Mapped to Impact and Detection

    The following table maps all 16 errors covered in this article to their typical result impact, detection method, and severity. Use it as a quick reference during model review, and refer to the detailed sections for each error category for the full technical explanation.

    Error CategorySpecific ErrorTypical Impact on ResultsDetection MethodSeverity
    Unit systemMixing mm and m, N and kN in same modelFactor of 1000 to 1,000,000 error on stressesReaction force check vs expected; dimensional sanity checkCritical – always catastrophic
    Boundary conditionsOver-constraining with fixed wall instead of pin50-500% stiffness overestimation in bendingDeformation mode review; compare reaction moments vs appliedHigh – systematic error
    Boundary conditionsUnder-constraining – rigid body motionSolver failure or near-singular matrixModal analysis with 6 zero-frequency modes expectedCritical – analysis is invalid
    Boundary conditionsArtificial stiffness from enforced displacement on unintended DOFLocal stress artifacts near constraint; global stiffness wrongRemove constraint and observe deformation changeHigh
    Material propertiesWrong Young’s modulus (10x too high/low)Displacements off by 10x; stress unchanged if load-controlledVerify against published data; check material unitsHigh
    Material propertiesLinear material used beyond yieldPredicted stress above Sy with no yielding shownCheck peak von Mises vs Sy; run with elastoplastic modelVery High – unsafe
    Material propertiesUnit system error in material (GPa vs MPa)1000x error on stress; displacement changes by 1000xSanity check displacement magnitude vs expectedCritical
    ConnectionBonded instead of frictional contactArtificially high force transfer; no sliding capturedCheck contact pressure distribution; sliding in physical test?High
    ConnectionDisconnected mesh nodes at part interfaceLoad not transferred; stress concentration at gapPlot deformed shape; check force transfer through interfaceCritical – load path wrong
    MeshCoarse mesh at stress concentrationPeak stress underestimated by 50-90%Mesh convergence study at concentrationHigh
    MeshLinear tet in bending-dominated regionBending stiffness 2-5x too high; stress wrongSwitch to quadratic tet; re-run and compareHigh
    LoadsWrong load direction (global vs local coordinates)Completely wrong deformation modeDeformation mode check; verify against expectedCritical – completely wrong
    LoadsLoad magnitude in wrong unit (N vs kN)1000x error on all stressesEquilibrium check; compare reaction to appliedCritical
    Analysis typeLinear used for geometric nonlinear problemStiffness wrong; snap-through missedCheck displacement/dimension ratio; run NL and compareHigh
    Post-processingReading averaged instead of unaveraged stressPeak stress artificially reduced by averagingSwitch to unaveraged; check gradient across elementHigh – masks failure risk
    Post-processingVon Mises instead of principal for brittle failureWrong failure criterion appliedCheck failure mode; use max principal for brittleHigh
    The FEA Error Taxonomy
Hierarchical diagram showing FEA errors organized into six categories: (1) Unit System errors at the top as the most fundamental and catastrophic, (2) Model Setup errors covering geometry and simplifications, (3) Boundary Condition errors covering over- and under-constraining, (4) Material Property errors covering wrong values and wrong models, (5) Connection and Contact errors covering bonding assumptions and mesh gaps, (6) Post-Processing errors covering averaging, stress quantity selection, and misinterpretation, with severity indicators (red for critical, amber for high) next to each category

    The severity classification reflects the potential for the error to lead to an engineering decision that would be different if the model were correct. Critical errors produce results so wrong that no engineering decision made from them should be trusted. High errors produce systematically biased results that may lead to unconservative or over-conservative decisions. The most dangerous errors are those that produce plausible-looking results that do not trigger the analyst’s suspicion.

    Error Category 1: Unit System Inconsistency

    Unit system errors are the most catastrophically damaging FEA mistakes because they produce errors by factors of 1,000, 1,000,000, or more, in results that look entirely reasonable in magnitude because the analyst has no independent reference for what the correct answer should be. A unit system error is a silent multiplier that scales every result in the model by a constant factor without triggering any solver warning, any convergence issue, or any plausibility check that is not deliberately applied by the analyst.

    How Unit System Errors Happen

    FEA solvers do not have a built-in unit system. They process numbers. The solver does not know whether the number 210,000 you entered as Young’s modulus represents 210,000 MPa (correct for steel in MPa units) or 210,000 Pa (steel modulus 1,000,000 times too low) or 210,000 GPa (steel modulus 1,000 times too high). The solver accepts whatever numbers you provide and produces results in the same unit system those numbers imply. If you enter modulus in MPa, forces in N, and geometry in mm, the solver returns stresses in MPa and displacements in mm. If you mix these units, the results are in whatever undefined mixed unit system your inputs created.

    The most common mixing error: geometry imported from a CAD system in millimeters, forces applied in kilonewtons (as copied from a load specification), and Young’s modulus entered in GPa (from a materials datasheet that uses GPa). The solver receives: geometry in mm, forces in kN, modulus in GPa. It computes stresses in GPa·kN/mm^2, which is not a standard unit, and the result is numerically somewhere between 10^3 and 10^6 times the correct stress value depending on the specific combination. The displacement result has the same problem. The contour plot still looks smooth and plausible because the color scale adjusts to whatever range the results happen to cover.

    The Detection Method: Four Mandatory Unit Checks

    1. Consistent unit table before any model is started: write out your unit system explicitly before beginning. For SI: force in N, length in m, stress in Pa. For SI-mm: force in N, length in mm, stress in MPa. For US customary: force in lbf, length in in, stress in psi. Every input to the model must be in this system.
    2. Dimensional sanity check on displacements: run a quick estimate of the expected displacement before reviewing FEA results. A steel cantilever beam 200mm long, 10mm square, loaded with 10N at the tip should deflect approximately 5mm by beam theory. If your FEA shows 0.005mm or 5000mm, you have a unit error.
    3. Equilibrium check on reactions: the reaction forces at your boundary conditions must sum to the applied loads. If you applied 1000N and the solver reports a 1.0N reaction, your forces are in kN but you entered them expecting N.
    4. Stress sanity check: the peak stress should be in a physically plausible range. For steel with 10N applied to a 10mm square bar (cross-section area 100mm^2), the nominal stress is 0.1 MPa. If your FEA shows 100 GPa, there is a unit error in the material or load.
    Unit System Reference Card
    SI-mm (most common for mechanical engineering): Length: mm | Force: N | Mass: tonne (1000 kg) | Time: s | Stress: MPa (N/mm^2) | Modulus: MPa | Density: tonne/mm^3 (steel: 7.85e-9) | Thermal: mm, C, W/mm.C. SI (structures/civil): Length: m | Force: N or kN | Stress: Pa or kPa | Modulus: Pa or GPa. CRITICAL: never mix mm-geometry with GPa-modulus without explicitly converting. Steel modulus in SI-mm units = 210,000 MPa, NOT 210 GPa.

    Error Category 2: Boundary Condition Errors

    Boundary condition errors are the most consequential modeling mistakes for structural accuracy. The boundary conditions define how the structure is supported and loaded, and an incorrect constraint fundamentally changes the structural problem being solved. No amount of mesh refinement or solver sophistication can correct for a boundary condition that does not represent the physical support condition. The mesh quality article in this series can be thought of as optimizing the numerical solution to a mathematical problem; boundary condition errors change the mathematical problem itself.

    Over-Constraining: Adding Stiffness That Does Not Exist

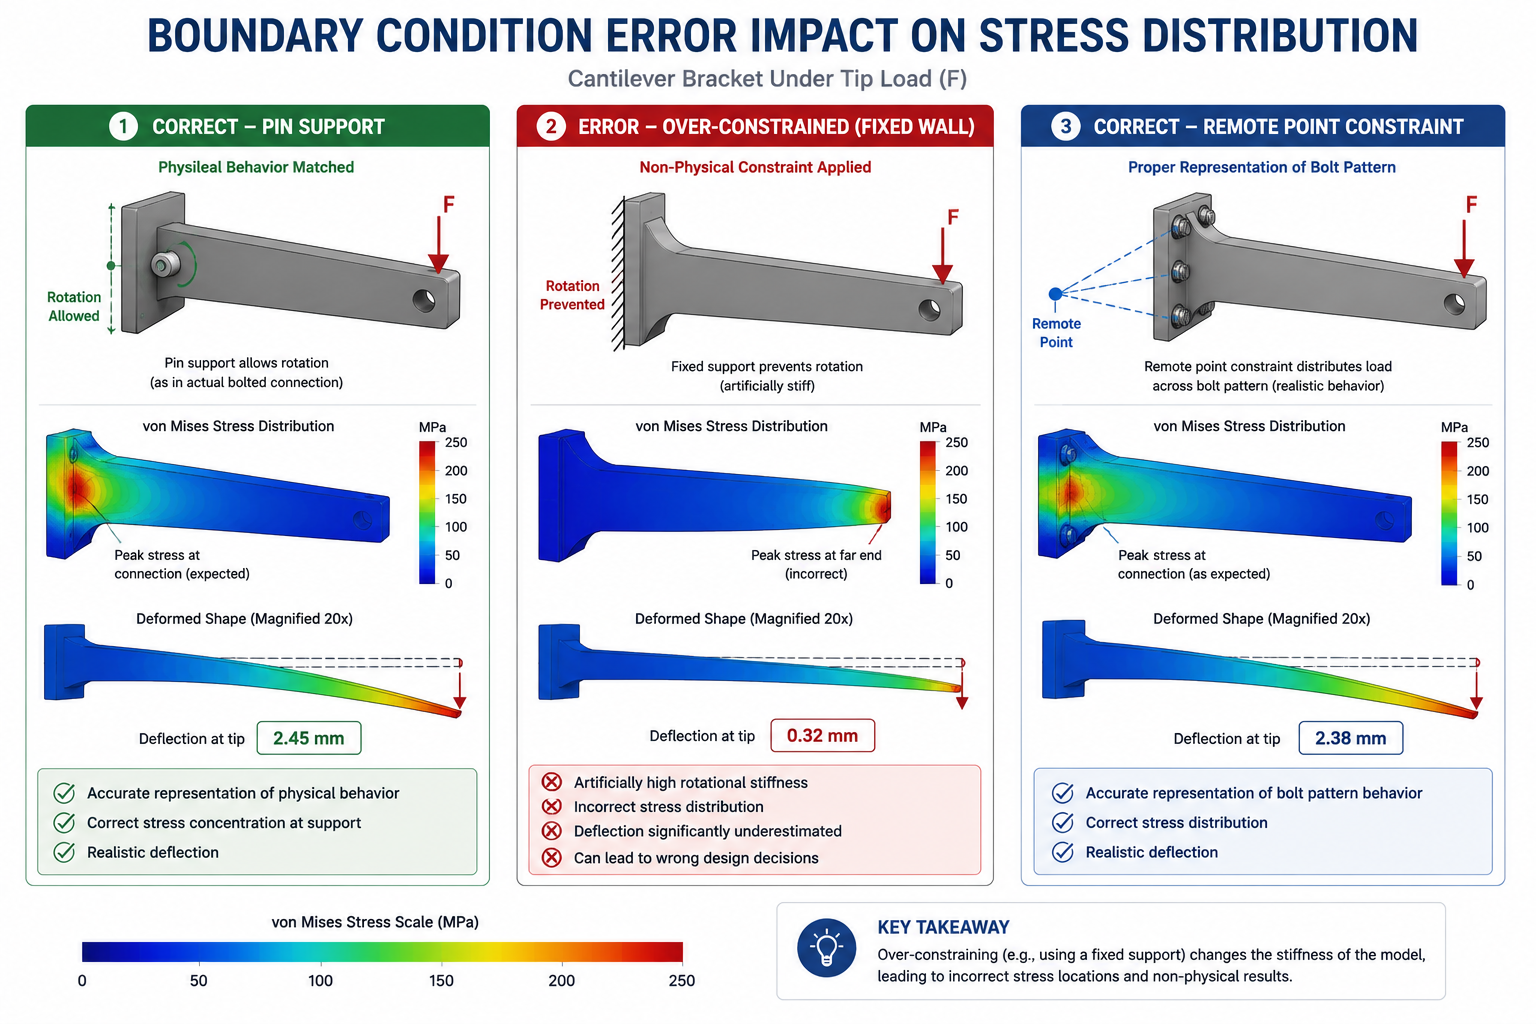
    The most common boundary condition error in structural FEA is over-constraining: applying more constraint than the physical support actually provides. The classic example is using a fixed wall (all six degrees of freedom constrained: three translations and three rotations) to represent a bolted connection where the bolts provide translational constraint but do not prevent rotation. The fixed constraint provides infinite rotational stiffness at the connection. The real bolted joint provides finite (and often low) rotational stiffness. The result: the FEA model is systematically stiffer than the real structure, producing lower deflections and potentially lower peak bending stresses than will exist in the physical part.

    The quantitative impact of over-constraining depends on the structural geometry but can be substantial. For a cantilever beam of moderate slenderness ratio (length/height approximately 10:1), replacing a pin support (translational constraint, no rotational constraint) with a fixed support (full constraint) increases the structural stiffness by approximately 4 times and reduces the tip deflection by 4 times for the same applied load. The peak stress location also shifts from the constraint location to the mid-span in some load cases. A design decision made on fixed-support FEA results for a pin-supported real structure may be unconservative by this factor.

    Under-Constraining: Rigid Body Motion

    The opposite error, under-constraining, produces an ill-conditioned or singular stiffness matrix that the solver cannot invert. The symptom is either a solver error (negative pivot, singular matrix, rigid body motion detected) or, in some solvers with soft springs for stabilization enabled by default, extremely large displacements that indicate unconstrained motion. Under-constraining typically happens when a model is intended to be symmetric but the symmetry boundary conditions are not correctly applied, when a part is connected to adjacent structure through contact only and the contact has not yet engaged, or when the analyst is modeling a sub-structure and has not fully defined the interface with the surrounding structure.

    Detection is straightforward: run a modal analysis (natural frequency extraction) on the model before the static analysis. An unconstrained model will show six rigid body modes at or near zero frequency (three translations and three rotations with zero elastic stiffness). Each unconstrained DOF in the model corresponds to one zero-frequency mode. The mode shapes of the zero-frequency modes directly identify which translations and rotations are unconstrained, pointing to the specific missing boundary conditions.

    Artificial Stiffness from Constraint Location and Type

    A subtler constraint error that produces locally incorrect results without making the global analysis obviously wrong is applying displacement constraints directly to mesh nodes that are on or adjacent to the region of engineering interest. A fully fixed node creates a stress concentration artifact at the constraint location that is entirely a modeling artifact, not a real physical feature. The reported stress at and near the fixed node is meaningless, and if the stress concentration from the constraint overlaps with the real stress concentration from the geometry, the analyst cannot easily separate the physical and artificial contributions to the peak stress.

    The correct approach for any support condition that is not literally a fully fixed rigid wall is to apply constraints through remote points, rigid elements, or multi-point constraints (MPC) that distribute the constraint over a realistic contact area, or to replace the support with a spring element calibrated to the actual support stiffness. This separates the constraint mechanism from the geometry of interest and prevents the artificial stress concentration artifact at the constraint location.

    Boundary Condition Best Practice
    Before applying any constraint, ask: What physical mechanism provides this support in the real structure? A bolted joint provides translational stiffness and partial rotational stiffness, not infinite rotational stiffness. A bearing provides radial stiffness but typically not axial or moment stiffness unless specifically designed to do so. A weld provides all six DOF. Model the mechanism, not the assumption. When in doubt about the rotational stiffness: run the analysis twice, once with all six DOF fixed and once with only translational DOF fixed (pin-equivalent). The true answer lies between these bounds, and if they differ significantly, the rotational stiffness assumption is important and needs investigation.
    Boundary Condition Error Impact on Stress Distribution Three-panel comparison of a cantilever bracket under tip load: (1) correctly modeled pin support showing rotation allowed and correct peak stress at connection, (2) over-constrained fixed wall showing artificially high rotational stiffness and artificially low deflection with peak stress incorrectly at far end, (3) remote point constraint correctly applied to represent distributed bolt pattern showing stress distribution matching physical behavior, with stress scale and deflection values labeled under each panel

    Error Category 3: Material Property Errors

    Material property errors are the category that most consistently surprises analysts because FEA software makes entering material properties feel authoritative: you type a number, the software accepts it, and the model runs. The software has no way to know whether the number you entered is correct for your material, in your unit system, at the relevant temperature, in the relevant manufacturing condition. Material property errors are therefore entirely the analyst’s responsibility to detect, and they can remain undetected through mesh convergence studies, equilibrium checks, and deformation mode reviews because these validation steps do not require correct material properties to pass.

    Wrong Young’s Modulus: The Invisible Stiffness Error

    An incorrect Young’s modulus shifts every displacement and stress in a load-controlled analysis by the ratio of the wrong modulus to the correct modulus. Using 210,000 Pa instead of 210,000 MPa for steel (a factor of 1,000,000 error from GPa-to-Pa confusion) produces displacements 1,000,000 times too large and reactions and stresses that appear incorrect because the structure is effectively compliant rubber rather than steel. This extreme case would be immediately obvious from a displacement sanity check.

    More insidious: using 70,000 MPa (aluminum modulus) instead of 210,000 MPa (steel modulus) in a steel component, perhaps because the analyst copied material data from a previous aluminum project. The model runs correctly in every formal sense. Displacements are 3x too high (aluminum is 3x less stiff). Stresses, for a load-controlled analysis, are unchanged (stress = load/area, independent of modulus for statically determinate structures) but deflections affect the load path in statically indeterminate structures. The deformed shape looks qualitatively correct. Only a quantitative check against a hand calculation for the specific deflection catches this error.

    Linear Material Beyond Yield: The Most Dangerous Material Error

    Using a linear elastic material model in a situation where the true material behavior is elastoplastic is the single most dangerous material error in structural FEA because it produces results that appear to show an adequate safety factor when the real structure has actually yielded and may be near plastic collapse. A linear elastic model reports that the stress at a location is 450 MPa on a steel with a yield strength of 250 MPa. This is a physically impossible result: the real material cannot sustain 450 MPa elastically. But the solver has no knowledge of the yield strength and reports the linear elastic result without comment.

    The analyst who reads 450 MPa from a linear elastic model on a 250 MPa yield-strength steel must recognize that the result cannot be the true stress. The real stress is bounded by the yield strength (in the absence of strain hardening), and the real strain is much larger than the linear analysis predicts because the material is yielding and absorbing energy that the linear model assumes is being stored elastically. For a safety assessment, any linear elastic FEA result exceeding the yield strength must be flagged and either investigated with an elastoplastic analysis or assessed using plasticity correction methods (Neuber’s rule, ESED method) specifically developed for this situation.

    Temperature-Dependent Properties at Wrong Temperature

    Many materials show significant changes in mechanical properties with temperature: Young’s modulus decreases, yield strength decreases, creep rate increases. An FEA analysis using room-temperature material properties for a component operating at 400 to 600 degrees Celsius, a typical turbine blade or exhaust manifold operating condition, may overestimate stiffness by 20 to 40 percent and overestimate yield strength by 50 to 70 percent compared to the actual elevated-temperature properties. The resulting safety factor is fictitious: it reflects the room-temperature material, not the material at operating temperature.

    Detection requires knowing the operating temperature and verifying that the material properties in the model match published data at that temperature, not at room temperature. For thermal-structural coupled analyses, the temperature field must be correctly computed and the temperature-dependent material properties must be defined as functions of temperature in the material model, not as single values at one temperature.

    Error Category 4: Connection and Contact Errors

    In multi-body assemblies, the connection between parts is a modeling decision with direct consequences for load transfer, stress distribution, and overall structural stiffness. A wrong contact assumption is often worse than no contact at all, because it creates a plausible-looking stress distribution that silently transfers load in the wrong way. The most common FEA software defaults to bonded contact for all contact pairs, which means that unless the analyst explicitly changes the contact type, every touching surface in the model is assumed to be rigidly glued to every other touching surface.

    Bonded Contact: When It Applies and When It Does Not

    Bonded contact treats two surfaces as if they are welded or adhesively bonded with no possibility of separation, sliding, or relative displacement. It is appropriate for: welded connections (if the weld is not being analyzed for integrity), adhesive bonds that will not be stressed beyond their elastic limit, and press-fit interfaces where the contact pressure is sufficient to prevent any relative motion. It is not appropriate for: bolted connections (which can open under tension and slide under shear if the friction is overcome), bearing contacts (which can separate), snap-fit connections (which can disengage), and any interface where the contact state might change during loading.

    The specific error from using bonded contact where frictionless or frictional contact is correct: the bonded interface transmits tensile force across the contact faces, which is physically impossible for surfaces that are merely in contact without adhesion. This results in artificially high load transfer across what should be a compression-only interface, changing the stress distribution in both parts and potentially masking a separation condition that would create a stress concentration in the physical assembly that the bonded model never shows.

    Disconnected Mesh Nodes: The Silent Load Path Failure

    In an assembly model where parts are meshed independently and then positioned in contact, it is possible for mesh nodes at the interface to be very close to each other but not actually connected. If the solver does not detect a contact pair between the surfaces (because the contact definition was omitted or the contact detection tolerance is not set wide enough to find the gap), the model treats the two surfaces as if they are in free air. No load transfers between them.

    This error is particularly insidious because the model runs without error, the convergence is good, and the deformed shape may look physically reasonable on the non-loaded side. The error appears as one part moving through another in the deformed shape (interpenetration) or as a complete absence of stress in the part that should be receiving load through the contact interface. Detection: plot the deformed shape with the actual scale factor (1:1, not exaggerated) and look for interpenetration. Check that the force transferred through every interface equals the expected proportion of the applied load.

    Error Category 5: Load Application Errors

    Load application errors cause the analysis to solve the wrong physical problem. Unlike material errors, which affect the magnitude of results while leaving the qualitative pattern correct, load direction errors can produce a completely different deformation mode and stress distribution from the physically correct solution. A structure loaded in the Z-direction that is analyzed with the load in the X-direction (perhaps because global coordinate axes were confused with local component axes) will show maximum stress in the wrong member, maximum deflection in the wrong direction, and completely wrong reactions.

    Load Direction Errors: Global vs Local Coordinates

    The most common load direction error is applying a load in the global coordinate system direction when it should be in a local coordinate system direction, or vice versa. Gravity, for example, acts in the global Y (or Z, depending on the model orientation) direction. A component that is angled at 30 degrees to horizontal has gravity acting along that angle in global coordinates, but if the analyst applies gravity as a vertical downward force in global coordinates and the model is oriented with the component vertical in the model space, the load is applied in the wrong direction relative to the component geometry.

    The detection method is the deformation mode check: review the deformed shape and ask whether the structure deflects in the direction you would expect given the applied load direction. If the deformation is perpendicular to the expected direction or shows a mode that does not match the loading, a load direction error is the likely cause. For models with distributed pressure loads, plot the load direction vectors as arrows on the model surface and verify they are pointing in the correct direction relative to the geometry.

    Pressure Load on Wrong Surface Orientation

    Surface pressure loads in FEA are applied normal to the surface element face. The direction of this normal depends on the element face orientation in the mesh. If the element normals are incorrectly oriented (pointing inward instead of outward on the external surface of a pressure vessel, for example), the pressure load is applied inward, which collapses the vessel instead of pressurizing it. This error produces a deformed shape that is immediately recognizable as wrong (inward deflection instead of outward), but only if the analyst inspects the deformed shape with a physically relevant scale factor.

    Diagnostic for pressure direction errors: always plot load direction vectors before solving any pressure-loaded model. Most FEA pre-processors allow pressure direction vectors to be displayed as arrows on the mesh surface. Verify that all arrows point in the correct direction (outward for internal pressure, inward for external, always normal to the surface and in the direction the load actually acts) before running the analysis.

    Error Category 6: Post-Processing and Interpretation Errors

    Post-processing errors are distinct from modeling errors in one important way: the FEA model and its solution are correct, but the results are misread, misinterpreted, or presented in a way that produces wrong engineering conclusions These errors happen after the solver has finished and the results look plausible. They are entirely in the analyst’s hands and require engineering knowledge to avoid.

    Averaged vs Unaveraged Stress: The Most Common Interpretation Error

    When FEA computes stresses, it computes them at the integration points inside each element, then extrapolates them to the element nodes. At every node shared by multiple elements, there are therefore multiple stress values: one from each adjacent element. These values are generally different because the stress field is discontinuous across element boundaries in FEA. The FEA post-processor can either average these values (producing a smooth, continuous stress contour that artificially suppresses the discontinuity) or display them unaveraged (showing the individual element values with their true discontinuity, which is a measure of the error in the solution).

    The error: reporting averaged stress at a stress concentration when unaveraged is more appropriate. Averaging smooths out the peak by mixing the high stress in the high-gradient element with the lower stress in the adjacent coarser element. The reported peak is lower than the true peak by an amount that depends on the element size at the concentration and the severity of the gradient. For a stress concentration with a physically real gradient, the averaged stress underestimates the peak. For a mesh convergence check, the difference between averaged and unaveraged is a direct measure of the mesh quality at that location: a large difference signals that the mesh is too coarse to accurately capture the gradient.

    Wrong Stress Quantity for the Failure Mode

    Different failure modes require different stress quantities. Using the wrong one can produce a safety factor that is wrong by more than the failure mode factor itself. The key distinctions:

    • Von Mises (equivalent stress): appropriate for ductile metal yielding under multiaxial stress states. The von Mises criterion predicts yielding when the distortional strain energy equals the yield strain energy. It is correct for ASME Section VIII pressure vessel analysis (Division 2 uses von Mises as the basis for the Mises yield criterion) and for most structural steel assessments.
    • Maximum principal stress: appropriate for brittle fracture assessment and for fatigue in materials where tensile cracks are the initiation mechanism. For a cast iron component (low ductility), the maximum principal stress governs failure, not von Mises. Reporting von Mises for a brittle material can give a safety factor that is 20 to 40 percent non-conservative for biaxial stress states where the principal stresses are not equal.
    • Maximum shear stress (Tresca): used for ductile yielding assessment in some codes (ASME Division 1 uses a modified Tresca criterion). The Tresca criterion is more conservative than von Mises by a factor of up to 15 percent for equibiaxial stress states.
    • Normal stress perpendicular to weld: for weld fatigue assessment (IIW recommendations, BS 7608), the relevant stress is typically the hot spot stress or the structural stress normal to the expected crack plane, not the von Mises stress at the weld toe.

    Scale Factor Errors in Deformed Shape Interpretation

    Deformed shape plots in FEA are typically displayed with an exaggerated scale factor (common values: 10x, 100x, 1000x) to make the deformation visible to the human eye when the actual deformation is small compared to the model dimensions. An exaggerated deformed shape is a useful visualization tool, but it cannot be used to assess the magnitude of deformation, the presence of interpenetration, or whether the deformation mode is physically reasonable

    The specific error: using a highly exaggerated scale factor to assess contact behavior in an assembly. Two surfaces that appear to separate by a large gap in a 1000x scale factor plot may in fact overlap by 0.001mm in reality, which is physically impossible (interpenetration) and indicates either a mesh contact issue or an overly compliant model. Always switch to 1:1 true scale when assessing whether contact surfaces are behaving physically, whether parts are interpenetrating, or whether the actual displacement magnitude is acceptable.

    The Pre-Analysis Checklist: Preventing These Errors Before They Propagate

    The majority of the 16 errors in this article are preventable by a systematic pre-analysis and post-analysis review process. The following checklist covers the most critical checks at each stage of the FEA workflow.

    What is the difference between FEA verification and validation?
    Verification confirms that the numerical solver correctly implements the mathematical model (solving the equations correctly). Validation confirms that the mathematical model represents the physical system accurately (solving the correct equations). In practice: the software vendor is responsible for code verification; the analyst is responsible for solution verification (mesh convergence) and model validation (comparison to analytical solutions or experimental data) on every analysis.
    FEA Error Prevention Checklist
    PRE-ANALYSIS (before building the model):
      [ ] Unit system written out explicitly (force, length, stress, density, modulus)
      [ ] All material properties verified against published source in correct units
      [ ] Temperature at which material properties apply matches operating condition
      [ ] Load magnitude, direction, and units verified against specification
      [ ] Support conditions mapped to physical mechanism (pin, roller, fixed, spring)
      [ ] Expected deformation mode and peak stress location documented before running

    MODEL SETUP CHECKS:
      [ ] Unit system consistency: modulus, force, geometry in same system
      [ ] Constraint DOF check: exactly 6 DOF constrained (no more, no less for 3D static)
      [ ] Contact type matches physical interface (bonded vs frictional vs frictionless)
      [ ] Load direction vectors plotted and verified against expected direction
      [ ] Mesh convergence study completed for peak stress regions
      [ ] Element type appropriate for dominant structural behavior

    POST-SOLVE CHECKS (before reporting any result):
      [ ] Reaction forces sum to applied loads (within 0.1%)
      [ ] Symmetry check: symmetric model shows symmetric results
      [ ] Deformation mode matches expected physical behavior
      [ ] Displacement magnitude in physically plausible range (hand calc comparison)
      [ ] Peak stress location makes intuitive engineering sense
      [ ] Peak stress compared to yield strength: if > Sy, linear results are invalid
      [ ] Stress quantity matches failure mode (von Mises vs principal vs shear)
      [ ] Averaged vs unaveraged stress comparison at peak location
      [ ] Deformed shape reviewed at 1:1 scale for contact interpenetration
      [ ] Analytical or hand calculation cross-check for at least one key result

    Frequently Asked Questions

    Q: What are the most common FEA mistakes that lead to wrong results?

    The most consequential FEA errors fall into six categories: unit system inconsistency (mixing mm with GPa, or N with kN, which creates factors-of-thousands errors in all results), boundary condition errors (over-constraining with fixed supports instead of pins adds artificial stiffness; under-constraining causes rigid body motion), material property errors (wrong modulus, using linear material beyond yield), connection errors (bonded contact where separation or sliding should occur), load direction errors (global vs local coordinate confusion), and post-processing errors (averaged stress suppressing real peak, wrong stress quantity for the failure mode). All of these can produce results that look plausible while being systematically wrong.

    Q: How do I detect a unit system error in my FEA model?

    Perform a displacement sanity check: before reviewing any stress results, estimate the expected peak deflection using a hand calculation or analytical formula and compare it to the FEA result. A factor-of-1000 discrepancy indicates a unit error in the material modulus or applied force. Also check the reaction forces: they must sum to the applied loads. If you applied 1000 N and the reactions sum to 1.0 N, your forces were entered as kN when the model expects N. Prevent unit errors by writing out your unit system explicitly before building the model and verifying every material property input against its published source with explicit unit confirmation.

    Q: What is the difference between averaged and unaveraged stress in FEA?

    FEA computes stress at integration points inside each element, then extrapolates to the nodes at element corners. Where multiple elements share a node, each element produces a different stress value at that node because the stress field is discontinuous across element boundaries in finite element analysis. Averaged stress combines these multiple values into a single value at each node, producing a smooth contour. Unaveraged stress shows the individual element values without combining them. The difference between averaged and unaveraged at a location is a mesh quality indicator: a large difference signals that the mesh is too coarse to accurately resolve the stress gradient there. For peak stress reporting at stress concentrations, unaveraged stress is more conservative and more meaningful.

    Q: Why does my FEA show stress above the material yield strength?

    If a linear elastic material model is used, the FEA solver has no knowledge of the yield strength and will report stresses above yield without any warning. Linear elastic FEA can report any stress value regardless of whether it is physically achievable. Any linear elastic FEA result that exceeds the material yield strength is physically impossible as reported: the real material would have yielded and redistributed the stress. This does not mean the structure is safe – it means the model does not capture the real behavior. Options: run an elastoplastic nonlinear analysis to capture the post-yield behavior, or apply a plasticity correction method (Neuber’s rule) to estimate the true strain from the linear elastic stress result.

    Q: How do I know if my FEA boundary conditions are correct?

    Run a modal analysis before the static analysis. An unconstrained model will show 6 rigid body modes at near-zero frequency. Each zero-frequency mode represents one missing constraint, and the mode shape shows which translational or rotational direction is unconstrained. For over-constraining: run the analysis twice with different constraint types at the same location (fully fixed vs pin equivalent) and compare results. If the results differ by more than 10-20%, the rotational constraint assumption is significant and must be investigated. Also review the deformed shape: if the structure does not deform in the direction you expect given the applied loads, the boundary conditions are likely wrong.

    Q: What is the most dangerous FEA error an engineer can make?

    Using a linear elastic material model in a situation where the material is actually yielding under the applied loads. This produces a stress result above yield strength that the analyst may not recognize as physically impossible. The engineer then calculates a safety factor by dividing the reported stress by the yield strength, which gives a safety factor less than 1.0 (indicating imminent failure) but may interpret it as requiring a ‘redesign rather than immediate concern.

    The real danger is when the analyst accepts the linear result, perhaps rounding down the peak to an averaged value, and arrives at a result just above yield that looks marginally safe. The actual behavior may involve significant plastic strain, fatigue initiation, and potential progressive failure that the linear model has no mechanism to predict.

    Conclusion:

    The 16 errors in this article share a common characteristic: every single one of them is predictable, recognizable in pattern, and preventable with the right pre-analysis and post-analysis discipline. They are not random artifacts of software complexity or numerical noise. They are the result of specific modeling decisions that do not correctly represent the physics of the problem, applied in ways that the FEA software cannot detect and cannot warn against.

    The engineer’s defense against these errors is not just technical knowledge, though that is necessary. It is the intellectual discipline of questioning every result against an independent reference before accepting it. The equilibrium check is fast and catches load and unit errors. The hand calculation comparison catches magnitude errors. The deformation mode review catches direction and constraint errors. The averaged-vs-unaveraged comparison catches post-processing errors. None of these checks requires additional simulation runs. They require five to fifteen minutes of thoughtful review that transforms a result from an unverified number into a credible engineering evidence.

    The engineers who consistently produce reliable FEA results are not those who never make any of these mistakes. They are the ones who have built systematic review habits that catch these mistakes before they propagate into engineering decisions. The checklist in this article is a starting point for building those habits. Apply it to your next analysis. The mistakes it prevents are not hypothetical.

    Continue building your FEA competency with our guides on mesh quality and FEA accuracy, when to use linear vs nonlinear FEA, and the validation methods that confirm your results are physically correct.