Tag: linear fea

  • Why Simulation Fails Even With Good CAD Models (And How to Fix It)

    Why Simulation Fails Even With Good CAD Models (And How to Fix It)

    The geometry was perfect. It had been built by an experienced CAD designer who understood the manufacturing process, modeled every fillet to the correct radius, and exported a clean, watertight solid body that meshed without errors. The mesh quality metrics were excellent, Jacobian above 0.85, aspect ratio below 4:1 throughout, convergence confirmed with three mesh refinements. The boundary conditions matched the physical test setup. The material properties were from the certified material datasheet. Every box on the preprocessing checklist was checked.

    The simulation predicted a maximum stress of 187 MPa at the shaft shoulder. The shaft yielded at 220 MPa. The safety factor appeared to be 1.18, adequate for a non-critical application. The shaft failed in fatigue after 80,000 cycles. The laboratory fatigue test, run afterward to investigate the failure, showed a fatigue life of 85,000 cycles, consistent with the physical failure. The simulation had predicted 187 MPa of peak von Mises stress.

    The fatigue analysis used that number. What neither the simulation setup nor the fatigue analysis had accounted for was that the correct fatigue-driving stress was the signed maximum principal stress amplitude, and under the combined bending and torsion loading, the maximum principal stress amplitude was 312 MPa, not 187 MPa. The safety factor was not 1.18. It was 0.71.

    The failure was not caused by bad CAD. It was not caused by a mesh problem. It was not caused by wrong boundary conditions or incorrect material properties. It was caused by misidentifying which stress quantity drives fatigue failure, a postprocessing interpretation error that is entirely independent of the quality of the CAD model, the mesh, or any other preprocessing decision. This is the central reality of simulation accuracy: the overwhelming majority of simulation failures occur in the decisions the analyst makes about physics, modeling approach, and results interpretation, not in the geometric representation of the part.

    This article catalogs the twelve categories of simulation failure beyond geometry quality, provides the complete physics assumption error table for structural FEA, the eight most common postprocessing interpretation mistakes and how to avoid them, and the validation methods that catch errors before they propagate to wrong design decisions. The goal is a framework for understanding why simulation fails when the CAD model is not the problem, which is most of the time.

    The Complete Taxonomy of Simulation Failure

    Simulation failure, producing a result that does not represent the physical behavior of the structure, occurs at four distinct layers: physics and modelling decisions, preprocessing decisions, solver numerics, and postprocessing and interpretation. CAD geometry quality is a subset of preprocessing decisions and, when it is the problem, it typically manifests as mesh generation failure (which is obvious) or poor mesh quality (which is caught by quality metrics). The subtle failures, the ones that produce plausible-looking wrong results, occur almost entirely in physics assumptions and postprocessing interpretation, two layers that are completely independent of CAD quality.
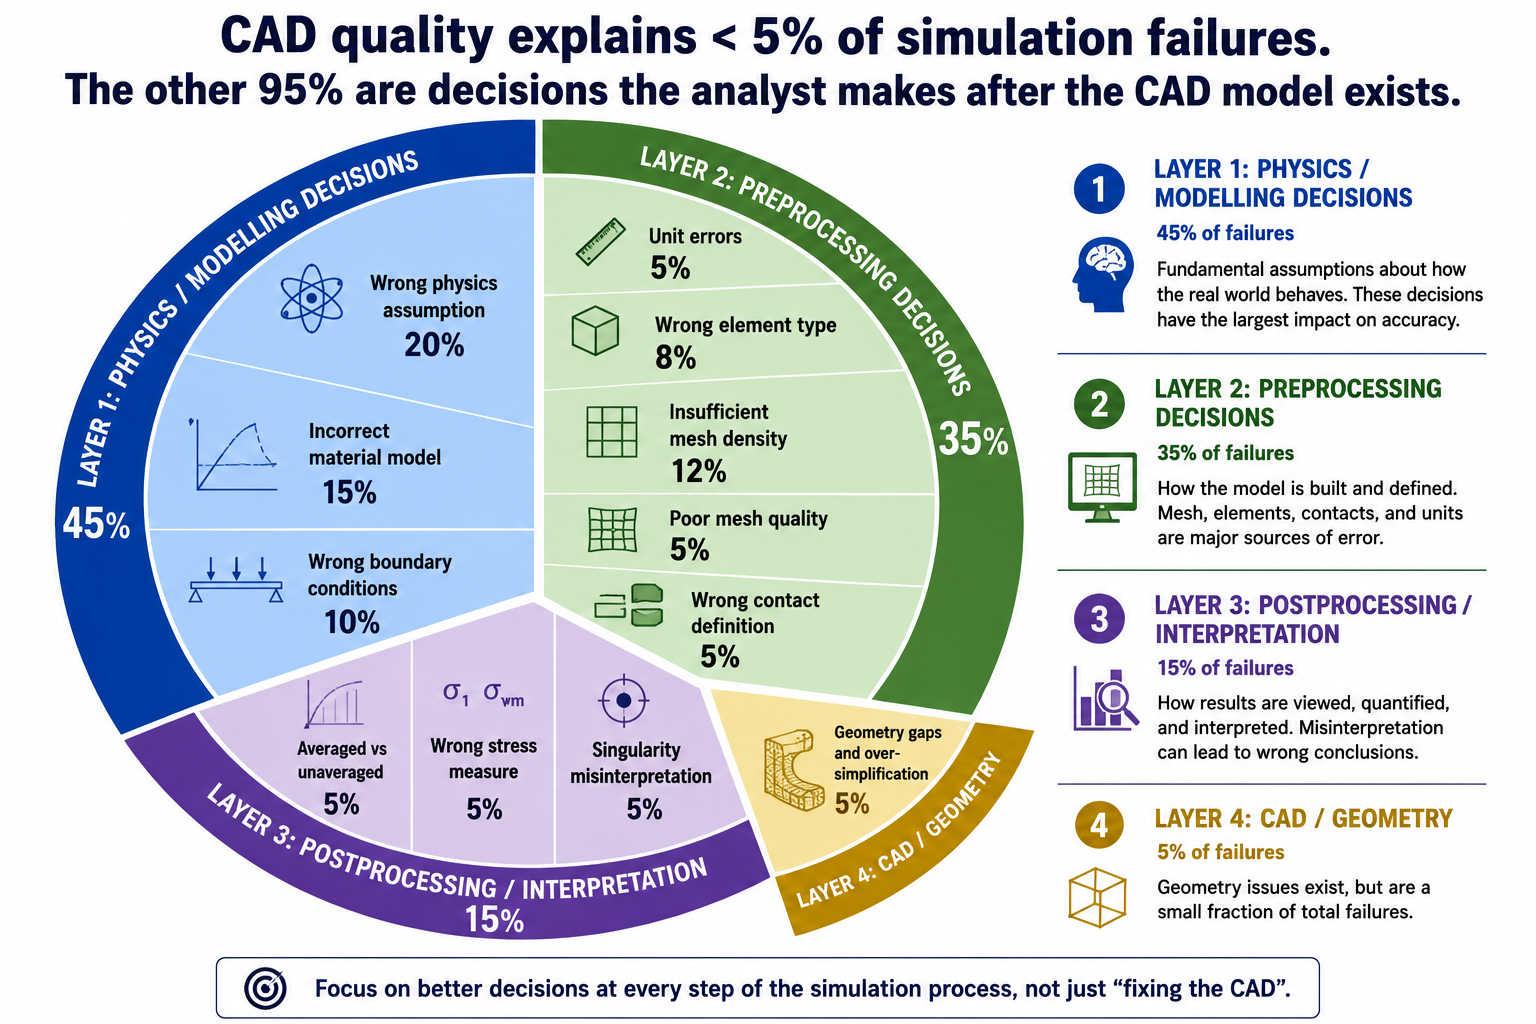
    The FEA Error Taxonomy, Where Failures Actually Come From
ALT: A pie chart or treemap showing the distribution of FEA error sources across four layers. Layer 1 (Physics/Modelling Decisions) takes up approximately 45% of the area: subdivided into wrong physics assumption (20%), incorrect material model (15%), wrong boundary conditions (10%). Layer 2 (Preprocessing Decisions) takes up approximately 35%: subdivided into unit errors (5%), wrong element type (8%), insufficient mesh density (12%), poor mesh quality (5%), wrong contact definition (5%). Layer 3 (Postprocessing/Interpretation) takes up approximately 15%: subdivided into averaged vs unaveraged (5%), wrong stress measure (5%), singularity misinterpretation (5%). Layer 4 (CAD/Geometry) takes up approximately 5%: geometry gaps and over-simplification. The CAD layer is deliberately shown as the smallest segment to reinforce the article's thesis, geometry problems are a small fraction of total simulation failures. A bold label over the chart reads: 'CAD quality explains < 5% of simulation failures. The other 95% are decisions the analyst makes after the CAD model exists.'
    Failure CategoryRoot Cause LayerCAD Quality Relevant?Typical Error MagnitudeDetection Method
    Wrong physics assumptionModelling, analyst decisionNo50% to orders of magnitude, depends on how wrong the physics model isComparison with analytical solution or independent simulation using different physics
    Incorrect material modelModelling, data inputNo5% to 10x, linear vs nonlinear material can differ by factor of 3-10 at high loadsMaterial model sensitivity study; comparison with coupon test data
    Wrong boundary conditionsModelling, analyst decisionNo20% to 10x, fixed vs pinned changes bending moment distribution completelyBC sensitivity study; reaction force equilibrium check; deformation shape inspection
    Incorrect load definitionModelling, analyst decisionNoUp to 100%, wrong direction inverts sign of all results; wrong area changes magnitude proportionallyLoad verification against specification; reaction sum check
    Unit system inconsistencyPreprocessing, data entryNoFactor of 10^3 to 10^9, material property in wrong unitsUnit verification test (cube under unit load); modal frequency check
    Wrong element typePreprocessing, analyst decisionNo10% to 50%, TET4 vs TET10 at stress concentrations; shell vs solid for thick sectionsElement sensitivity study; compare with known analytical solution
    Insufficient mesh densityPreprocessing, analyst decisionNo5% to 40% at stress concentrations without convergence studyMesh convergence study; compare peak stress across three mesh refinements
    Poor mesh qualityPreprocessing, mesh generationPartially, bad CAD produces bad meshes5% to 30% from Jacobian and aspect ratio degradationMesh quality metrics check (Jacobian, aspect ratio, warpage) before solve
    Missing geometry features (over-simplification)Preprocessing, geometryPartially, depends on what was removed10% to 5x, removing a load-path fillet removes the stress concentration entirelyCompare simplified model stress with full-geometry model at critical features
    Incorrect contact definitionPreprocessing, analyst decisionNo10% to complete loss of load transfer, gap in contact allows interpenetrationContact force output; check interface stress continuity; gap inspection
    Numerical solver error (ill-conditioning)Solver, numericalNoSmall to large, depends on conditioning number of stiffness matrixCondition number check; residual force check; solver diagnostic output
    Misinterpretation of resultsPostprocessing, analyst decisionNoUp to 100%, von Mises used when principal stress is needed; averaged vs unaveraged stressResults interpretation protocol; independent reviewer; hand calc comparison

    The most important column in this table is the third: ‘CAD Quality Relevant?’, which is ‘No’ for ten of twelve failure categories. Nine of the twelve failure categories are entirely independent of the CAD model quality. The two categories where CAD quality is partially relevant (poor mesh quality and missing geometry features from over-simplification) can also arise from analyst decisions independent of the original CAD. The implication is direct: improving CAD quality addresses at most 5 to 10 percent of the sources of simulation failure. The other 90 to 95 percent require better physics judgment, more rigorous preprocessing practice, and more systematic results validation.

    Category 1: Physics Assumption Errors, The Most Consequential Failures

    Physics assumption errors are the simulation failures that produce the largest discrepancies between predicted and actual behavior. They occur when the analyst selects an analysis type, material model, or physical representation that is fundamentally inappropriate for the actual physics of the problem. Unlike mesh density errors, which typically produce 5 to 40 percent discrepancies that systematic mesh refinement will reveal, physics assumption errors can produce results that are wrong by factors of 2 to 50 or more, with no indication from the solver that anything is amiss

    The solver cannot detect a physics assumption error. If the analyst sets up a linear elastic static analysis for a structure that actually yields, creeps, and collapses dynamically, the solver applies linear elastic statics faithfully and returns a result that is internally consistent with those assumptions. The result looks exactly like a valid FEA output. The error is in the question that was asked, not in the computation of the answer

    Wrong AssumptionWhat It MissesCorrect ApproachHow to Detect
    Linear elastic material when plastic deformation occursStress redistribution after yielding; residual stresses; collapse load predictionNonlinear material model with isotropic or kinematic hardeningCheck if any element von Mises stress exceeds yield, if so, linear analysis is invalid at those locations
    Static analysis when load is dynamicInertia amplification (DAF up to 50x at resonance); resonance; transient effectsModal analysis to find natural frequencies; harmonic or transient analysisCalculate frequency ratio f_load/f_nat, if > 0.3, dynamic analysis required
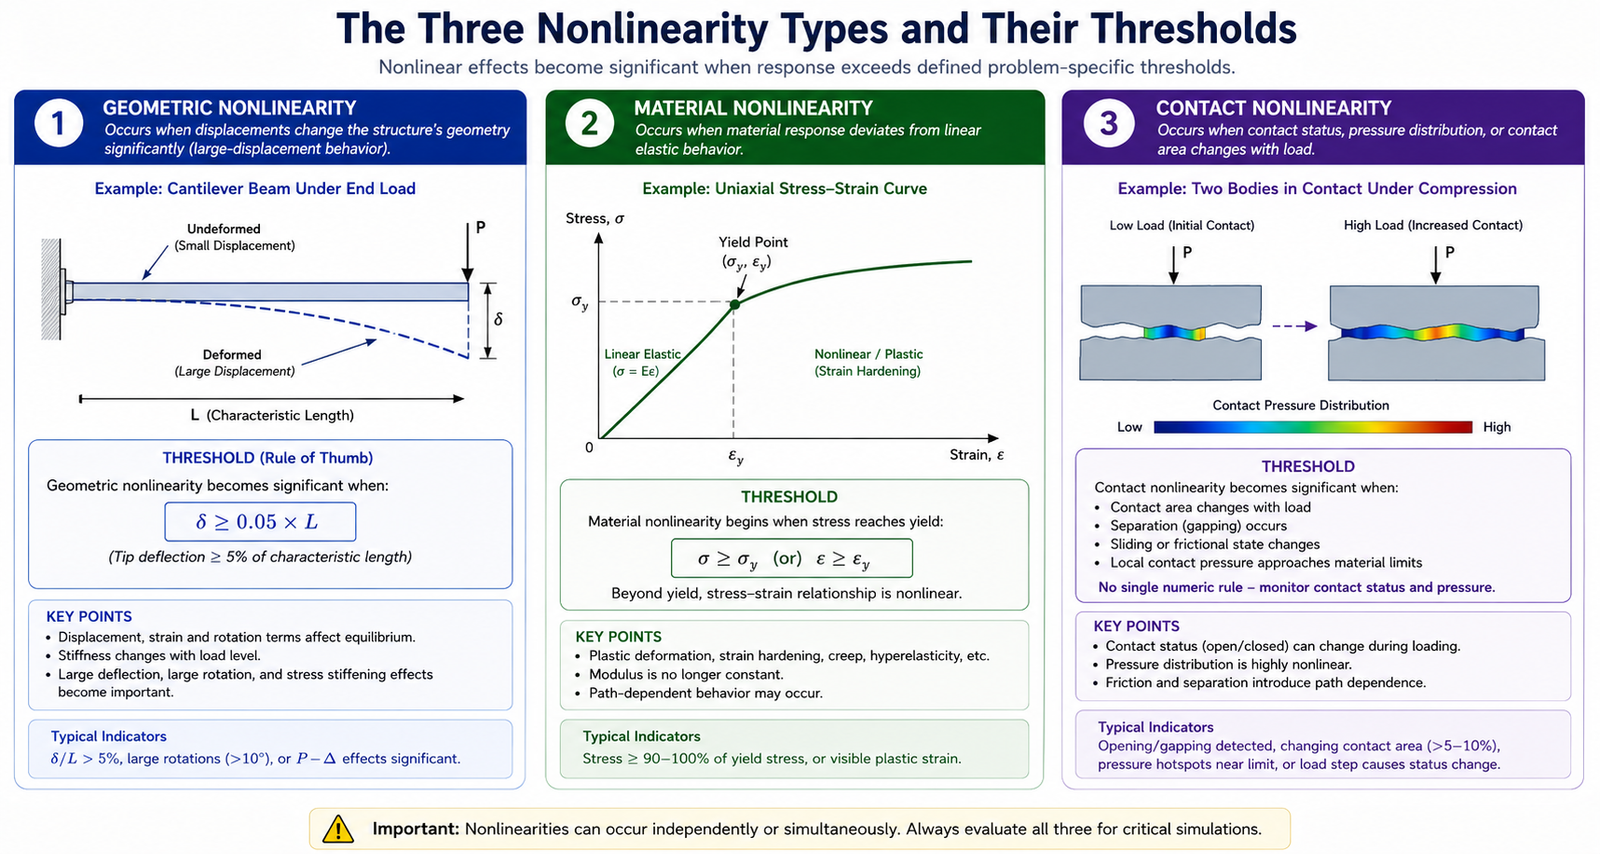
    Small displacement (linear geometry) when deformation is largeGeometric stiffening (cables, membranes); change in load direction with deformation; snap-through instabilityNonlinear geometry (large displacement) analysisCheck if peak displacement exceeds ~5% of characteristic structure dimension
    Isotropic material for composite or anisotropic structureDirection-dependent stiffness and strength; interlaminar shear; ply-by-ply stressOrthotropic or anisotropic material model with correct fiber orientationsCheck material data, if E varies by direction, isotropic is wrong
    Frictionless contact when friction governs load transferFriction force component; load distribution change with friction; stick-slip behaviorFrictional contact with measured or estimated friction coefficientCheck if tangential force at interface is significant relative to normal force
    Room temperature material properties for elevated temperature serviceStiffness reduction (steel: -30% at 400°C); yield stress reduction; creep at sustained high temperatureTemperature-dependent material properties; separate thermal analysis to determine temperature fieldCheck operating temperature, if > 200°C for steel or > 100°C for aluminum, temperature effects are significant
    Perfect bond at all interfaces (all tied contact)Partial separation; interface slip; peel stress at bond terminations; delamination in compositesContact with separation allowed; cohesive zone model for bond/adhesiveCheck if interface peel or shear stress exceeds adhesive or bond strength
    Single load path (ignoring redundancy or alternative paths)Load redistribution after local yielding; progressive failure sequence; fail-safe load pathsNonlinear analysis capturing load redistribution; or explicit multi-path structural modelCheck if structure has any redundancy, if hyperstatic, linear analysis misses redistribution

    The Linear Elastic Trap: When Yielding Changes Everything

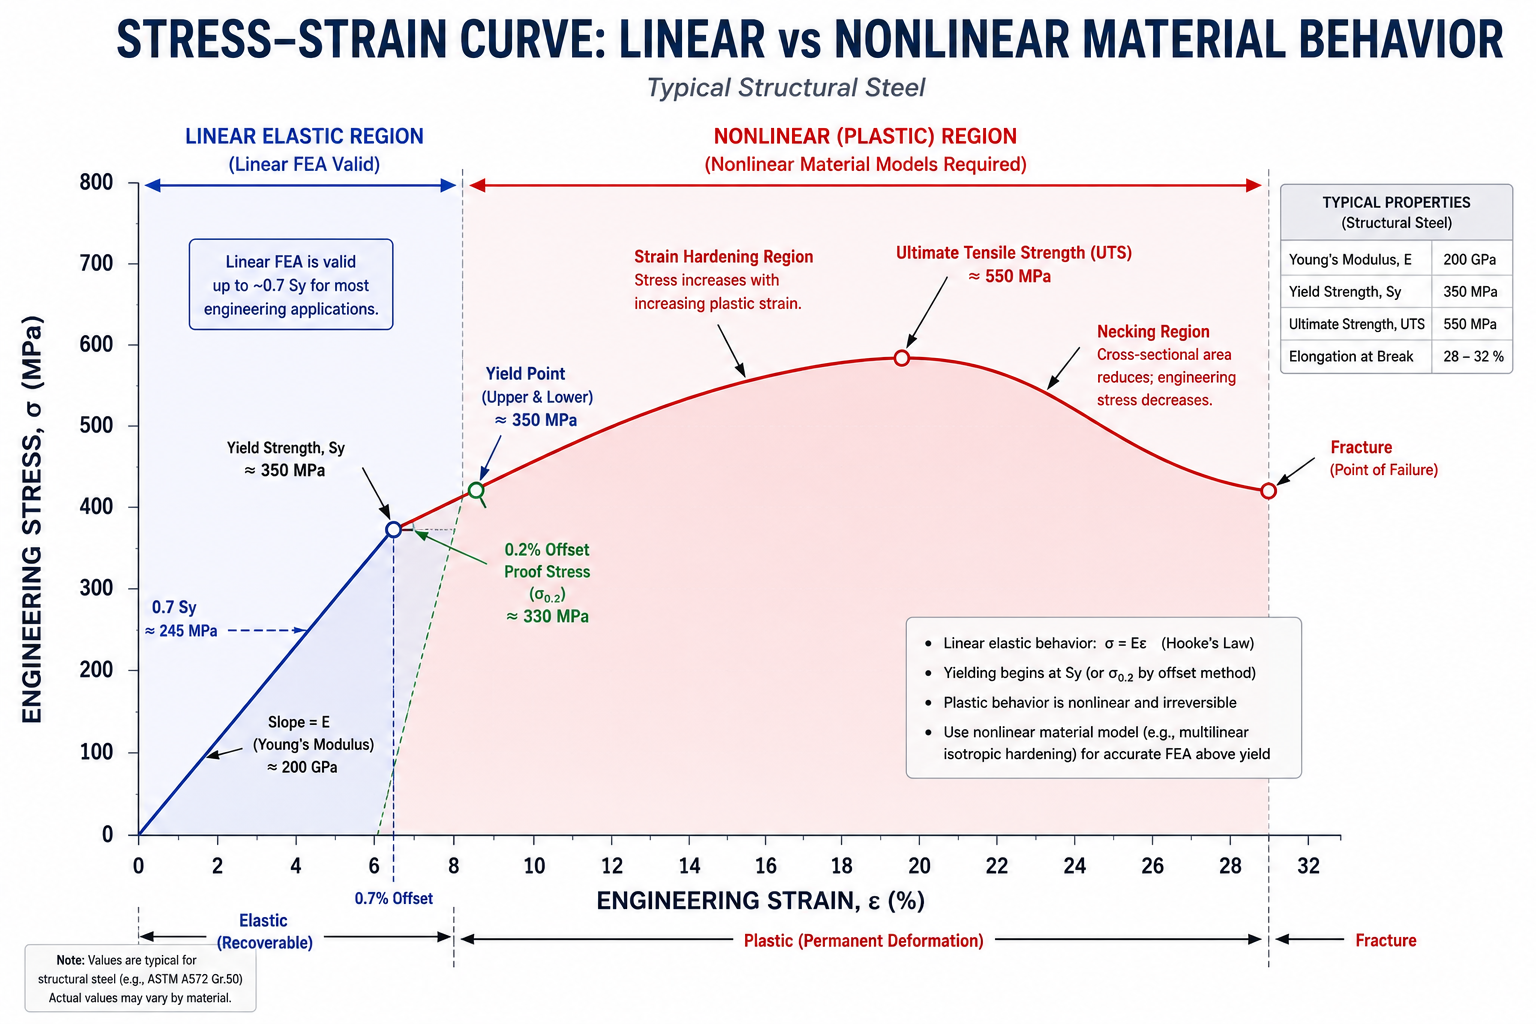
    The most common physics assumption error in industrial FEA is the application of linear elastic analysis to structures that yield locally under the applied loads. In linear elastic analysis, stress is proportional to strain everywhere, there is no yielding, no stress redistribution after yielding, and no limit on how high the stress can go. When an element in the model reaches the yield stress, the linear analysis simply continues computing higher stresses as if the material were still elastic.

    In ductile materials, local yielding at a stress concentration does not usually cause immediate failure. Instead, the yielded region redistributes load to the surrounding elastic material, limiting the peak stress to approximately the yield strength (plus any strain hardening) and allowing the structure to carry additional load. As a result, linear elastic FEA is conservative for local stress prediction because it can predict stresses above the material’s yield strength, but non-conservative for overall structural behavior because it ignores the beneficial load redistribution that occurs after yielding. Using linear elastic stress results for fatigue analysis in components that experience local yielding can therefore produce misleading results by overestimating local stresses while failing to capture the actual stress distribution.

    Large Displacement Effects: When Geometry Changes Under Load

    Linear FEA assumes that displacements are small relative to the structure’s dimensions, specifically, that the displaced configuration is so close to the undeformed configuration that the stiffness matrix computed for the original geometry remains valid throughout the loading. This assumption breaks down when displacements exceed approximately 5 percent of the characteristic structural dimension.

    Ignoring large displacement effects can produce fundamentally incorrect results. In cables and membranes, geometric stiffening from tension creates the structure’s load-carrying stiffness, which linear analysis cannot capture. In slender columns, geometric softening leads to buckling, while in shallow arches and buckled plates, it governs snap-through instability. These critical behaviors are only predicted with geometric nonlinear analysis.

    Temperature Effects: The Invisible Load

    Thermal stress is one of the most systematically ignored physics effects in structural FEA. When a structure operates at elevated temperature, or when temperature varies across the structure (as in a heat exchanger, an engine component, or a solar panel), the differential thermal expansion between constrained regions produces stress that can be comparable to or larger than the mechanical stress from applied loads. A steel component that is mechanically unstressed but subjected to a temperature difference of 100°C across a constrained length generates thermal stress of approximately E x alpha x delta_T = 210,000 x 12e-6 x 100 = 252 MPa, close to the yield stress of mild steel, from thermal load alone.

    The error of ignoring thermal stress is particularly dangerous in systems that operate under combined mechanical and thermal loading. A pressure vessel at room temperature may have a mechanical stress of 150 MPa against a yield stress of 350 MPa, a safety factor of 2.3. The same vessel at 350°C may have a yield stress of 250 MPa (elevated temperature reduction) plus a thermal stress from the temperature gradient of 100 MPa, reducing the margin to: 350 – 150 – 100 = 100 MPa remaining against 250 MPa yield, an effective safety factor of 1.67 rather than 2.3, and a reduction the mechanical-only analysis would never reveal.

    Category 2: Material Model Errors, When the Wrong Data Drives the Analysis

    Material model errors span two distinct failure modes: using the wrong material model type (linear elastic when the material is nonlinear, isotropic when it is anisotropic) and using wrong material data values within the correct model type. Both produce results that are wrong but internally consistent, the solver is computing correctly, but it is computing the response of a different material than the one in the actual structure.

    The Datasheet vs Design Allowable Distinction

    Material datasheets report properties measured on laboratory specimens under idealized conditions: polished surface finish, controlled grain direction, room temperature, no stress concentrations. These are not the design allowable values for structural components. The design allowable, the property value that should be used in a structural analysis to achieve a specified probability of failure, is lower than the datasheet nominal value by factors that account for material variability, environmental effects, product form differences (plate vs forging vs casting), and surface finish.

    In aerospace, material allowables are defined by the MMPDS as A-basis (99% population with 95% confidence) and B-basis (90% population). These values are often 10–40% lower than nominal datasheet properties to account for material variability. Using nominal values instead of certified allowables in safety-critical FEA can produce non-conservative results and compromise structural integrity.

    Weld and Heat-Affected Zone Properties

    Welded structures present a material modeling challenge that is systematically underestimated: the weld metal and the heat-affected zone (HAZ) adjacent to the weld have different mechanical properties from the parent material. For structural steels, the HAZ may have lower toughness than the parent plate (due to heat-induced grain coarsening) while having similar or slightly higher yield stress. For aluminum alloys, the HAZ is typically significantly weaker than the parent material, the peak hardness in the HAZ of a 6061-T6 weld can be 50 percent of the parent material value, equivalent to the O (annealed) temper.

    FEA models of welded structures that assign parent material properties to the entire geometry, including the weld zone and HAZ, overestimate the strength at the weld and underestimate the failure risk at the heat-affected zone. For aluminum welded structures in particular, the correct approach is to model the HAZ as a separate material zone with reduced properties, sized according to the heat input and the material’s heat treatment response. The width of the softened HAZ in 6061-T6 aluminum is typically 15 to 25mm on each side of the weld centerline.

    Category 3: Boundary Condition and Load Errors, Same Model, Different Answer

    Boundary condition and load errors are addressed in the dedicated boundary conditions article, but their contribution to simulation failure deserves emphasis in the context of CAD-independent failures. A model with perfect CAD geometry, excellent mesh quality, and correct material properties can produce results that are wrong by a factor of 2 to 10 if the boundary conditions do not represent the physical support behavior

    The most instructive example is the simply supported vs fixed-end beam. Both models have identical CAD geometry and material. The simply supported model (pin at one end, roller at the other) has a maximum bending moment at midspan of wL²/8 and zero moment at the supports. The fixed-fixed model has a maximum moment at the supports of wL²/12 and a midspan moment of wL²/24. For the same distributed load w and span L, the peak moment, and therefore the peak stress, differs by a factor of 3 between the two cases. Which result is correct depends entirely on how the physical supports behave, not on the CAD geometry of the beam.

    The Over-Constraint Failure Mode

    Over-constraint, applying more constraint than the physical support provides, is the boundary condition error that produces results that appear reasonable but are systematically wrong in a non-conservative direction. A fixed support at a bolted joint adds artificial bending resistance that the bolts do not provide. A fully tied contact at an interface that is actually bonded only in compression prevents the interface separation that would occur in the physical structure under peel loading.

    The insidious feature of over-constraint errors is that the model produces lower stresses than the correctly constrained model, it appears to show a healthier safety factor. The fixed end of the over-constrained beam carries a bending moment that does not exist in the physical simply-supported beam, and this phantom moment reduces the midspan stress below the physically correct value. The analyst sees a ‘safe’ result and approves the design, while the physical structure, which does not have the phantom fixed-end moment, carries the full midspan moment that the over-constrained model suppressed.

    Distributed vs Point Load Errors

    The distribution of applied loads across a surface governs the local stress field near the load introduction zone. A point force applied to a single node produces a mathematically infinite stress at that node, a singularity with exactly the same character as the re-entrant corner singularity. The stress at the loaded node grows without bound as the mesh is refined, never converging to a physical value. This is not a mesh problem, it is a load modeling problem. The physical load is always distributed over a finite contact area, never concentrated at a mathematical point.

    The fix is to apply the load over its actual physical contact area: a distributed pressure or traction over the bearing face, rather than a concentrated force at a node. For loads introduced through small contact areas (bolt heads, pin bearings, rivet heads), the contact area must be represented geometrically and the load distributed over that area. If the contact area geometry is too small to mesh explicitly, a remote force with an appropriate coupling constraint distributes the load over a representative surface while maintaining the correct resultant force and moment.

    Category 4: Contact Modeling, The Nonlinear Physics That Linear Models Miss

    Contact between surfaces is inherently nonlinear: surfaces either touch and transmit force, or they separate and transmit nothing. This binary on-off behavior cannot be represented by a linear model, and yet many structural FEA setups in industrial practice handle multi-component assemblies with either bonded contact (all surfaces permanently touching) or no contact at all (surfaces free to interpenetrate), both of which misrepresent the actual physics for any interface that may partially separate or slide under load.

    Bonded Contact: When It’s Right and When It’s Dangerously Wrong

    Bonded contact should only be used when surfaces are permanently joined (such as welded or adhesively bonded) and cannot separate or slide under load. If separation or sliding is possible, a contact model should be used instead. Modeling these interfaces as bonded can hide stress concentrations and produce inaccurate load paths, leading to non-conservative FEA results.

    The consequence of using bonded contact at an interface that physically separates is that the model misses the peel stress concentration at the separation front, the stress intensity that drives delamination in composites, adhesive bond failure, and fatigue cracking at interference-fit edges. These are real failure modes in physical structures that the bonded contact model cannot predict regardless of how accurately the CAD geometry represents the interface.

    Contact Pressure Distribution: Why Linear Models Get Hertzian Contact Wrong

    When two curved surfaces contact under load (a ball bearing race, a cam follower, a gear tooth), the contact pressure distribution follows the Hertzian contact theory, a non-uniform pressure distribution across the contact ellipse that is highly concentrated at the center and drops to zero at the contact edge. This distribution can only be correctly predicted by a nonlinear contact model that allows the contact zone to grow as load increases and computes the pressure distribution from the actual surface deformation.

    A linear elastic model with bonded contact over an assumed contact area produces a uniform pressure distribution that misrepresents the actual Hertzian distribution by a factor of up to 1.5 at the contact center and is wrong in both sign and magnitude at the contact edge. For applications where contact pressure drives fatigue (rolling contact fatigue in bearings, gear tooth fatigue, cam follower wear), a nonlinear contact analysis with realistic surface geometry and contact formulation is mandatory, the linear bonded contact result is not just inaccurate, it is qualitatively wrong in its prediction of the fatigue-critical stress distribution.

    Category 5: Postprocessing Errors, Getting Wrong Answers from Correct Simulations

    Postprocessing errors are the failure mode that the FEA preprocessing checklist and the physics assumption review cannot prevent, because they occur after the solver has produced correct results. The solver computes the correct stress tensor at every integration point for the given model setup. The error occurs when the analyst extracts, displays, or interprets those correct results in a way that misrepresents the physical stress state. A simulation that is set up correctly and solved correctly can still fail, by reporting the wrong number for the right location, or the right number for the wrong location, or a result that is correct for one physical interpretation but applied to a different one.

    Error TypeWhat the Analyst DoesWhy It’s WrongCorrect Approach
    Using averaged nodal stress instead of unaveraged at stress concentrationsReports the smoothed, averaged stress contour value at the peak stress nodeAveraging blends the peak node value with lower-stressed adjacent nodes, reducing the apparent peak by 10-40%, the true peak is in the unaveraged resultAlways extract stress at stress concentration locations from unaveraged (element) results; use averaged results only for smooth stress regions
    Using von Mises stress for fatigue analysisReports peak von Mises as the fatigue-driving stressVon Mises is a scalar equivalent stress for yield prediction, it has no sign and cannot represent the tension-compression cycle that drives fatigue. Fatigue is driven by the maximum principal stress amplitudeUse signed maximum principal stress or critical plane methods for fatigue; von Mises for yield check only
    Reporting stress at support nodes as peak stressIdentifies a high stress spike at a constrained node as the design-critical locationPoint constraints create mathematical stress singularities that grow without bound as the mesh is refined, they do not converge to a physical value and are not representative of real stressExclude support nodes from peak stress evaluation; extract results at least one element size away from point constraints; distribute constraints over a surface
    Ignoring stress singularities at re-entrant cornersReports a very high stress at a sharp 90-degree internal corner as the critical stressStress at a perfectly sharp re-entrant corner is theoretically infinite in linear elastic FEA, it is a mathematical singularity caused by the corner geometry, not a physical failure predictionAdd a realistic fillet radius at the corner; if the corner must be sharp in the design, use a conservative Kt factor from Peterson’s rather than the singularity value
    Confusing local and global coordinate stress componentsReports sigma_x from global coordinate system at an inclined surface and compares to material strength in the thickness directionStress components are coordinate-system dependent, sigma_x in global coordinates is not the same as the normal stress perpendicular to an inclined surfaceTransform stress to the local material coordinate system at the critical surface; use principal stresses for coordinate-independent comparison to material limits
    Selecting the wrong stress measure for the material failure criterionUses von Mises stress to check a brittle ceramic or cast iron componentVon Mises (distortion energy) criterion is appropriate for ductile metals. Brittle materials fail in tension, the maximum principal stress (Rankine) criterion is correctMatch the failure criterion to the material: von Mises for ductile metals; maximum principal stress for ceramics, glass, and gray cast iron; Tsai-Wu or Hashin for composites
    Reporting maximum stress across entire model without checking locationStates ‘maximum stress is 450 MPa’ without reporting where it occursThe maximum stress location determines whether it represents a real failure risk or a modeling artifact (singularity at a constraint, mesh-dependent peak at a sharp corner)Always report stress with location: ‘Maximum stress is 450 MPa at the shoulder fillet, r=2mm, confirmed converged with mesh study’
    Missing fatigue mean stress correctionApplies Basquin S-N curve directly to stress amplitude without considering mean stressS-N curves are typically generated at zero mean stress (fully reversed, R=-1). Non-zero mean stress reduces fatigue life, the Goodman or Morrow correction must be applied when mean stress is non-zeroApply Goodman or Morrow mean stress correction: (sigma_a/Se) + (sigma_m/Su) = 1/SF for Goodman

    The Averaged vs Unaveraged Stress Decision

    Every FEA postprocessor offers the choice of displaying stress as averaged nodal stress or unaveraged (element) stress. The difference is significant at stress concentration locations and is the source of one of the most systematic result under-predictions in structural FEA practice.

    Averaged nodal stress is computed by averaging the stress values from all elements sharing each node. This averaging smooths the stress field and produces visually cleaner contour plots. At stress concentration locations, where the stress gradient is steep, the peak element has a higher stress than the surrounding elements. The averaging operation blends the peak element’s stress with its lower-stressed neighbors, reducing the displayed peak stress by 10 to 40 percent compared to the true unaveraged value

    Unaveraged stress displays the stress for each element from its own integration point extrapolation, without blending with adjacent elements. At a well-meshed stress concentration with sufficient element density, the maximum unaveraged stress converges to the true stress concentration value as the mesh is refined. For all stress extraction at stress concentrations and failure-critical locations, unaveraged element stress is the correct quantity to report. Averaged stress is appropriate for smooth stress field regions where the gradient is small, and for comparing results across a large model at a global level, never for peak stress quantification at a notch, fillet, or hole.

    The Stress Singularity Identification Protocol

    A stress singularity in FEA is a location where the computed stress grows without bound as the mesh is refined, a sign that the mathematical model has a point of theoretically infinite stress that has no physical counterpart. Not every high-stress node in an FEA model represents a real structural risk, many are singularities caused by modeling choices that must be identified and excluded from design evaluation.

    The three most common sources of stress singularities are: 

    1. Sharp re-entrant corners: A 90-degree internal corner in a solid model has theoretically infinite stress in linear elastic FEA. The singularity arises from the corner geometry, not from a physical stress concentration in the real part (which always has a finite radius). Resolution: add the actual corner radius to the model. If the physical corner is truly sharp (ground to a sharp edge), use a stress concentration factor from Peterson’s rather than the FEA singularity value.
    2. Point constraints: A fixed BC applied to a single node concentrates the reaction force at a mathematical point, producing a stress singularity with exactly the same character as the corner singularity. Resolution: apply BCs over a surface, not a single node; or extract stress results at a distance of at least one element size from the constrained node, where Saint-Venant’s principle ensures the singularity has decayed.
    3. Point loads: A concentrated force at a single node produces a stress singularity at that node. Resolution: distribute the load over the actual contact surface, or use a remote force with a coupling constraint to a representative load introduction area.

    The diagnostic test for a stress singularity: refine the mesh at the suspect location and observe whether the peak stress increases. If the peak stress increases with mesh refinement and shows no sign of converging, it is a singularity. A genuine physical stress concentration converges, the peak stress approaches a finite value as the mesh density increases. A singularity diverges. This distinction is fundamental to correct results interpretation and must be made before reporting any very high stress value from an FEA model.

    The Validation Framework: Catching Failures Before They Reach Design Decisions

    FEA validation is the systematic process of confirming that a simulation result correctly represents the physical behavior of the structure. Validation is not a single check, it is a layered framework of independent verification methods, each of which catches a different class of failure. No single validation method catches all failure modes. A reaction force check does not catch a material model error. A mesh convergence study does not catch a physics assumption error. A hand calculation comparison does not catch a postprocessing interpretation error. All must be applied.
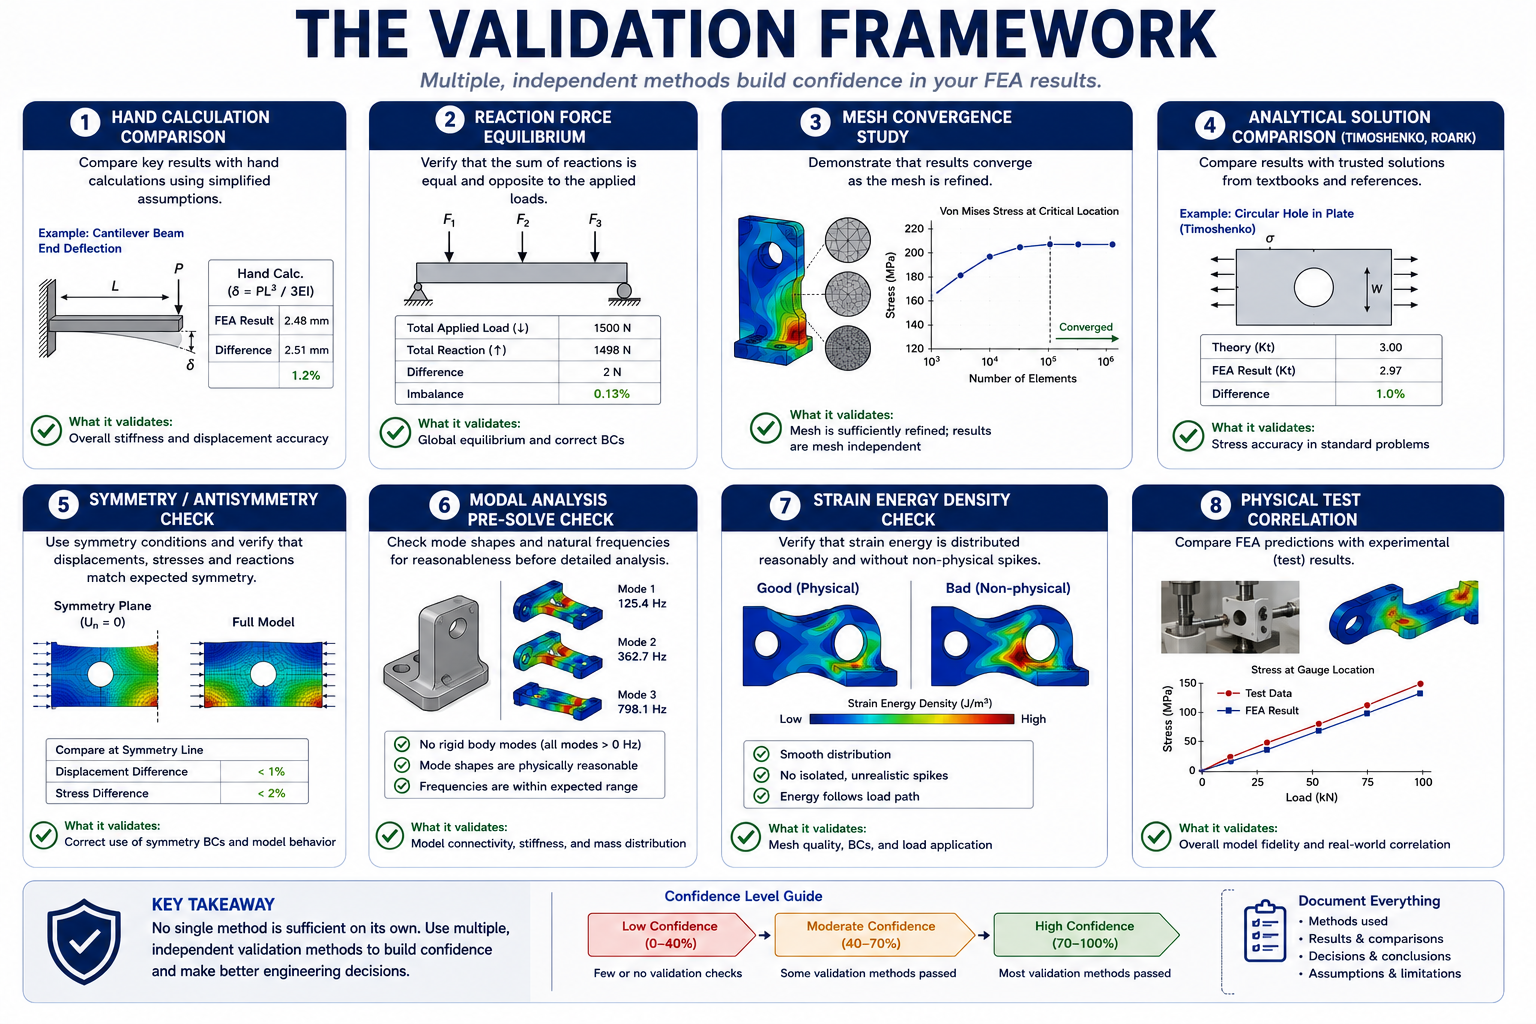
    The Validation Framework Catching Failures Before They Reach Design Decisions
    Validation MethodWhat It ChecksWhen to UsePass Criterion
    Hand calculation comparisonOrder-of-magnitude correctness of displacement and stress; basic load path logicAlways, every analysis, every load caseFEA result within 20-30% of simplified hand calc; differences explained by geometry complexity, not errors
    Reaction force equilibriumApplied loads are correctly transmitted through the model; no load is lost or multiplied at interfacesEvery static analysis as a mandatory post-solve checkSum of all reaction forces equals sum of all applied forces in each global direction, within 0.1% tolerance
    Mesh convergence studyPeak stress at critical locations is mesh-independent (converged)Every analysis where peak stress at a stress concentration governs the designPeak stress changes < 2% between medium and fine mesh refinements
    Analytical solution comparison (Timoshenko, Roark)Known closed-form solutions for beams, plates, cylinders, pressure vessels, confirms physics is correctly modeledWhenever geometry can be approximated by a standard geometry with known solutionFEA result within 5% of analytical solution for the simplified geometry
    Symmetry / antisymmetry checkModel physics is internally consistent, symmetric loads produce symmetric results, antisymmetric loads produce antisymmetric resultsAny model with geometric symmetry, apply symmetric load, verify symmetric response; apply antisymmetric load, verify antisymmetric responseStress and displacement fields mirror correctly across the symmetry plane
    Modal analysis pre-solve checkBoundary conditions correctly remove all 6 rigid-body modes; model is properly constrainedBefore every static, dynamic, or nonlinear analysisZero near-zero-frequency modes (all modes above 1 Hz for structural model)
    Strain energy density checkElements with very high strain energy density relative to neighbors may indicate mesh problems or singularitiesWhen stress contours show isolated high-stress nodes or elements not consistent with the loadingStrain energy density should vary smoothly across the model; isolated peaks indicate mesh or BC errors
    Physical test correlationComplete model (physics, geometry, BCs, materials, loads) predicts measured physical test resultsWhenever physical test data is available, required for model validation before results are used for design decisionsFEA prediction within 10-15% of measured strain gauge readings or 5% of measured natural frequencies at validated locations

    The Hand Calculation as the First Line of Defense

    The most powerful and most underused validation tool in FEA practice is the hand calculation comparison, computing an approximate expected result using beam theory, plate theory, thin-wall pressure vessel formulas, or other closed-form methods before examining the FEA output. The hand calculation does not need to be exact: it needs to give the right order of magnitude and the right physical trend (which end deflects more, which face is in tension, where the bending moment peaks).

    Before reviewing FEA results, estimate the expected stress and displacement using hand calculations. If the FEA results are within 20–30% of the estimate, the model is likely behaving correctly. Differences greater than 50% should be investigated, as they may indicate an error in the model, assumptions, or calculations that must be explained before the results are trusted.

    Physical Test Correlation: The Ultimate Validation

    Physical test correlation, comparing FEA predictions against measured strain gauge readings, displacement measurements, or natural frequencies from a physical prototype, is the most definitive form of simulation validation. A model that has been correlated against physical test data at multiple locations and load levels is validated; a model that has only been verified for internal consistency (reaction equilibrium, mesh convergence) is verified but not validated. The distinction matters for the confidence that can be placed in extrapolated predictions, load cases or geometric variants not covered by the physical test.

    The correlation criterion: FEA predictions should agree with measured strain gauge readings within 10 to 15 percent at validated locations, and modal frequencies should agree within 5 percent for correlated natural frequencies. Discrepancies outside these ranges indicate model errors that must be identified and corrected before the model is used for design predictions. Acceptable correlation at one location does not validate the model at all locations, correlation must cover the range of stress states, boundary conditions, and geometric features that the model will be used to analyze.

    The Plausibility Trap: Why Wrong Results Look Right

    The defining feature of the simulation failures described in this article is that wrong results are usually plausible. The stress contours are smooth and visually credible. The deformation shape makes intuitive sense. The peak stress value is in a reasonable range, not implausibly high and not suspiciously zero. The solver completed without errors. There is nothing in the output that signals a problem to an analyst who is not specifically looking for the error class that caused it.

    This plausibility is the reason systematic validation is necessary. An analyst who only reviews FEA output for plausibility, does the result look reasonable?, will miss every error that produces a plausible wrong result. This includes the physics assumption errors (linear elastic analysis of yielding material gives plausible stress distributions, just at wrong magnitudes), the boundary condition errors (fixed vs pinned gives plausible stress distributions with different values), the postprocessing errors (averaged stress at a notch gives a plausible smooth contour, just lower than the true peak), and the material model errors (wrong material data gives plausible-looking results with wrong magnitudes).

    The Confirmation Bias Problem in FEA Review

    FEA review is susceptible to confirmation bias in a specific and dangerous way: when the result confirms the analyst’s engineering intuition about where the highest stress should be and approximately what magnitude it should be, the review tends to stop. The result ‘makes sense,’ so it is accepted. But engineering intuition about stress magnitude is much less reliable than intuition about stress location.

    An experienced engineer typically knows which feature is most highly stressed in a structure, a shoulder fillet, a bolt hole, a section transition. What engineering intuition cannot reliably predict is whether the peak stress at that feature is 185 MPa or 312 MPa, or whether it is driving a fatigue failure through von Mises or through maximum principal stress amplitude.

    The protection against confirmation bias in FEA review is quantitative validation against an independent reference, not a subjective assessment of whether the result looks right. The independent reference can be a hand calculation, an analytical solution from Roark’s Formulas or Peterson’s Stress Concentration Factors, a comparison against a different FEA model with different element types or boundary condition assumptions, or a physical strain gauge measurement. Any of these provides the quantitative check that qualitative plausibility review cannot.

    Building a Simulation Quality System: From Individual Checks to Organizational Process

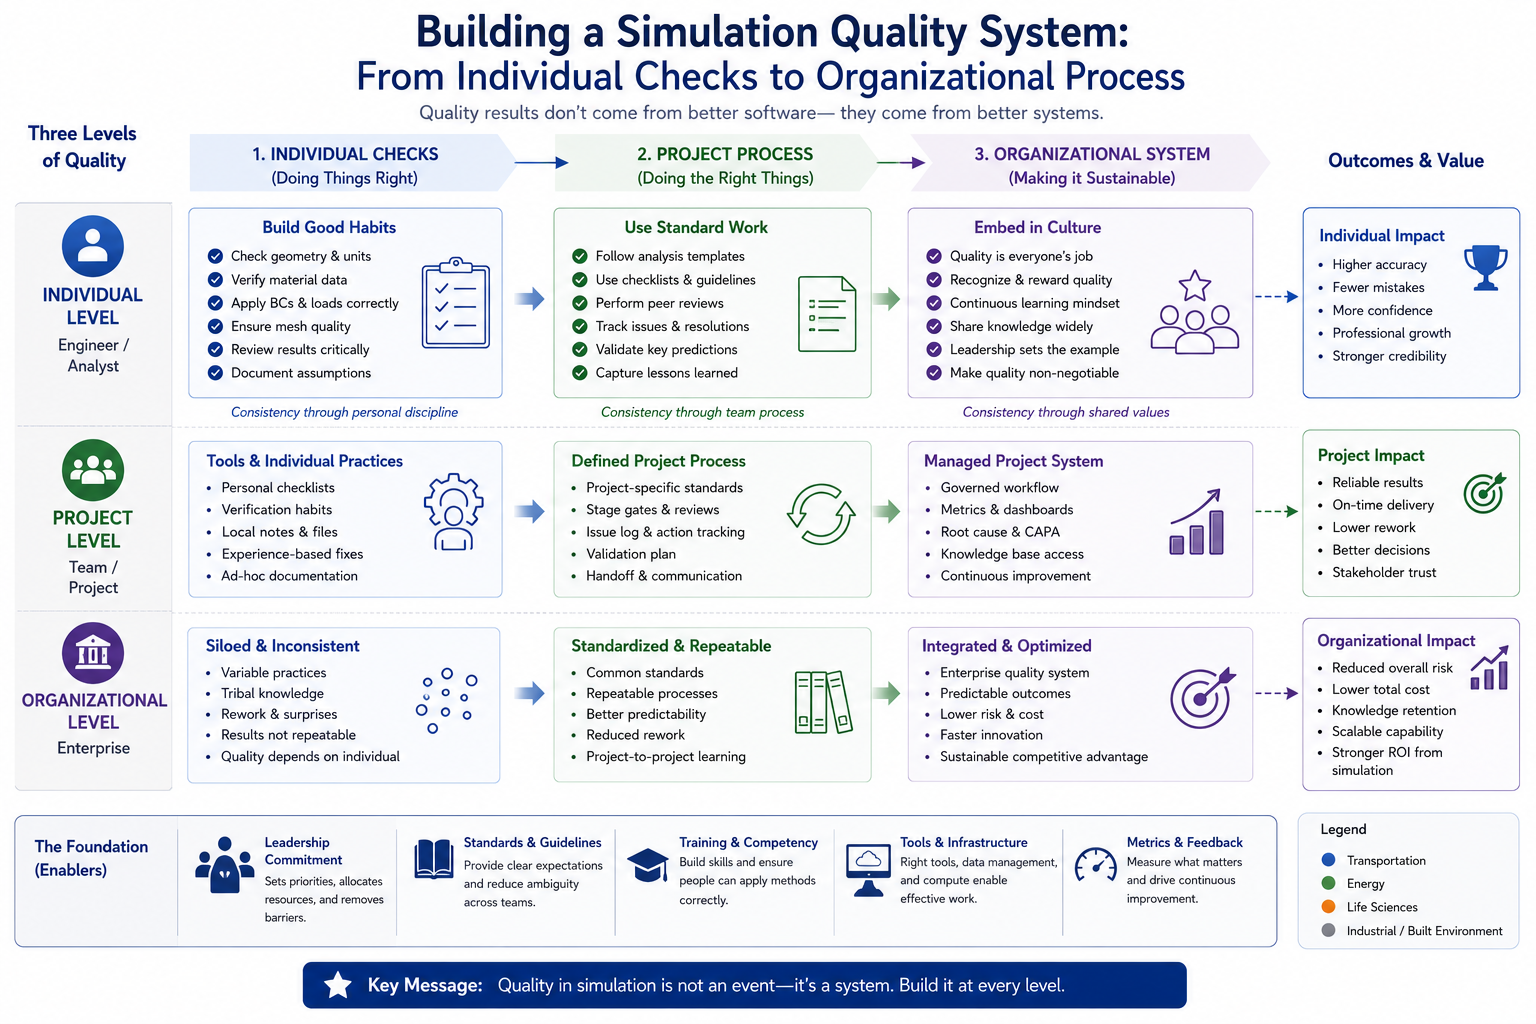
    Individual analysts applying the validation methods described in this article can catch a large fraction of simulation failures. But the most effective protection against simulation failure is an organizational simulation quality system, a structured process that makes validation mandatory, creates independent review, and builds a institutional memory of the failure modes specific to the organization’s product types and analysis methods.
    Building a Simulation Quality System

    The Four Elements of a Simulation Quality System

    1. Analysis plan documentation: Before model building begins, document the analysis objective, the physics assumptions, the accepted simplifications and their justification, the load cases, the acceptance criteria, and the validation plan. An analysis plan that is reviewed before the model is built catches physics assumption errors at the lowest-cost stage, when changing the approach costs hours rather than days.
    2. Preprocessing checklist enforcement: The 30-point checklist from the preprocessing article in this series should be a required deliverable for every analysis, completed and signed by the analyst and reviewed by a peer. Checklist enforcement is the most efficient way to catch the preprocessing error categories: unit system inconsistency, wrong element type, missing mesh convergence studies, and boundary condition errors.
    3. Independent technical review: Every analysis that will be used to make a design decision or support a regulatory submission should be reviewed by an engineer who did not build the model. Independent reviewers catch assumptions that the original analyst has normalized, the BC that has always been applied this way, the material value that came from an unverified spreadsheet, the stress measure that was used in the last ten analyses without questioning its appropriateness. Peer review is the validation method with the highest return on time invested.
    4. Lessons-learned database: Every simulation failure that is caught, whether in internal review or by comparison with physical test data, should be documented in a format that makes it accessible to other analysts. The failure mode, the analysis type, the error category, and the detection method should all be recorded. Over time, this database becomes the organization’s institutional knowledge of which errors occur most frequently in which analysis types for which product categories, the most valuable guide to where scrutiny should be applied in future analyses.

    Frequently Asked Questions

    Q: If the CAD model is good and the mesh quality is good, why do FEA results fail?

    FEA results can still fail because the biggest errors usually come from incorrect engineering assumptions, not the CAD model or mesh. Wrong boundary conditions, material properties, load definitions, physics selection, or failure criteria can produce inaccurate results even with a perfectly meshed model. Verification and validation are essential to detect these analyst-driven errors.

    Q: What is the difference between von Mises stress and maximum principal stress, and when should I use each?

    Use von Mises stress to evaluate yielding in ductile metals because it predicts permanent deformation. Use maximum principal stress for brittle materials, fatigue analysis, and fracture mechanics, where tensile stresses control failure. Choosing the wrong stress criterion can lead to incorrect safety assessments and unreliable FEA results.

    Q: How do I know if a high-stress result is a real failure risk or a mesh singularity?

    Refine the mesh around the high-stress region and compare the results. If the stress converges with mesh refinement, it represents a real stress concentration. If the stress keeps increasing without convergence, it is likely a mesh singularity caused by sharp corners, point loads, or idealized constraints rather than a physical failure.

    Q: What is the most important validation check after running an FEA analysis?

    The most important post-processing check is reaction force equilibrium. In a correct static analysis, the total reaction forces and moments should match the applied loads within an acceptable tolerance. If they do not, the model likely contains errors in boundary conditions, contacts, or load application.

    Q: Can a simulation be verified but not validated, and what is the practical difference?

    Yes. Verification confirms that the mathematical model has been solved correctly, while validation confirms that the model accurately represents the real physical system. A simulation can be numerically correct but still produce misleading results if the underlying assumptions, materials, or boundary conditions do not reflect reality.

    Q: What is the most dangerous simulation failure mode, the one most likely to cause a real-world product failure?

    The most dangerous failure mode is a non-conservative simulation, where the model predicts a design is safe when it is not. This often results from incorrect boundary conditions, inappropriate physics assumptions, or using the wrong failure criterion, leading to unsafe engineering decisions despite apparently acceptable FEA results.

    Conclusion:

    The message of this article can be stated directly: simulation fails because of decisions the analyst makes, not because of the quality of the CAD model. CAD geometry is the starting point for FEA, but it is not the determinant of FEA accuracy. The determinant is the quality of the judgments made at every step from physics selection to results interpretation, judgments that the software cannot make, the mesh cannot correct, and the solver cannot verify.

    The twelve failure categories in this article, from wrong physics assumptions through postprocessing interpretation errors, share a common feature: they are all analyst decisions. They are decisions about which equations to solve, which material behavior to assume, how to represent supports and loads, and how to read the output. Improving these decisions requires not better software or better CAD, but better physics understanding, more rigorous validation habits, and organizational processes that make systematic review the default rather than the exception.

    The practical implication for any engineering organization that uses FEA: the return on investment from analyst training and validation process improvement exceeds the return from higher-end simulation software, better hardware, or higher-quality CAD tools, because the errors that training and process improvement address are the dominant sources of wrong results. A well-trained analyst with rigorous validation habits using mid-tier software produces more reliable results than an untrained analyst with premium tools and perfect CAD. The tools serve the judgment. The judgment is what determines whether the simulation is worth trusting.

    Strengthen your simulation practice with our guides on FEA preprocessing, boundary condition selection, static vs dynamic analysis, stress concentration, mesh quality, and the top industries where simulation accuracy determines product success.
  • FEA Validation Methods Engineers Should Follow

    FEA Validation Methods Engineers Should Follow

    An FEA result that has not been validated is a number. It may be accurate, or it may be wrong by a factor of two, or it may be capturing the wrong failure mode entirely. Without validation, the engineer has no basis for knowing which of these is true. The model ran. The solver converged. The stress map looks reasonable. None of these facts confirm that the result is correct.

    Validation is what separates a credible analysis from an exercise in sophisticated guesswork. It is the process of confirming that the FEA model represents the physical system it is intended to represent, with a quantified level of confidence appropriate to the consequence of being wrong. For a concept design optimization, a modest confidence level may be adequate. For a pressure vessel that will operate near a nuclear reactor, or a structural implant that will be inside a human body for thirty years, the validation standard is considerably more demanding.

    This article covers the complete FEA validation framework: the formal distinction between verification and validation, the hierarchy of validation methods from basic sanity checks through full experimental correlation, the error metrics that quantify how well FEA matches test data, the specific validation requirements in regulated industries, and the practical V&V documentation framework that supports both engineering defense and regulatory submission.

    Verification vs Validation: The Distinction Every FEA Engineer Must Own

    The terms verification and validation are routinely conflated in engineering practice, even by experienced analysts. They are not synonyms. They answer different questions, they require different methods, and responsibility for each falls on different parties. Confusing them produces validation plans that verify the wrong things and leave critical questions about model accuracy unanswered.

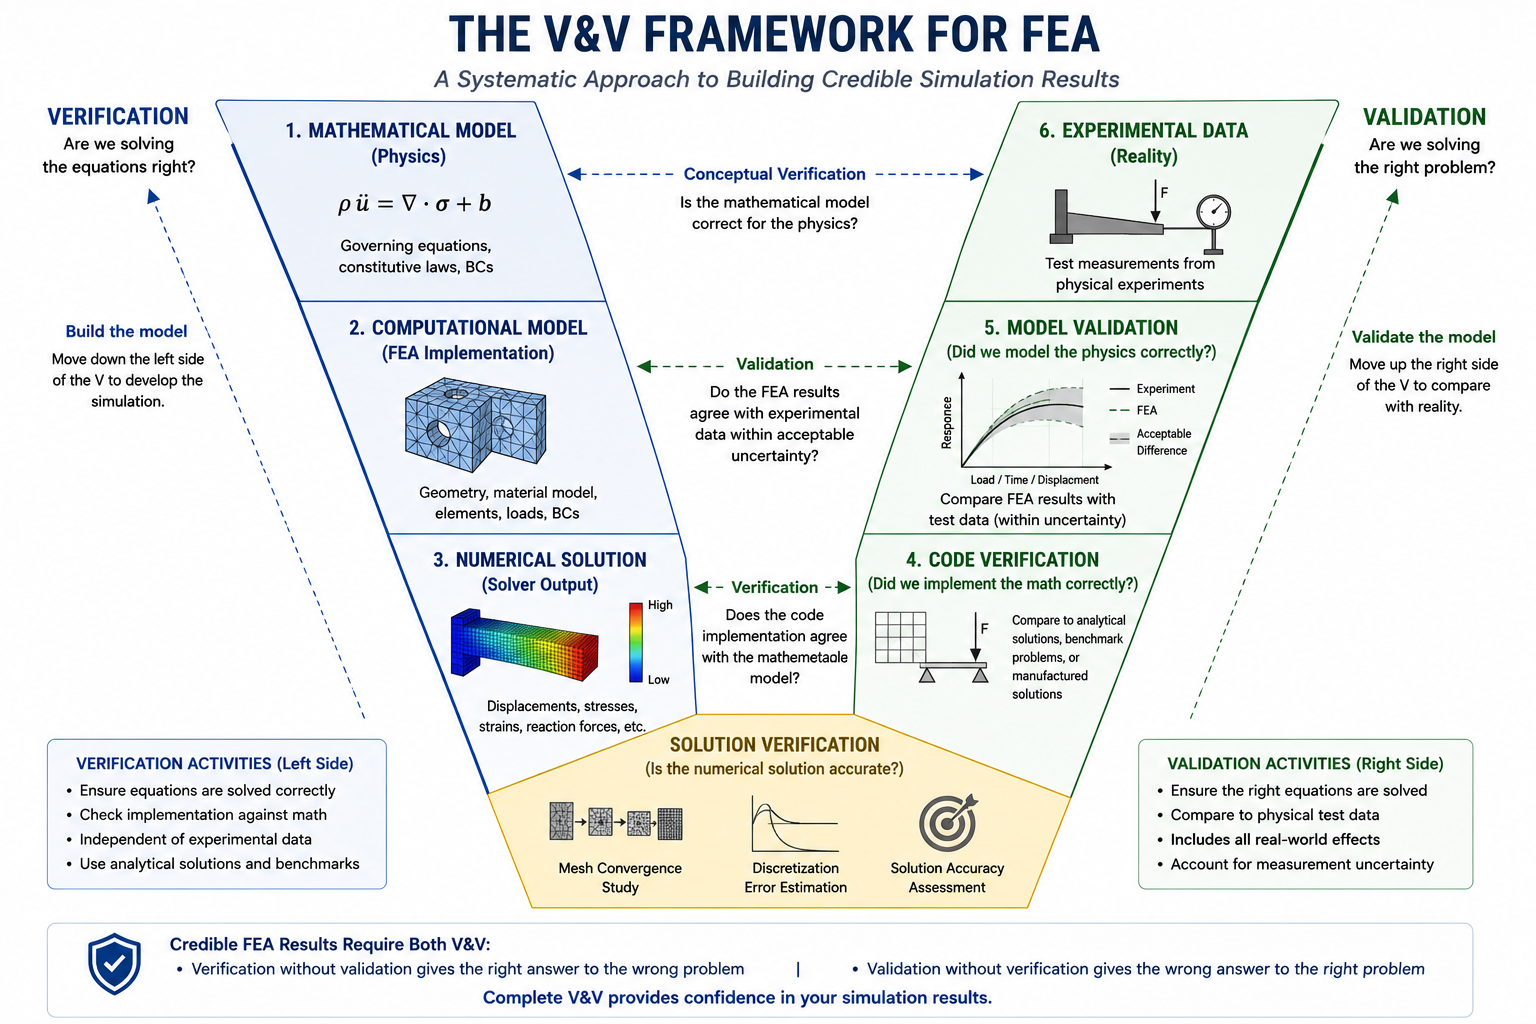
    The V&V Framework for FEA Validation

    The definitions from ASME V&V 10-2006, the primary standard for verification and validation in computational solid mechanics, are the clearest and most widely cited:

    Verification: the process of determining that a computational model accurately represents the underlying mathematical model and its solution. Verification asks: are we solving the equations correctly? It is concerned with numerical accuracy, mathematical correctness, and the absence of coding or implementation errors in the solver and the model.

    Validation: the process of determining the degree to which a model is an accurate representation of the real world from the perspective of the intended uses of the model. Validation asks: are we solving the correct equations? It is concerned with whether the physics represented in the mathematical model accurately captures the physical behavior of the real system.

    The critical implication of this distinction is that verification is largely the software developer’s responsibility, while validation is the analyst’s responsibility on every analysis. When you use Ansys, Abaqus, Nastran, or any other commercial FEA solver, you inherit the solver verification that the software vendor has performed. You do not re-verify the solver from first principles. What you must do, on every analysis, is validate your model of the specific physical system you are analyzing.

    Solution Verification: The Analyst’s Verification Responsibility

    While code-level verification is the software vendor’s domain, solution verification is the analyst’s responsibility. Solution verification confirms that the numerical solution computed by the solver is sufficiently accurate for the mathematical model that was formulated. The primary tool for solution verification is the mesh convergence study covered in the previous article in this series: demonstrating that the discretization (mesh) is fine enough that further refinement does not change the result meaningfully.

    Solution verification also includes checking the patch test for the element types used. The patch test is the fundamental test of whether a finite element formulation can exactly reproduce a state of constant stress. Any element formulation that fails the patch test is mathematically deficient and should not be used. Commercial software elements are tested for patch test compliance during development, but analysts working with custom elements or unconventional formulations must verify patch test performance before relying on the results.

    What is the difference between FEA verification and validation?
    Verification confirms that the numerical solver correctly implements the mathematical model (solving the equations correctly). Validation confirms that the mathematical model represents the physical system accurately (solving the correct equations). In practice: the software vendor is responsible for code verification; the analyst is responsible for solution verification (mesh convergence) and model validation (comparison to analytical solutions or experimental data) on every analysis.

    The Validation Hierarchy: Ten Methods from Least to Most Rigorous

    FEA validation is not a single activity but a spectrum of methods with different costs, confidence levels, and applicability. The appropriate method for any given analysis depends on the consequence of error, the available resources, and the regulatory context. Every analyst should understand all ten methods and know when to apply each.

    Validation MethodWhen to ApplyCost/EffortConfidence LevelLimitationsRegulatory Acceptance
    Analytical solution comparisonAlways – for simplified models matching real physicsLow – analytical derivation onlyHigh for matched casesLimited to simple geometry and loadingUniversal – highest credibility
    NAFEMS benchmark comparisonSoftware selection and new problem typesLow – run benchmark modelsHigh for matched benchmarkOnly validates solver capability not modelUniversal – well-documented benchmarks
    Mesh convergence studyEvery analysis with stress gradientsMedium – multiple mesh runsHigh – demonstrates numerical convergenceConfirms numerical accuracy, not physics accuracyUniversal – required by most codes
    Symmetry and equilibrium checksEvery analysis – basic sanity checkVery low – post-processing onlyMedium – eliminates gross errorsDoes not confirm stress magnitude accuracyUniversal – expected as minimum due diligence
    Sensitivity analysisComplex models with uncertain inputsMedium – multiple parameter runsMedium – shows influence of uncertaintyDoes not confirm accuracy, only influenceGrowing acceptance in FDA, EU MDR submissions
    Classical mechanics cross-checkSimple structural casesLow – hand calculationHigh if problem is well-matchedApproximate for complex geometryUniversal – engineers must be able to sanity-check
    Physical test correlationHigh-consequence, regulated applicationsHigh – test setup, instrumentation, specimen costsVery high if properly correlatedExpensive; test conditions must closely match modelRequired by FDA, FAA, ASME, NRC for safety-critical
    Strain gauge correlationStructural stress validationHigh – instrumented test articleVery high for measured locationsOnly validates accessible surface locationsRequired by ASME Sec VIII Div 2 for pressure vessels
    Digital image correlation (DIC)Full-field surface strain validationHigh – optical setup requiredExtremely high – full field dataSurface only; no internal strainAccepted by FDA, aerospace certification bodies
    Historical data and expert reviewAll analyses lacking better alternativesVery low – engineering time onlyLow-Medium – subjectiveNo quantitative error boundMinimum acceptable for non-safety-critical work

    The methods in this table are ordered from least rigorous (historical data and expert review) to most rigorous (physical test correlation with DIC). More rigorous is not always better: the appropriate validation level is the minimum that provides adequate confidence for the engineering decision being supported, given the consequences of error. Applying full physical test correlation to a bracket supporting a light fixture is over-engineering the validation. Applying only historical data review to a pressure vessel component near a nuclear reactor is under-engineering it.

    Level 1 Validation: Sanity Checks That Every Analysis Must Pass

    The first level of FEA validation requires no test data, no benchmark comparisons, and no additional computational work. It uses the analysis results themselves, combined with basic engineering knowledge, to confirm that the model has not produced results that are physically impossible or obviously incorrect. These checks catch gross errors that would otherwise propagate forward into a credible-looking but fundamentally wrong analysis.

    Equilibrium Check: Does the Model Sum Forces and Moments Correctly?

    Every FEA model must satisfy global equilibrium: the sum of all reaction forces at the boundary conditions must equal the applied loads, and the sum of reaction moments must equal the applied moments. Most FEA solvers compute and report these equilibrium checks automatically in the output file. A reaction force sum that does not match the applied load within numerical precision (typically 0.1% or less) indicates a fundamental problem with the model: either loads or constraints have been incorrectly defined, or the model has numerical errors severe enough to violate equilibrium.

    Symmetry Check: Does the Model Respect the Expected Symmetry?

    If the geometry, loading, and boundary conditions are symmetric about a plane, the solution must also be symmetric about that plane. Any asymmetry in the results of a symmetric analysis indicates a modeling error: an incorrectly applied asymmetric load, an asymmetric material property assignment, or an incorrectly positioned boundary condition. This check is particularly effective at catching subtle errors in load direction or constraint application that produce results that look reasonable but are systematically wrong across the symmetry plane.

    Deformation Mode Check: Does the Structure Deform as Physics Predicts?

    Before examining any stress result, examine the deformed shape of the structure and ask: is this the deformation mode I expected? A cantilever beam under a tip load should show maximum deflection at the tip and zero deflection at the fixed end. A pressure vessel under internal pressure should show outward bulging. A column under compressive load should show axial shortening, not lateral displacement. Any deformation mode that contradicts the expected physical response indicates a modeling error that must be corrected before any stress result is meaningful

    Load Path Check: Does the Model Transfer Load as Expected?

    Plot the stress distribution and trace the load path from the applied forces to the reactions. The stress should be highest in the members that carry the most load and decrease as the load is distributed toward the supports. Any region showing unexpectedly high or low stress should be examined for modeling errors: incorrect material properties, missing connections, or erroneously applied constraints.

    Minimum Validation Standard
    Every FEA analysis, regardless of its intended use or consequence level, should at minimum pass the four Level 1 sanity checks: equilibrium check (reactions equal applied loads), symmetry check (results respect model symmetry), deformation mode check (structure deforms physically), and load path check (stress distribution follows expected load path). Any analysis that fails one of these checks has a modeling error that must be corrected before proceeding to any further validation or result interpretation.

    Level 2 Validation: Analytical Solution Comparison

    Comparison to analytical (closed-form) solutions is the most credible validation method available when the analytical solution exists and the model geometry and loading match the analytical assumptions well enough. An FEA result that agrees with a known exact solution within the expected discretization error is a validated result for that class of problem. The confidence in the analytical comparison transfers to the full model when the simplified problem and the full model share the critical physics that govern the structural response.

    Building the Validation Model: Matching FEA to Analytical Assumptions

    The most common mistake FEA in analytical comparison is applying an analytical solution to a problem whose assumptions it does not satisfy. The Euler-Bernoulli beam bending formula (sigma = M*y/I) assumes a long, thin beam with a uniform cross-section under pure bending, with no shear deformation, no geometric nonlinearity, and loads applied far from the measurement point. Applying this formula to validate FEA of a short, deep beam with a complex cross-section and concentrated loads will produce disagreement that tells you nothing meaningful about the accuracy of the FEA, because the analytical solution does not apply to the problem.

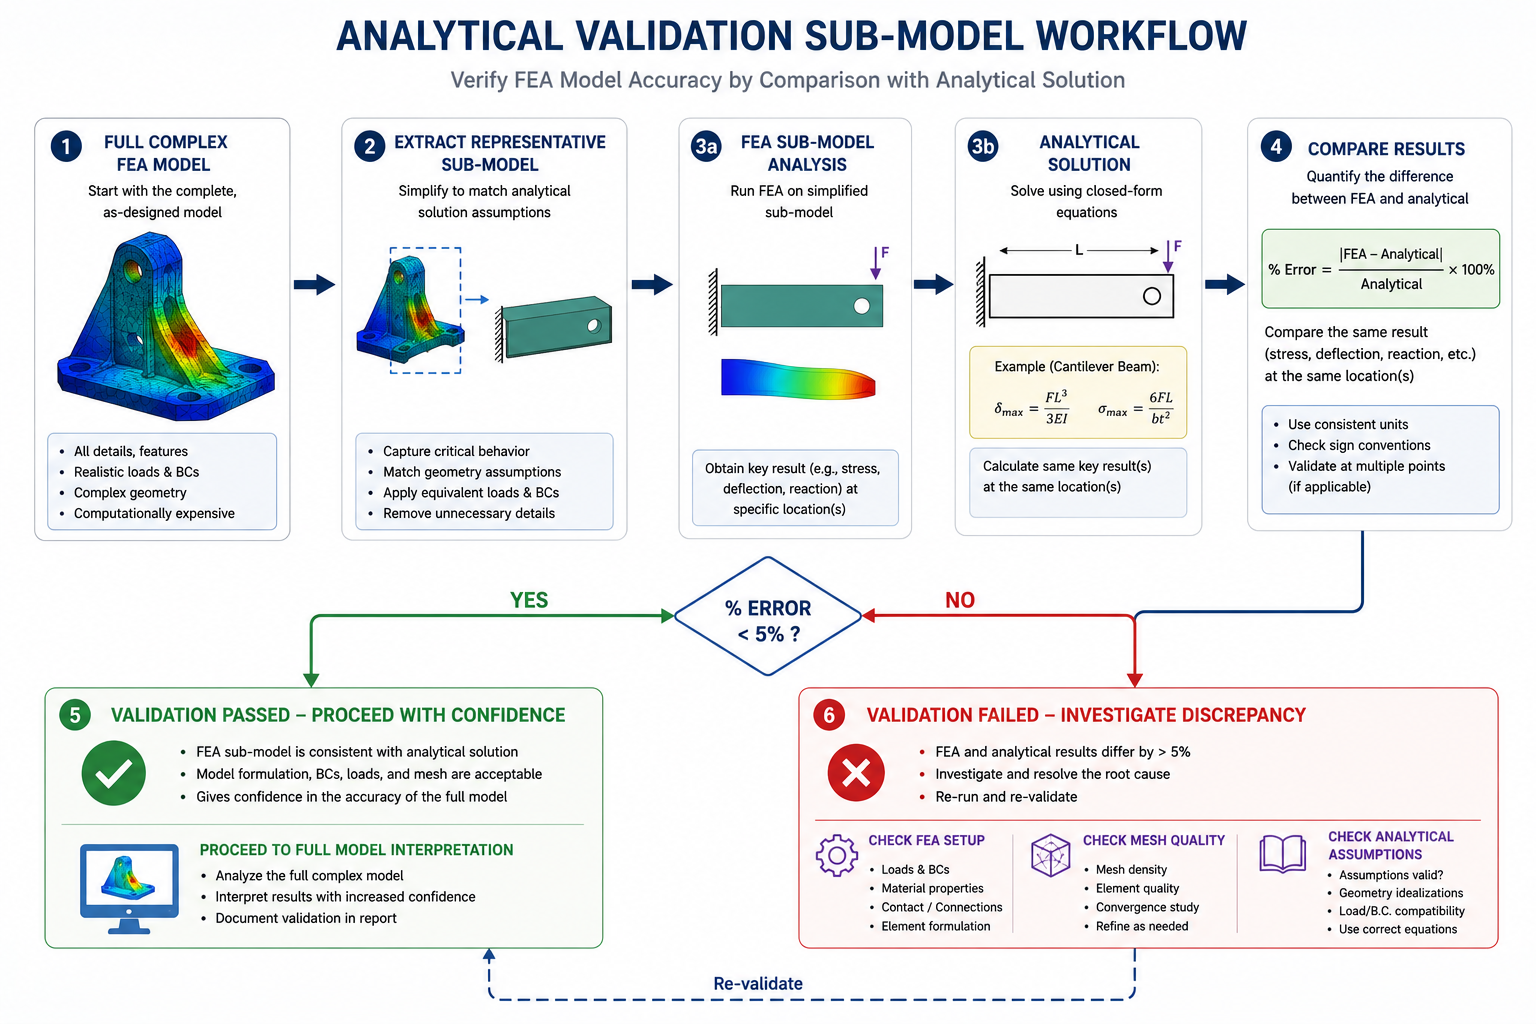
    The correct procedure is to create a validation sub-model: a simplified version of the full FEA model that does match the analytical assumptions (same or simplified geometry, same loading type, same material model, same boundary conditions). Run the FEA on this validation sub-model. Compare to the analytical solution. If they agree within expected discretization error (typically less than 5% for a well-converged mesh), confidence in the FEA implementation is established. Then return to the full model, recognizing that the physics that were validated in the sub-model also operate in the full model.

    Useful Analytical Solutions for Structural FEA Validation

    • Beam bending (Euler-Bernoulli or Timoshenko): deflection, slope, and stress along a beam under specified loading and boundary conditions. Valid for aspect ratios L/h > 10 for Euler-Bernoulli, L/h > 3 for Timoshenko with shear correction.
    • Hertz contact: contact pressure distribution, contact radius, and subsurface stresses for two elastic spheres or cylinders in contact. Validates contact nonlinearity implementation.
    • Lame equations for thick-walled cylinders: radial and hoop stress distribution through a pressurized thick-walled cylinder. Validates axisymmetric element and pressure loading accuracy.
    • Plate bending (Kirchhoff or Mindlin-Reissner): deflection and stress in a plate under uniform pressure for various boundary conditions. Validates shell element formulation.
    • Hertzian beam on elastic foundation: beam deflection and bending moment along a beam on a Winkler elastic foundation. Validates spring support boundary conditions.
    • Buckling load (Euler column): critical buckling load for a slender column under axial compression. Validates linear buckling eigenvalue analysis.
    Analytical Validation Sub-Model Workflow

    Level 3 Validation: NAFEMS Benchmark Problems

    NAFEMS (the National Agency for Finite Element Methods and Standards, now operating as an international association) has published an extensive library of benchmark problems with reference solutions for a wide range of structural, thermal, fluid, and coupled physics analysis types. These benchmarks serve a different purpose from analytical comparison: they validate the solver’s implementation for problem types that have no exact analytical solution but have highly accurate reference numerical solutions computed by multiple independent methods.

    The most widely used structural benchmark series is the NAFEMS Linear Static Benchmarks, which includes tests for 2D plane stress and plane strain elements, 3D solid elements, shell elements, beam elements, and various boundary condition types. Each benchmark provides: the problem geometry and loading, the reference solution for key result quantities (displacement, stress, natural frequency), and the expected accuracy range for a correctly implemented solver with a specified mesh density. A FEA model that matches NAFEMS benchmark results within the stated accuracy confirms that the solver implementation is correct for that element type and analysis type.

    How to Use NAFEMS Benchmarks in Practice

    The intended use of NAFEMS benchmarks is before starting a new type of analysis with an unfamiliar element type, solver setting, or problem configuration. If you are running your first large-displacement nonlinear analysis, run the NAFEMS nonlinear benchmark for that analysis type before the production analysis. If you are using a new contact formulation for the first time, run the NAFEMS contact benchmark. The benchmark confirms that your solver setup for this problem type is correct before you commit engineering resources to analyzing the actual structure.

    NAFEMS benchmarks are available to NAFEMS members and through academic institutions. Several benchmark problems are also available in published form through NAFEMS conference proceedings and educational resources. Most major commercial FEA software vendors provide worked examples of their software running the NAFEMS benchmarks as part of their validation documentation, which can be used as secondary references if direct NAFEMS membership is not available.

    Level 4 Validation: Experimental Correlation

    Experimental correlation is the most expensive and most credible FEA validation method. It involves comparing FEA predictions against measurements taken on a physical test article under controlled loading, demonstrating that the simulation matches the measured physical behavior to within a quantified uncertainty band. For safety-critical applications, many regulatory bodies explicitly require experimental correlation as part of the design substantiation package, and the specific correlation methods, measurement techniques, and acceptance criteria are defined in the applicable code or standard.

    The Experimental Validation Hierarchy: From Coupon to System

    Experimental validation in aerospace, medical device, and nuclear industries follows a building-block approach: validation evidence is collected at progressively higher levels of structural complexity, from simple material test specimens through components, sub-assemblies, and ultimately the complete system. Each level builds on the confidence established at the level below.

    Coupon level: simple specimens of the exact material, in the same manufacturing condition as the production component, tested under simple loading (tension, compression, bending) to establish material model parameters and validate material behavior. Material properties used in FEA must be traceable to coupon test data for the specific material and manufacturing process used in the production component.

    Component level: single structural components (a bracket, a fastener, a weld joint) tested under representative loading to validate the FEA prediction of that component’s response. Component tests are where most FEA validation in product development occurs: strain gauges or DIC measurements on the component under measured loads, compared to FEA predictions at the same locations.

    Sub-assembly level: groups of interconnected components under combined loading, validating the FEA model of assembly interactions including contact behavior, load transfer through fasteners, and joint stiffness. Sub-assembly validation is particularly important for bolted connections and press-fit assemblies where the individual component FEA is well-validated but the assembly behavior depends on interface conditions that are less certain.

    System level: the complete product or structure under full operational loading, providing the highest-confidence validation but at the highest cost. System-level testing is typically limited to critical safety programs and regulatory demonstrations, not routine product development.

    Strain Gauge Correlation: The Most Common Experimental Validation Method

    Resistance strain gauges are the most widely used experimental measurement tool for FEA validation of structural components. They measure the surface strain at specific locations, which can be directly compared to the FEA-predicted strain at those locations. The correlation workflow involves applying gauges at locations where the FEA predicts significant strain (peak stress locations, load introduction points, strain concentration features), loading the test article to a measured load level, recording the gauge outputs, and comparing to the FEA predictions at the corresponding nodes and load level.

    The correlation is expressed as a percent error at each gauge location: (FEA strain – measured strain) / measured strain x 100%. Acceptable correlation thresholds depend on the application: 5% or less is expected at well-characterized, accessible locations in structural steel components. 10 to 15% may be acceptable at locations with significant manufacturing variability (welds, castings) or where the gauge placement was not precisely at the FEA node location. Discrepancies greater than 15% at critical locations require investigation to determine whether the error source is in the FEA model, the test setup, or the measurement system.

    Digital Image Correlation: Full-Field Validation

    Digital Image Correlation (DIC) is an optical measurement technique that computes the full two-dimensional or three-dimensional surface strain field over a region of interest by tracking the deformation of a speckle pattern applied to the test article surface. Unlike strain gauges, which provide point measurements at pre-selected locations, DIC provides continuous full-field strain maps that can be directly compared to FEA contour plots over the entire measured region.

    DIC validation is particularly powerful for identifying unexpected strain concentration locations that were not anticipated during the strain gauge placement plan: the DIC map reveals where the actual peak strains occur, even if those locations were not gauged. This is the most direct evidence that the FEA model correctly predicts not just the magnitude but also the spatial distribution of the strain field, which is the true measure of model quality for structural analysis.

    Quantifying Correlation: Error Metrics for FEA Validation

    Saying that FEA and test results agree well is not a quantitative validation statement. Professional FEA validation requires quantitative error metrics that express the degree of agreement between simulation and measurement in reproducible, comparable terms. The following metrics are used in published validation studies, regulatory submissions, and engineering design reviews.

    MetricFormulaAcceptable ThresholdWhat It MeasuresWhen to Use
    Percent error (single point)|(FEA – Test)| / Test x 100%<5% critical features; <10% secondaryPoint-to-point deviation at specific locationComparing FEA vs test at individual measurement points
    Root Mean Square Error (RMSE)sqrt(mean((FEA_i – Test_i)^2))Application-specific; typically <10% of rangeOverall scatter in FEA vs test across all measurement pointsFull-field correlation quality across strain gauge array or DIC field
    Correlation Coefficient (R^2)1 – sum((FEA-Test)^2)/sum((Test-mean)^2)R^2 > 0.95 for high confidenceHow well FEA tracks test trends (not absolute accuracy)Modal analysis correlation; full-field strain correlation
    MAC (Modal Assurance Criterion)(phi_FEA . phi_Test)^2 / ((phi_FEA.phi_FEA)(phi_Test.phi_Test))MAC > 0.9 for same mode pairSimilarity between FEA and test mode shapesVibration/NVH correlation – modal analysis validation
    Normalized Error Norm||FEA – Test|| / ||Test||<0.1 (10%) for engineering confidenceGlobal normalized error across all comparison pointsGlobal quality metric for full-field comparison
    Frequency error (modal)|(f_FEA – f_Test)| / f_Test x 100%<5% for well-correlated modesNatural frequency prediction accuracyModal analysis validation for dynamic analysis

    Interpreting the Metrics: Beyond the Numbers

    No single error metric tells the complete validation story. A model with excellent percent error at one location may have poor correlation at another. A model with high R-squared correlation coefficient may have a systematic bias (consistently over- or under-predicting by a constant factor). A model with good overall RMSE may have poor correlation at the specific location that governs the safety decision.

    The engineering approach is to report multiple metrics and investigate discrepancies rather than to report the best-looking metric and declare validation success. A validation that reports both the best-correlated and worst-correlated locations, with specific explanation of why the worst locations show more error, demonstrates far more analytical rigor and engineering credibility than a validation that only shows the cases where FEA and test agree well.

    Sensitivity Analysis: Validation Through Input Variation

    Sensitivity analysis is a validation-adjacent method that, while not a direct comparison to experimental data, provides critical information about the robustness of the FEA result to uncertainties in the model inputs. It asks: how much does the result change if the input parameters vary within their realistic uncertainty ranges? A result that changes dramatically with small input variations is inherently less credible than a result that is stable across the uncertainty range of its inputs.

    What to Vary and What to Measure

    The inputs to vary in a sensitivity analysis are those that carry meaningful uncertainty in the specific analysis: material modulus (typically well-characterized in metals but highly variable in polymers and composites), material yield strength (significant lot-to-lot variability in some materials), applied load magnitude and direction, boundary condition stiffness (especially for spring supports representing adjacent structure), friction coefficient at contact interfaces, and geometric dimensions within manufacturing tolerances.

    For each varied input, compute the change in the critical result (peak stress, maximum deflection, natural frequency) as a percentage of the baseline value. Inputs that produce a 10% or greater change in the critical result are high-sensitivity inputs that deserve careful attention: their uncertainty must be well-characterized, and the conservative direction of their variation must be identified for the safety case. Inputs that produce less than 1% change in the critical result are low-sensitivity and can be treated as nominal in the final analysis.

    Sensitivity Analysis in Regulatory Submissions

    Regulatory bodies in medical device (FDA, EU MDR), aerospace (FAA, EASA), and nuclear (NRC) applications have increasingly recognized sensitivity analysis as a component of a complete V&V package. The FDA’s guidance on the use of computational modeling in medical device submissions (2016 and 2023 updates) explicitly discusses the role of sensitivity analysis in demonstrating that the FEA result is robust and that the conclusions drawn from the model hold across the realistic range of input uncertainty.

    The practical benefit for regulated product development is that sensitivity analysis performed and documented during design validation creates an asset that directly supports regulatory submission, rather than requiring additional analysis during the submission review process.

    Regulatory V&V Requirements by Industry

    Regulated industries have specific, binding requirements for FEA validation that go beyond engineering best practice. Performing FEA without understanding the applicable regulatory V&V requirements is a significant compliance risk: a well-executed analysis that is documented in the wrong format or that does not include the required validation methods may be rejected by regulators, requiring expensive retrospective validation work or design modifications.

    Medical Devices: FDA and EU MDR Requirements

    The FDA’s guidance document ‘Reporting of Computational Modeling Studies in Medical Device Submissions’ (2016) establishes expectations for computational modeling V&V in device submissions. The guidance requires: documentation of model assumptions and their justification, verification evidence (mesh convergence, benchmark comparisons), validation evidence appropriate to the model’s intended use and the consequence of error, uncertainty analysis, and clear communication of model limitations.

    The FDA uses a risk-based approach to determine the required validation rigor: the higher the risk of the device and the more central the computational model is to the safety and effectiveness evidence, the more extensive the validation evidence required. A low-risk dental implant using FEA as supporting evidence for a well-established design may require only analytical comparison and basic experimental correlation. A high-risk cardiac implant where FEA is the primary structural evidence may require extensive coupon-through-system validation with quantified uncertainty bounds.

    Aerospace: FAA and MIL-STD Requirements

    Aerospace structural analysis validation is governed by the AC 20-107B (Advisory Circular for Composite Aircraft Structure) for composite structures, and by structural substantiation requirements in the applicable aircraft certification basis (FAR Part 23, 25, 27, 29) for metallic structures. The primary validation method for aerospace FEA is the building-block test program, which provides experimental validation at each level of the structural hierarchy from coupon through full-scale component.

    The DOD-HDBK-6870 (Probabilistic Failure Analysis Handbook) and the Department of Defense V&V framework provide additional guidance for defense system structural analysis. These frameworks require that computational models used for structural adequacy demonstration be validated against representative test data before being used for design decisions or certification evidence.

    Pressure Vessels and Piping: ASME V&V 10

    ASME has published ASME V&V 10-2006 (Guide for Verification and Validation in Computational Solid Mechanics) and ASME V&V 10.1-2012 (Example for Verification and Validation in Computational Solid Mechanics) as the primary V&V standards for pressure equipment FEA. These standards establish the formal framework for verification activities (patch tests, mesh convergence, code verification benchmarks) and validation activities (comparison to analytical solutions, experimental correlation at various structural levels) for FEA used in ASME Boiler and Pressure Vessel Code design submissions.

    Engineers using FEA under ASME Section VIII Division 2 Design by Analysis methods are expected to follow the V&V 10 framework. The Division 2 Annex 5B explicitly requires that the analyst document the validation basis for the FEA model, including the analytical or experimental evidence that the model correctly captures the relevant physics. Without this documentation, the FEA-based design analysis is not substantiated under Division 2 regardless of how technically correct the underlying simulation may be.

    The V&V Documentation Framework: Creating a Defensible Validation Record

    A technically excellent validation that is poorly documented is nearly as problematic as a poorly executed validation. The validation record is the artifact that survives the analysis project: it is what engineers review when the design is questioned years later, what regulatory reviewers examine when evaluating a submission, and what legal counsel relies on when defending the engineering team. A complete validation record makes the analysis credible, defensible, and reusable.

    FEA Validation Documentation Package Structure
    SECTION 1: ANALYSIS SCOPE AND OBJECTIVES
      - What physical system is being modeled?
      - What question does the analysis answer?
      - What is the intended use of the results (design, certification, research)?
      - What are the consequences of an erroneous result?

    SECTION 2: MODEL DESCRIPTION AND ASSUMPTIONS
      - Geometry: simplifications from actual geometry, justification for each
      - Material models: source of all material data, test data traceability
      - Loading: source, magnitude, direction, justification for applied loads
      - Boundary conditions: justification for each constraint; what they represent
      - Element types and mesh strategy: rationale for element selection

    SECTION 3: VERIFICATION EVIDENCE
      - Mesh convergence study results (QoI vs element count table and plot)
      - Equilibrium check: reaction forces vs applied loads
      - Symmetry check results (if applicable)
      - Relevant benchmark comparison (NAFEMS or analytical sub-model)

    SECTION 4: VALIDATION EVIDENCE
      - Method(s) used: analytical, benchmark, experimental (specify which)
      - For analytical: analytical problem definition, FEA setup, comparison table
      - For experimental: test setup description, instrumentation plan, load-measurement record
      - Correlation results: error metric values at all comparison locations
      - Discussion of discrepancies: where error exceeds threshold and why

    SECTION 5: SENSITIVITY ANALYSIS
      - Parameters varied and their uncertainty range
      - Results: sensitivity of critical outputs to each input
      - Conservative analysis direction justified by sensitivity results

    SECTION 6: UNCERTAINTY QUANTIFICATION
      - Total uncertainty budget: model form, parameter, numerical uncertainties
      - Confidence bounds on the critical result
      - Safety factor justification (if applicable) relative to uncertainty level

    SECTION 7: CONCLUSIONS AND LIMITATIONS
      - What has been demonstrated by this validation?
      - What are the limits of applicability of this model?
      - What would require re-validation (geometry change, load change, new material)?

    Frequently Asked Questions

    Q: What is the difference between FEA verification and validation?

    Verification asks ‘are we solving the equations correctly?’ and confirms that the computational model accurately implements the mathematical model. Validation asks ‘are we solving the correct equations?’ and confirms that the mathematical model represents the physical system. In practice: the FEA software vendor is responsible for code verification (ensuring the solver correctly implements finite element formulations); the analyst is responsible for solution verification (mesh convergence study proving numerical accuracy) and model validation (comparison to analytical solutions or experimental data proving physical accuracy) on every analysis.

    Q: What is a patch test in FEA and why does it matter?

    The patch test is the fundamental test of a finite element formulation’s mathematical completeness. It verifies that a mesh of elements in a general distorted configuration can exactly reproduce a state of constant stress and corresponding linear displacement field when subjected to appropriate boundary conditions. An element that fails the patch test cannot exactly represent constant stress states, which means it introduces systematic errors in all problems where the true stress approaches constant. Commercial software elements pass the patch test by design, but analysts using custom elements or unusual formulations must verify patch test performance before trusting the results.

    Q: When is experimental validation required for FEA?

    Experimental validation is required whenever FEA results are used as primary evidence for safety-critical design decisions in regulated industries. The FDA requires experimental correlation for medical device FEA used in submissions for high-risk devices. The FAA requires building-block test programs for aerospace structural certification. ASME requires documented validation evidence for FEA used in Division 2 Design by Analysis of pressure vessels. For non-regulated applications, experimental validation is best practice when the consequences of an incorrect FEA result are significant (personnel safety, major financial exposure) and when other validation methods do not provide adequate confidence in the model’s physical accuracy.

    Q: What error tolerance is acceptable between FEA and experimental results?

    Acceptable error depends on the application and the location of comparison. For structural stress validation at well-characterized, accessible locations in metallic components: less than 5% error is expected for high-confidence validation. Less than 10% is generally acceptable for engineering design validation. Less than 15% may be acceptable at locations with high manufacturing variability or uncertain gauge placement. Errors above 15% at critical locations require investigation to determine whether the error source is in the FEA model, the test setup, the measurement system, or the material property data. For modal analysis, natural frequency errors below 5% and MAC values above 0.9 for matched modes are the standard acceptance criteria.

    Q: What is the NAFEMS benchmark and how do I use it for FEA validation?

    NAFEMS (the National Agency for Finite Element Methods and Standards) has published an extensive library of benchmark problems with reference solutions for a wide range of structural, thermal, fluid, and coupled physics analysis types. Engineers use NAFEMS benchmarks to verify that their solver setup produces correct results for a specific element type and analysis type before running the production analysis. The workflow is: identify the NAFEMS benchmark that most closely matches your analysis type, build the benchmark model in your FEA software, run the analysis, compare your result to the NAFEMS reference solution, and proceed with the production analysis only if the benchmark comparison is within the expected accuracy range.

    Q: What must a V&V documentation package include for a regulatory submission?

    A complete V&V documentation package for regulatory submission should include: (1) Analysis scope and objectives, including intended use and consequence of error; (2) Model description and assumptions with justification for all simplifications; (3) Verification evidence including mesh convergence study results, equilibrium checks, and benchmark comparisons; (4) Validation evidence appropriate to the application risk level, which may range from analytical comparison for low-risk to full experimental correlation for high-risk; (5) Sensitivity analysis showing how the critical result responds to input uncertainty; (6) Uncertainty quantification establishing confidence bounds on the critical result; and (7) Conclusions including the limits of applicability of the model. The specific required content and format varies by regulatory body (FDA, FAA, ASME, NRC) and submission type.

    Conclusion:

    The engineer who runs an FEA, checks that it converged, and delivers the peak stress number without any validation has performed a sophisticated calculation and made an unquantified assumption that it is correct. That assumption may be valid. But the engineer cannot know that it is, and more importantly, no one reviewing the work can know it either.

    Validation is what converts a calculation into evidence. It is the technical discipline of establishing, through structured comparison to known-correct solutions or physical measurements, that the FEA model represents the physical system it claims to represent, with a quantified degree of confidence appropriate to the engineering decision it supports. This is a higher standard than most engineering teams routinely meet, and meeting it requires effort, documentation, and in some cases physical testing. But it is the standard that the engineering profession owes to the people who use the products, infrastructure, and equipment that FEA analysis is used to design.

    Start with the minimum: run every analysis through the four Level 1 sanity checks. Add analytical comparison for the class of problem the analysis represents. Document both. Add a mesh convergence study demonstrating numerical accuracy. Document it. For safety-critical applications, add the experimental correlation that the application demands. Document everything in a format that a reviewer can independently assess. That is the professional standard. This article has given you the framework and the specific methods to meet it.

    Continue building your FEA expertise with our guides on when to use linear vs nonlinear FEA, mesh quality and its impact on accuracy, and the CAD modeling practices that create simulation-ready geometry.

  • When Should You Use Linear vs Nonlinear FEA?

    When Should You Use Linear vs Nonlinear FEA?

    Every engineer running FEA faces this decision. The model is built, the boundary conditions are defined, and the load case is ready. Now: linear static analysis, which runs in minutes and converges every time, or nonlinear analysis, which may take hours, requires careful setup, and can fail to converge in ways that are genuinely difficult to diagnose? The choice is consequential in both directions: choose linear when the problem is actually nonlinear and you risk results that are not just inaccurate but potentially dangerously non-conservative. Choose nonlinear when linear would have been adequate and you pay a computational and setup cost that serves no engineering purpose.

    The answer is not simply to always use nonlinear FEA because it is more realistic. Nonlinear analysis is not more accurate than linear analysis when the physical behavior is genuinely linear. It is slower, more complex to set up, harder to troubleshoot when it fails, and requires more engineering judgment to interpret correctly. Linear analysis, when its assumptions hold, provides exactly correct results with a fraction of the computational effort. The engineering skill is knowing which assumptions hold and when they do not.

    This article provides that knowledge in specific, actionable terms. It covers the three types of nonlinearity that drive the decision, the quantitative thresholds that define when each type becomes significant, the computational cost multipliers engineers need to know when making this decision under schedule pressure, the 12-scenario decision table that covers the situations most engineers encounter, how to use a linear pre-check as a diagnostic tool before committing to nonlinear analysis, and the convergence troubleshooting framework for when nonlinear analyses fail.

    The Three Linear FEA Assumptions: Understanding What You Are Committing To

    Linear FEA rests on three simultaneous assumptions. When all three hold, linear analysis is not just computationally convenient: it is the theoretically correct analytical approach. When any one of the three fails, the linear model produces results that may range from slightly over-conservative to catastrophically wrong depending on the degree and type of nonlinearity present. Understanding exactly what each assumption states, why it breaks down, and what the consequences of its failure are is the foundation of making the linear-versus-nonlinear decision correctly.

    Assumption 1: Small Displacements and Small Strains (Geometric Linearity)

    Linear FEA assumes that the deformations of the structure are small enough that: the structure’s original geometry adequately represents its deformed geometry for equilibrium calculations, the stiffness of the structure does not change as it deforms, and the strain-displacement relationships remain linear. These three sub-assumptions together are called geometric linearity or the small-displacement assumption.

    When this assumption holds, the stiffness matrix [K] computed at the undeformed configuration is the same stiffness matrix that applies throughout the loading, and the equilibrium equation [K]{u} = {F} is solved once to give the complete displacement field. When it fails, the stiffness matrix changes as the structure deforms, and the equilibrium equation must be re-solved at each increment of load with an updated stiffness matrix.

    The practical threshold for geometric nonlinearity is generally: if the maximum deflection exceeds 5 to 10 percent of the smallest characteristic structural dimension (the minimum cross-sectional dimension, the plate thickness, the beam height), or if the maximum strain exceeds 1 to 5 percent, geometric nonlinearity is likely to produce results that differ meaningfully from linear analysis. Below these thresholds, geometric nonlinearity effects are typically less than 5 percent of the linear result, which is within the accuracy range of FEA for most engineering purposes.

    For stocky, compact structures loaded in their primary stiffness direction, this assumption is rarely violated at service load levels. For slender structures, flexible membranes, snap-fit features, and any structure where the loading direction changes relative to the deformed shape, this assumption should be examined explicitly before committing to a linear analysis.

    Geometric Nonlinearity Quick Test
    Step 1: Run a linear static analysis.
    Step 2: Check the maximum displacement.
    Step 3: Divide by the smallest characteristic dimension (beam height, plate thickness, shell radius).
    Step 4: If the ratio exceeds 0.05 (5%), re-run with geometric nonlinearity enabled (large displacement option in your solver). Compare results. If they differ by more than 5%, the nonlinear result is more accurate and you should use it. If they are within 5%, linear is adequate for geometric effects.

    Assumption 2: Linear Elastic Material Behavior (Material Linearity)

    Linear FEA assumes that the relationship between stress and strain is linear throughout the structure for the entire loading history. This is Hooke’s Law: stress equals Young’s modulus times strain, and the material returns to its original shape when the load is removed. The elastic modulus E is constant, and there is no plastic deformation, no creep, no viscosity, and no damage accumulation.

    This assumption breaks down when the stress anywhere in the structure reaches or exceeds the material’s yield strength. Beyond yield, the stress-strain relationship is no longer linear: the material work-hardens (in the case of most metals) or softens, and the stiffness changes. More critically, the strain at a point is no longer uniquely determined by the current stress: it depends on the loading history, which linear analysis has no mechanism to capture.

    For steel components at service load levels, material linearity is often an excellent assumption: structural steel has a well-defined linear elastic region up to approximately 250 MPa (for mild steel) or 690 MPa (for high-strength steel). If the peak von Mises stress in a linear analysis remains below approximately 70 to 80 percent of the yield strength, material nonlinearity effects are negligible. Above this threshold, and certainly above yield, material nonlinearity must be addressed explicitly.

    Elastomers, rubber, biological tissues, and polymer foams are material nonlinear by nature: their stress-strain behavior is nonlinear even at small strains because these materials are inherently non-Hookean. These materials require hyperelastic material models (Mooney-Rivlin, Ogden, Neo-Hookean) that capture the nonlinear stress-strain behavior from the beginning of loading, not just after a yield point is reached.

    Assumption 3: Linear Boundary Conditions (Contact and Constraint Linearity)

    Linear FEA assumes that the boundary conditions, the points and surfaces where loads are applied and where motion is constrained, remain constant and fixed throughout the analysis. All contacts between parts are either fully bonded (no separation, no sliding) or fully free (no interaction). Loads are applied at fixed points in fixed directions. Constraints do not change as the structure deforms.

    This assumption fails whenever contact between surfaces changes during loading: two surfaces that start in contact may separate under certain load conditions, two surfaces that start separated may come into contact, and sliding contact introduces friction-dependent tangential forces at the interface. It also fails when applied forces change direction as the structure deforms (follower forces), or when boundary conditions are load-dependent.

    Contact nonlinearity is computationally the most challenging of the three types because it introduces discontinuous changes in the stiffness matrix: when a node goes from not-in-contact to in-contact, the number of active constraints in the model changes suddenly, causing numerical instability in the iterative solution process. This is why bolted joint analyses, press-fit analyses, rubber seal compression, and bearing-race interfaces are all inherently nonlinear: the contact state is part of the solution, not a known input.

    The Three Nonlinearity Types: Engineering Examples and Thresholds

    Understanding the three assumption types in the abstract is necessary but not sufficient. The engineering value comes from being able to recognize, in a specific design and loading scenario, which type of nonlinearity is present and how significant it is likely to be.

    The Three Nonlinearity Types and Their Thresholds

    Geometric Nonlinearity: When Structure Changes Its Own Stiffness

    The most common scenario for geometric nonlinearity is a slender structure under lateral load. A fishing rod bent by the weight of a fish, a snap-fit clip at its maximum deflection, a thin-walled tube under internal pressure combined with bending, a membrane structure under applied pressure: in all of these cases, the deformed shape of the structure is significantly different from the original shape, and the equilibrium of forces must be assessed in the deformed configuration.

    There are two specific structural behaviors that cannot be captured at all by linear analysis: snap-through buckling and membrane stiffening. Both are purely geometric phenomena that depend on the nonlinear relationship between deformation and stiffness.

    Snap-through buckling occurs when a shallow arch or dome structure under increasing central load reaches a critical point where the arch suddenly snaps through to an inverted configuration. Linear analysis finds a smooth, monotonically increasing displacement response up to and including the snap-through point. It completely misses the snap-through itself because snap-through is a geometric instability that depends on the changing stiffness of the deforming arch, which linear analysis assumes to be constant.

    Membrane stiffening (also called geometric stiffening or stress stiffening) occurs when a flexible membrane develops significant in-plane tensile stress under transverse loading, and that tensile stress contributes to the membrane’s resistance to further transverse deflection. A stretched cable or a drum skin becomes stiffer as it is loaded because the tensile load in the membrane stiffens it against transverse forces. Linear analysis, which does not account for the stiffness contributed by membrane stresses, significantly underpredicts the load-carrying capacity of these structures.

    Material Nonlinearity: Beyond Hooke’s Law

    Material nonlinearity matters most when the design intent is to allow controlled plastic deformation, when the structure is loaded to failure, or when the material is inherently nonlinear (rubber, elastomers, some polymers, biological tissues). For these applications, linear analysis produces results that are not just inaccurate but actively misleading because the predicted stresses exceed the yield strength without the analysis having any mechanism to redistribute the excess load through plastic flow.

    In metal forming and manufacturing simulations, the entire purpose of the process is to cause plastic deformation: the blank is plastically formed into the desired shape. Linear analysis is fundamentally inapplicable. The material model must include both the elastic and plastic regions of the stress-strain curve, and the analysis must track the accumulated plastic strain as the blank progressively deforms into the die.

    For structural integrity and fitness-for-service assessments of pressure vessels and piping under overload conditions, material nonlinearity is required by ASME Section VIII Division 2 when using the Direct Route to Design by Analysis. The limit load calculation, which determines the load at which the structure reaches plastic collapse, explicitly requires an elastoplastic material model with no hardening (elastic-perfectly plastic) to identify the load at which the structure can no longer maintain equilibrium without unlimited plastic flow.

    Contact Nonlinearity: When Interfaces Define the Solution

    Contact nonlinearity is present in virtually every assembled mechanical structure: bolted connections, press-fit interfaces, bearing contacts, snap-fit joints, rubber seals against housing surfaces, gear tooth contacts. Any interface where the contact pressure, contact area, and sliding behavior are part of the structural response rather than known inputs to the analysis requires contact nonlinearity.

    The specific challenges of contact nonlinearity extend beyond the three-body problem of contact mechanics. Friction at contact interfaces introduces load-path dependence: the contact forces depend not just on the current load but on the sequence of loading, because frictional interfaces lock in shear forces that persist after the load is removed. This makes contact analysis with friction inherently history-dependent and requires incremental loading even when the final load state is static.

    Stress-Strain Curve Showing Linear vs Nonlinear Material Behavior Engineering stress-strain curve for a typical structural steel showing the linear elastic region (straight line from origin to yield point, labeled with Young's modulus slope), the yield point with the 0.2% offset proof stress labeled, the plastic region with strain hardening, the ultimate tensile strength, and the necking and fracture zone, with shaded regions showing where linear FEA is valid (below 0.7 Sy) and where nonlinear material models are required (above yield)

    The Decision Framework: 12 Engineering Scenarios

    The following table maps 12 common engineering analysis scenarios to the correct analysis type, the primary indicator to check, and the solver approach required. Use this as a starting reference for any new analysis before reviewing the detailed sections below.

    SituationLinear FEA Valid?Nonlinear Type NeededPrimary IndicatorSolver Approach
    Steel bracket under service load, stress < 0.7 SyYesNoneVon Mises stress well below yieldLinear static
    Rubber seal under compressionNoMaterial + geometricElastomeric material, large strainNonlinear static, hyperelastic material model
    Snap-fit clip at maximum deflectionNoGeometric (large deformation)Deflection > 5% of characteristic lengthNonlinear static, large displacement
    Bolted joint assembly with preloadNoContact nonlinearityParts interact and may separateNonlinear static with contact
    Sheet metal forming simulationNoGeometric + material + contactPlastic yielding, large strain, die contactNonlinear with plasticity and contact
    Post-buckling structural responseNoGeometric nonlinearityStiffness changes after buckling loadNonlinear static or Riks method
    Crash simulation (impact < 100ms)NoGeometric + material + contact + dynamicHigh strain rate, dynamic inertia effectsExplicit dynamic nonlinear
    Vibration mode shapes of a stiff structureYes (modal)None if stress < 0.5 SyFrequency and mode shape extractionLinear modal analysis
    Pressure vessel below design pressure (ASME Div 1)Yes (by code)None for code complianceCode-mandated linear elastic stress basisLinear static, stress categorization
    Pressure vessel above 2/3 yield (limit load check)NoMaterial nonlinearityPlastic collapse assessment requiredNonlinear with elastoplastic material
    Thin shell buckling (Euler column type)Linear buckling firstGeometric (post-buckling optional)Linear eigenvalue buckling, then verifyLinear buckling eigenvalue + optional NL
    Biological soft tissue under loadNoGeometric + material + contactViscoelastic, large deformationNonlinear with viscoelastic or hyperelastic

    Reading this table: the green-highlighted scenarios in the ‘Linear FEA Valid?’ column are cases where linear analysis is justified by engineering assessment. The red-highlighted scenarios require nonlinear analysis. Note that code-mandated linear analysis (ASME Div 1 pressure vessels) appears as a green case even though the actual physical behavior may include some nonlinearity, because the design code’s safety factors are calibrated for linear elastic stress analysis and a nonlinear analysis used in this code context would require a different evaluation methodology (Div 2 Direct Route).

    Computational Cost of Nonlinear FEA: What You Are Actually Paying For

    The decision between linear and nonlinear analysis is not purely a matter of accuracy. It is an engineering decision that includes computational cost, setup time, result interpretation complexity, and convergence risk. Understanding the computational cost multipliers of nonlinear analysis helps engineers and engineering managers make this decision with realistic expectations about the time and resources required.

    Analysis TypeSolve Time (vs Linear)Memory (vs Linear)Iteration MethodConvergence Risk
    Linear static1x (baseline)1x (baseline)Direct solver, single passNone – always converges
    Linear buckling (eigenvalue)2x-5x1.5x-2xEigenvalue extraction (Lanczos)Low – eigenvalue extraction is robust
    Nonlinear static (geometric NL only)3x-15x1.5x-3xNewton-Raphson incrementalMedium – diverges at snap-through points
    Nonlinear static (material + geometric)5x-30x2x-5xNewton-Raphson with arc-lengthMedium-High – plasticity causes slow convergence
    Nonlinear static (contact)5x-50x2x-4xLagrange multiplier or penaltyHigh – contact opening/closing causes instability
    Fully nonlinear (all three types)10x-100x3x-8xNewton-Raphson or explicitVery High – requires expert setup and monitoring
    Implicit nonlinear dynamic20x-200x4x-10xNewmark-Beta or HHT-alphaHigh – time step must meet stability requirements
    Explicit nonlinear dynamic5x-50x (per cycle)2x-4xCentral difference (conditionally stable)Low per step but needs very small time steps

    Why Nonlinear FEA Costs So Much More

    The fundamental reason nonlinear analysis is so much more expensive than linear analysis is the need for incremental, iterative solution. A linear analysis solves one matrix equation: [K]{u} = {F}. The stiffness matrix K is computed once, factored once, and the displacement vector u is computed in one back-substitution operation. The cost is dominated by the matrix factorization, which scales roughly as O(n^1.5) for sparse matrices, where n is the number of degrees of freedom.

    A nonlinear analysis solves this equation many times. The load is applied in increments (typically 10 to 100 load steps), and within each load step, the solution is iterated using the Newton-Raphson method until the residual (the difference between internal and external forces) falls below a specified tolerance. Each Newton-Raphson iteration requires recomputing the tangent stiffness matrix (which has changed because the geometry or material state has changed), re-factoring it, and performing another back-substitution. A nonlinear analysis with 50 load steps and 5 Newton-Raphson iterations per step requires 250 matrix factorizations compared to the single factorization in a linear analysis.

    Contact Nonlinearity: The Most Computationally Expensive Case

    Contact problems are computationally the most expensive because the active contact set can change from one Newton-Raphson iteration to the next. A node that was not in contact in one iteration may come into contact in the next, changing the number of active constraints and requiring the stiffness matrix to be modified. This causes chattering: nodes oscillating between in-contact and not-in-contact states without converging, which the solver must detect and address by stabilizing the contact behavior. Different FEA solvers (Ansys, Abaqus, NASTRAN, LS-DYNA) implement contact stabilization through different algorithms (augmented Lagrangian, penalty method, Lagrange multiplier) with different stability and accuracy tradeoffs.

    Explicit vs Implicit Solvers: The Dynamic Nonlinear Choice

    For dynamic nonlinear problems, engineers choose between implicit solvers (Newmark-Beta, HHT-alpha, backward difference) and explicit solvers (central difference). This choice has profound consequences for both computational cost and the types of problems each can handle.

    Implicit solvers are unconditionally stable: they can use large time steps without numerical instability. They require matrix factorization at each time step but can advance through time efficiently for quasi-static or low-frequency dynamic problems. They are used for slow events: forming processes, material testing, structural response to slowly applied loads, and seismic analysis of buildings.

    Explicit solvers are conditionally stable: they require a time step smaller than the Courant-Friedrichs-Lewy (CFL) condition, which is approximately equal to the element’s smallest dimension divided by the wave speed in the material. For steel (wave speed approximately 5,000 m/s), a 1mm element requires a time step smaller than 0.0000002 seconds. This very small time step makes explicit solvers suitable for fast events (crash simulations, blast loading, high-speed impact) where the event itself happens in milliseconds and the time step is naturally small relative to the event duration.

    Read more on Scan-to-CAD vs Manual Modeling: Cost Comparison

    The Linear Pre-Check: A Diagnostic Tool Before Committing to Nonlinear

    One of the most time-efficient workflows in FEA practice is using a linear analysis as a diagnostic tool to determine whether nonlinear analysis is actually necessary. This pre-check workflow is standard practice among experienced FEA analysts but rarely documented explicitly in educational content. It avoids the expensive, time-consuming, and potentially non-converging nonlinear analysis when the structure actually behaves linearly under the given loading.

    The Linear Pre-Check Workflow

    1. Run linear static analysis: Set up the model with linear material properties, no contact (bond all interfaces initially), and small displacement assumptions. Solve and extract results.
    2. Check maximum displacement ratio: Compute max displacement / characteristic dimension. If > 0.05, geometric nonlinearity is potentially significant.
    3. Check von Mises stress vs yield: Identify the maximum von Mises stress. If > 0.7 x Sy at any location, material nonlinearity is potentially significant. If > Sy, it is definitely significant.
    4. Check contact interfaces: Identify all interfaces where contact is assumed. Any interface where parts may separate or slide under load requires contact nonlinearity.
    5. Make the decision: If none of the above thresholds are exceeded, linear analysis is adequate. If any are exceeded, proceed to nonlinear with the specific nonlinearity type identified by the pre-check results.
    6. Run nonlinear and compare: For validation purposes, compare linear and nonlinear results on the first nonlinear analysis for a given part family. If the results agree within 5 to 10 percent, linear may be adequate for future similar analyses of that part family.
    The Pre-Check Rule of Thumb
    Linear is likely adequate when: max displacement / characteristic dimension < 5%, max von Mises < 70% Sy, no changing contact conditions. Nonlinear is required when: any of these thresholds is exceeded, the material is a rubber or elastomer, the loading involves dynamic impact or fast transients, or the structural response involves buckling or snap-through.
    When in doubt: run both for one representative load case. The additional time is almost always justified by the confidence it provides in the analysis strategy.

    Nonlinear FEA Convergence Troubleshooting

    The single most common practical challenge in nonlinear FEA is convergence failure: the Newton-Raphson iteration does not converge within the maximum number of iterations at a specific load increment. Convergence failure is not random: it occurs at specific load levels for specific physical reasons, and understanding those reasons is the key to resolving it.

    What Convergence Failure Actually Means

    Convergence failure means that the solver could not find a displacement increment that reduces the residual (force imbalance) below the convergence tolerance within the maximum allowed number of iterations. This happens for three distinct reasons: the physical system is genuinely unstable at this load level (snap-through, plastic collapse), the numerical model has setup problems (poorly constrained model, inconsistent contact definitions, material model extrapolated beyond its calibrated range), or the increment size is too large for the solver to converge within the iteration limit even though the physical behavior is stable.

    Convergence Troubleshooting Checklist

    Nonlinear FEA Convergence Troubleshooting
    STEP 1: IDENTIFY WHERE CONVERGENCE FAILS
      - Note the load increment at which convergence fails
      - Is it at first increment? -> Likely model setup problem
      - Is it at a specific load level? -> Physical or numerical issue at that load
      - Is it always at the same fractional load? -> Probably physical instability

    STEP 2: CHECK FOR PHYSICAL INSTABILITY
      - At snap-through: use arc-length (Riks) method instead of N-R
      - At plastic collapse: check if load exceeds limit load (by design?)
      - At contact opening: verify contact definition, reduce increment size

    STEP 3: CHECK MODEL SETUP (if fails at first increment)
      - Rigid body motion: check all DOFs are constrained
      - Overconstrained contact: verify contact pair orientation
      - Material model: verify all required properties are defined
      - Large stiffness ratio: check if material or geometry creates ill-conditioning

    STEP 4: ADJUST SOLVER SETTINGS
      - Reduce load increment size (halve it, try again)
      - Increase max iterations per increment (10 -> 20 -> 30)
      - Tighten or relax convergence tolerance (try 1e-3 instead of 1e-4)
      - Enable line search (Ansys) or activate stabilization (Abaqus)
      - Switch from full N-R to modified N-R (less expensive per iteration)

    STEP 5: CHECK MESH QUALITY AT CONVERGENCE FAILURE LOCATION
      - High aspect ratio elements near contact zones -> refine mesh
      - Poorly shaped elements in high-stress/high-strain regions -> remesh
      - Check for hourglassing in reduced-integration elements

    STEP 6: IF STILL NOT CONVERGING
      - Plot deformed shape at last converged increment: does it look physical?
      - Review convergence plot: is residual oscillating or monotonically decreasing?
      - Consider switching from implicit to explicit solver for dynamic event
      - Consult material data: is the material model calibrated for this strain range?

    Code-Mandated Analysis Types: When the Standard Decides for You

    In certain regulated engineering domains, the choice between linear and nonlinear FEA is not made by the analyst based on engineering judgment: it is specified by the applicable design code. Understanding which codes mandate which analysis types is essential for engineers working in pressure vessels, nuclear, aerospace, and civil structural applications.

    ASME Section VIII: Two Division Philosophy

    ASME Boiler and Pressure Vessel Code Section VIII governs the design of pressure vessels in two divisions with fundamentally different analytical philosophies. Division 1 uses linear elastic stress analysis combined with stress categorization (primary, secondary, peak stresses) and prescriptive safety factors. The analysis methodology is built on linear FEA results, and the evaluation criteria are specific to linear elastic results. Using a nonlinear analysis under Division 1 methodology would produce results that cannot be directly compared to the Division 1 acceptance criteria without additional interpretation.

    Division 2 offers an alternative using the Direct Route to Design by Analysis, which explicitly permits and in some cases requires nonlinear analysis. The Direct Route includes limit load analysis (elastoplastic material, load factor approach) and elastic-plastic analysis (full nonlinear analysis at factored loads) as assessment methods. An analyst using Division 2 Direct Route is explicitly expected to perform nonlinear analysis for overload and progressive plastic deformation assessments.

    Aerospace and Structural Codes

    Aerospace structural analysis for primary structure typically follows linear elastic analysis with knockdown factors for buckling, combined loads, and material variability. The Federal Aviation Administration (FAA) and European Union Aviation Safety Agency (EASA) structural substantiation requirements are calibrated for linear analysis methods, and nonlinear analysis may require additional justification and validation before acceptance. However, nonlinear FEA is widely used in aerospace for detailed stress analysis of fastened joints, bearing analysis, and composite damage progression, where linear analysis is insufficient to capture the physical behavior.

    Read recent guide on: FEA Validation Methods Engineers Should Follow

    Frequently Asked Questions

    Q: When should I use nonlinear FEA instead of linear FEA?

    Use nonlinear FEA when any of the three linear assumptions are violated: when maximum displacement exceeds 5 to 10 percent of the smallest characteristic structural dimension (geometric nonlinearity), when any location in the structure reaches or exceeds the material yield strength under service loads (material nonlinearity), or when contact conditions between parts change during loading, parts may separate or slide, or frictional forces are significant at interfaces (contact nonlinearity). As a practical shortcut: run a linear analysis first, check maximum displacement ratio and von Mises stress, and escalate to nonlinear only if the thresholds are exceeded.

    Q: What is the difference between geometric and material nonlinearity in FEA?

    Geometric nonlinearity (also called large displacement nonlinearity) occurs when the structure’s deformation is large enough that its stiffness changes as it deforms. The equilibrium equations must be evaluated in the deformed configuration rather than the original. Material nonlinearity occurs when the stress-strain relationship is not linear, which happens when the material yields plastically (metals above yield), when the material is inherently nonlinear even at small strains (rubber, elastomers, biological tissues), or when time-dependent effects like creep are present. Both types can occur simultaneously, and many real-world problems require both to be addressed together.

    Q: How much slower is nonlinear FEA compared to linear FEA?

    Nonlinear FEA is typically 5 to 50 times slower than an equivalent linear analysis for geometric and material nonlinearity alone, and 10 to 100 times slower when contact nonlinearity is included. The increase is due to the need for incremental loading (typically 10 to 100 load steps) and iterative solution within each step using the Newton-Raphson method, each iteration requiring a full matrix refactorization. Fully nonlinear analyses with all three nonlinearity types (geometry, material, contact) can require hundreds of matrix factorizations compared to the single factorization in a linear analysis.

    Q: What is contact nonlinearity in FEA and when does it apply?

    Contact nonlinearity occurs whenever the contact state between surfaces in an assembly changes during loading: two surfaces that are initially in contact may separate, initially separated surfaces may come into contact, or sliding occurs at a frictional interface. Any assembled mechanical structure where parts interact has potential contact nonlinearity: bolted joints, press-fit interfaces, bearing contacts, snap-fit joints, rubber seals against housings, and gear tooth contacts. Contact is computationally the most challenging nonlinearity type because the active contact set changes discontinuously during the solution, causing numerical instability that requires specialized contact algorithms to manage.

    Q: What is the Newton-Raphson method in nonlinear FEA?

    Newton-Raphson (N-R) is the iterative solution algorithm used in most implicit nonlinear FEA solvers. At each load increment, N-R iterates to find a displacement increment that reduces the residual (the difference between internal forces generated by the current displacement state and the externally applied forces) below a specified convergence tolerance. Each iteration requires computing the tangent stiffness matrix (which has changed from the previous iteration due to geometric or material state changes), factoring it, and computing a new displacement estimate. Convergence is achieved when the residual norm falls below the tolerance, typically 0.1 to 1 percent of the applied force norm. N-R convergence can fail if the load step is too large or if the physical system is genuinely unstable.

    Q: Can I use linear FEA for buckling analysis?

    Linear eigenvalue buckling analysis (Euler buckling) is valid for predicting the critical load at which a structure first loses stability, but it provides no information about the post-buckling behavior. If the structure is expected to carry load beyond the buckling point (shell buckling in aerospace structures, for example), or if imperfections significantly affect the buckling load (which they do for most real structures), nonlinear geometric analysis including initial geometric imperfections is required. The standard approach is to use linear eigenvalue buckling to identify the critical load and mode shape, then use the mode shape as an initial geometric imperfection for a nonlinear post-buckling analysis to determine the actual structural response.

    Q: What does convergence failure in nonlinear FEA mean?

    Convergence failure in nonlinear FEA means that the Newton-Raphson iterative solver could not find a displacement increment that reduces the force residual below the convergence tolerance within the maximum allowed number of iterations. This can indicate physical instability (the structure has reached a snap-through point, plastic collapse limit, or contact instability), model setup problems (unconstrained rigid body motion, poorly defined contact, material model extrapolated beyond its calibrated range), or numerical issues (increment size too large, mesh quality problems in high-strain regions). Troubleshooting begins by identifying the load level at which convergence fails and examining the deformed shape at the last converged increment to determine whether the failure is physical or numerical.

    Conclusion:

    The correct answer to when to use linear versus nonlinear FEA is not a preference for one approach over the other. It is a question answered by assessing three specific physical conditions against three specific thresholds, and choosing the analysis type that correctly captures the physical behavior that will govern the structural response under the loading conditions of interest.

    Linear FEA is not a compromise or a shortcut when it is appropriate: it is the theoretically correct analysis for structures where all three linearity assumptions hold. The computational efficiency, the certainty of convergence, and the straightforward interpretation of results are properties of a correctly applied analysis, not concessions made to save time. Nonlinear FEA is not universally more accurate than linear FEA: it is more accurate for problems where the physical nonlinearity is present and significant, and it is equivalent to or marginally different from linear FEA for problems where it is not.

    The engineering skill is the assessment: using the pre-check workflow to identify which thresholds are exceeded, understanding which type of nonlinearity dominates, selecting the appropriate nonlinear analysis type and solver approach, and knowing how to diagnose convergence problems when they arise. These skills are what separate an FEA practitioner who gets correct results efficiently from one who either misses real nonlinear behavior or spends excessive resources on nonlinear analyses for inherently linear problems.

    Continue building your simulation and engineering analysis knowledge with our guides on CAD modeling best practices, design for assembly, multi-body modeling techniques, and master models for complex engineering programs.