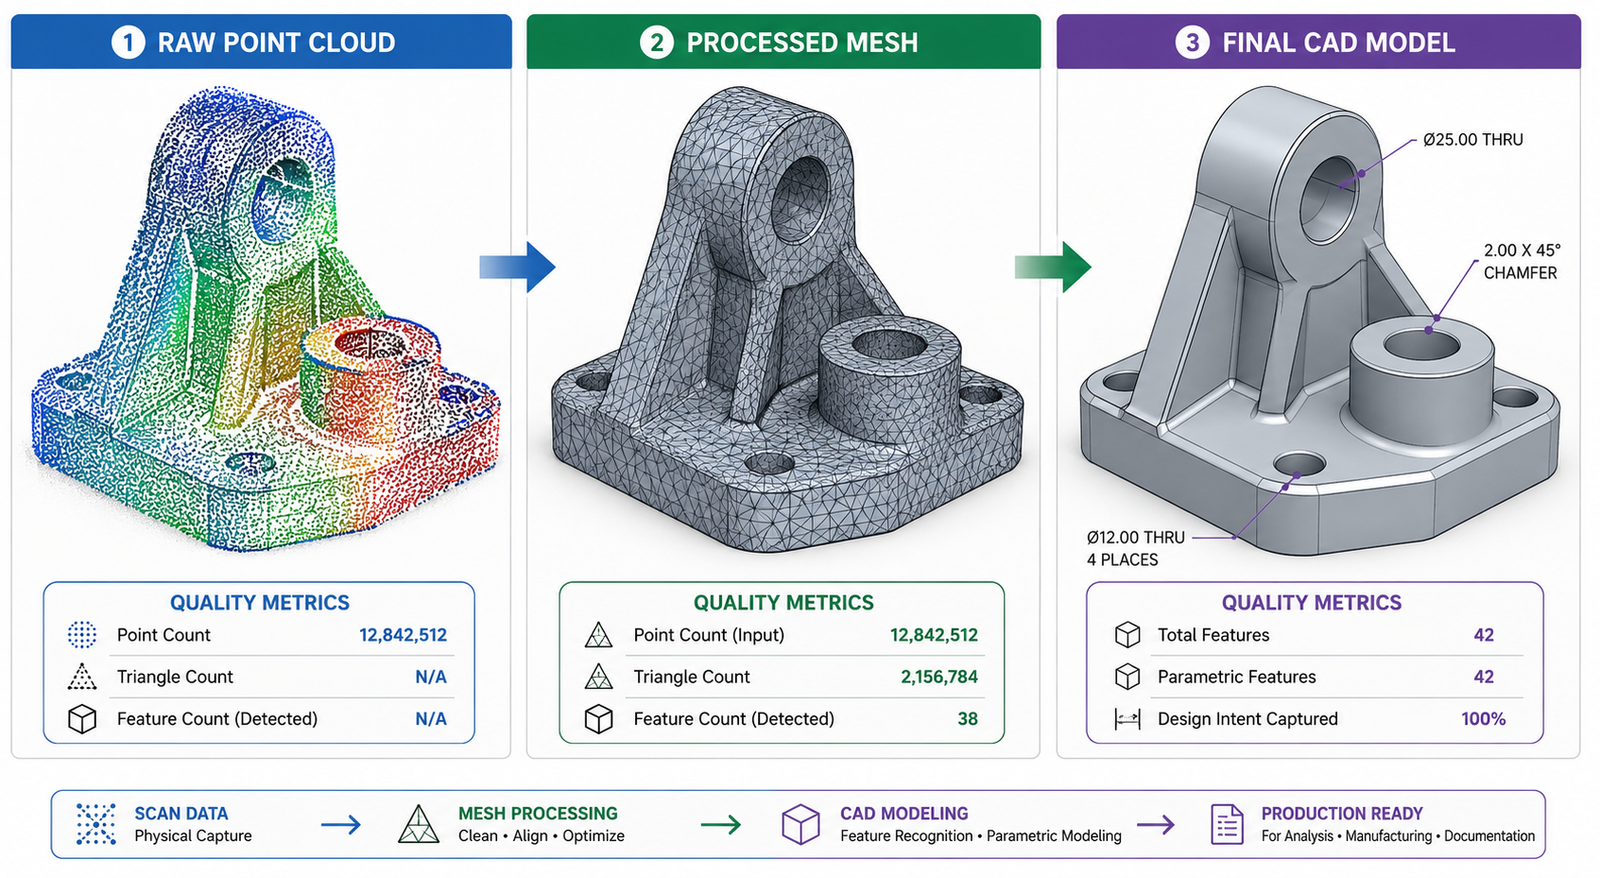
Tag: reverse engineering workflow

  • Best Industries Using Reverse Engineering Today

    Best Industries Using Reverse Engineering Today

    Reverse engineering has quietly become standard practice across a far wider range of industries than most engineers realize. The image that comes to mind for most people, an aerospace engineer scanning a turbine blade or an automotive supplier benchmarking a competitor’s transmission, is accurate but represents only a fraction of where this technology now delivers value. From patient-specific orthopedic implants designed from CT scans of an individual’s anatomy, to wind farm operators scanning damaged turbine blades for repair, to museums digitizing fragile artifacts before they degrade further, reverse engineering has become a general-purpose tool for converting physical reality into usable digital design data.

    What makes this article different from the lists of industries that appear elsewhere is the level of specificity. Every industry has different reasons for using reverse engineering, different accuracy requirements, different regulatory constraints, and different dominant scanning technologies. An aerospace engineer reverse engineering a structural bracket for a legacy aircraft operates under entirely different requirements than a museum conservator digitizing a sculpture, even though both processes start with a 3D scan and end with a digital model. Treating these as the same activity, as most overview content does, obscures the genuinely useful information: what does reverse engineering actually look like in your industry, specifically?

    This article covers eight industry sectors where reverse engineering has become integral to operations, with the specific technical drivers, accuracy requirements, dominant technologies, and regulatory frameworks that define reverse engineering practice in each. It draws on the metrology framework and scanning technology knowledge covered in the rest of this series to explain not just that these industries use reverse engineering, but precisely how and why.

    Industry Overview: Drivers, Accuracy, Technology, and Regulation

    The table below summarizes the eight industries covered in this article, mapping each to its primary reverse engineering driver, typical accuracy requirement, dominant scanning technology, and the regulatory framework that governs the application. Use this as a quick reference, and refer to the detailed sections for the technical reasoning behind each entry.
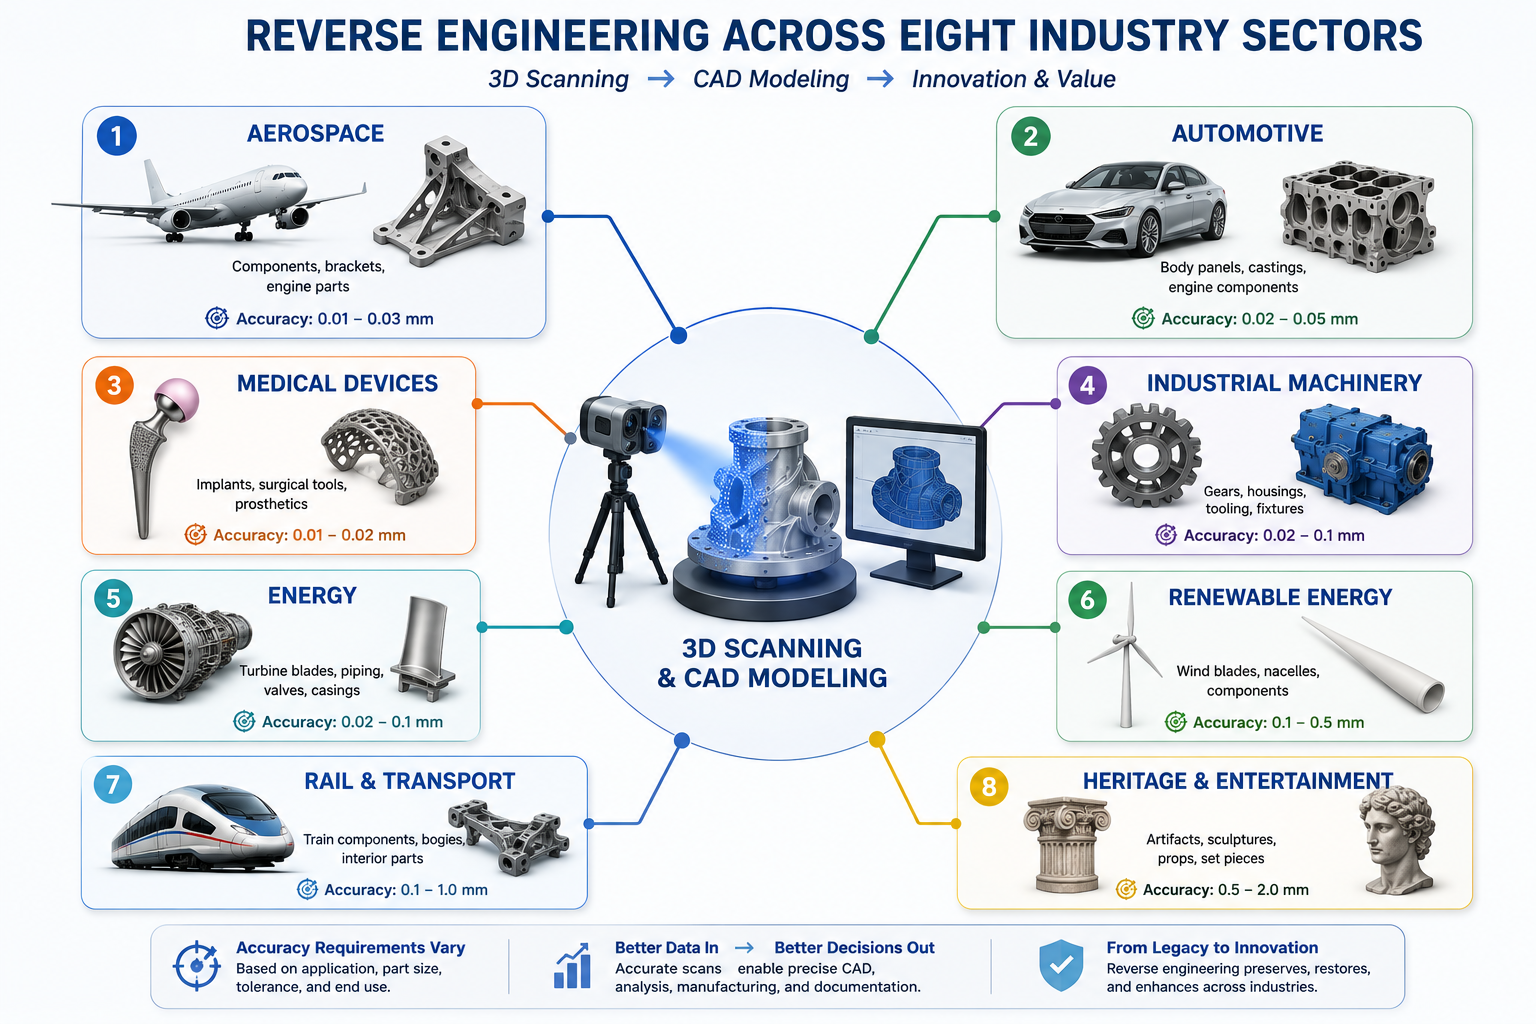
    Reverse Engineering Across Eight Industry Sectors
    IndustryPrimary RE DriverTypical Accuracy NeedDominant TechnologyRegulatory Framework
    Aerospace & DefenseLegacy parts (DMSMS), OEM tooling loss0.01 to 0.05 mmStructured light + CMM hybrid, CT for internalsAS9100, MIL-SPEC config management
    Automotive (OEM + Aftermarket)Competitive benchmarking, legacy parts, EV development0.02 to 0.10 mmStructured light (ATOS), photogrammetry for large body panelsIATF 16949
    Medical Devices & OrthopedicsPatient-specific implants, legacy device documentation0.05 to 0.20 mm (implants), CT for internal anatomyCT scanning, structured light for externalISO 13485, FDA 21 CFR Part 820
    Industrial Machinery & EquipmentObsolete OEM parts, custom wear components0.05 to 0.30 mmHandheld laser/structured light (FARO, Creaform)General ISO 9001, customer-specific
    Energy (Oil, Gas, Power Generation)Turbine blades, valve bodies, legacy plant components0.02 to 0.10 mm (blades), 0.1-0.5mm (large components)Structured light, laser tracker for large assembliesAPI standards, ASME B31, plant-specific QA
    Renewable Energy (Wind, Solar)Wind turbine blade repair, gearbox housing reproduction0.5 to 2 mm (blades), 0.05-0.2mm (gearbox)Photogrammetry/drone for blades, structured light for componentsIEC 61400 (wind turbine standards)
    Rail & Heavy TransportationRolling stock parts, bogie components, signaling hardware0.05 to 0.5 mmLaser scanning, structured lightEN 15085, regional rail authority standards
    Heritage, Museums & EntertainmentArtifact digitization, prop and costume reproduction, restoration0.1 to 2 mm (varies widely by purpose)Photogrammetry, structured light, handheld scannersNo formal standard, institution-specific

    The pattern across this table reflects a consistent principle from earlier in this series: accuracy and technology requirements are driven by the application, not the industry label. Aerospace and medical devices both demand precision because of the consequences of failure, but the specific accuracy numbers and scanning technologies differ based on part geometry, material, and the specific decision the scan data will support.

    1. Aerospace and Defense: Legacy Parts and DMSMS Management

    Aerospace and defense represent the most mature application of reverse engineering, and the primary driver has a name that every aerospace sustainment engineer knows well: DMSMS, Diminishing Manufacturing Sources and Material Shortages. Military and commercial aircraft remain in service for 30 to 50 years or longer. The suppliers who originally manufactured specific components frequently go out of business, discontinue product lines, or lose the tooling and technical data needed to remanufacture a part long before the aircraft itself is retired.

    When a part becomes unavailable through DMSMS, the operating organization faces a choice: ground the aircraft until an alternative is found, redesign the system to use a different component (an expensive and time-consuming engineering change that may require requalification), or reverse engineer the original part to enable manufacture from a new source. Reverse engineering is frequently the fastest and most cost-effective path, particularly for mechanical components, brackets, housings, and structural parts where the original design intent can be recovered reliably from the physical part.

    The Aerospace Reverse Engineering Workflow

    Aerospace reverse engineering follows the most rigorous version of the workflow covered earlier in this series, because the output must support airworthiness certification. The CAD model produced from the scan is not just a reference; it becomes the basis for a new technical data package that must demonstrate equivalence to the original part’s form, fit, and function. This means the deviation analysis step is not optional documentation, it is evidence submitted as part of the certification basis.

    Structured light scanning combined with CMM probing for critical features is the dominant technology combination, consistent with the 10:1 measurement uncertainty ratio requirements for parts with tight tolerances. Industrial CT scanning is increasingly used for castings and complex internal geometry common in aerospace hydraulic and pneumatic components, where internal porosity assessment is also part of the material qualification process alongside geometric capture.

    Configuration Management and Traceability

    Every reverse engineered aerospace part must be traceable to its source data under AS9100 configuration management requirements. The scan data, the deviation analysis, the engineering judgment applied to distinguish design intent from wear (covered in detail in the previous article on scan-to-CAD challenges), and the resulting CAD model all become part of a permanent design record. This record must demonstrate that the new part is equivalent to the original in every dimension that affects form, fit, or function, with documented justification for any dimension that was idealized away from the as-scanned value.

    The financial scale of this application is significant. A single grounded aircraft costs an operator tens of thousands of dollars per day in lost revenue or mission capability. A reverse engineering program that takes two weeks to produce a certified replacement part, versus a redesign and requalification process that could take a year, represents a direct and substantial cost avoidance that justifies the rigor of the aerospace reverse engineering process.

    2. Automotive: Benchmarking, Legacy Parts, and EV Development

    The automotive industry uses reverse engineering across three distinct applications that are often conflated in general discussions but involve different workflows and different stakeholders: competitive benchmarking, legacy and classic vehicle part reproduction, and electric vehicle development

    Competitive Benchmarking

    Automotive OEMs and tier-one suppliers routinely purchase competitor vehicles, disassemble them, and scan key components to understand design approaches, manufacturing methods, and material specifications. This is a legitimate and widespread practice, and it sits squarely within the legal framework for reverse engineering covered in the previous article: studying a lawfully purchased product to understand the engineering approach used by a competitor, in order to inform the design of a non-infringing alternative or to benchmark performance, is broadly protected activity in most jurisdictions.

    Benchmarking scans typically focus on weight reduction opportunities (scanning a competitor’s structural component to measure wall thicknesses and rib geometry that achieve a target stiffness at lower mass), packaging efficiency (understanding how a competitor fits more functionality into a smaller volume), and manufacturing process inference (analyzing surface finish, parting lines, and feature geometry to determine whether a part is cast, forged, or machined, and what tooling approach was used). Structured light scanning with ATOS-class systems is the standard technology, providing the 0.02 to 0.05mm accuracy needed to extract meaningful wall thickness and geometry data.

    Legacy and Classic Vehicle Parts

    The classic car restoration market has grown into a substantial reverse engineering application in its own right. Parts for vehicles that have been out of production for decades, trim pieces, brackets, interior components, and mechanical parts, are frequently unavailable from any source. Specialist reverse engineering shops scan original parts (often the only surviving examples, sometimes in worn or damaged condition) and produce CAD models suitable for small-batch manufacturing via CNC machining, investment casting, or 3D printing.

    This application directly exercises the wear-versus-design-intent challenge covered in the previous article: a 60-year-old trim part has accumulated wear, corrosion, and possibly previous repair attempts, and the reverse engineering process must distinguish what the part looked like when new from what it looks like now. The accuracy requirements are generally more relaxed than aerospace (0.1 to 0.5mm is often adequate for non-structural trim and interior parts), but the design intent recovery judgment is just as demanding.

    Electric Vehicle Development

    EV development has created new reverse engineering applications specific to battery and drivetrain systems. Battery pack housings, with their complex internal structures for cell modules, cooling channels, and structural support, are frequently reverse engineered during competitive analysis to understand packaging density and thermal management approaches. Drivetrain components, particularly the housings for electric motors and reduction gearboxes, are reverse engineered to support both benchmarking and the increasingly common practice of localizing manufacturing of components originally designed by a different supplier or in a different region, requiring a complete CAD redefinition from physical parts when original design data is not transferable across the supply chain relationship.
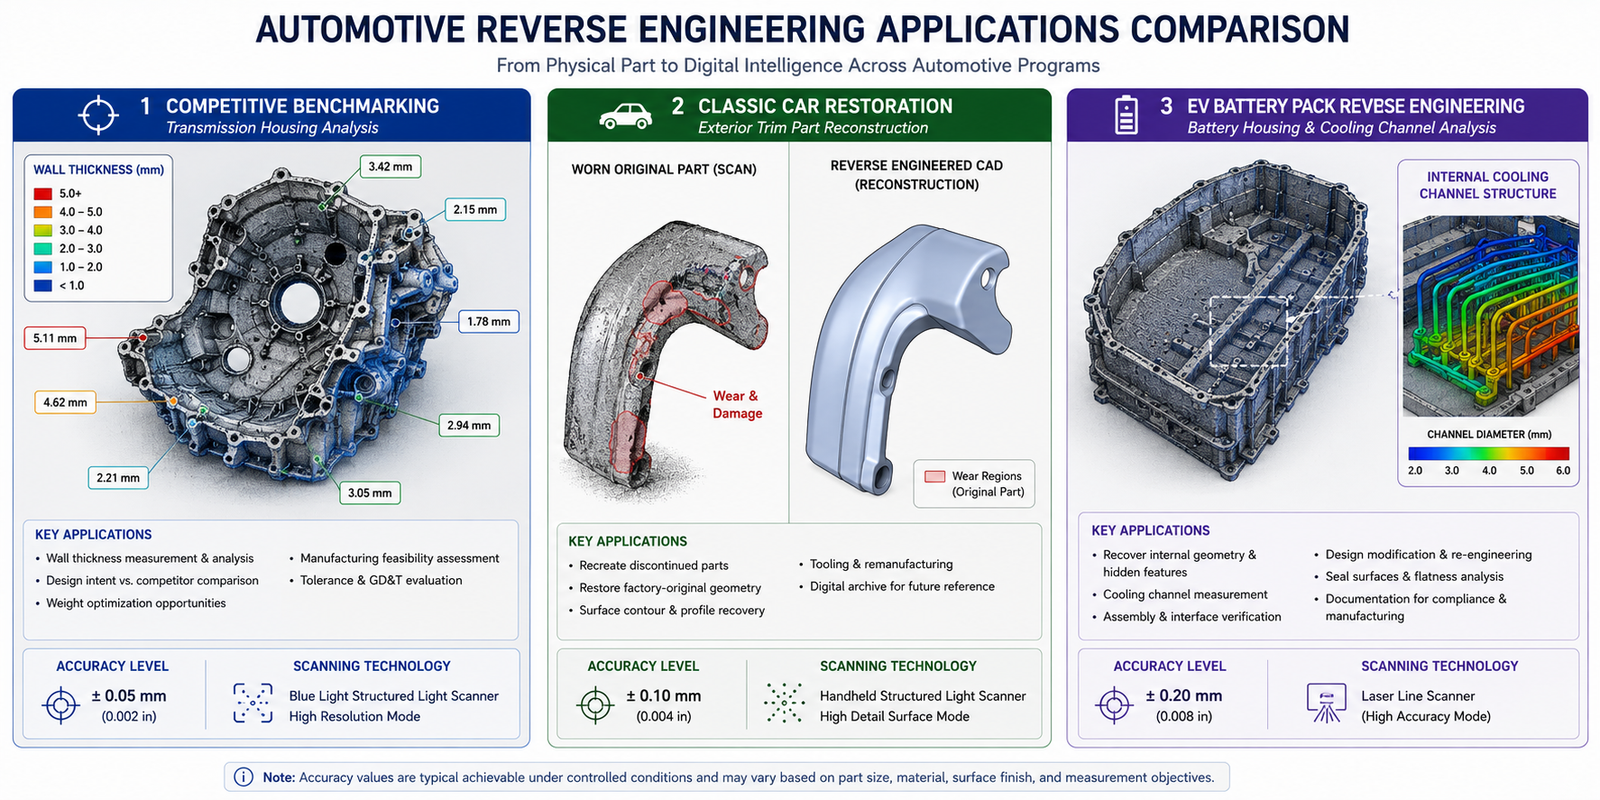
    Automotive Reverse Engineering Applications Comparison

    3. Medical Devices and Orthopedics: Patient-Specific Design

    Medical devices represent the most technically sophisticated application of reverse engineering in this entire list, because the most advanced use case, patient-specific implant design, inverts the traditional reverse engineering workflow. Instead of scanning an existing manufactured part to recreate its design, the scan captures a patient’s individual anatomy, and the CAD model produced is an entirely new design customized to that anatomy.

    Patient-Specific Implants and Surgical Guides

    Orthopedic reconstruction, particularly for complex fractures, tumor resections, and revision joint replacements, increasingly uses CT scanning of the patient’s affected anatomy as the input to a design process that produces a custom implant or surgical guide matched to that individual’s bone geometry. The CT scan captures both the external bone surface and, critically, the internal trabecular bone structure and any remaining healthy bone stock after a tumor resection or in a revision surgery where previous implant material must be accommodated.

    The CAD reconstruction process for these applications often references the patient’s own anatomy on the contralateral (opposite) side of the body as a mirrored design reference, applying the symmetry analysis techniques covered in the previous article, but in this case the mirrored anatomy is the design target rather than a verification check. A custom cranial implant, for example, is designed to match the mirror image of the patient’s intact skull on the opposite side, reconstructed from the CT data and verified through deviation analysis against the mirrored geometry before the implant design proceeds to manufacturing.

    Legacy Device Documentation and Sustaining Engineering

    Medical device manufacturers also use reverse engineering for sustaining engineering on legacy products: devices that remain on the market or in clinical use but whose original CAD data has been lost, was created in CAD software no longer supported, or belongs to a component supplier relationship that has ended. ISO 13485 and FDA 21 CFR Part 820 quality system requirements mandate that manufacturers maintain design history files for devices they support, and reverse engineering is the mechanism for reconstructing this documentation when original records are incomplete.

    This application carries particular weight because medical device design changes, even changes intended only to recreate existing approved geometry, may require regulatory notification or resubmission depending on the jurisdiction and the nature of the change. The reverse engineering documentation package, including the scan data, deviation analysis, and design rationale for any idealization decisions, becomes part of the regulatory submission supporting evidence that the recreated design is equivalent to the originally approved device.

    Accuracy Requirements for Medical Applications

    Accuracy requirements vary significantly within medical applications. External anatomical capture for surgical planning and visualization can tolerate 0.5 to 1mm accuracy. Implant interface surfaces, the regions where the implant contacts bone or articulates with another implant component, require 0.05 to 0.1mm accuracy to ensure proper fit and function. For legacy device component reverse engineering where the device has tight manufacturing tolerances (precision mechanisms in surgical instruments, for example), the same 10:1 measurement uncertainty principles from the metrology framework apply directly.

    4. Industrial Machinery and Equipment: Keeping Production Running

    For manufacturing plants operating equipment that may be decades old, reverse engineering has become the primary tool for maintaining production continuity when original equipment manufacturer support has ended. This is perhaps the broadest application by sheer volume of parts: every manufacturing plant with aging equipment has wear parts, custom brackets, gearbox components, and mechanical assemblies that periodically fail and need replacement, often from OEMs that no longer exist or no longer support the specific equipment generation.

    The Wear Part Reproduction Cycle

    Industrial machinery reverse engineering most commonly addresses wear parts: components subject to abrasion, impact, or cyclic loading that fail predictably over time. Conveyor system components, gearbox housings, pump impellers, and custom tooling for production lines are typical examples. Because these parts fail repeatedly, plants often build a digital inventory: reverse engineer the part once, store the CAD model, and manufacture replacements on demand without needing to reverse engineer the same part again.

    The wear-versus-design-intent challenge is central to this application. The part being scanned is, by definition, often a worn or partially failed example, since the failure is what triggered the need for a replacement. Engineers must distinguish the original design geometry (what the part looked like when new and functioning correctly) from the accumulated wear pattern (the geometry change that led to the failure). Reproducing the worn geometry would simply create a replacement part that fails the same way.

    Custom Tooling and Fixture Reproduction

    Beyond wear parts, industrial reverse engineering frequently addresses custom tooling and fixtures: jigs, gauges, and production tooling that were designed in-house or by a contract toolmaker decades ago, with no surviving CAD data. When this tooling is damaged or when a plant needs to duplicate a fixture for a second production line, scanning the existing tooling and reconstructing a CAD model is typically faster and cheaper than redesigning the fixture from functional requirements alone, particularly when the existing tooling has been refined through years of production use to address practical issues that are not documented anywhere except in the tooling’s actual geometry.

    5. Energy: Oil, Gas, and Power Generation

    The energy sector, encompassing oil and gas production, refining, and conventional power generation, operates some of the longest-lived capital equipment of any industry. Power generation turbines, compressors, and large valve assemblies are designed for 30 to 50 year operational lifespans, and reverse engineering has become essential for maintaining this equipment as original manufacturer support diminishes over that timeframe.

    Turbine Blade Reverse Engineering

    Gas and steam turbine blades are among the most demanding reverse engineering applications in any industry because they combine extremely tight aerodynamic tolerances with complex freeform organic geometry and operate in conditions that cause measurable wear and erosion over their service life. The airfoil profile of a turbine blade directly determines its aerodynamic performance, and even small deviations from the design profile measurably affect efficiency.

    Reverse engineering turbine blades for repair or replacement requires structured light scanning at 0.02 to 0.05mm accuracy combined with NURBS surface reconstruction techniques (covered in the reverse engineering workflow article) to capture the complex 3D airfoil twist and camber. The wear-versus-design-intent challenge is especially significant here: blades that have been in service show erosion at the leading edge and tip, and the reconstructed CAD model must represent the original design profile, not the eroded profile, for the blade to perform correctly after repair or replacement.

    Valve Bodies, Pump Casings, and Pressure Vessel Components

    Large valve bodies, pump casings, and pressure vessel nozzles in process plants are frequently reverse engineered when replacement parts are needed for equipment whose original manufacturer has been acquired, merged, or gone out of business. These components often have complex internal flow passages that benefit from industrial CT scanning when the internal geometry significantly affects flow performance, combined with external structured light or laser scanning for the overall envelope and mounting interfaces.

    The regulatory context for these components involves pressure equipment standards (ASME Boiler and Pressure Vessel Code, API standards for oil and gas equipment) that govern material specifications, wall thickness requirements, and pressure ratings. Reverse engineering for pressure-retaining components must verify not just geometric accuracy but also confirm that wall thicknesses meet the pressure rating requirements for the service conditions, which may require the CT-based wall thickness measurement capability covered in the previous articles.

    6. Renewable Energy: Wind Turbine Blade and Component Repair

    The renewable energy sector, particularly wind power, has become one of the fastest-growing applications of reverse engineering, driven by the simple economics of turbine fleet maintenance at scale. A utility-scale wind farm operator manages dozens to hundreds of turbines, each with blades that experience leading-edge erosion, lightning strike damage, and occasional structural damage from extreme weather events.

    Blade Damage Assessment and Repair Design

    When a wind turbine blade is damaged, whether from erosion, impact, or lightning strike, drone-based photogrammetry has become the standard technology for capturing the blade’s current geometry without requiring the turbine to be taken offline for a manual inspection that would require climbing or rope access. The drone flies a defined pattern around the blade, capturing overlapping photographs that are processed into a 3D model using the photogrammetry techniques covered earlier in this series.

    The accuracy requirements for blade damage assessment are more relaxed than the metrology applications discussed elsewhere, typically 0.5 to 2mm is adequate, because the primary decisions being made are whether damage exceeds repair thresholds defined by the blade manufacturer’s maintenance manual, and what repair geometry (filler material extent, aerodynamic fairing shape) is needed to restore the blade profile. This is squarely in the category of application where, as discussed in the accuracy requirements article, the required accuracy should be matched to the engineering decision being made rather than defaulting to precision metrology standards.

    Gearbox and Drivetrain Component Reverse Engineering

    Wind turbine gearboxes and main bearing housings represent a higher-accuracy application within the renewable sector. These components have precision-toleranced interfaces (bearing bores, gear mounting faces) that require 0.05 to 0.2mm accuracy consistent with general mechanical reverse engineering requirements. As the wind energy sector matures and the first generation of utility-scale turbines reaches the end of their original manufacturer’s support lifecycle (a similar dynamic to the DMSMS challenges in aerospace), reverse engineering of drivetrain components for fleet-wide spare parts programs is becoming increasingly common.

    Solar energy applications are more limited but include reverse engineering of mounting hardware and tracking system components for older installations where the original racking manufacturer is no longer in business, a smaller-scale version of the same legacy parts dynamic seen throughout this article.
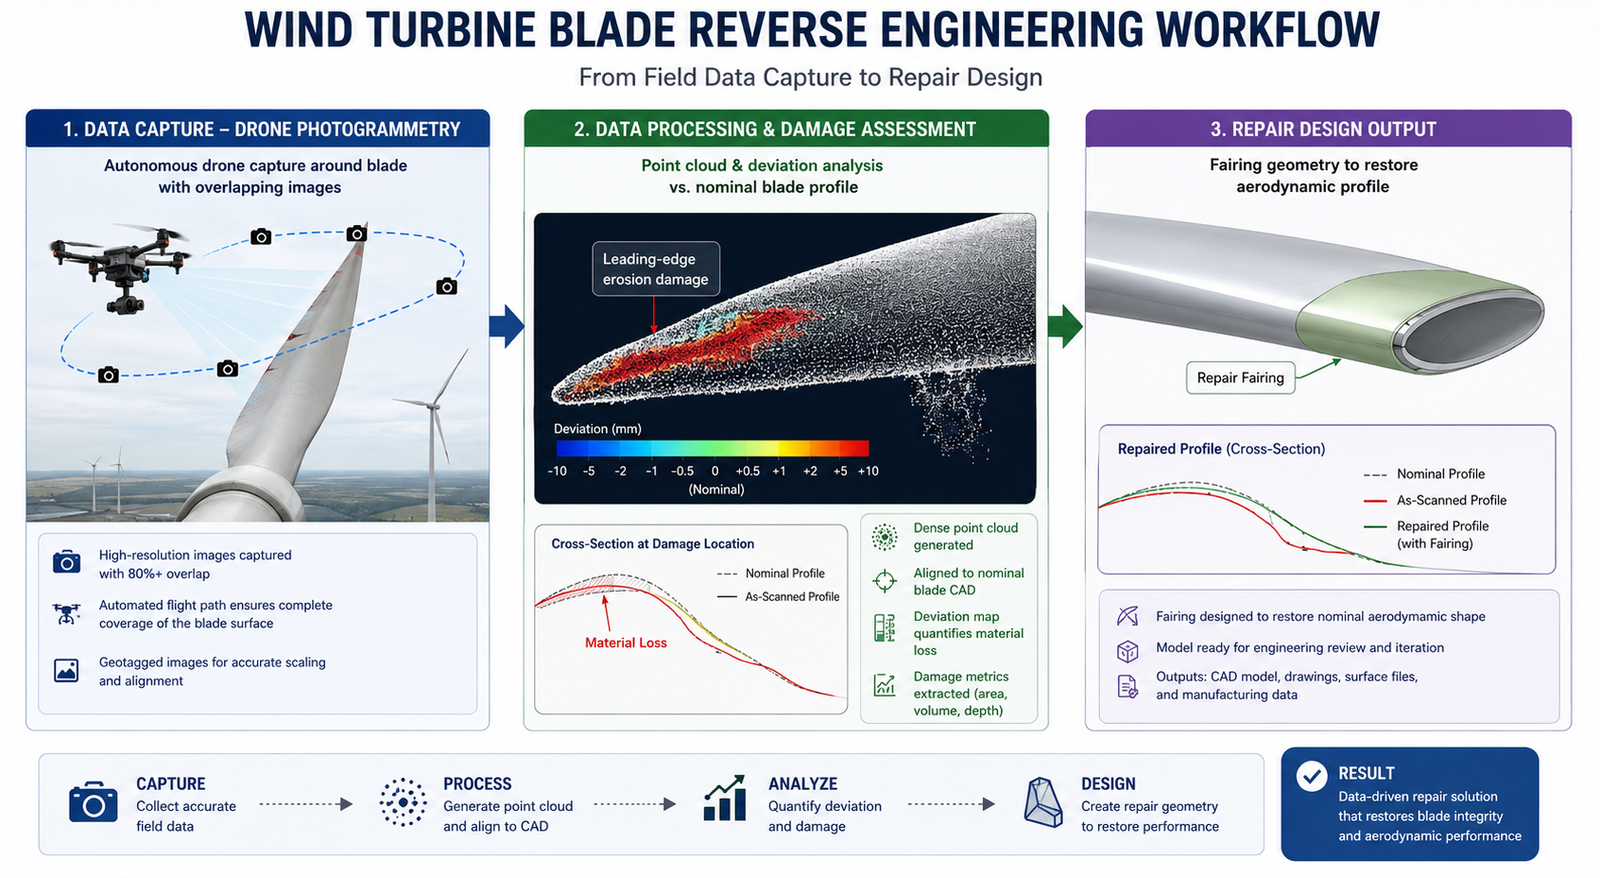
    Wind Turbine Blade Reverse Engineering Workflow Sequence diagram showing a drone flying a photogrammetry capture pattern around a wind turbine blade, the resulting point cloud showing leading-edge erosion damage highlighted in red on a deviation map compared against the nominal blade profile, and the repair design output showing the fairing geometry needed to restore the aerodynamic profile

    7. Rail and Heavy Transportation

    Rail systems, encompassing passenger and freight rolling stock, signaling infrastructure, and track equipment, share the long-service-life characteristics of aerospace and energy equipment, with rolling stock often remaining in service for 30 to 40 years and signaling infrastructure sometimes for even longer. The reverse engineering applications in this sector closely parallel those in industrial machinery and aerospace, but with their own regulatory framework and specific component types.

    Bogie and Running Gear Components

    The bogie (the wheeled chassis units under a railcar) contains numerous precision mechanical components: axle boxes, suspension elements, brake system components, and coupling hardware. When these components require replacement for older rolling stock and the original manufacturer’s parts are unavailable, reverse engineering under EN 15085 (the European standard for railway vehicle welding) and equivalent regional standards governs the process for structural and safety-critical components.

    Accuracy requirements for bogie components are generally in the 0.05 to 0.5mm range depending on the specific component’s function, consistent with general mechanical engineering tolerances. The structural and safety-critical nature of many rail components means that, similar to aerospace, the reverse engineering documentation package becomes part of the safety case for the component’s continued use, requiring the same rigor in distinguishing design intent from wear and damage covered throughout this series.

    Signaling and Interlocking Equipment

    Rail signaling equipment, much of which was installed decades ago and remains in service due to the enormous cost and operational disruption of replacing entire signaling systems, includes mechanical components, relay housings, and interface hardware that may need reverse engineering when original parts fail. This application is closer to the industrial machinery category in its accuracy requirements and workflow, but operates within rail-specific safety certification frameworks that govern any change to safety-critical signaling infrastructure.

    8. Heritage, Museums, and Entertainment

    The final industry in this list represents the most different application of reverse engineering from the engineering-focused applications above, but it has grown into a substantial and technically interesting field in its own right. Cultural heritage digitization, museum conservation, and entertainment production all use 3D scanning and CAD reconstruction, but the goals, accuracy requirements, and downstream uses differ significantly from manufacturing applications.

    Artifact Digitization and Conservation

    Museums and cultural institutions increasingly digitize their collections for multiple purposes: creating permanent digital records of fragile artifacts before they degrade further, enabling virtual access to objects that cannot be safely displayed or handled, and supporting conservation work by documenting an object’s condition at a point in time for comparison with future condition assessments. Photogrammetry and structured light scanning are both used depending on the object’s size, material, and fragility.

    Accuracy requirements for heritage digitization vary enormously depending on purpose. A digital record intended for public access through a web viewer may need only 1 to 2mm accuracy, sufficient for visual fidelity. A conservation documentation project intended to detect subtle changes in an artifact’s condition over years or decades, such as monitoring crack propagation in a stone sculpture, may require sub-millimeter accuracy to reliably detect changes that are smaller than the natural variation in repeated measurements.

    Entertainment: Props, Costumes, and Practical Effects

    Film, television, and themed entertainment production uses reverse engineering for a different but related purpose: reproducing physical props, costume elements, and practical effects pieces at different scales, in different materials, or in multiple copies for production needs. A hero prop (the primary, screen-used version of an object) might be scanned so that stunt doubles, backup copies, or merchandise versions can be produced with consistent geometry.

    This application has more relaxed accuracy requirements than virtually any other in this article, typically 0.5 to 2mm, because the output is judged by visual and tactile fidelity rather than dimensional conformance to an engineering tolerance. However, the reconstruction workflow still benefits from the parametric vs. mesh-based reconstruction decision covered in the original reverse engineering workflow article: props intended for CNC machining or 3D printing in multiple scales benefit from parametric reconstruction that can be scaled cleanly, while one-off visual reproductions may be adequately served by direct mesh output.

    The Common Thread
    Across all eight industries, the same underlying technical framework applies: define the engineering intent before scanning, select scanning technology and accuracy appropriate to that intent (not to the most precise option available), apply the wear-versus-design-intent judgment when the scanned object has a service history, and verify the final output through deviation analysis appropriate to the application’s accuracy requirement. The industries differ in their specific drivers, regulatory frameworks, and typical accuracy targets, but the underlying engineering discipline is the same discipline covered throughout this series.

    Frequently Asked Questions

    Q: Which industries use reverse engineering the most?

    Aerospace and defense, automotive, medical devices, industrial machinery and equipment, energy (oil, gas, and power generation), renewable energy (particularly wind power), rail and heavy transportation, and heritage/entertainment are the eight major industry sectors with established reverse engineering practices. Aerospace and defense have the longest history of formalized reverse engineering due to DMSMS (Diminishing Manufacturing Sources and Material Shortages) challenges with long-service-life aircraft. Industrial machinery represents the broadest application by volume, as every manufacturing plant with aging equipment encounters parts that need reverse engineering when original manufacturers are no longer available.

    Q: What is DMSMS and why does it drive reverse engineering in aerospace?

    DMSMS stands for Diminishing Manufacturing Sources and Material Shortages, a formal term used in aerospace and defense to describe the loss of suppliers, manufacturing capability, or technical data for components in long-service-life systems. Military and commercial aircraft remain in service for 30 to 50 years, far longer than the typical lifespan of the original component suppliers. When a part becomes unavailable due to DMSMS, reverse engineering is often the fastest path to producing a certified replacement, by scanning a surviving example of the part, reconstructing a CAD model, performing deviation analysis to verify accuracy, and developing a new technical data package that demonstrates equivalence to the original part for airworthiness certification.

    Q: How is reverse engineering used in medical device manufacturing?

    Medical device reverse engineering has two main applications. First, patient-specific implant design uses CT scanning of an individual patient’s anatomy as input to design a custom implant or surgical guide matched to that patient, often using the mirror image of the patient’s healthy contralateral anatomy as the design reference. Second, legacy device sustaining engineering reconstructs CAD models and design history documentation for devices whose original design data has been lost, required under ISO 13485 and FDA 21 CFR Part 820 quality system regulations. Accuracy requirements range from 0.5-1mm for general anatomical visualization to 0.05-0.1mm for implant interface surfaces that must fit precisely against bone or other implant components.

    Q: Why do wind farms use reverse engineering for turbine blades?

    Wind turbine blades experience leading-edge erosion, lightning strike damage, and occasional structural damage over their 20+ year service life. Drone-based photogrammetry has become the standard method for capturing blade geometry without requiring the turbine to be taken offline for manual rope-access inspection. The resulting 3D model is compared against the blade’s nominal design profile through deviation analysis to assess whether damage exceeds repair thresholds and to design the repair geometry (filler material, aerodynamic fairing) needed to restore the blade’s aerodynamic profile. Accuracy requirements are typically 0.5 to 2mm, matched to the repair decision rather than precision metrology standards.

    Q: What accuracy is needed for industrial machinery reverse engineering?

    Industrial machinery reverse engineering, primarily for wear part reproduction and custom tooling, typically requires 0.05 to 0.3mm accuracy depending on the component’s function and fit requirements. The most significant technical challenge is distinguishing the original design geometry from accumulated wear, since the part being scanned is often the worn or partially failed example that triggered the need for a replacement. Reproducing the worn geometry would create a replacement that fails the same way. This requires the wear-versus-design-intent analysis covered in scan-to-CAD conversion best practices, using evidence such as surviving unworn surfaces and manufacturing process knowledge to identify the original design dimensions.

    Q: Is reverse engineering legal for automotive competitive benchmarking?

    In most jurisdictions, reverse engineering a lawfully purchased competitor vehicle or component for the purpose of understanding design approaches, benchmarking performance, or informing the design of a non-infringing alternative is a legally protected activity. This is distinct from reproducing patented functionality or infringing registered trade dress, which carries legal risk regardless of how the design information was obtained. Automotive OEMs and suppliers routinely purchase and disassemble competitor vehicles for benchmarking. As with any competitive reverse engineering program, documenting the purpose clearly and consulting intellectual property counsel for programs that may result in commercial products is recommended.

    Conclusion:

    The eight industries covered in this article appear, at first glance, to have little in common. An aerospace sustainment engineer recreating a certified aircraft bracket, a surgeon’s engineering team designing a custom cranial implant, and a museum conservator digitizing a fragile sculpture are working in entirely different worlds, with different stakeholders, different consequences for error, and different definitions of success.

    But the underlying discipline is the same. Every one of these applications starts with the same question covered at the beginning of the reverse engineering workflow article in this series: what is the engineering intent of this project, and what accuracy does that intent actually require? Every one of them benefits from the same technology selection framework, the same understanding of how accuracy, resolution, and measurement uncertainty relate to the decision being made, and the same engineering judgment required to separate original design geometry from the wear, damage, or individual variation present in the physical object being scanned.

    As 3D scanning technology continues to become faster, more accessible, and more affordable, the range of industries and applications that benefit from reverse engineering will continue to expand. The engineers and organizations that get the most value from this expansion will be the ones who understand the underlying discipline well enough to apply it correctly to whatever new application comes next, rather than treating each new application as an entirely new problem to solve from scratch.

    Build your complete reverse engineering knowledge with our guides on the scan-to-CAD workflow, common scan-to-CAD challenges, and how accurate a 3D scan needs to be for your application.
  • Reverse Engineering Workflow: From Scan to CAD Model

    Reverse Engineering Workflow: From Scan to CAD Model

    The part arrived with no drawings, no CAD data, and no living engineer who knew how it was originally designed. It is a bracket that has been in production for thirty years, made from a pattern that was shaped by hand and never formally documented. It needs to be reproduced, but more than that, it needs to be redesigned for a new material and a slightly different mounting interface. Someone has to go from this physical object to a fully parametric CAD model, and they have to do it with confidence that the resulting model is accurate and that any intentional design changes are clearly distinguished from as-built deviations in the original part.

    This is reverse engineering in its most demanding form, and it is far more common than the engineering community typically acknowledges. Reverse engineering from 3D scan data applies to legacy parts with no documentation, worn tooling that must be reproduced, competitive analysis of market products, digital twin creation for maintenance programs, archaeological and cultural heritage digitization, and the growing field of scan-based inspection where manufactured parts are compared against their nominal CAD models.

    What these applications share is a common technical challenge: converting a physical object, measured by some form of scanning technology, into a digital representation that serves a specific downstream engineering purpose. The workflow that achieves this is neither simple nor standardized. It involves hardware selection, data capture discipline, point cloud processing, geometry reconstruction that is appropriate to the object type and the engineering intent, quality verification, and final CAD output that integrates with the team’s downstream tools.

    This article covers the complete workflow from first principles, with the technical specificity that engineers actually executing this work need. It covers scanner selection with specific accuracy specifications, the pre-scan setup that determines whether the resulting data is usable, the point cloud processing steps and their specific failure modes, the critical decision between mesh-based and parametric reconstruction approaches, the NURBS surfacing techniques for organic geometry, the parametric reconstruction approach for prismatic geometry, and the deviation analysis step that verifies the final CAD model against the original scan before the model is released for any downstream use.

    Defining the Reverse Engineering Intent Before Picking Up a Scanner

    The single most important decision in any reverse engineering project is made before any scan data is collected: what is the engineering intent of the final output? This question determines the required scan accuracy, the appropriate reconstruction strategy, the level of parametric structure needed in the CAD model, and the quality verification criteria that define when the project is complete.

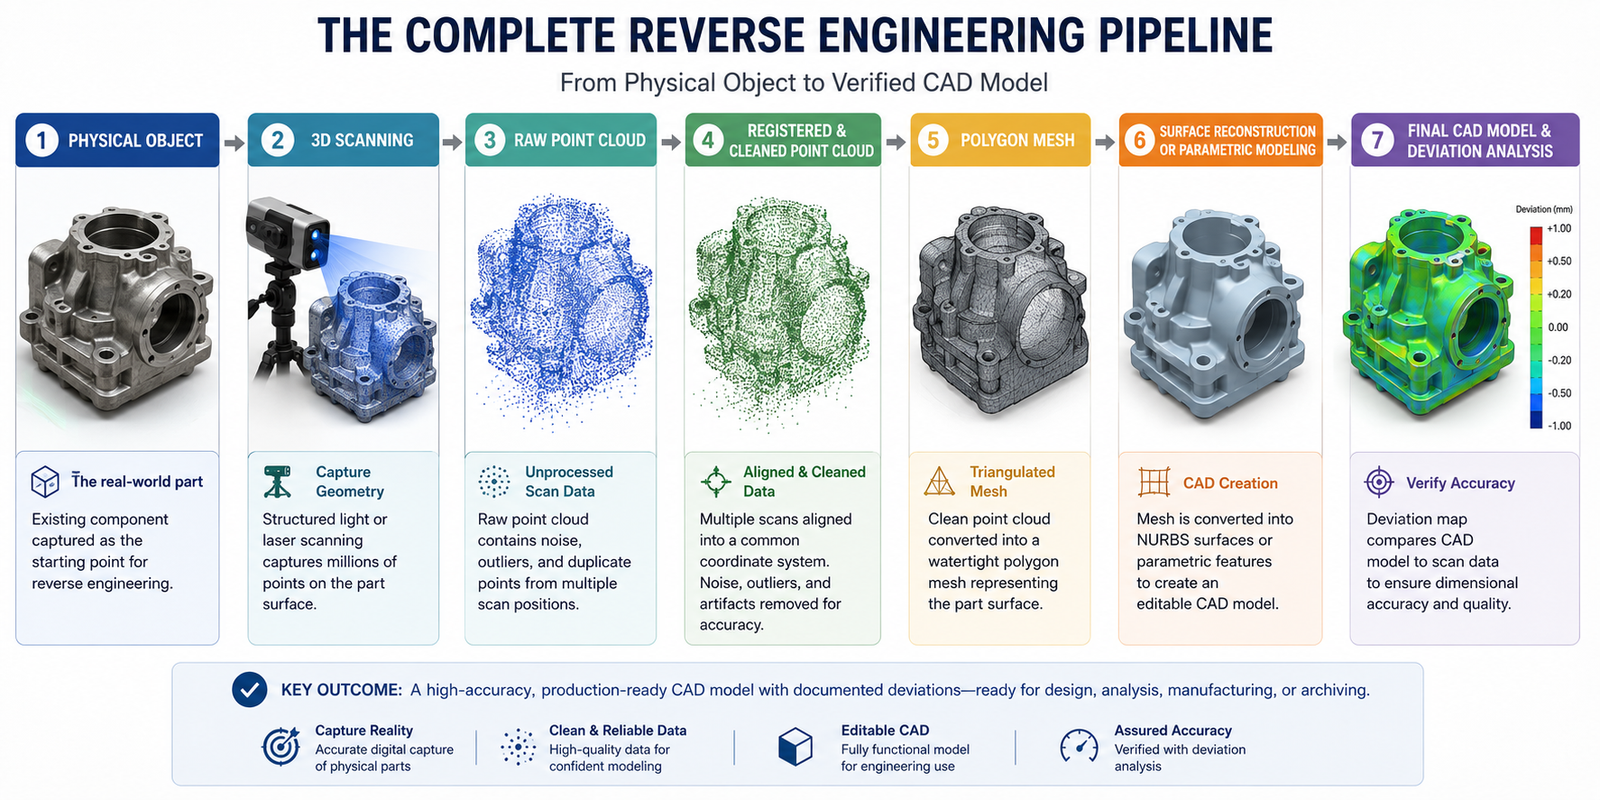
    The Complete Reverse Engineering Pipeline

    Engineers who skip this definition and go straight to scanning frequently produce scan data that is accurate enough for one purpose but insufficient for another. A mesh model that is perfectly adequate for visual reference in a product design context is completely inappropriate as input for FEA where manifold topology and surface continuity are required. A parametric model reconstructed for reproduction is built differently from a parametric model reconstructed for modification and redesign. Getting the intent wrong at the beginning guarantees rework at the end.

    RE IntentGoalRequired OutputCAD StrategyKey SoftwareAccuracy Priority
    Exact replica / reproductionReproduce a physical part with no drawingsParametric CAD model matching as-built geometryMeasure nominal geometry, reconstruct as prismatic CADGeomagic Design X, PolyWorks ModelerHighest – every dimension must match
    Design intent recoveryUnderstand what the original engineer intendedIdealized CAD model with clean nominal geometryInfer nominal from scan, apply design intent reasoningGeomagic Design X + CAD platformMedium – nominal values, not as-built deviations
    As-built documentationDocument the geometry of manufactured parts as they existMesh or scan-accurate surface model for recordsMesh-based output, deviation analysis against nominalPolyWorks Inspector, Geomagic Control XHigh – capture actual geometry including deviations
    Modification / redesignModify an existing part without original CAD dataEditable parametric CAD model for downstream modificationReconstruct with parametric features, build in design intentGeomagic Design X, SpaceClaim, CreoMedium – accurate enough to understand the design
    FEA / simulation inputCreate a CAD model for structural or fluid simulationManifold solid suitable for meshing, may be simplifiedMesh cleanup, simplification, defeature for analysisAnsys SpaceClaim, Geomagic Wrap, ANSAMedium – topology integrity more important than precision
    Inspection / deviation analysisCompare manufactured part to nominal CAD drawingColor-coded deviation map and dimensional reportNo CAD reconstruction needed – direct scan vs CAD comparisonGeomagic Control X, PolyWorks Inspector, ZEISS InspectHighest – sub-micron in CMM applications

    The Critical Distinction: As-Built vs Design Intent

    One distinction within the table above deserves special attention because it affects every subsequent workflow decision: the difference between as-built geometry and design intent geometry. As-built geometry is the actual physical form of the part as it was manufactured, including all manufacturing tolerances, wear, surface roughness, and any distortion from use or storage. Design intent geometry is the idealized form that the original engineer specified, rounded to nominal dimensions and free of manufacturing variation.

    A scan always captures as-built geometry. What you do with that data depends on which type of output you need. If you need an exact reproduction of the as-built part (for a replacement part that must match a worn component), you work with the as-built geometry directly and produce a CAD model that reproduces the actual dimensions including their variation from nominal. If you need to recover the original design intent (to update an old part or use it as the basis for a new design), you use the scan data as a dimensional reference but apply engineering judgment to round dimensions to probable nominal values and reconstruct the model with clean parametric features.

    This distinction is invisible in the scan data itself. It is a judgment call that the engineer makes based on understanding the project’s purpose, and it shapes every subsequent workflow decision.

    What is reverse engineering in CAD?
    Reverse engineering in CAD is the process of creating a CAD model of a physical object that has no existing digital design data. It typically involves 3D scanning the physical object to capture its geometry as a point cloud or polygon mesh, processing and cleaning the scan data, and then reconstructing a CAD model using either mesh-based surface fitting or parametric feature reconstruction depending on the object’s geometry type and the engineering intent of the output.

    Selecting the Right 3D Scanning Technology

    Scanner selection is a hardware decision with direct consequences for data quality, workflow complexity, and achievable accuracy. Choosing a scanner that is less accurate than the part’s tightest tolerance means the CAD model cannot be verified against the scan with confidence. Choosing a scanner that is more capable than the part requires adds cost and complexity without benefit. The selection must match the scanner’s accuracy range, volume, and surface capture capabilities to the specific requirements of the part being scanned.

    Scanner TypeAccuracy RangePart Size Sweet SpotBest ForLimitationsExample Systems
    CMM (touch probe)0.001 to 0.005 mmAny (workspace limited)Precision prismatic parts, GD&T inspection, legal metrologySlow, contact required, no organic surfaces efficientlyZeiss Contura, Hexagon Global, Mitutoyo Crysta
    Structured light (white/blue LED)0.01 to 0.05 mm10 mm to 500 mmMedium parts, organic forms, rapid RE, product designReflective/dark surfaces need prep, ambient light sensitivityATOS (Hexagon), Artec Leo, GOM Scan
    Laser line scanner (arm-mounted)0.02 to 0.10 mm50 mm to 2000 mmLarge parts, complex assemblies, field scanningSlower than structured light, accumulates error on large partsFARO Design ScanArm, Creaform HandySCAN
    Laser tracker0.025 to 0.1 mm at 10 m range500 mm to 20 m+Large structures, aircraft, ship sections, jig alignmentPoint-based, requires retroreflector, limited surface densityFARO Vantage, Leica AT960, API Radian
    Industrial CT (X-ray)0.01 to 0.05 mm5 mm to 600 mmInternal features, porosity, wall thickness, sealed assembliesSlow, expensive, part size limited by detector, radiationZeiss Metrotom, Nikon XT H, Waygate Phoenix
    Photogrammetry0.05 to 0.5 mm100 mm to 100 m+Very large objects, site survey, archaeological, low costLower accuracy, texture required, no monochrome surfacesAgisoft Metashape, RealityCapture, OpenMVG
    Time-of-flight LiDAR2 to 20 mm1 m to 500 mArchitectural, civil, plant survey, not precision REToo low accuracy for precision mechanical partsLeica BLK360, FARO Focus, Matterport

    Structured Light Scanning: The Workhorse of Industrial Reverse Engineering

    Structured light scanning uses a projector to cast known patterns (typically sinusoidal fringe patterns or Gray code sequences) onto the object’s surface while one or more cameras capture the deformed pattern from different angles. The deformation of the projected pattern encodes the 3D position of every surface point within the field of view. A single structured light scan captures hundreds of thousands to millions of points simultaneously, making it significantly faster than contact or laser line methods for complex surfaces.

    The dominant systems for industrial reverse engineering include the Hexagon ATOS family (the industry standard in automotive and aerospace supplier measurement), the GOM Scan systems from the same company, and the Artec range for portable scanning applications. These systems achieve accuracy in the 0.01 to 0.05 mm range for typical industrial parts, which is appropriate for most precision mechanical reverse engineering tasks except those involving tight tolerances below 0.02 mm where CMM probing is more reliable.

    The practical limitation of structured light scanning is sensitivity to surface characteristics. Highly reflective surfaces (polished steel, chrome, bare aluminum) reflect the projected pattern specularly rather than diffusely, saturating the cameras and producing noisy or missing data in the reflection zone. Dark or absorptive surfaces absorb too much of the projected light, producing low contrast patterns and again noisy data. Both conditions are addressed by applying a temporary matte scanning spray, typically a white anti-glare coating that provides a diffuse surface for consistent light return and washes off after scanning without leaving residue.

    Industrial CT Scanning: Capturing What Surface Scanners Cannot Reach

    Industrial CT scanning (computed tomography) uses X-ray transmission through the part from multiple angles to reconstruct a three-dimensional volumetric model of both the exterior and interior geometry. It is the only scanning technology that captures internal features, hidden channels, wall thickness distributions, embedded components, and porosity without destructively sectioning the part.

    The engineering applications are significant: reverse engineering a hydraulic manifold with complex internal passages, capturing the internal geometry of a casting to verify wall thickness before machining, documenting the internal structure of a composite lay-up, or identifying internal porosity in a critical structural casting. All of these require CT scanning because no surface-based technology can reach the internal geometry. Typical CT accuracy for industrial applications ranges from 0.01 to 0.05 mm depending on part size and material density, comparable to structured light scanning for external surfaces but extending to internal features that structured light cannot access.

    The limitations of industrial CT are cost (CT systems range from several hundred thousand to over a million dollars and are typically accessed as a service rather than owned), scan time (a complex part may take 30 to 60 minutes to scan versus minutes for structured light), and part size limitations imposed by the X-ray detector and source geometry. Most industrial CT systems handle parts up to 400 to 600 mm in their longest dimension.

    Photogrammetry: When Accuracy Requirements Are Moderate and Scale Is Large

    Photogrammetry uses overlapping photographs taken from multiple angles, combined with feature-matching algorithms, to reconstruct 3D geometry. Modern photogrammetry software such as Agisoft Metashape, RealityCapture, and OpenMVG can produce dense point clouds and textured mesh models from standard camera images, making it accessible without specialized scanning hardware. Accuracy for engineering applications typically ranges from 0.05 to 0.5 mm depending on camera resolution, calibration quality, and the density of coded targets used to establish the coordinate system.

    Photogrammetry is appropriate for large objects where structured light scanning would require many individual scans with complex registration: aircraft structures, vehicle body panels, architectural elements, and large tooling. For precision mechanical parts where tight dimensional accuracy is required, photogrammetry is generally not suitable as the primary measurement method, though it is often used in combination with higher-accuracy systems to extend coverage on large assemblies.

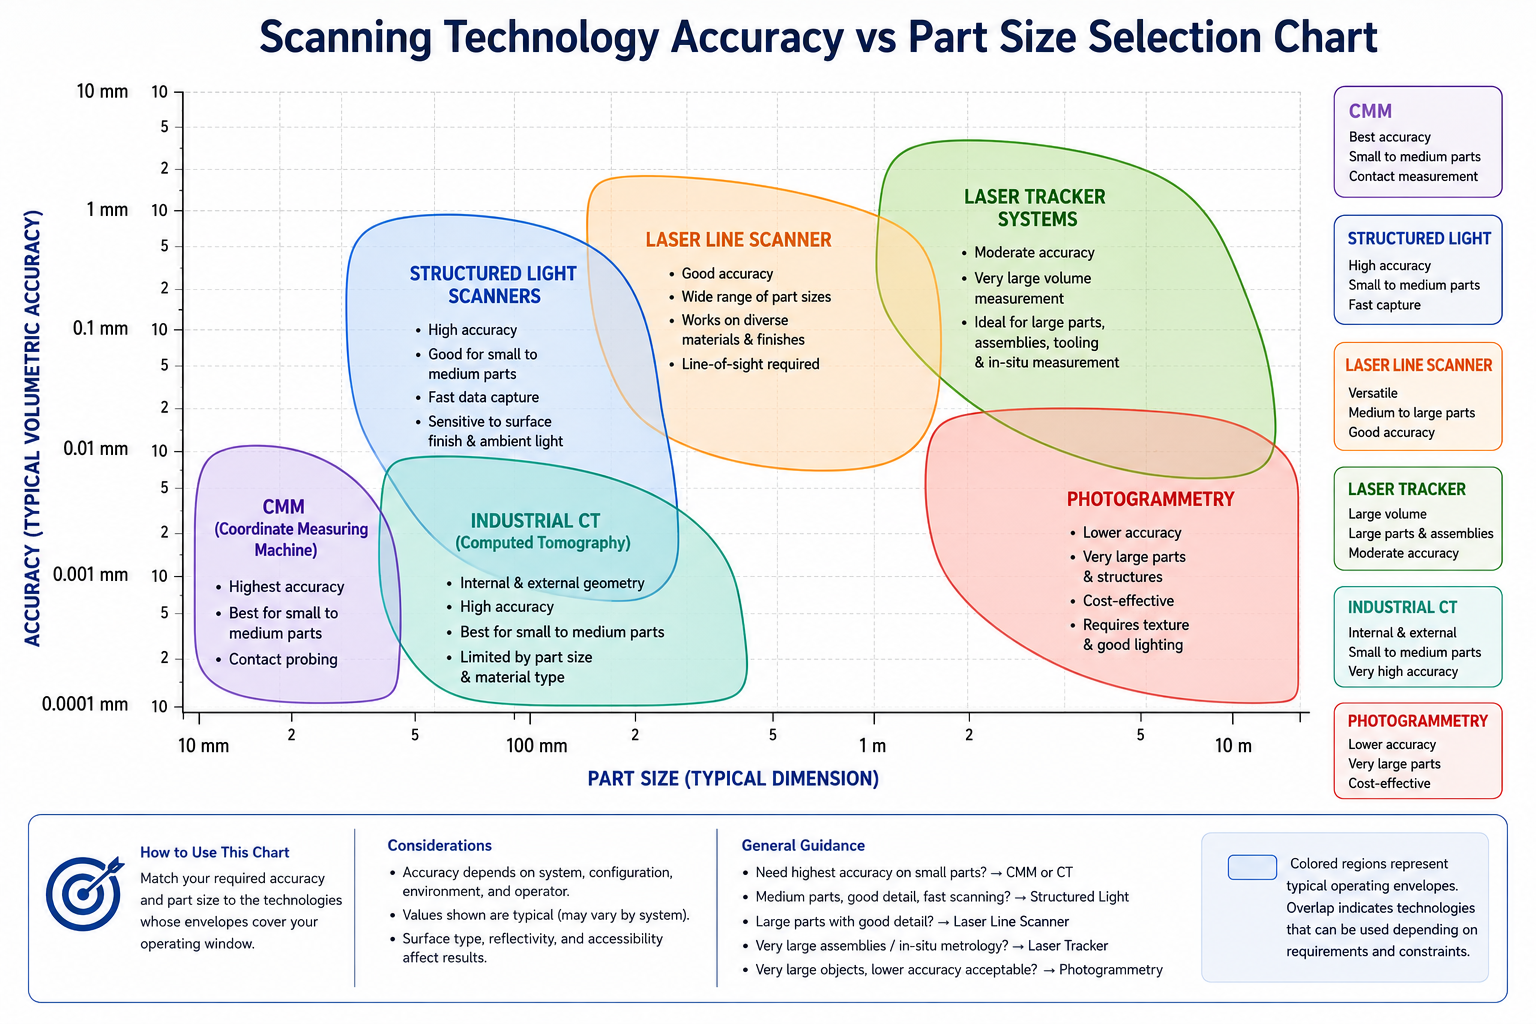
    Scanning Technology Accuracy vs Part Size Selection Chart

    Pre-Scan Setup: The Foundation of Usable Data

    The quality of the final CAD model is determined in large part by decisions made before the scanner is turned on. Pre-scan setup establishes the coordinate system for the scan, ensures the part surface is in the correct condition for data capture, and creates the reference structure that will allow multiple scan positions to be accurately combined into a single registered point cloud.

    Engineers who treat pre-scan setup as a formality and jump directly to scanning produce data that requires hours of post-processing to fix problems that ten minutes of setup would have prevented. Pre-scan setup is not overhead. It is the foundation on which all subsequent data quality rests.

    Establishing the Datum Reference Frame

    Every reverse engineering workflow must begin by establishing a datum reference frame: the coordinate system within which all scan data will be captured and within which the final CAD model will be oriented. This is not just a convenience for the engineer. It is a technical requirement for any reverse engineering project where the resulting CAD model must mate with other components, must be verified against a drawing, or must serve as the reference for future inspection measurements.

    For machined parts, the datum reference frame is typically derived from the same surfaces that were used as machining datums: the primary flat face, the secondary edge or bore, and the tertiary edge or bore that together establish the three planes of the coordinate system as defined by ASME Y14.5 datum reference frame rules. Setting up the scan to capture these datum surfaces explicitly, and aligning the scan coordinate system to them as the first processing step, ensures that every dimension extracted from the scan is expressed in the same coordinate system as the original drawing.

    For organic parts without obvious machining datums, the datum reference frame must be established using coded targets: physical markers affixed to the part or surrounding fixture that provide a known coordinate reference framework. A minimum of six coded targets is required to establish a stable 3D coordinate system with overdetermined redundancy. Typically 12 to 20 targets are used on a medium-complexity part to provide robust registration and reduce the impact of any individual target that is partially obscured during a scan position.

    Surface Preparation for Optimal Data Capture

    Surface preparation directly determines the density and quality of scan data. The following conditions require specific preparation actions:

    • Reflective metal surfaces: Apply matte anti-glare scanning spray (aerosol zinc oxide or titanium dioxide based). Apply in thin, even coats from 200 to 300 mm distance. Allow 60 seconds to dry. The coating thickness should be 5 to 10 microns, negligible for most RE applications but relevant for tolerance-critical measurements.
    • Transparent or translucent surfaces: Apply scanning spray as above. Transparent surfaces produce no scan data because the structured light pattern passes through rather than reflecting from the surface. Translucent materials scatter the light subsurface, producing noisy and inaccurate data.
    • Dark or black surfaces: Apply white scanning spray. Black surfaces absorb up to 95 percent of the projected light, producing very low contrast patterns and consequently noisy or missing data in shadow areas.
    • Complex geometries with internal features: Plan the scan sequence to capture all surfaces before any targets are repositioned. Internal features, deep pockets, and undercuts must be scanned from specific angles. Map out which scan positions are required and in what sequence before beginning to ensure complete coverage.
    • Large parts requiring multiple setups: Place coded targets on the part and on a surrounding fixture board before any scanning begins. Targets must be visible from at least three different scan positions to be usable for registration. Distribute targets to cover all regions of the part including areas that will be scanned from positions without direct line of sight to other positions.

    Reference Object Scanning for Scale Verification

    For any reverse engineering project where absolute dimensional accuracy matters (as opposed to projects where shape is needed but not precise dimensions), scan a reference object of known dimensions alongside the part. A precision gauge block, a calibrated sphere, or a measured artifact placed in the same scan provides an independent verification of the scan system’s accuracy at the time of capture.

    This reference object scan serves as the quality gate for the raw data: if the measured dimensions of the reference object from the scan match the known dimensions within the specified accuracy of the scanner, the raw data quality is confirmed. If they do not match, the scan should be repeated before any processing work begins. Discovering a scale error or systematic accuracy problem after hours of mesh processing and surface reconstruction is significantly more costly than discovering it from a reference object check before processing begins.

    Point Cloud Acquisition, Registration, and Cleaning

    A single scan position captures only the surfaces visible from that position. Complex parts with re-entrant geometry, deep features, or surfaces on multiple sides require multiple scan positions, each capturing a portion of the part’s surface. Combining these partial scans into a single coherent point cloud is called registration, and it is where many reverse engineering workflows first encounter serious technical problems.

    Multi-Scan Registration: ICP and Target-Based Alignment

    Two primary methods are used to align multiple scans into a single coordinate system. Target-based registration uses the coded targets placed on the part before scanning. Because each target’s position is captured in every scan where it is visible, and because the targets are fixed to the part, the algorithm can use the known target positions as control points to align the coordinate systems of different scan positions. Target-based registration is fast and robust when sufficient targets are visible in overlapping scans.

    The Iterative Closest Point (ICP) algorithm aligns two overlapping scan positions by iteratively finding corresponding points in the overlap region and minimizing the distance between them. ICP does not require targets but requires sufficient geometric overlap between adjacent scans (typically at least 30 percent) and sufficient geometric variation in the overlap region for the algorithm to find unique correspondences. Flat surfaces with little geometric variation produce poor ICP convergence because many points in the flat region are equidistant from points in the corresponding scan, giving the algorithm ambiguous correspondence information.

    In practice, most reverse engineering workflows use both methods in sequence: target-based registration establishes the initial alignment between scan positions, and ICP refinement minimizes the residual error between the overlapping point clouds after the initial alignment. The final registration error, reported as the average or maximum distance between overlapping point pairs after alignment, is the first quality metric to check: it should be below the scanner’s specified accuracy for the registration to be considered acceptable.

    Point Cloud Noise Reduction and Outlier Removal

    Raw point clouds from any scanner contain noise: random positional errors in individual point measurements caused by sensor noise, surface roughness, subsurface scattering, or ambient light interference. They also contain outliers: individual points that are wildly incorrect due to scanner artifacts, reflections, or measurement failures at surface edges. Both noise and outliers must be addressed before any reconstruction work begins.

    Statistical outlier removal identifies points whose distance from their nearest neighbors significantly exceeds the local average and removes them as likely measurement errors. The threshold for outlier removal requires engineering judgment: too aggressive and genuine sharp features (edges, holes) are removed along with the outliers; too conservative and outliers remain and create artifacts in the processed mesh. Most professional RE software (Geomagic Wrap, PolyWorks Modeler, Artec Studio) provides automatic outlier removal with adjustable sensitivity parameters.

    Gaussian smoothing reduces high-frequency noise by averaging each point’s position with a weighted average of its neighbors. The smoothing kernel size determines the spatial frequency cutoff: a small kernel removes only high-frequency noise while preserving fine surface detail; a large kernel removes both noise and legitimate surface features. For mechanical parts where sharp edges are design features, use minimal smoothing to preserve edge geometry. For organic forms where the true surface is inherently smooth, more aggressive smoothing can improve mesh quality without losing meaningful geometric information.

    Managing Point Cloud Density and File Size

    Raw scans from modern structured light systems may contain 5 to 50 million points for a single medium-sized part. Full multi-position scans of complex parts can produce point clouds with hundreds of millions of points. Processing, visualizing, and reconstructing geometry from data at this scale places significant demands on workstation hardware and software. Uniform downsampling reduces the point count while preserving the geometric information by selecting one representative point from each cell of a regular 3D grid overlaid on the point cloud.

    The appropriate downsampling resolution depends on the geometric complexity of the part and the intended use of the data. For a complex organic form with surface detail at the 0.1 mm scale, downsampling to a uniform spacing of 0.05 to 0.1 mm preserves all relevant geometric information while reducing point count by 80 to 95 percent compared to the raw data. For a prismatic machined part where the significant geometry is at the millimeter scale, downsampling to 0.5 to 1 mm spacing is typically appropriate. The goal is the minimum point density that faithfully represents the part’s geometric features at the resolution required for the intended output.

    Polygon Mesh Generation and Repair

    The processed point cloud represents the surface of the part as a collection of discrete points. To create a usable geometric model, these points must be connected into a continuous surface representation. Polygon mesh generation converts the point cloud into a triangulated surface mesh where every point becomes a vertex in the mesh, and adjacent vertices are connected by edges to form triangular faces that approximate the part’s surface.

    The quality of the resulting mesh depends on both the quality of the input point cloud and the algorithm used for mesh generation. The Poisson surface reconstruction algorithm, available in most professional RE software, produces watertight meshes from dense point clouds by fitting a continuous indicator function to the point data. The marching cubes algorithm, used in volumetric reconstruction tools, produces meshes directly from voxelized scan data such as CT volumes. Both algorithms produce initial meshes that require subsequent repair to address common defects.

    Common Mesh Defects and Their Repair

    Non-manifold edges: Edges shared by more than two triangles, or edges with no adjacent triangles on one side. These violate the topological requirement for a valid solid surface. Most mesh repair tools identify and resolve non-manifold conditions automatically, typically by removing the offending triangles and retriangulating the affected region.

    Holes and gaps: Regions where the mesh is open rather than closed. These occur where the scan data was incomplete (a shadowed region, a very dark surface area, or a surface obscured by a nearby feature during scanning). Holes must be filled before the mesh can be used for most downstream operations. Hole filling algorithms range from flat cap filling (suitable for small planar holes) to curvature-driven filling (which interpolates the surface curvature from the surrounding mesh to produce a smooth, geometrically appropriate fill for complex surface holes).

    Duplicate and degenerate triangles: Triangles with zero area or overlapping face pairs that occupy the same spatial position. These create geometric ambiguity and must be removed and retriangulated. Most professional software removes them automatically during an initial mesh quality analysis step.

    Inverted normals: Triangles whose surface normal points inward rather than outward, producing inside-out surface regions. This typically occurs at sharp concavities where the mesh reconstruction algorithm loses track of the inside-outside orientation. Normal analysis and correction tools identify and flip inverted normals automatically in most RE software.

    Mesh Optimization for Different Downstream Uses

    A mesh produced directly from scan data is optimized for accuracy, not for any specific downstream use. Different downstream applications have different mesh quality requirements, and the mesh often needs to be specifically prepared for its intended use. For FEA simulation, the mesh must be manifold and watertight, with a controlled maximum triangle size appropriate for the simulation’s element size requirements. Very high-density triangular meshes from scan data often need to be decimated (simplified) to a level where the FEA solver can generate tetrahedral volume elements efficiently.

    For 3D printing, the mesh must be watertight with consistent outward-facing normals, and the triangle size should be fine enough that the chord error between the mesh and the true surface is smaller than the printer’s layer resolution. For FDM printing at 0.2mm layer height, a chord tolerance of 0.02 to 0.05mm is appropriate. For SLA/SLS at finer resolution, 0.005 to 0.01mm is more appropriate.

    For visualization and reference, the mesh can be significantly coarser than for manufacturing applications. A mesh decimated to 10 to 20 percent of its original triangle count often retains sufficient visual fidelity for reference purposes while loading much faster in viewing applications.

    Point Cloud to Mesh to CAD Model Progression

    The Reconstruction Decision: Organic Geometry vs Prismatic Geometry

    The most consequential workflow decision in any reverse engineering project comes after the clean mesh is established: how to reconstruct the CAD geometry from the mesh? The answer is determined by the nature of the part’s geometry, and it divides the reverse engineering workflow into two fundamentally different paths that require different software tools, different skills, and produce different types of CAD output.

    Prismatic geometry consists of geometric primitives: planes, cylinders, cones, spheres, and their intersections. A machined mechanical part with flat faces, cylindrical bores, chamfers, and fillets is prismatic geometry. For prismatic parts, the correct reconstruction approach is to fit geometric primitives to the scan data, extract the nominal dimensions of those primitives, and reconstruct the part as a fully parametric CAD model using those nominal dimensions. The result is a model with flat faces, circular holes, and defined radii, that looks and behaves like a natively modeled parametric CAD part.

    Organic geometry consists of freeform surfaces that cannot be described by simple geometric primitives: the flowing surface of a car fender, the ergonomic contour of a handheld tool grip, the complex surface of an impeller blade, the form of a human face. For organic parts, fitting geometric primitives to the scan data is inappropriate because the surface is genuinely freeform and cannot be accurately represented by planes and cylinders. Instead, NURBS (Non-Uniform Rational B-Spline) surfaces or subdivision surfaces are fitted to the mesh to create a smooth continuous representation of the freeform geometry.

    The Mixed Reality
    Most real-world parts contain both prismatic and organic geometry. A consumer product housing has organic exterior surfaces for aesthetic and ergonomic reasons and prismatic interior features (boss patterns, rib structures, snap-fit features) for manufacturing. A turbine blade has a precisely defined leading-edge profile that is organic, flat root faces that are prismatic, and bolt holes that are cylindrical. Professional reverse engineering software and workflow must handle both geometry types within the same part, switching approaches surface by surface based on the geometric character of each region.

    Parametric Reconstruction for Prismatic Geometry

    Parametric reconstruction converts a mesh of a prismatic part into a fully featured parametric CAD model with named dimensions, logical feature order, and the ability to be modified through the CAD platform’s standard feature tools. This is the highest-value output in terms of downstream usability: the engineer who receives a parametrically reconstructed model can modify it, dimension it, create drawings from it, and derive variants from it exactly as they would with a natively designed part. The scan data becomes the measurement input, and the parametric CAD model is the engineering output.

    Fitting Geometric Primitives to Scan Regions

    The workflow begins by segmenting the mesh into regions that correspond to distinct geometric primitives. A plane-fitting algorithm identifies regions of the mesh that are locally flat and fits a mathematical plane through them by minimizing the least-squares distance from the mesh points to the plane. A cylinder-fitting algorithm identifies regions of the mesh that have consistent curvature in one direction (characteristic of a cylindrical surface) and fits a mathematical cylinder with a specific axis and radius.

    Professional RE software like Geomagic Design X, PolyWorks Modeler, and Hexagon Xpert automate much of this segmentation and fitting, but human judgment is required to determine the boundaries between regions and to evaluate the quality of each primitive fit. The residual error of the fit (the RMS distance between the mesh points and the fitted primitive) is the quality metric: a cylinder fit with an RMS residual of 0.01 mm on a bore that needs to be accurate to 0.02 mm is acceptable. The same fit on a bore that needs to be accurate to 0.005 mm is not, and requires either higher-quality scan data or a different fitting approach.

    Extracting Nominal Dimensions from Fitted Primitives

    Once the geometric primitives are fitted to the scan regions, their parameters represent the as-built dimensions of the part. The fitted plane’s position represents the as-built face position. The fitted cylinder’s radius represents the as-built bore radius. The distance between two fitted planes represents the as-built wall thickness.

    At this point, the engineer must apply the design intent judgment described at the beginning of the article: should the CAD model be built to the as-built dimensions from the scan, or to rounded nominal dimensions that represent the original design intent? If the bore radius fitted from the scan is 12.503 mm, is the nominal dimension 12.5 mm (an obvious rounding to a standard dimension) or is the part genuinely specified at 12.503 mm because of a non-standard design decision? The scan data alone cannot answer this question. The engineer must apply knowledge of standard dimensioning practice and engineering judgment.

    For parts being reproduced exactly as-built (replacement parts, wear tooling), use the as-built dimensions from the scan directly. For parts being interpreted for design intent recovery, apply standard rounding to nominal values: round to the nearest 0.5 mm for non-critical dimensions, to the nearest 0.1 mm for moderate tolerance features, and to the nearest 0.01 mm for precision features, always verifying that the rounded nominal falls within the scan’s measurement uncertainty range.

    Rebuilding the Parametric Feature Tree

    The final step in parametric reconstruction is building the CAD model itself, using the extracted nominal dimensions as the driving values. This is not a copy-paste operation from the scan software to the CAD platform. It is a new parametric CAD model built from scratch, using the same CAD modeling disciplines discussed in previous articles in this series: named parameters, logical feature tree order, fully constrained sketches, and thoughtful parent-child relationships.

    The scan data informs every dimension in the model, but the model is built as a proper parametric CAD part, not as a mesh-imported dumb solid. The result is a model that looks and behaves identically to a natively designed parametric part, with the critical advantage that every dimension was validated against a physical measurement rather than assumed from a nominal specification.

    NURBS Surface Reconstruction for Organic Geometry

    For parts with organic freeform surfaces, the parametric reconstruction approach is inappropriate because the surfaces cannot be described by geometric primitives. Instead, the workflow uses NURBS surface fitting: fitting mathematical surface patches to the mesh that capture the freeform surface shape as a smooth, continuous mathematical representation that can be used in downstream CAD operations.

    Understanding NURBS Surfaces in the Context of Scan Data

    NURBS (Non-Uniform Rational B-Spline) surfaces are the standard mathematical representation for freeform geometry in professional CAD systems. A NURBS surface is defined by a grid of control points, a set of knot vectors, and weight values that together define a smooth surface that passes near (but not necessarily through) the control points. The surface can be evaluated to any precision at any parametric location, making it both mathematically exact and computationally manageable.

    When a NURBS surface is fitted to a mesh from scan data, the fitting algorithm positions the control points to minimize the deviation between the NURBS surface and the mesh triangles. The number of control points in the NURBS grid determines the surface’s flexibility: too few control points and the surface cannot follow the shape of the mesh precisely; too many control points and the surface overfits noise in the mesh, producing undesirable ripples and undulations. Finding the right control point density is the fundamental trade-off in NURBS surface fitting from scan data

    Surface Patch Layout and G2 Continuity

    Complex organic parts cannot typically be represented by a single NURBS surface patch. They require a network of surface patches that together cover the entire part surface. The quality of the result depends critically on how these patches connect at their shared edges: G0 continuity means the patches share a common boundary curve (no gap) but can meet at an angle; G1 continuity means the patches share both the boundary curve and a common tangent plane at that curve (no visible crease); G2 continuity means the patches also share the same curvature at the boundary (the highest quality connection, invisible to both the eye and to curvature analysis tools).

    For engineering surfaces where the quality requirement is fit and function (an injection-molded housing where the parting line must be consistent, a casting where draft angles must be uniform), G1 continuity is typically sufficient. For Class A automotive surface work where the surface must meet the stringent visual and reflectivity quality requirements of exterior vehicle body panels, G2 continuity across all patch boundaries is mandatory. The reflection line test, which moves a linear light source across the surface and observes whether reflection lines are smooth or show kinks, detects G2 violations that are invisible to direct surface inspection.

    Reconstruction Tools: Geomagic Design X and PolyWorks Modeler

    Geomagic Design X (now a Hexagon product) is the industry’s most widely used dedicated reverse engineering software, combining mesh processing, automatic region segmentation, primitive fitting for prismatic geometry, NURBS surface fitting for organic geometry, and a direct export path to SolidWorks, CATIA, Creo, and Inventor with history-based parametric features. Its AutoSurface function attempts to automatically divide the mesh into patches and fit NURBS surfaces, which works well for moderately complex organic forms. For higher complexity or quality requirements, the manual patch layout tools provide full control over patch boundaries and continuity constraints.

    PolyWorks Modeler from InnovMetric takes a different approach, focusing on measurement-driven reconstruction where every extracted dimension is tied back to the scan data with explicit measurement uncertainty. It is preferred in metrological applications where the reconstruction must be fully traceable to the measurement data. Its NURBS surfacing capabilities are more limited than Geomagic Design X for pure organic form work, but its dimension extraction and deviation reporting capabilities are more rigorous.

    Other tools including Rhino 3D with the RhinoResurf plugin, Siemens NX with its reverse engineering extensions, and Artec Studio for photogrammetry-based reconstruction each have specific strengths that make them appropriate for different workflow scenarios. The choice of software should be driven by the geometry type of the parts typically being reversed, the CAD platform used downstream, and the level of metrological rigor required in the output.

    Deviation Analysis: Verifying the CAD Model Against the Scan

    Deviation analysis is the quality verification step that confirms whether the CAD model produced by the reconstruction workflow accurately represents the physical object that was scanned. It is the step that most reverse engineering tutorials mention briefly or skip entirely, and it is the step that separates a reliable reverse engineering workflow from one that produces CAD models that look correct but have not been verified against the measurement data

    The principle is straightforward: the final CAD model is compared to the original scan data (either the processed point cloud or the polygon mesh) by computing the signed distance from each scan point to the nearest surface of the CAD model. Points that lie on the CAD model surface have zero deviation. Points that lie outside the CAD model surface have positive deviation. Points that lie inside (which indicates the CAD model extends beyond the physical part) have negative deviation.

    Color-Coded Deviation Maps

    The results of a deviation analysis are typically displayed as a color-coded deviation map overlaid on the scan data or the CAD model surface, with warm colors (yellow, orange, red) indicating regions where the CAD model does not extend far enough to match the scan (the CAD is inside the physical surface), and cool colors (cyan, blue) indicating regions where the CAD model extends beyond the scan (the CAD is outside the physical surface). Green indicates regions within the specified tolerance band.

    The deviation map immediately reveals two categories of issues. Systematic deviations are regions where the CAD model consistently deviates in one direction, indicating that a dimension or surface position was incorrectly extracted or that design intent rounding produced a dimension that does not match the as-built part. These require parametric model correction. Random deviations are scattered small positive and negative values distributed throughout the surface, indicating measurement noise, surface roughness, or manufacturing variation in the scanned part. These are expected and acceptable as long as they fall within the scanner’s specified accuracy range.

    Acceptable Deviation Thresholds

    Setting the deviation tolerance correctly is critical for interpreting the deviation map meaningfully. The tolerance should reflect both the scanner’s measurement uncertainty and the engineering accuracy required for the specific use case.

    • For as-built documentation: deviation should be below the scanner’s specified accuracy (typically 0.01 to 0.05 mm for structured light). Deviations outside this band indicate reconstruction error, not scan noise.
    • For exact reproduction: deviation should be below the tightest manufacturing tolerance in the part. A part with H7 tolerance bores (approximately 0.02 mm tolerance on a 25 mm bore) requires reconstruction accuracy below 0.01 mm for the bore dimensions to be reliably reconstructed within tolerance.
    • For design intent recovery: deviation should be below the dimensional uncertainty associated with rounding to nominal. If a 12.503 mm measured dimension is rounded to 12.5 mm nominal, the resulting 0.003 mm deviation is acceptable as a rounding error. Deviation significantly larger than this indicates the rounding was incorrect.
    • For simulation input: overall geometric accuracy is less critical than surface quality metrics. A deviation of 0.1 to 0.5 mm may be acceptable for a fluid dynamics simulation mesh where the boundary layer thickness is orders of magnitude larger than the geometric error.

    Handling Large Deviations: Diagnosis and Correction

    When the deviation analysis reveals large deviations in specific regions, the diagnostic process follows a specific sequence:

    1. Identify the deviation pattern: Is it systematic (consistent direction) or random (scattered)? Is it confined to a specific feature or distributed across the surface?
    2. Check the scan data quality: Return to the point cloud or mesh at the location of the large deviation. Is the scan data complete and smooth in that region, or is it noisy or sparse? Noisy scan data produces large deviation values that indicate scan quality problems rather than reconstruction errors.
    3. Re-examine the reconstruction: If scan data is good but deviation is large, the reconstruction is incorrect. Re-examine the primitive fit or surface patch in that region. The deviation map identifies exactly where the reconstruction needs correction.
    4. Correct and re-analyze: After correcting the reconstruction, re-run the deviation analysis to confirm that the correction resolved the deviation in the target region without introducing new deviations elsewhere.

    Delivering the Final CAD Model: Output Formats and Documentation

    The final step of the reverse engineering workflow is delivering the reconstructed CAD model in a form that serves its intended downstream use. The output format and the documentation that accompanies it determine whether the CAD model will be trusted and used correctly by the engineers, manufacturers, or inspection teams who receive it.

    Parametric CAD Output for Engineering Teams

    When the reverse engineering output is a parametric CAD model for an engineering team, it should be delivered in the native format of the receiving CAD platform, not as a STEP import. A model imported from STEP is a dumb solid: it can be used for reference and for manufacturing output, but it cannot be modified parametrically. The engineering team that commissioned the reverse engineering work almost certainly needs to modify the model, which means they need the parametric version.

    Software like Geomagic Design X exports parametric models directly to SolidWorks (.sldprt), CATIA (.CATPart), Creo (.prt), and Inventor (.ipt) with the feature history preserved. These exports are not always perfectly structured by the RE software’s automatic tools, so review the exported feature tree before delivery and reorganize or rename features to meet the receiving team’s CAD standards. A parametric export that follows the receiving team’s naming conventions and feature organization standards is significantly more valuable than one that uses the RE software’s default feature names.

    Mesh Output for Additive Manufacturing and Simulation

    When the reverse engineering output is for 3D printing or simulation, the mesh model is the appropriate output rather than a parametric CAD model. Export the mesh as STL for 3D printing applications, with the chord tolerance set appropriately for the print process as described in the CAD data translation article in this series. Export as STEP or IGES for simulation preprocessing tools that work from boundary surface geometry, or directly in the solver’s native mesh format if the RE software supports it.

    For CT-derived volumetric data going to FEA, the mesh can be exported directly in formats readable by simulation preprocessors such as Ansys (.cdb), Abaqus (.inp), or as a generic STL for import into meshing tools like ANSA, HyperMesh, or ICEM CFD. The mesh quality (element size, aspect ratio, skewness) must meet the solver’s quality requirements, which typically necessitates additional mesh optimization after the RE software’s initial mesh output. Document the scan accuracy and mesh quality metrics in the delivery package so the simulation engineer knows the boundary condition accuracy of the model they are working with.

    Documentation Package for Regulated Applications

    In regulated industries where the reverse engineered CAD model will form part of a design record (aerospace, medical devices, automotive), the documentation package is as important as the CAD model itself. The package must include the scan method and equipment used, the scanner’s calibration certificate and last calibration date, the datum reference frame definition, the registration accuracy achieved across all scan positions, the deviation analysis results with the tolerance specification and the pass-fail status of each region, and the names of the engineer who performed the reconstruction and the reviewer who verified the deviation analysis.

    This documentation converts the reverse engineered CAD model from an output of unknown provenance into a metrologically traceable engineering document. For regulatory submissions and customer audits, this traceability is what separates a usable reverse engineering result from one that must be remeasured and re-documented to meet compliance requirements.

    Frequently Asked Questions

    Q: What is the reverse engineering process in CAD?

    The reverse engineering process in CAD is a structured workflow that converts a physical object into a digital CAD model. The process involves six main stages: defining the engineering intent (what the CAD model will be used for), selecting and setting up the appropriate 3D scanning technology, capturing the object’s geometry as a raw point cloud from multiple scan positions, processing and registering the point cloud into a clean polygon mesh, reconstructing the CAD geometry from the mesh using either parametric feature modeling for prismatic objects or NURBS surface fitting for organic objects, and verifying the final CAD model against the original scan data through deviation analysis.

    Q: What is the difference between structured light scanning and laser scanning for reverse engineering?

    Structured light scanning projects a pattern of light (typically sinusoidal fringes) onto the object and captures the deformed pattern with cameras to calculate 3D coordinates for hundreds of thousands of points simultaneously. It achieves accuracy in the 0.01 to 0.05 mm range and is fast for complex surfaces.

    Laser line scanning uses a laser line projected across the surface while a camera captures the line position, building up a point cloud line by line as the scanner moves. Laser line scanning is more flexible for large parts and field use but typically slower and slightly less accurate than structured light for medium-sized parts. Both are suitable for most industrial reverse engineering applications. The choice depends on part size, portability requirements, and access constraints.

    Q: How accurate is 3D scanning for reverse engineering?

    Accuracy depends entirely on the scanning technology used. CMMs (coordinate measuring machines) achieve 0.001 to 0.005 mm accuracy but are slow and contact-based. Structured light scanners achieve 0.01 to 0.05 mm for typical industrial parts. Laser line scanners achieve 0.02 to 0.10 mm. Industrial CT scanners achieve 0.01 to 0.05 mm including internal features. Photogrammetry achieves 0.05 to 0.5 mm depending on camera resolution and setup. For precision mechanical parts requiring tolerances tighter than 0.05 mm, structured light or CMM probing is required. For reference modeling or general shape capture, structured light is the best balance of accuracy and speed.

    Q: What software is used for reverse engineering CAD models from scan data?

    Geomagic Design X (Hexagon) is the most widely used professional reverse engineering software, supporting both parametric reconstruction for prismatic geometry and NURBS surface fitting for organic forms, with direct export to SolidWorks, CATIA, Creo, and Inventor. PolyWorks Modeler (InnovMetric) is preferred for metrological applications requiring dimensional traceability. Artec Studio is used for photogrammetry and portable scanner workflows. Ansys SpaceClaim and Siemens NX have built-in mesh-to-CAD conversion tools. For inspection rather than modeling, Geomagic Control X and PolyWorks Inspector are the standard tools for scan-vs-nominal deviation analysis.

    Q: What is deviation analysis in reverse engineering?

    Deviation analysis is the quality verification step in a reverse engineering workflow that compares the completed CAD model against the original scan data to confirm that the reconstruction accurately represents the physical object. It computes the signed distance from each point in the scan to the nearest surface of the CAD model and displays the results as a color-coded map where warm colors indicate regions where the CAD model is inside the physical surface and cool colors indicate regions where the CAD model extends beyond it. Regions within tolerance appear green. Deviation analysis identifies reconstruction errors before the model is released for downstream use and provides the quality documentation required in regulated industry applications.

    Q: What is the difference between as-built geometry and design intent in reverse engineering?

    As-built geometry is the actual physical form of the part including all manufacturing variation, tolerances, wear, and surface roughness from use. Design intent geometry is the idealized form the original engineer specified, with dimensions rounded to nominal values and free of manufacturing variation. A 3D scan always captures as-built geometry. Whether the resulting CAD model represents as-built or design intent geometry depends on the project purpose. Exact reproduction (replacement parts) requires as-built geometry. Design reuse or modification requires design intent recovery, where the engineer applies judgment to round scan dimensions to probable nominal values. This decision must be made explicitly at the beginning of the workflow as it affects every subsequent step.

    Q: Can 3D scanning capture internal features for reverse engineering?

    External 3D scanners (structured light, laser line) cannot capture internal features because they require line-of-sight access to the surface being measured. Industrial CT scanning (X-ray computed tomography) is the only technology that captures internal geometry non-destructively, including hidden channels, wall thicknesses, embedded features, porosity, and internal passages. CT achieves accuracy comparable to structured light scanning (0.01 to 0.05 mm) and produces a volumetric dataset that can be segmented to extract both external and internal surface geometry. For parts with critical internal features such as hydraulic manifolds, cooling channels, or sealed cavities, industrial CT is the only option for complete reverse engineering.

    Conclusion:

    The reverse engineering workflow described in this article is not a mechanical copying process. At every stage, engineering judgment determines the quality and usefulness of the result: the intent definition that shapes the entire workflow, the scanner selection that sets the accuracy ceiling, the datum reference frame setup that establishes the coordinate system for all subsequent measurements, the registration quality check that validates the data before processing begins, the design intent recovery decisions that separate nominal geometry from as-built variation, and the deviation analysis thresholds that define what accurate enough means for the specific application.

    Engineering teams that treat reverse engineering as a technical commodity, something any engineer can do with any scanner and any software, consistently produce CAD models that either do not meet the required accuracy, cannot be modified by the receiving team, or lack the verification documentation required by their quality management system. Reverse engineering executed as a disciplined engineering workflow produces a CAD model that is as trustworthy and as useful as one designed from scratch, with the additional assurance that every dimension has been validated against a physical measurement.

    The applications for this workflow are expanding. Digital twin programs in industrial maintenance, legacy part obsolescence management in defense and aerospace, competitive benchmarking in product development, and scan-based quality inspection in production, all rely on the same foundational techniques covered in this article. As scanning technology becomes faster and more accessible, the engineering discipline of reverse engineering will become a standard capability for more teams across more industries.

    The investment in learning this workflow correctly, from scanner selection through deviation analysis, pays back on every project where it replaces trial-and-error part reproduction, eliminates the cost of dimensional failures in manufactured parts, or enables a legacy design to be modified and extended rather than retired because its original CAD data is lost.

    Complete your CAD engineering knowledge with our guides on CAD data translation problems, multi-body modeling techniques, master models for large projects, and parametric modeling best practices.