Tag: gd&t

  • Why GD&T Is Not Optional in High-Precision Manufacturing

    Why GD&T Is Not Optional in High-Precision Manufacturing

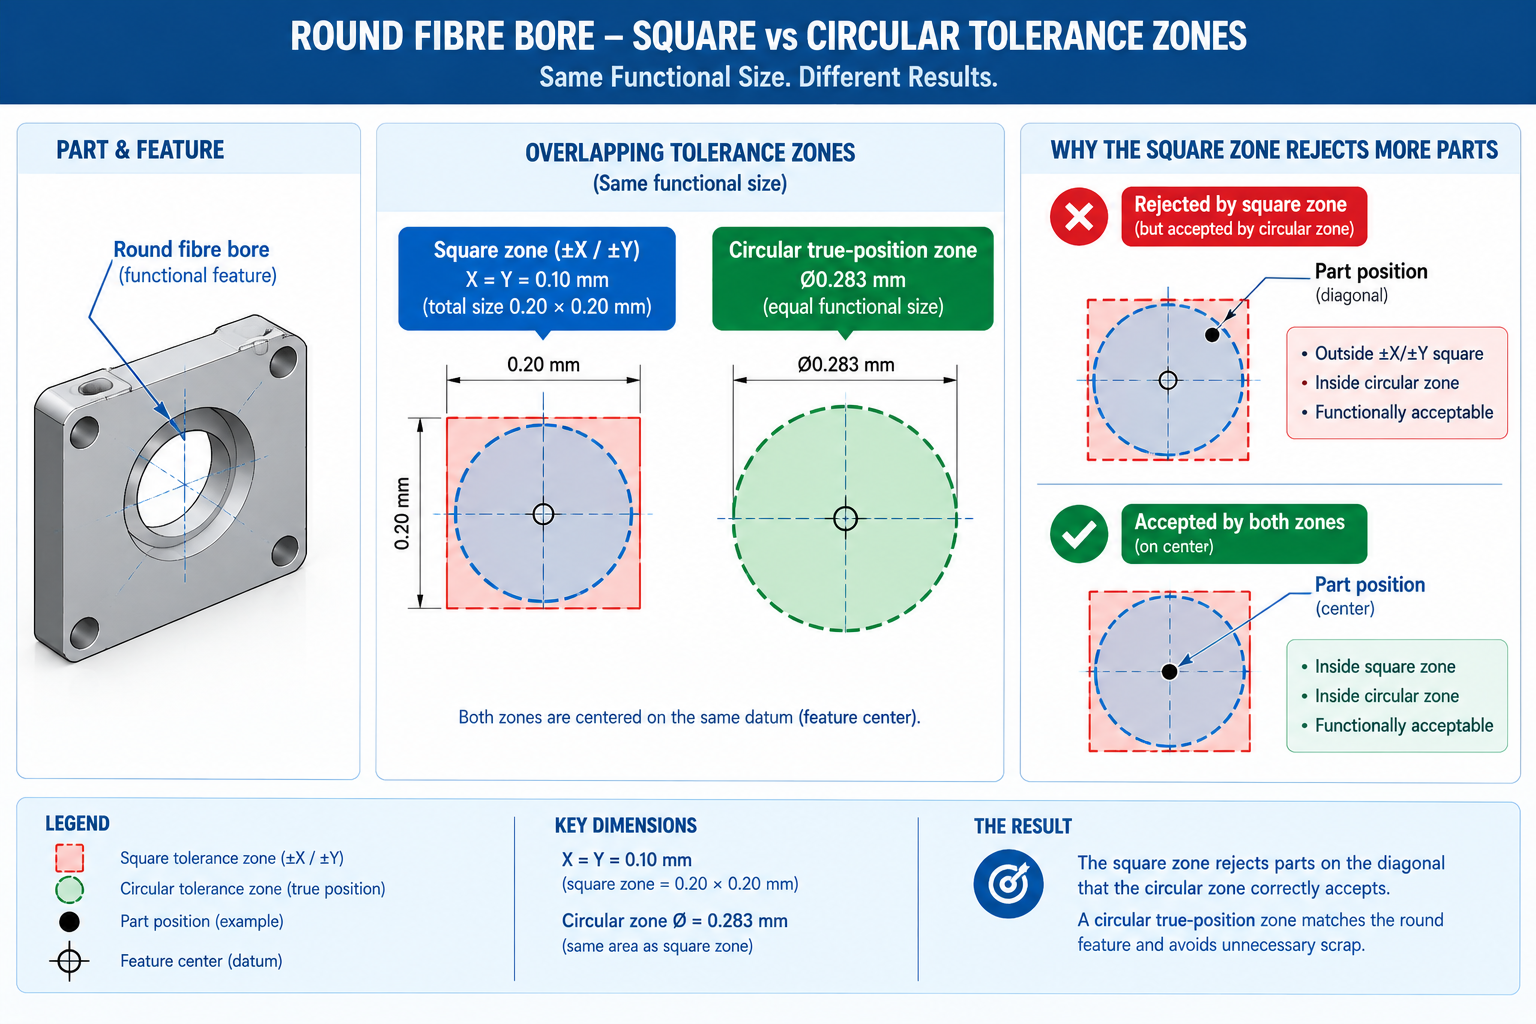
    A precision optics manufacturer supplying laser alignment fibre ferrules to a medical device programme had been rejecting roughly one in twenty parts at final inspection for six months, all for the same reason. The fibre bore, dimensioned with a conventional plus/minus 0.01mm on both X and Y from the ferrule’s outer edge, measured outside tolerance on the diagonal even though the parts assembled and aligned correctly on the bench every time.

    The rejected parts weren’t defective. The square tolerance zone created by two independent linear dimensions was smaller on the diagonal than the actual functional clearance the fibre needed, so parts fully acceptable for their optical function were failing a tolerance zone shape that didn’t match the round bore and round fibre it was meant to control.

    Quick answer: Switching to a true-position tolerance with a circular zone of the same functional size, referenced from an explicit datum reference frame, eliminated the false rejections entirely without loosening the actual functional requirement by a single micron. The fibres that failed inspection for six months had never been out of tolerance for their function; they’d been out of tolerance for a drawing convention that didn’t describe that function correctly. In high-precision industries, the cost of a tolerancing method mismatched to a part’s actual geometry isn’t academic. It shows up directly in scrap rate, inspection disputes, and warranty claims.
    Diagram comparing a square plus-minus tolerance zone to a circular GD&T position zone for a round fibre bore

    This article sets out why GD&T isn’t optional in aerospace, medical device, semiconductor, automotive, optics, and precision tooling manufacturing: the industries where it’s applied and why, how it differs functionally from conventional plus/minus tolerancing, the real cost of GD&T errors at each production stage, and worked examples showing the argument in practice.

    What Makes High-Precision Industries Different

    Every manufactured part has tolerance somewhere. The question in high-precision industries isn’t whether tolerance matters but how little margin exists to absorb a tolerancing method that doesn’t match the part’s function. A consumer bracket with a 0.5mm hole position tolerance has enough margin that an inefficient tolerance zone shape rarely causes a rejected part. A wafer-handling end-effector with a 0.005mm positional tolerance has none of that margin: the gap between a matched and mismatched tolerance zone can be the entire tolerance budget.

    High-precision industries share three structural traits that make GD&T’s discipline, rather than its absence, the deciding factor in whether a programme succeeds. First, multiple independent facilities measure the same part, a supplier, a sub-tier shop, incoming inspection, and assembly may each set up their own measurement, and without an explicit datum reference frame those measurements won’t agree.

    Second, the cost of a missed error rises sharply the further downstream it’s caught, making design-stage precision in the tolerancing method itself a direct lever on total programme cost. Third, the features being controlled are often not simple linear dimensions, aerofoil profiles, optical surfaces, and complex mating geometries can’t be fully described by plus/minus dimensioning at all, regardless of how tight the tolerance is made.

    Where GD&T Carries the Most Weight

    IndustryTypical Precision RequirementWhere GD&T Is AppliedConsequence of a GD&T Failure
    Aerospace structures and enginesPositional 0.02-0.10mm on fastener patterns; profile 0.05-0.25mm on turbine aerofoilsWing-to-fuselage joints, engine mounts, blade root fixings, actuator linkagesFastener holes that don’t align across mating structures; blade profiles disturbing airflow or causing vibration fatigue
    Medical device manufacturingPositional 0.01-0.05mm on implant mating features; profile on joint surfacesHip/knee implant articulating surfaces, surgical instrument tips, drug-delivery sealsImplants that don’t mate correctly with surgical instrumentation; seals compromising a sterile drug pathway
    Semiconductor equipmentPositional/flatness 0.001-0.01mm on wafer chucks, stages, fixturesWafer handling end-effectors, stage guideways, chamber door seals, alignment pinsA wafer placed off-centre by microns, failing an entire lot’s lithography alignment
    Automotive powertrain and chassisPositional 0.05-0.15mm on engine block bores and gear housingsCrankshaft/camshaft bearing bores, gear housing centre distances, brake caliper facesBearing bores out of alignment causing premature wear; gear noise or reduced service life
    Precision optics and photonicsPositional/angular 0.005-0.02mm on lens barrels, mirror mounts, fibre fixturesLens cell bores, mirror mounting pads, fibre ferrule bores, laser cavity mountsA decentred lens element introducing aberration that degrades image quality or beam pointing
    Injection mould and toolingPositional 0.02-0.08mm on core-to-cavity alignment featuresGuide pin/bushing bores, ejector pin holes, parting line profiles, cooling channel positionsCore-to-cavity misalignment producing flash or wall-thickness variation across thousands of cycles

    GD&T Compared to Conventional Plus/Minus Tolerancing

    The fibre ferrule story illustrates the central argument for GD&T: it isn’t simply a stricter or more formal system, it’s a geometrically more accurate description of the same functional requirement. A round hole locating a round fastener has a round functional tolerance zone; describing that zone with two independent linear dimensions produces a square zone that doesn’t match the geometry of what’s actually being controlled. In low-precision work, margin absorbs the mismatch. In high-precision work, the mismatch is often the entire difference between a part that passes and one that’s unnecessarily scrapped, or between a part that passes inspection and one that silently fails to perform.

    AspectConventional (Plus/Minus)GD&T ApproachTypical Outcome Difference
    Tolerance zone shapeSquare zone from independent X/Y tolerancesCircular positional zone sized to the functional clearanceUp to 57% more usable tolerance for the same functional clearance
    Datum referenceInconsistent mix of edges or arbitrary origins chosen for drafting convenienceExplicit, prioritised datum reference frame tied to assembly functionEliminates the “passed inspection, failed assembly” failure mode
    Bonus toleranceNot available; position tolerance stays fixed regardless of hole diameterMMC modifiers allow additional tolerance as size departs from worst-caseCan add 0.05-0.20mm of usable positional latitude with no assembly risk
    Form controlSize tolerance alone; a shaft can be barrel-shaped or lobed within its diameter limitIndependent form controls (flatness, circularity, cylindricity) constrain shapePrevents field failures (seal leaks, bearing noise) size tolerancing alone can’t catch
    Orientation and profileAngularity and shape typically implied, not explicitly tolerancedExplicit angularity, perpendicularity, parallelism, and profile controlsEnables verification of freeform and curved surfaces plus/minus can’t describe
    Inspection repeatabilityAmbiguous reference point; different inspectors may choose different edgesDatum reference frame and feature control frames give one unambiguous methodRemoves the largest source of measurement disagreement between facilities

    Bonus Tolerance: The Benefit Conventional Dimensioning Cannot Offer

    MMC modifiers illustrate why GD&T outperforms conventional tolerancing rather than simply replacing it with different notation. A hole’s positional tolerance under an MMC callout isn’t fixed; it expands as the hole departs from its smallest permitted size, since a larger hole gives the fastener more clearance to accommodate positional error. Conventional plus/minus has no mechanism to capture this: the position tolerance stays the same whether the hole is at its largest or smallest permitted diameter, even though the actual interference risk differs.

    In a high-precision assembly with dozens of toleranced fastener holes, bonus tolerance under MMC frequently recovers tens of microns of usable positional latitude per hole, at zero cost and zero risk to assembly function, simply by describing a size-position relationship that was always physically true but that conventional dimensioning had no way to express. Declining to use MMC where it applies is effectively leaving free tolerance on the table.

    The Cost of Getting GD&T Wrong, by Production Stage

    GD&T discipline is treated as a design-stage priority in high-precision industries, not an inspection-stage formality, because the cost of a GD&T error rises sharply at every stage it survives undetected, following the widely cited rule that correction cost multiplies by roughly an order of magnitude at each downstream stage.

    Production StageTypical GD&T-Related ErrorApproximate Cost MultiplierPrevention Point
    Design and drawing releaseMissing or ambiguous datum reference frame; mismatched tolerance zone shape1x (baseline drawing correction)Design review with a GD&T-trained checker before release
    First-article machiningDatum feature machined out of sequence or insufficient quality3-8xFirst-article inspection against the full GD&T callout, not just nominals
    Incoming inspection at customerSupplier and customer datums don’t match, producing a dispute8-20x, including dispute resolutionComplete datum feature symbols and targets leaving no room for differing interpretation
    AssemblyParts individually in tolerance but interfering or excessively loose at the mating interface20-50x, including line stoppageTolerance stack-up analysis on the datum scheme before release
    Field service or warrantyA functional failure traced back to a feature in tolerance on paper but not functionally controlled50-200x or more, including recall riskFunctional datum selection and profile/form controls validated at the design stage

    Why the Multiplier Is Not Just About Rework Labour

    The cost multiplier understates the real impact in high-precision industries, since it’s usually calculated from direct rework and scrap cost, but the indirect costs here are frequently larger. A wafer-handling error caught at the fab doesn’t just cost the end-effector’s price; it costs the value of every wafer lot mis-processed before the error was identified, potentially hundreds of thousands of dollars for a single week of undetected drift. A medical device seal failure caught in the field doesn’t just cost the replacement part; it can trigger a regulatory reporting obligation, a design-history-file review, and in serious cases a recall affecting every unit shipped since the design was released.

    This is the practical argument for treating GD&T as a design-stage engineering discipline: the leverage of getting the datum scheme and tolerance zone shapes right at the drawing stage is enormous, precisely because the industries where GD&T matters most are the industries where downstream cost compounds fastest.
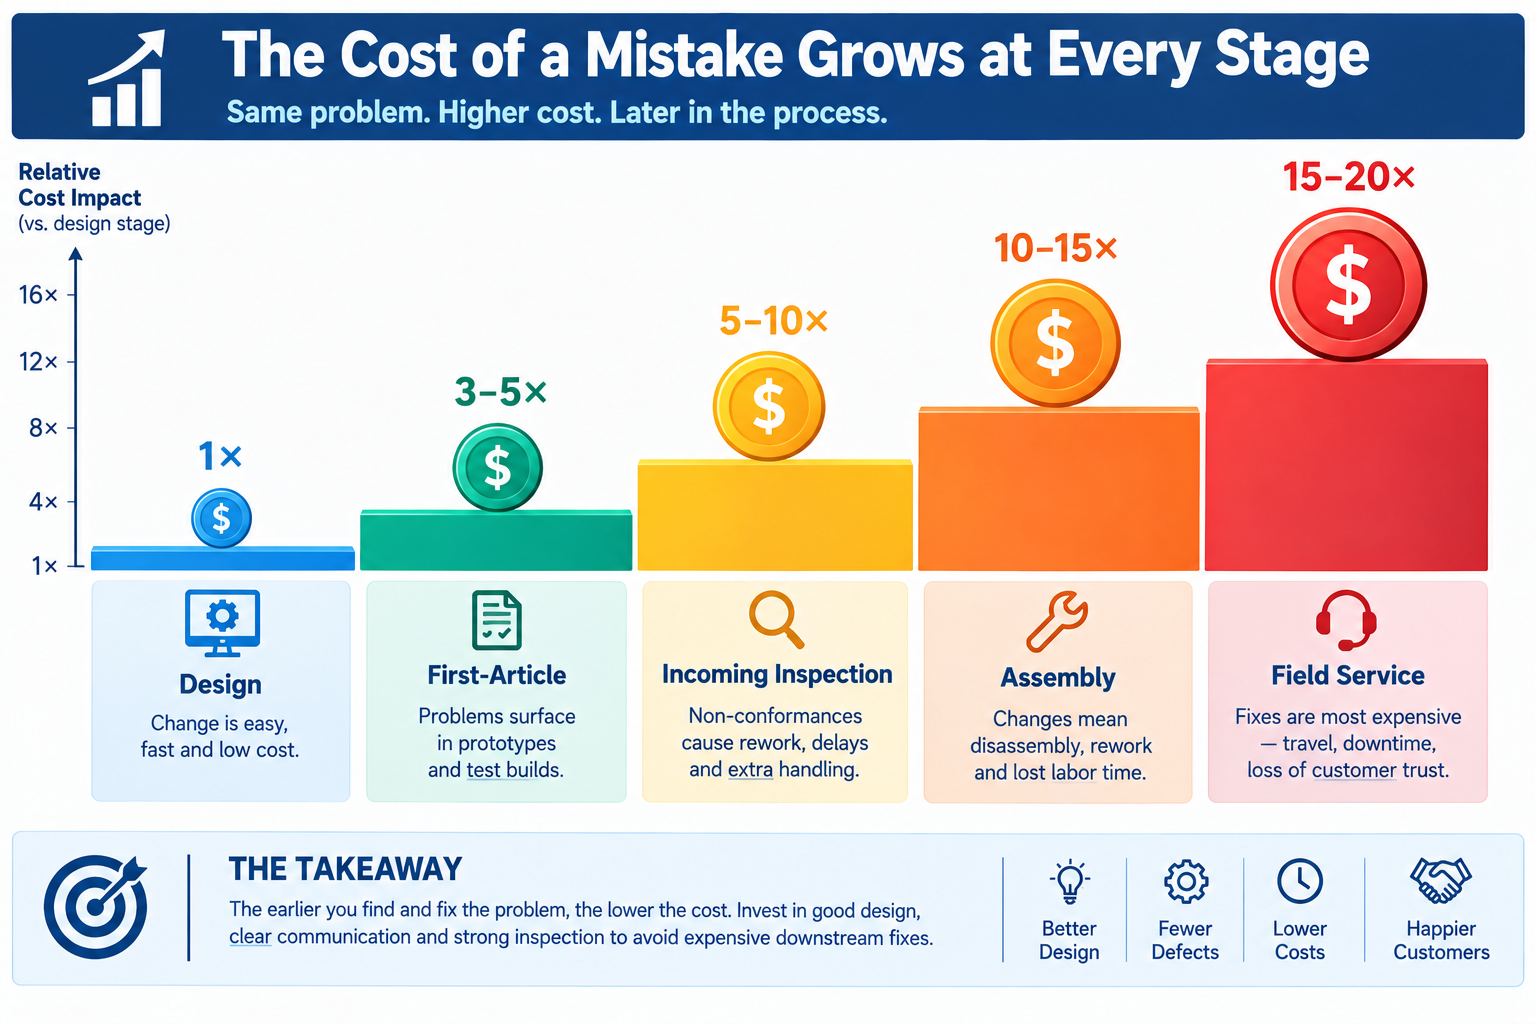
    Bar chart showing GD&T error cost multiplier increasing from 1x at design stage to over 50x at field service

    The GD&T Controls That Carry High-Precision Work

    GD&T defines fourteen geometric controls, but a small subset does most of the work in high-precision industries. These ranges are illustrative starting points, not universal defaults; the correct tolerance for any specific feature comes from that feature’s functional requirement, not a table.

    Control CategoryExample ControlsHigh-Precision ApplicationTypical Tolerance Range
    FormFlatness, circularity, cylindricity, straightnessSeal diameters and bearing journals, where out-of-round shape causes leaks or vibration even within size tolerance0.002-0.02mm
    OrientationPerpendicularity, parallelism, angularityOptical mount faces and gearbox bore axes, where small angular error compounds over distance0.01-0.05mm over 100mm, or 2-10 arc-minutes
    LocationPosition, concentricity, symmetryFastener patterns, wafer alignment pins, mould guide pins, where the zone matches actual functional clearance0.01-0.15mm
    ProfileProfile of a line, profile of a surfaceTurbine aerofoils, optical lens surfaces, body panels, where surface shape itself is the requirement0.02-0.25mm structural; 0.001-0.01mm optical
    RunoutCircular runout, total runoutRotating shafts and spindles, where runout directly determines vibration and bearing life0.005-0.03mm

    Profile Tolerancing: The Control Conventional Dimensioning Cannot Replace

    Profile of a surface deserves particular attention because it’s the one GD&T category with no meaningful conventional-tolerancing equivalent. A turbine aerofoil, an optical lens surface, or a compound-curved body panel can’t be adequately described by linear dimensions to discrete points; the functional requirement is that the entire surface, at every point, stays within a tolerance band of its theoretically exact form. Profile tolerancing defines exactly this: a zone following the true profile at every point, verified today primarily by laser scanning or CMM surface scanning against the nominal CAD model.

    In aerospace and optics work particularly, profile tolerancing isn’t a refinement of conventional dimensioning, it’s the only method that can specify the requirement at all. A drawing describing an aerofoil surface with linear dimensions to a handful of stations either under-specifies the surface between stations or requires an impractical number of dimensions that still wouldn’t guarantee a smooth, aerodynamically valid surface between them.

    Worked Examples

    The semiconductor wafer chuck: A vacuum wafer chuck supplier dimensioned three locating pads by conventional coordinates from the chuck’s outer edge, each with plus/minus 0.008mm tolerance. The chucks passed CMM inspection consistently, but roughly 4% of wafers showed a systematic edge-exposure error during lithography, traced to wafer placement off-centre by up to 0.015mm, larger than the individual pad tolerances should have allowed.

    The three pad positions were each within their individual tolerance relative to the chuck edge, but the scheme didn’t control the pads’ position relative to each other or to a single consistent datum reference frame representing the wafer’s actual centring axis. Three independently toleranced pads, each individually in tolerance, could still combine to shift the wafer’s effective centre by more than any single pad’s tolerance, since the errors weren’t constrained to cancel or bound each other.

    The redesign referenced all three pads to a single datum reference frame built on the chuck’s actual mounting interface, with a true-position tolerance applied to the three-pad pattern as a group, sized to the actual wafer-centring requirement rather than an arbitrary edge-referenced value. This directly constrained what the equipment needed, a consistently centred wafer, instead of an indirect proxy. The edge-exposure error rate dropped from 4% to below 0.1% within the first production lot measured against the new drawing, with no change to the machining process. The pads had been machined to the same physical accuracy throughout; only the tolerancing method defining what accuracy meant had changed.

    The aerospace fastener pattern: An aircraft structural bracket had a 12-hole fastener pattern dimensioned with conventional plus/minus 0.05mm coordinates from a corner datum. The supplier’s CNC process held each hole within 0.02mm of nominal, comfortably inside the drawing tolerance, yet roughly 6% of brackets required hand-reaming during assembly to accept the mating fasteners.

    The plus/minus coordinate dimensioning created independent square tolerance zones for each hole, and the stack-up from the corner datum meant holes furthest from it had larger effective positional uncertainty than the per-hole tolerance implied, since errors in datum-adjacent holes propagated outward through the coordinate chain. The pattern’s actual requirement, that each hole align with its mating structure hole within the fastener’s clearance diameter, was never directly stated, only implied through a chain of independent linear dimensions.

    The redesign applied true-position tolerance directly to each hole relative to a three-datum reference frame on the bracket’s primary mounting features, with an MMC modifier capturing bonus tolerance as each hole’s diameter departed from its minimum size. This directly stated the functional requirement, fastener clearance to the mating structure, instead of an indirect proxy. On the same CNC process capability as before, hand-reaming during assembly dropped to zero, since every hole was now measured directly from the functional datum reference frame rather than accumulated through a coordinate chain.

    Frequently Asked Questions

    Is GD&T only necessary for extremely tight tolerances?

    No. GD&T matters most in high-precision work because the margin for a mismatch is smallest there, but the underlying benefits, an unambiguous datum reference frame, a tolerance zone shape matching the feature’s actual geometry, and bonus tolerance where size and position interact, apply at any tolerance level. Many manufacturers use GD&T on moderate-tolerance parts specifically to reduce inspection disputes and scrap rate even when the tolerance values aren’t extreme. The decision should be driven by whether multiple parties measure the part, whether there’s a genuine assembly-critical function, and whether the feature geometry suits GD&T’s tolerance zone shapes, not by tolerance tightness alone.

    Does adopting GD&T increase manufacturing cost?

    Typically not; in most cases it reduces cost, since a correctly shaped tolerance zone and a bonus-tolerance-capable positional callout give machining and inspection more usable tolerance for the same functional outcome, as shown in the fibre ferrule and aerospace fastener examples. The main cost is the upfront investment in training designers and inspectors and in CMM software capable of evaluating true-position and profile tolerances, an investment normally recovered quickly through reduced scrap and rework at any meaningful production volume.

    Can GD&T and conventional dimensioning be mixed on the same drawing?

    Yes, and most drawings do. Non-functional dimensions, like overall envelope size or reference dimensions for material estimation, are commonly left as conventional dimensions since there’s no assembly-critical function to control precisely. Features with genuine functional relationships to mating parts, fastener holes, mating profiles, bearing bores, sealing diameters, should use GD&T. Apply GD&T wherever a feature’s relationship to another feature or assembly interface actually matters to function, and leave conventional dimensioning where it doesn’t.

    Why do GD&T disputes still happen between suppliers and customers even when both use GD&T correctly?

    The most common cause isn’t incorrect application of GD&T rules but an incomplete or ambiguous datum specification, following the same pattern covered in this series’ companion article on datum selection. GD&T reduces measurement disputes dramatically compared with conventional dimensioning, but doesn’t eliminate them if datum features themselves aren’t clearly and completely defined, for example a datum specified as a general surface rather than a specific area with datum targets. Remaining disputes in a well-executed GD&T programme are almost always resolved by tightening the datum feature definition, not by changing tolerance values.

    What is the single biggest mistake companies make when introducing GD&T?

    Applying GD&T symbols to a drawing without first establishing a functional datum reference frame based on how the part is actually assembled or used. GD&T notation can be mechanically correct, valid feature control frames, valid datum labels, while still failing to deliver its benefit if the chosen datums don’t reflect the part’s real functional relationships. Companies that get the most value treat datum selection as an engineering decision made early in design, informed by how the part will be assembled, machined, and inspected, rather than a drafting task completed after the geometry is finalised.
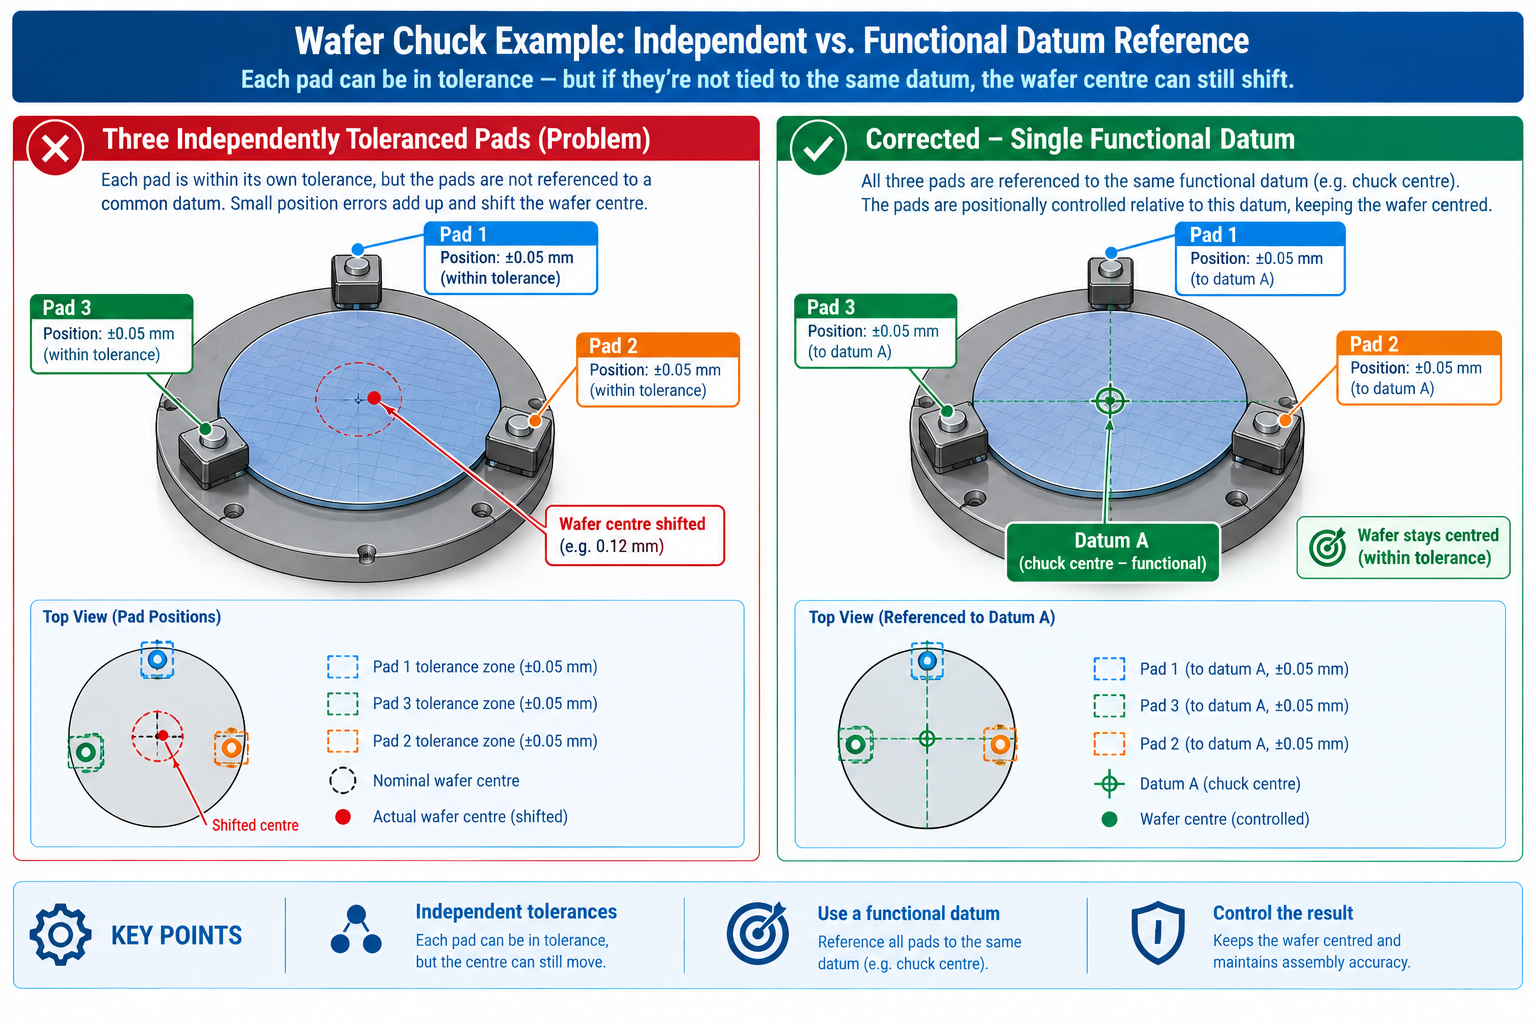
    Diagram comparing three independently toleranced wafer chuck pads causing centring error versus a corrected single-datum reference scheme

    Key Takeaways

    The fibre ferrule manufacturer lost six months of yield to a tolerancing method that didn’t match the geometry of the feature it described. The wafer chuck supplier shipped a 4% edge-exposure defect rate before the root cause traced to a scheme that couldn’t detect a real functional error. The aerospace bracket required hand-rework on 6% of parts that a correctly toleranced drawing would have accepted with no change to machining. None of these failures came from insufficient machining capability. All of them came from a tolerancing language, conventional plus/minus dimensioning, that couldn’t fully and unambiguously describe what the part’s function actually required, following the standards defined in ASME Y14.5 and, for international programmes, ISO 1101.

    GD&T matters in high-precision industries for the same reason a more precise technical vocabulary matters anywhere small differences in meaning carry large consequences: it removes the gap between what a drawing says and what a part needs to do. A circular positional tolerance zone matches a round fastener’s actual clearance. A datum reference frame tied to the assembly interface matches how the part is actually located in service. A profile tolerance describes a curved surface no set of linear dimensions could ever fully specify. In every example here, the manufacturing capability was already sufficient; what was missing was a tolerancing method precise enough to describe the requirement correctly and consistently to every party who would measure the part.

    In industries where a missed micron can mean a failed implant, a misaligned wafer, or a grounded aircraft, that gap between drawing intent and part function isn’t a detail. It’s the difference between a programme that scales reliably and one that spends its margin on rework, disputes, and recalls a correctly applied GD&T scheme would have prevented from the first part off the line.
  • Datum Selection in GD&T: How to Choose Datums That Actually Work

    Datum Selection in GD&T: How to Choose Datums That Actually Work

    A precision machined aluminium housing had been passing inspection at the machining supplier for six months. Every inspection report showed every feature within tolerance. When the housings arrived at assembly, roughly one in eight needed rework because a critical bore wasn’t perpendicular to the mating surface within the functional requirement.

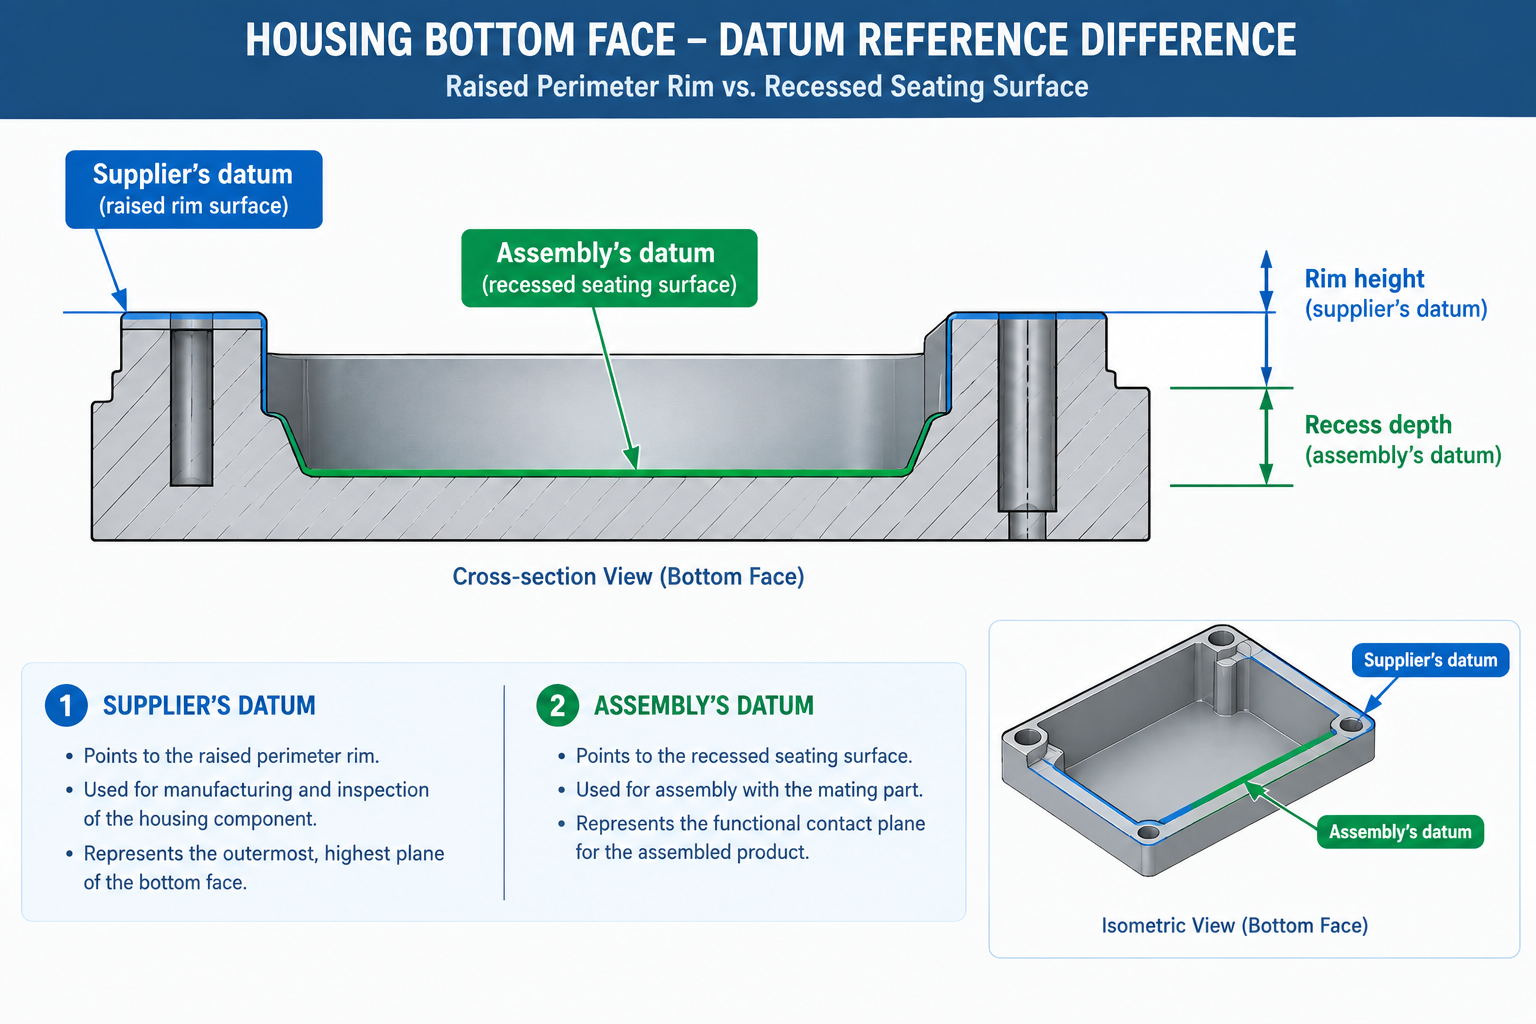
    The supplier’s CMM report showed perpendicularity of 0.04mm to datum A, within the 0.05mm callout. The assembly team’s CMM showed 0.09mm to their datum. The drawing specified datum A as “bottom face.” The supplier measured from the largest bottom face. The assembly team measured from the functional seating surface, a recessed area 12mm smaller on each side, with a step around the perimeter.

    Quick answer: Two legitimate interpretations of “bottom face” produced two legitimate measurements, one part that assembled correctly and one that didn’t. The supplier did nothing wrong, and neither did the assembly team. The drawing had specified a datum that was correct in principle but incomplete in definition, and that gap propagated silently through six months of production before assembly revealed it. Good datum selection follows six criteria, stability, accessibility, functional relevance, geometric quality, repeatability, and independence, and functional relevance overrides all the others: the datum must match the surface that actually locates the part in assembly, not the surface that’s easiest to measure.
    Cross-section diagram showing two different datum interpretations of a housing bottom face with raised rim and recessed seating surface

    Datum selection is the foundation of GD&T. The tolerance values on a feature control frame are only as meaningful as the datums they reference, and a technically achievable tolerance becomes functionally worthless if the datum structure doesn’t reflect how the part is actually located in assembly.

    What a Datum Actually Is and Why the Definition Matters

    A datum in GD&T is a theoretically exact geometric reference: a perfect plane, axis, or point, derived from actual part surfaces but not identical to them. The actual surface it’s derived from is the datum feature. This distinction matters because real surfaces have form error, a flat datum feature has waviness and roughness, but the datum derived from it is treated as a perfect plane for measurement purposes.

    In practice, the datum is simulated by the inspection fixture: a granite surface plate simulates a perfect flat datum plane, a precision mandrel simulates a perfect cylindrical axis. The quality of this simulation determines how accurately features can be measured relative to it. A granite plate with 0.002mm flatness simulates a perfect plane far more accurately than the 0.03mm datum feature on the part, which is what makes it a valid simulator. If the simulator’s own form error rivals the tolerances being measured, the measurement loses credibility regardless of the CMM’s resolution.

    The Datum Reference Frame: Constraining All Six Degrees of Freedom

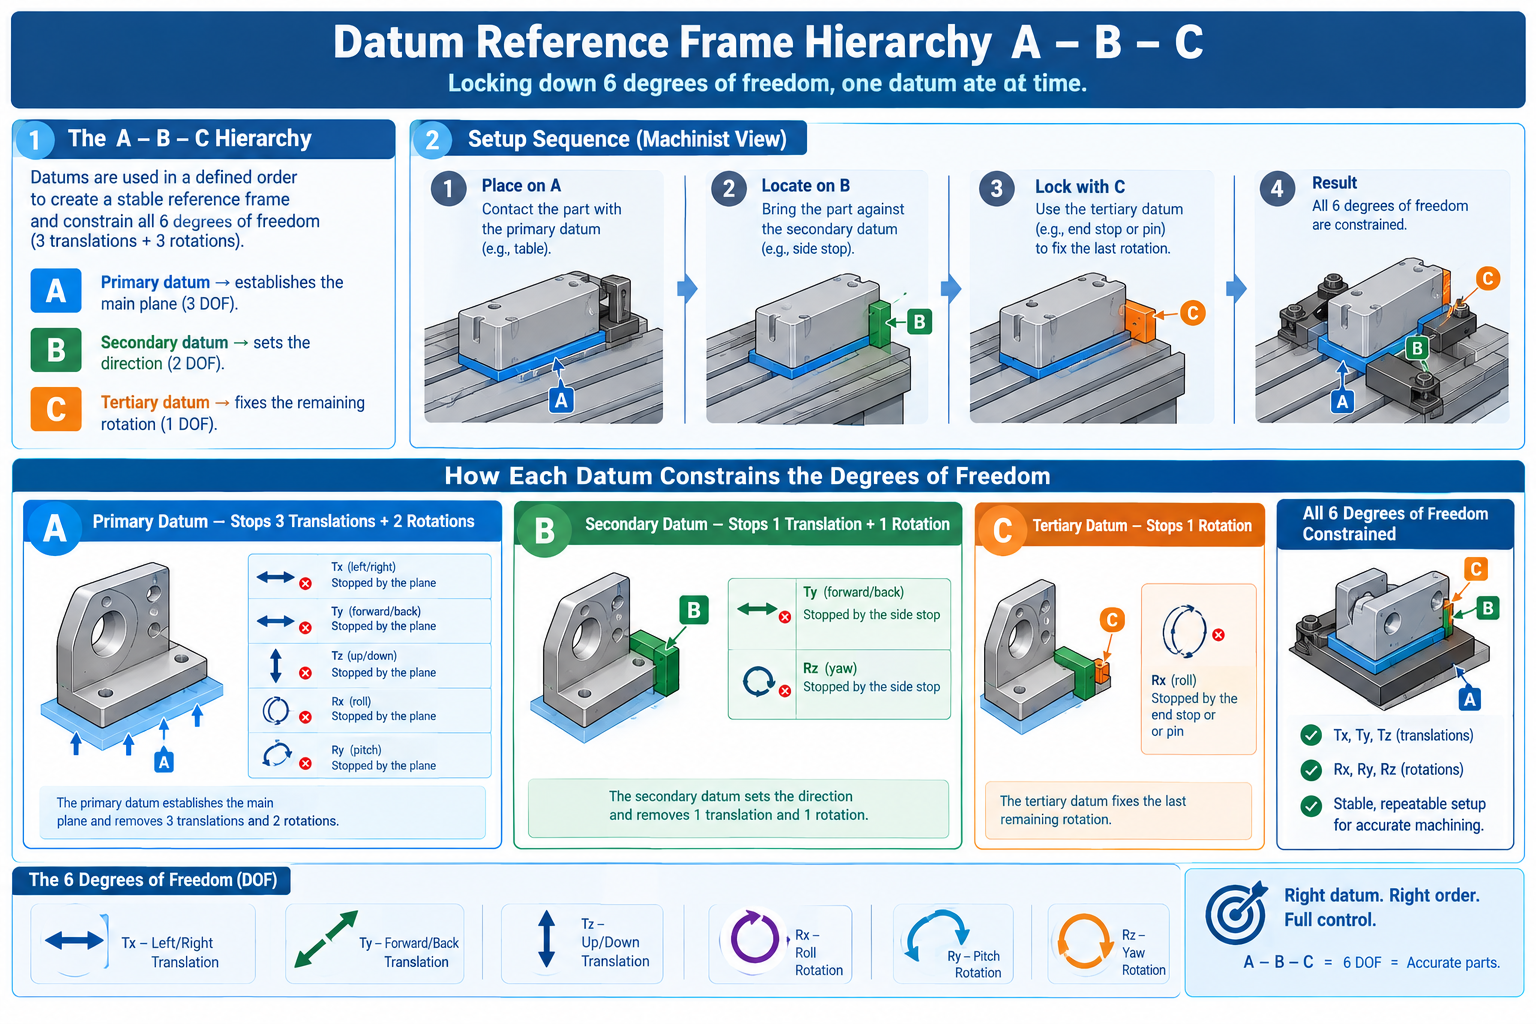
    A rigid body has six degrees of freedom: three translational and three rotational. Defining a body’s position and orientation completely means constraining all six. This is what a three-datum reference frame does: datum A constrains three (a flat surface typically constrains translation in Z and rotation about X and Y), datum B constrains two more, and datum C constrains the last one.

    When the datum reference frame is incomplete, one or more degrees of freedom stay unconstrained. An under-constrained part can shift or rock in the fixture, and the measured position of any feature depends on which of many possible positions the part happened to settle in during setup. This produces inspection results that vary between measurements of the same part, making it impossible to tell whether variation comes from the part or the setup. The housing story was exactly this: “bottom face” wasn’t complete enough to fully constrain the part, and different teams set up from different interpretations of it.

    Six Criteria for Selecting a Good Datum Feature

    Applying these six criteria in order usually identifies which surfaces should be datums. The order matters: functional relevance is the most important, and a datum that fails it shouldn’t be used regardless of how well it scores on the others.

    CriterionGood Datum FeaturePoor Datum FeatureTest to Apply
    StabilityLarge flat surface with well-separated contact points; precision bore with adequate length-to-diameter ratioSmall area, curved, or thin edge surface likely to flex under contactPress lightly on the candidate surface: does it rock or shift?
    AccessibilityFirst surface machined, usable throughout all operations without repositioningSurface hidden in a pocket or requiring the part to be turned after locating on other datumsCan all referenced features be measured while resting stably on this datum?
    Functional relevanceThe surface or axis that actually contacts the mating part in serviceA surface convenient in CAD but absent from the assembly interfaceIn the assembled product, which surface actually contacts the mating part?
    Geometric qualityA surface with adequate flatness/roundness, much tighter than the tolerances it controlsA wavy, rough, or burred surface that introduces its own variationMeasure the candidate’s own form; it should be 5-10x tighter than the tightest tolerance referencing it
    RepeatabilityEasy to clean, unaffected by normal handlingProne to burrs, nicks, or requiring special preparationRun the same part three times on the same fixture; do results match?
    IndependenceThree datums each constraining different degrees of freedomTwo parallel flat surfaces used as primary and secondary, constraining the same directionAfter locating on primary, check what freedom remains; secondary should stop what primary cannot

    Functional Relevance: The Criterion That Overrides All Others

    Functional relevance is the criterion violated most often in practice, and the violations produce exactly the housing-failure scenario from the opening story. A designer who picks datum surfaces because they’re large, flat, and easy to measure in CAD, without checking whether they’re the surfaces that actually locate the part in assembly, builds a datum scheme that’s geometrically sensible but functionally disconnected from the product’s real behaviour.

    The test is physical: hold the part and place it into the assembly the way it would actually be placed. Which surfaces contact first? Which constrain movement as the part seats? Those are the functional datum candidates, following the datum rules defined in ASME Y14.5. The last surface to contact before the part is fully seated is the tertiary datum; the first is the primary. This physical walk-through, done at the drawing stage rather than discovered on the shop floor, is the single most effective way to build a datum scheme reflecting functional reality.

    Datum Schemes for Six Common Part Types

    What works for a prismatic block doesn’t work for a shaft, and what works for a sheet metal bracket may not work for a cast housing.

    Part TypePrimary (A)Secondary (B)Tertiary (C)Common Mistake
    Prismatic machined blockLargest flat face (sits on this in assembly/fixture)Perpendicular face with most contact areaThird perpendicular faceMaking secondary parallel to primary, giving no independent constraint
    Rotating shaftCentral axis (simulated by precision V-blocks/mandrels)One end face (prevents axial translation)Optional keyway/flat (constrains rotation)Using the shaft diameter surface instead of the axis; diameters carry form error the axis doesn’t
    Flanged housing, bore-locatedCentral bore axis (accepts the locating pin/shaft)Mounting face (seats against mating flange)One mounting hole/slotMaking the large flat face primary, which is convenient but not how the part is actually located in assembly
    Sheet metal bracketLargest flat panel faceNearest long edge or slotOne mounting holeUsing bend flanges as primary; they’re often not flat and introduce large datum error
    Thin disc or washerOne flat face (constrains tilt)Outer diameter or bore (centres in-plane)Rarely needed for symmetric partsSpecifying OD as primary; a thin disc’s OD is a poorly defined short cylinder
    Cast part, complex geometryMachined pad or boss (specifically machined as the datum reference)Machined bore or pin locationSecond machined bore/slotUsing the raw cast surface as a datum; its form error is far too large for tight tolerances

    The Cast Part Special Case

    Cast parts pose the most challenging datum selection problem in manufacturing. Raw cast surfaces carry form error orders of magnitude larger than any reasonable manufacturing tolerance: surface roughness of Ra 6 to 25 microns, flatness deviation of 0.5 to 3mm over large surfaces, and variation between castings from the same mould driven by solidification effects rather than tool geometry. Using a raw cast surface as a datum means every measurement referenced to it inherits all of that variation.

    The standard solution is machining datum pads: small, precisely machined areas designated specifically as datum reference surfaces and machined to tight flatness before any other features are cut. These pads are typically marked on the drawing with a datum symbol and sometimes with a physical stamp on the casting. All functional features are then measured from these machined pads, not the raw cast surface, which is only used as the rough locating reference for the first machining operation that creates the pads.

    Datum Error Sources: Why Measurements Disagree Between Teams

    The most frustrating inspection disputes happen when both parties have the same drawing, use the correct datum labels, and produce measurements they each consider correct, yet those measurements disagree. These disputes almost always trace to one of six sources.

    Error SourceHow It Affects MeasurementTypical MagnitudePrevention
    Datum surface form errorPart rocks/tilts on fixture; different contact combinations give different measurements+/-0.05 to 0.5mmSpecify and inspect the datum’s own form tolerance; hold it 5-10x tighter than what it controls
    Datum contamination (chips, burrs)Foreign material lifts the part locally, creating artificial tilt+/-0.1 to 1.0mmClean datum surfaces before every measurement; specify burr-free in drawing notes
    Datum simulation error (fixture wear)Fixture locators wear over production runs; the simulated datum drifts+/-0.01 to 0.1mm accumulatingCalibrate fixtures periodically; measure locators with reference gauge pins
    Datum accessibility compromise (proxy datum)Inspector substitutes an accessible surface for the specified one+/-0.05 to 0.3mmDesign datums for setup accessibility; use datum targets if accessibility is genuinely limited
    Datum sequence errorMeasuring from datum B before establishing datum A leaves the part unconstrainedVariable, can be largeEstablish datums in A-B-C order; train inspectors on datum priority
    Thermal expansion during measurementLong parts or temperature differences change measured dimensions+/-0.01mm per °C per 100mm (steel); +/-0.023mm (aluminium)Measure at 20°C reference temperature; allow parts to stabilise before measuring

    Datum Contamination: The Error That Looks Like a Process Problem

    Datum contamination is one of the most common measurement error sources in machining environments, and one of the most easily confused with a genuine process capability problem. A chip lodged under the primary datum surface lifts one corner of the part off the fixture, tilting it by an amount proportional to chip height and datum contact area. Every feature measured from that tilted datum is displaced by an amount depending on its distance from the chip and the tilt angle.

    The signature is a systematic bias in a cluster of features on one side of the part, with the opposite side measuring correctly. A chip under one corner tilts the part about a line through the other datum contacts, shifting features on the elevated side one way and features on the opposite side the other. When an inspection report shows this pattern, the first diagnostic step is cleaning the datum face and re-measuring before concluding the process is out of control. Three minutes of cleaning is faster and cheaper than a nonconformance report over a problem that never existed in the part.

    Machining Sequence: Preserving the Datum Reference Frame Across Operations

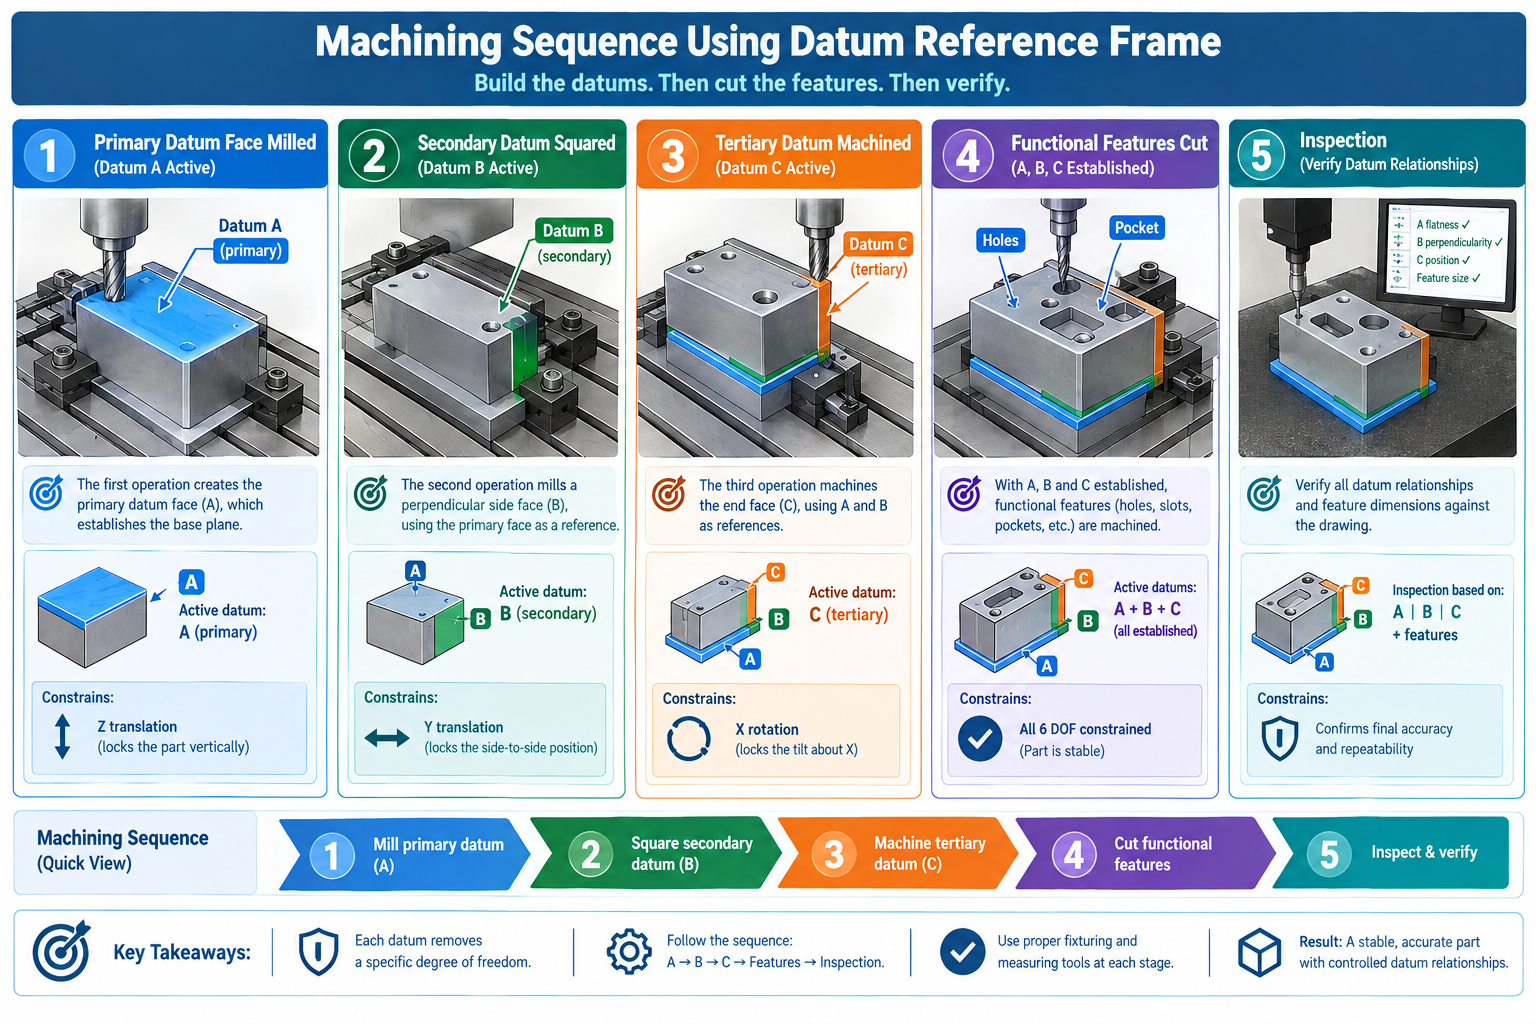
    The datum reference frame isn’t just a drawing tool; it’s a manufacturing tool. Used correctly, it ensures each machining operation builds on the accuracy of the previous one. The correct sequence machines datum features first and uses them as the reference for everything downstream, so every feature cut in the sequence has the most accurate possible positional relationship to every other feature.

    OperationDatum UsedPurposeWhy This Order
    1: Face mill primary datum surface (A)Rough part surface (pre-datum)Create the precision flat reference for all subsequent operationsMust machine A first, it’s the foundation for all other measurements
    2: Square secondary datum surface (B) to ADatum A (freshly machined)Machine B perpendicular to A within its own toleranceB can only be accurately squared to A after A is machined
    3: Machine tertiary datum surface (C) perpendicular to A and BDatums A and BComplete the three-datum reference frameAll three datums must exist before any functional features are cut
    4: Machine all functional featuresDatum A, B, C, the complete frameProduce holes, pockets, bosses in one setup referenced to the completed frameEliminates accumulated setup error; features in the same setup relate most accurately to each other
    5: Inspect all functional features and datum surfacesDatum A, B, C, same as machiningVerify tolerances relative to the datum reference frameInspection must use the same frame as machining or results won’t correspond to how the part was made

    The Single-Setup Principle

    The most accurate machined parts come from a single setup using the finished datum reference frame, since single-setup machining eliminates the repositioning error that accumulates between setups. When a part needs features on multiple faces, the ideal sequence machines all datum surfaces first, even if that requires an initial rough setup, then machines all functional features in one setup from the completed datum frame.

    In practice, most parts can’t be completely machined in a single setup, but the principle still gives clear direction: minimise the number of setups, always machine datums before functional features, and use the datum surfaces as the reference for all subsequent setups. Each deviation from the single-setup ideal introduces error that compounds across the tolerance stack-up of features cut in different setups.

    Five-step machining sequence diagram showing datum reference frame construction from primary datum through final inspection

    Datum Targets: When a Whole Surface Is Not a Good Datum

    Sometimes a natural datum candidate is too large, irregular, or poorly controlled for the entire surface to serve as a datum. A large casting’s bottom face may have waviness that makes one contact point differ from another by half a millimetre. A sheet metal bracket’s mounting face may be distorted by forming stresses. Using the full surface as a datum in these cases introduces all of that variation into every measurement, making tight tolerances impossible to hold.

    Datum targets solve this. Instead of designating the whole surface as datum A, the designer designates specific points, lines, or limited areas as the contact locations, and only those specific spots touch the fixture locators. The datum is defined by those contact points rather than the full surface, eliminating the rest of the surface’s form error from the measurement. Datum targets are specified by a target symbol on the drawing giving the contact point’s location and, for area targets, the size and shape of the contact area.

    Datum targets are most common on castings and forgings with large raw-surface form error, sheet metal parts with forming distortion, and large machined parts that can’t be guaranteed flat across their entire surface. The fixture implementing datum targets uses precision spherical contact points or flat pads at the specified locations rather than full-surface contact, and that matched pair of drawing and fixture is what makes the scheme repeatable across all production and inspection setups.

    Worked Examples

    Correcting the housing datum scheme: The housing from the opening story specified datum A as “bottom face,” interpreted differently by the supplier (full bottom face including the rim) and the assembly team (the recessed central seating surface). Neither interpretation was wrong given the drawing’s language; the drawing used natural language where a GD&T symbol was needed.

    The correction applied the datum feature symbol directly to the recessed seating surface, with a flatness callout of 0.02mm defining its own form requirement, plus a note clarifying that datum A was the recessed surface, not the perimeter rim. Adding datum targets specifying the three contact points of the fixture locators ensured both the supplier’s inspection fixture and the assembly team’s CMM setup contacted the same specific areas.

    After the revision, both facilities measured perpendicularity relative to the same surface at the same contact points, the first inspection after revision produced matching results between them, and the rework rate dropped to zero. Six months of assembly rework traced to two words, “bottom face,” replaced by a symbol, a flatness callout, and three datum target coordinates.

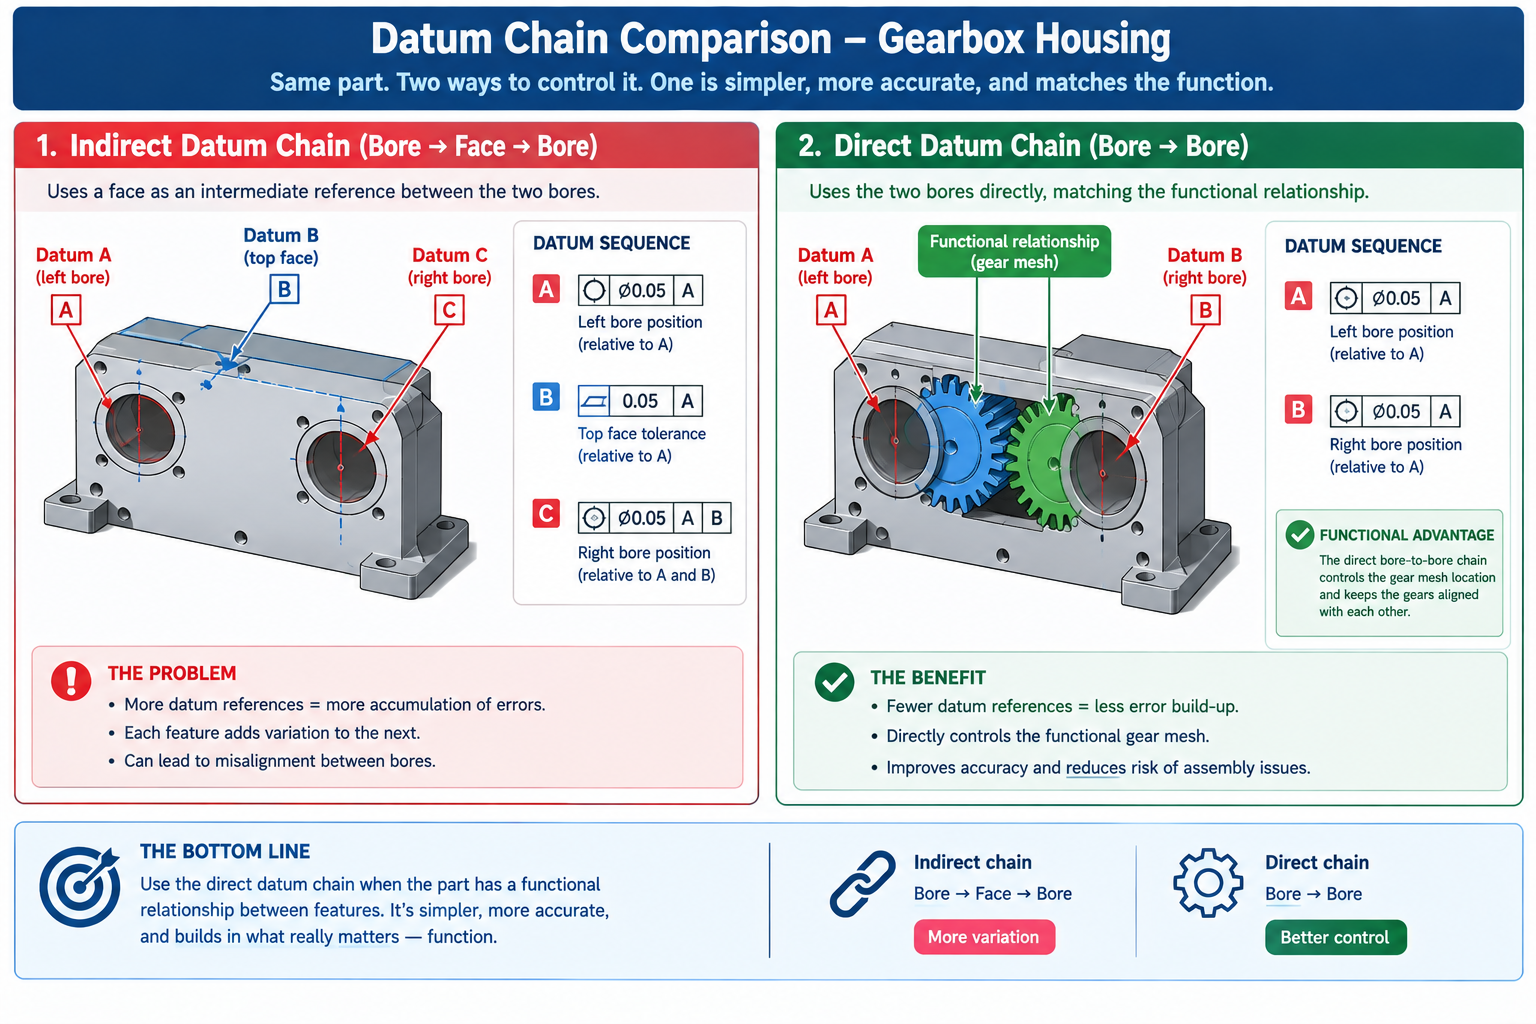
    The shaft housing with a bore datum: An aluminium gearbox housing had a main shaft bore and a secondary shaft bore whose centre distance and parallelism were critical for gear mesh quality. The original drawing used the flat base mounting face as datum A and specified the secondary bore position relative to it. The machine shop measured from the base face and held conformance; the gearbox assembly facility measured bore-to-bore and found parallelism varying up to 0.12mm beyond spec, against a noise requirement of 0.03mm parallelism over 100mm.

    The root cause was a datum that didn’t match the assembly’s functional geometry. Gear mesh quality is governed by the relationship between the two shaft axes, not by each axis’s relationship to the housing base, which is functionally the mounting datum for the gearbox to the vehicle. Specifying bore positions relative to the base face created an indirect chain (bore to face to bore) when the direct relationship (bore to bore) was what actually mattered.

    The redesign used the primary shaft bore axis as datum A, with the secondary bore specified directly by centre distance and parallelism relative to it, keeping the base face as a separate datum for the mounting features that actually relate to it. Two separate datum reference frames, one for gear mesh geometry and one for mounting geometry, each matching the functional relationship it controls. After the revision, the machining setup located the secondary bore from the primary bore, matching what actually governs gear noise, and the assembly facility’s measurements agreed with the supplier’s. Gearbox noise improved and the measurement disputes stopped.

    Frequently Asked Questions

    How do I know which surface should be the primary datum? The primary datum should be the surface that most completely locates the part in its assembly function, practically the surface that contacts first and provides the most stable constraint when seated in its assembly or inspection fixture. For prismatic parts, usually the largest flat face. For shaft-based components, the axis of the main locating bore or shaft. For flanged parts located by a bore, the bore axis. The test is physical: place the part into the assembly as it would actually be assembled and identify the first surface to contact the mating part.

    Can the same drawing have different datum reference frames for different features? Yes, and it’s sometimes the correct approach for complex assemblies where different feature groups relate to different functional references. A gearbox housing may have one datum reference frame for gear-set bore geometry and a separate one for mounting features. These are different functional relationships that don’t need to share a datum scheme. Each feature control frame carries its own datum reference, as long as each references datums appropriate for the functional requirement it controls.

    What is a datum target and when should I use one? A datum target is a specific point, line, or limited area on a datum feature designated as the actual contact location for the inspection fixture. Only the targeted locations contact the fixture, so the datum is defined by those specific contacts rather than the full surface with all its form error. Use datum targets when the datum feature is a cast or forged surface with significant form error, a large sheet metal panel where the full surface isn’t reliably flat due to forming stresses, or a complex shape where only specific areas can practically serve as locating references.

    Why does the order of datums in a feature control frame matter? The order (A, B, C left to right) defines the priority in which they constrain the part during measurement setup: A is applied first, removing three degrees of freedom, then B removes two more, then C removes the last one. If applied in the wrong order, the part may be constrained differently than intended, producing different results. This is why the datum order must match the physical assembly sequence, primary first, secondary second, tertiary third, and a correctly set-up CMM program establishes each datum in that order before measuring any feature.

    What is the difference between a datum feature and a datum? A datum feature is the actual physical surface or axis on the part, carrying form error, a flat surface isn’t perfectly flat, a bore isn’t perfectly round. A datum is the theoretically exact plane, axis, or point derived from the datum feature and used as the measurement reference. The datum is perfect by definition; the datum feature is real and imperfect. In practice, the datum is simulated by the inspection fixture, and the quality of that simulation determines how accurately the datum is established.

    How does poor datum selection cause parts to pass inspection and fail assembly? When the inspection datum doesn’t match the assembly datum, the measurement confirms the part conforms to the drawing’s datum scheme, but that scheme doesn’t reflect how the part is actually located in assembly. The part can be perfectly within tolerance relative to the inspection datum while out of specification relative to the assembly’s functional datum, because those two datums aren’t the same surface.

    This is exactly what happened in both worked examples here: both teams measured the same physical part correctly against their own references, and only aligning the inspection datum with the assembly functional datum, following the practical measurement guidance in Meadows’ Geometric Dimensioning and Tolerancing, fixes it.

    Comparison diagram of an indirect bore-to-face-to-bore datum chain versus a direct bore-to-bore datum chain for gear mesh accuracy

    Key Takeaways

    The housing dispute from the opening story cost six months of production output before anyone identified the cause. The gearbox noise problem required redesigning both the drawing and the machining setup on an established production programme. Both were caused by datum selections that were technically valid under a loose reading of the drawing but functionally disconnected from what the assembly actually required, not by manufacturing error, measurement error, or tolerance error.

    The six selection criteria, functional relevance especially, are the engineering discipline that prevents these failures. A datum that passes all six will produce consistent measurements at the machining supplier, at incoming inspection, and at the assembly station, because all three are measuring from the same functional reference that defines how the part is actually used.

    Get the datums right and the tolerances, however tight, are measurements of things that matter. Get the datums wrong and even a perfectly made part can fail inspection, or pass inspection and fail assembly, depending entirely on which surface each team happened to measure from.

  • GD&T Explained: How Geometric Tolerancing Prevents Manufacturing Disputes

    GD&T Explained: How Geometric Tolerancing Prevents Manufacturing Disputes

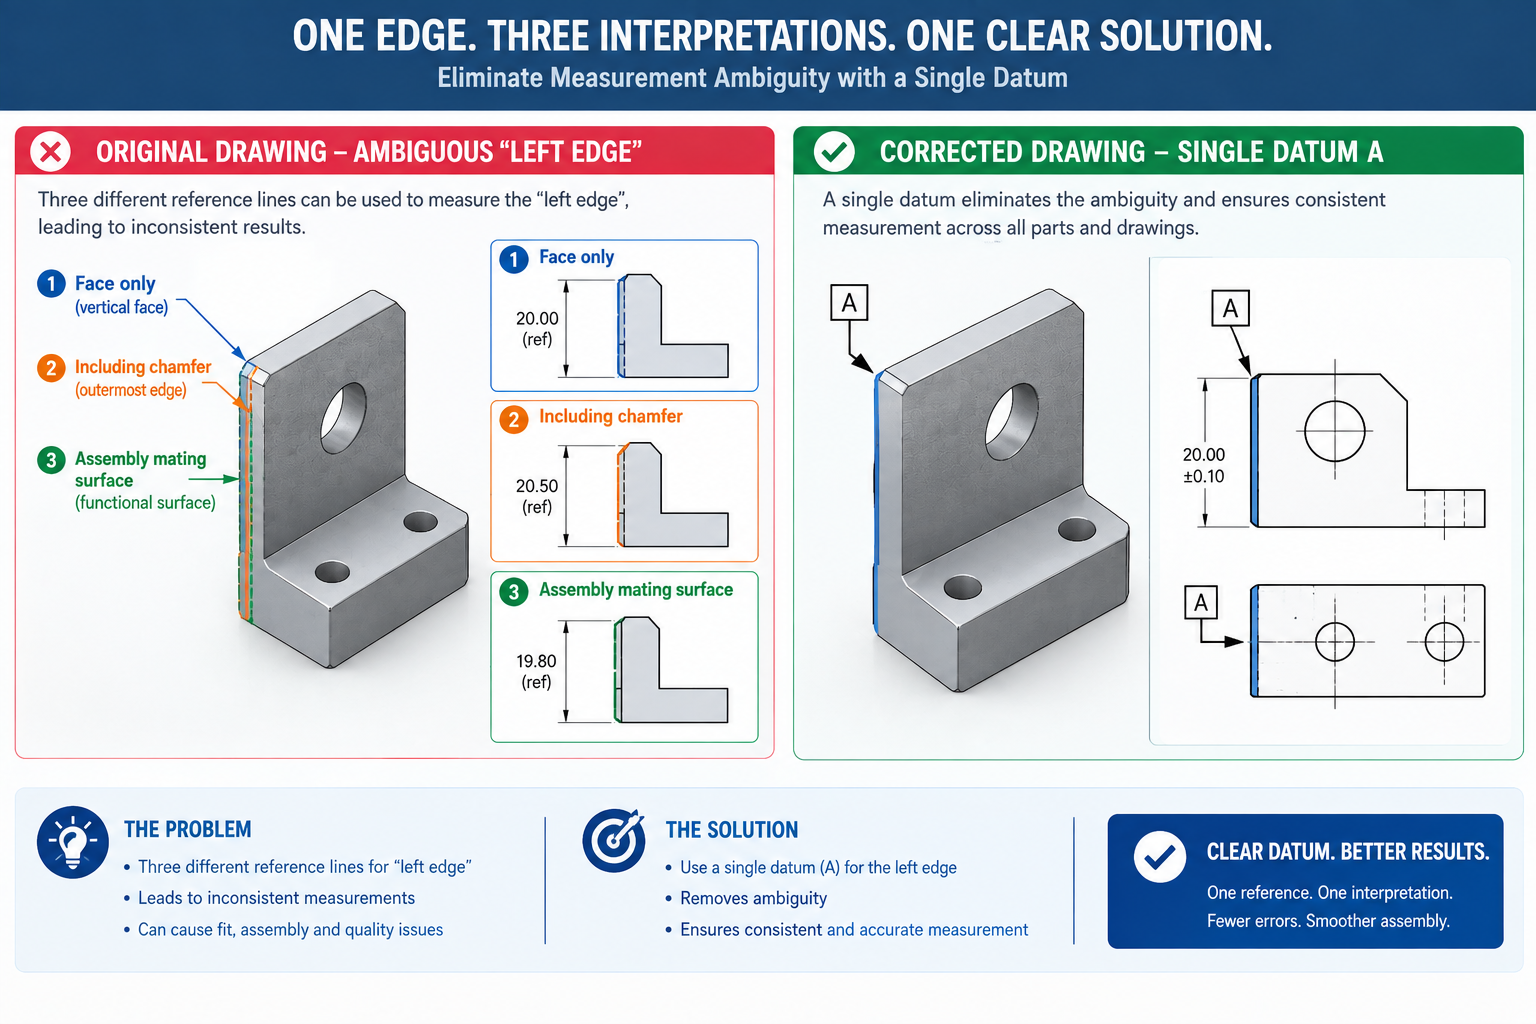
    The machinist had machined the part correctly. The inspector had measured it correctly. The design engineer had drawn it correctly. The part still failed incoming inspection at the customer’s facility, which didn’t accept the supplier’s inspection report because their measurements showed a different result. Four weeks of back-and-forth followed: measurement reports, photos, calls across three time zones, and finally a re-inspection visit where everyone sat down together and found the answer.

    The drawing specified the hole position from the “left edge” of the part. The machinist had measured from the left face, excluding a small chamfer. The inspector had measured from the left edge including the chamfer. The customer had measured from what they considered the left datum, the mating surface of the assembly. Three different interpretations of two words: “left edge.”

    Quick answer: Geometric Dimensioning and Tolerancing (GD&T) exists to solve exactly this problem. It replaces ambiguous phrases like “left edge” with a datum symbol, a feature control frame, and standardised symbols from ASME Y14.5 or ISO 1101 that mean exactly one thing to everyone trained to read them, in any country, in any language. The dimensions weren’t wrong and the machining wasn’t inaccurate; three experienced professionals just interpreted two words three defensible ways, and GD&T eliminates that gap entirely.
    Diagram comparing three ambiguous interpretations of a left edge dimension versus a single GD&T datum symbol

    This article isn’t a complete GD&T textbook. It’s a practical guide to how GD&T works as a communication tool: the symbol reference covering all fourteen characteristics, the datum selection guide, position tolerance compared against plus-minus coordinates, and worked examples showing what changes on a drawing and what that means for the machinist, inspector, and supplier.

    What GD&T Actually Is and What Problem It Solves

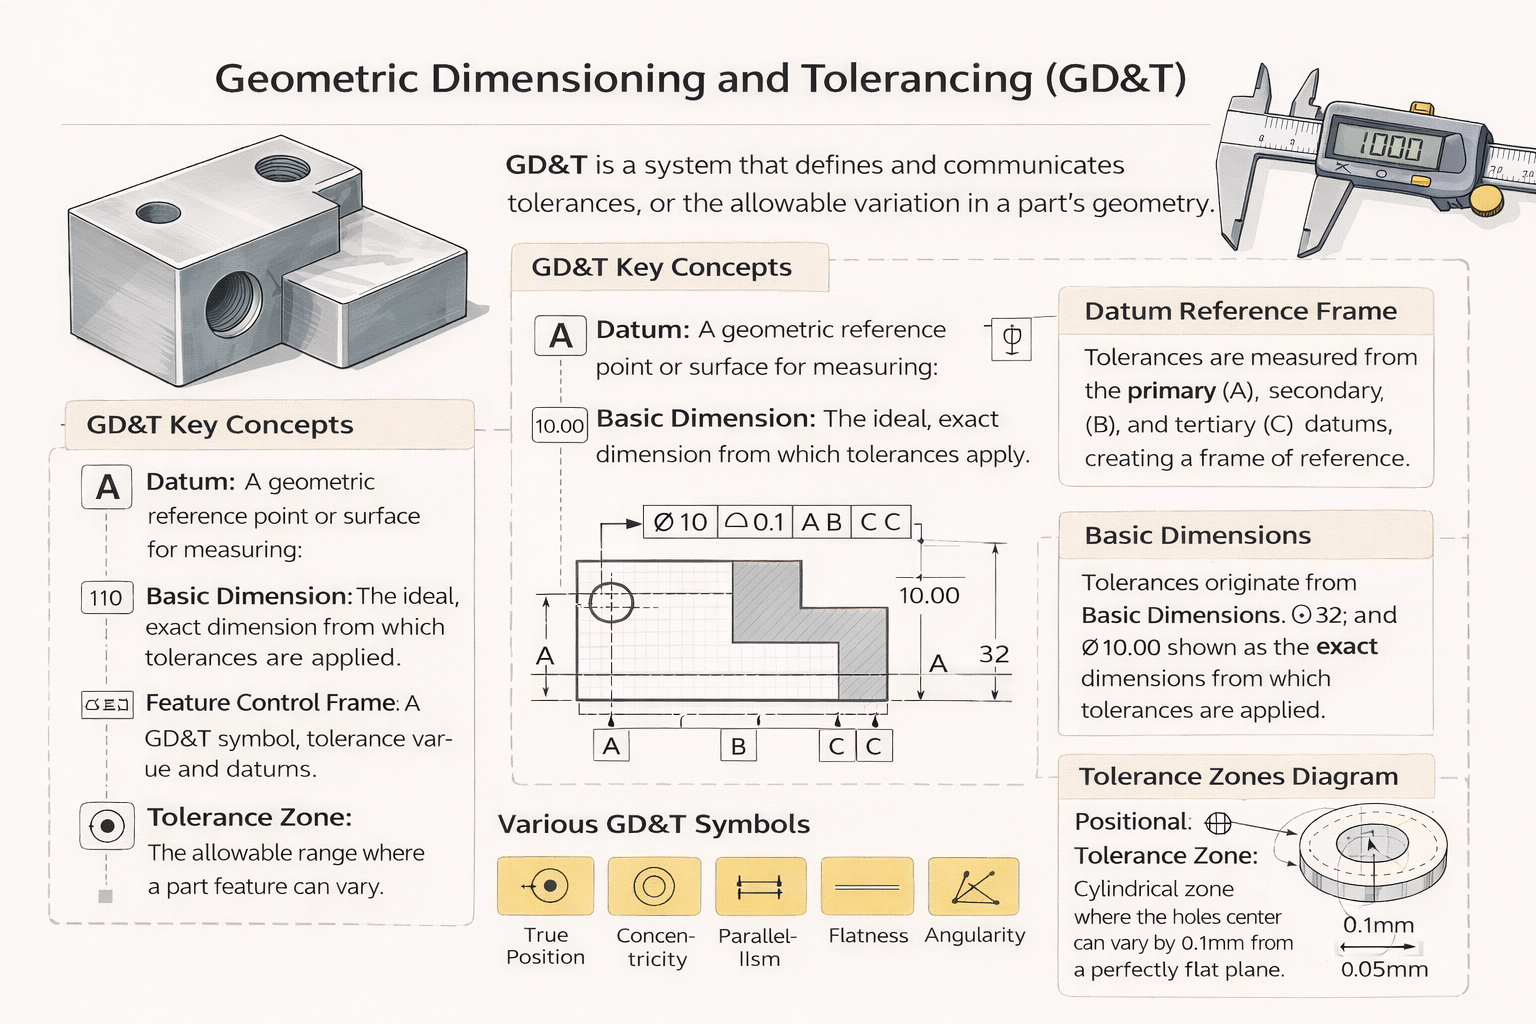
    GD&T is a system of symbols and rules describing the allowable variation in the form, orientation, location, and runout of geometric features on a part. It’s defined by ASME Y14.5 in the United States and ISO 1101 internationally, with the two standards broadly similar in philosophy and substantially compatible in practice. The system replaces or supplements traditional plus-minus coordinate tolerancing, using standardised symbols and feature control frames that carry a complete, unambiguous specification in a compact visual form.

    The problem GD&T solves isn’t just about symbols. It’s about the gap between what a drawing says and what different people understand it to mean. Plus-minus tolerancing specifies a feature’s location by distance from an implied reference. When that reference is clearly defined and everyone measures it the same way, plus-minus works fine. When the reference is ambiguous, or the machinist, inspector, and customer all use slightly different references, the same physical measurement produces different results. GD&T eliminates this by requiring explicit datum definitions, using a three-datum reference frame that specifies the complete geometric relationship between the controlled feature and the references used to measure it.

    The Feature Control Frame: Where All the Information Lives

    The feature control frame is the core element of GD&T on a drawing: a rectangular box read left to right, containing the geometric characteristic symbol, the tolerance value, and one to three datum references. Combined, this contains a complete, self-contained geometric specification that needs no additional note to be unambiguous.

    A feature control frame reading position, 0.15, diameter symbol, datum A, datum B translates to: “the centre of this hole must be within a cylindrical tolerance zone of 0.15mm diameter, oriented perpendicular to datum A and located by true position relative to datums A and B.” Every word of that sentence lives inside the frame, and once you can read the symbols, you can read every feature control frame on every drawing following ASME Y14.5 or ISO 1101.

    The 14 GD&T Characteristics: What Each One Controls

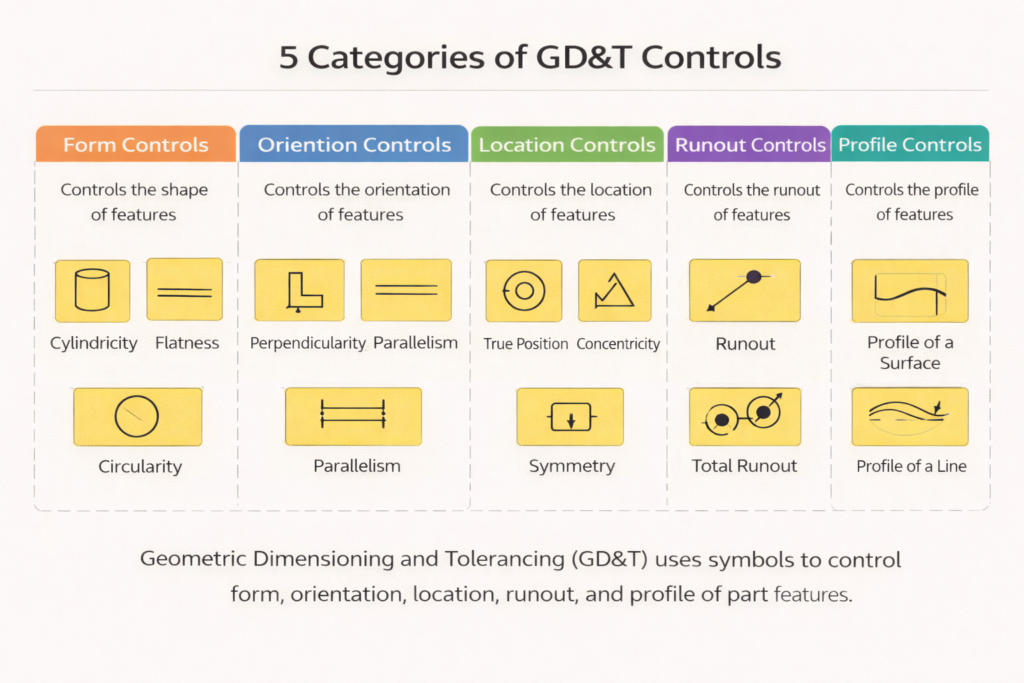
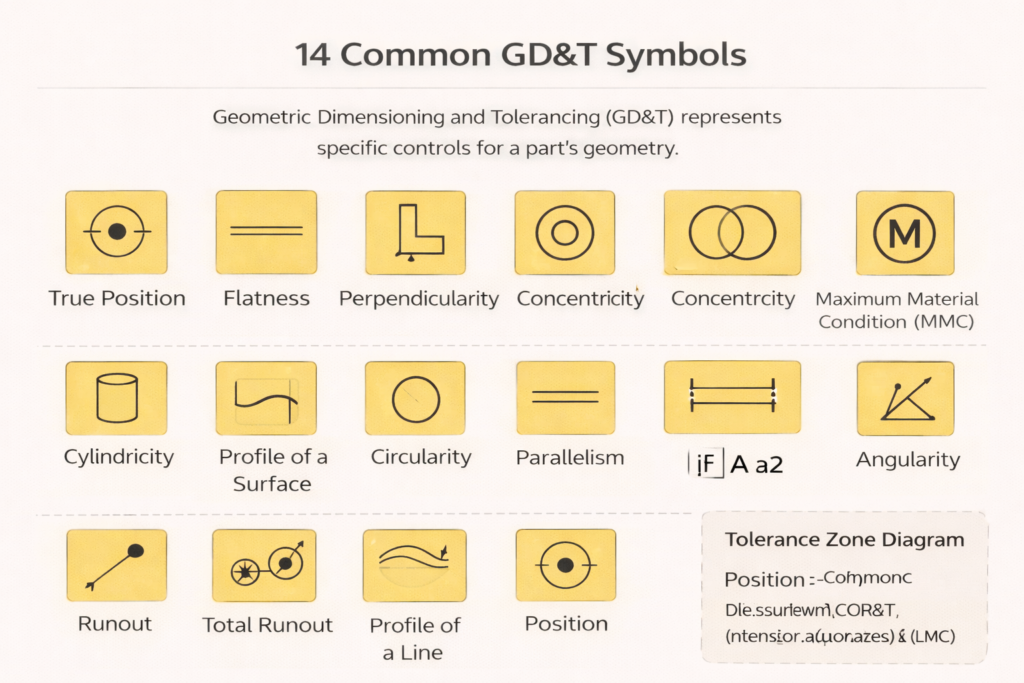
    GD&T defines fourteen geometric characteristics across five categories: form (four, no datum required), orientation (three, datum required), location (three, datum required), runout (two, datum required), and profile (two, datum optional).

    CategoryCharacteristicWhat It ControlsDatum Required?Most Common Application
    FormStraightnessHow straight an axis or surface line element must beNoCylindrical shaft axis; long narrow flat surfaces
    FormFlatnessHow flat a surface must be; deviation from a perfect planeNoSealing surfaces, mating datum faces, PCB mounting pads
    FormCircularityHow round a single cross-section must beNoSealing bores, bearing seats, rotating surfaces
    FormCylindricityHow close to a perfect cylinder the full surface isNoPrecision bearing bores, hydraulic cylinder bores
    OrientationPerpendicularityHow close to 90° a surface/axis is relative to a datumYesBoss faces, shaft axes, mating flange faces
    OrientationAngularityHow close to a specified angle relative to a datumYesAngled faces, tapered holes, dovetail slides
    OrientationParallelismHow parallel a surface/axis is to a datumYesParallel rails, clamp/vice jaw faces, slide guides
    LocationPositionHow far a feature may be from its true theoretical locationYesHole patterns, boss positions; replaces plus-minus for holes
    LocationConcentricityHow close median points are to a datum axisYesOften replaced by runout or position for practical inspection
    LocationSymmetryHow close a median plane is to a datum median planeYesOften replaced by position in modern practice
    RunoutCircular RunoutVariation in a single cross-section as the part rotatesYesRotating shafts, impeller faces
    RunoutTotal RunoutVariation across the entire surface as the part rotatesYesPrecision rotating parts, cam surfaces
    ProfileProfile of a LineVariation of each line element from a true profileOptionalCurved surfaces, aerofoil profiles
    ProfileProfile of a SurfaceVariation of the entire 3D surface from a true profileOptionalComplex freeform surfaces, cast/forged parts, stamped panels

    The Four Most Used Characteristics in Practice

    Four characteristics account for the large majority of GD&T callouts on real drawings:

    Position controls where a feature is located relative to datums, using basic dimensions (boxed, theoretically exact values with no individual tolerance) to define the true position. It’s the most powerful single GD&T tool for hole patterns and boss locations.

    Flatness controls how flat a surface is, independent of any datum, the right tool for sealing faces and mounting bases where overall planarity matters independently of position.

    Perpendicularity controls how close a surface or axis is to 90 degrees relative to a datum, catching tilt that plus-minus height tolerances miss entirely.

    Position with MMC (bonus tolerance) combines position tolerance with the maximum material condition modifier, letting the tolerance zone grow when the feature is produced smaller than its maximum material size. A hole at the upper limit of its diameter tolerance can sit in a less precise position than one at the lower limit, since the larger hole provides more fastener clearance.

    Datums: The Foundation That Everything Else Is Measured From

    Datums are the most important and most frequently misunderstood element of GD&T. Tolerance values attract most of the attention, but they’re only meaningful relative to the datums they reference. A perpendicularity of 0.05mm to datum A is precise if datum A is a well-defined, stable reference surface, and meaningless if datum A is an ambiguous edge different people measure differently. Getting datum selection right matters more than getting the tolerance numbers right.

    Datum TypeWhat It RepresentsCommon MistakeHow to Check It’s Right
    Primary (A)The most stable reference surface; constrains 3 degrees of freedomChoosing a small or convenient CAD surface instead of the actual functional oneWould this part sit stably and repeatably resting on datum A alone?
    Secondary (B)Constrains 2 more degrees of freedom; stops translation and rotationChoosing a secondary parallel to the primary, which gives no independent constraintVisualise the part on A; datum B should stop the direction it can still slide
    Tertiary (C)Constrains the final degree of freedomChoosing a tertiary too close to the secondary for practical measurementShould be as far as practical from the secondary for stability
    Datum feature simulatorThe physical surface (granite plate, mandrel) representing the datum in inspectionAssuming a worn or damaged part surface faithfully represents the datumInspect the datum surface’s own form before using it to measure others
    Axis datumThe axis of a cylindrical feature used as a datumUsing a cylindrical datum with significant form error without specifying its own toleranceVerify roundness and cylindricity of the datum bore/shaft first

    The Functional Datum Principle: Match Datums to How the Part Is Used

    The most important principle in datum selection is choosing datums that reflect how the part is actually located in assembly and used in service, not datums that are convenient to measure or match the CAD coordinate system. A part sitting on a flat base in service should use that base as its primary datum. A part located by a precision bore in assembly should use that bore as its primary datum axis. The inspection setup should mirror the assembly setup as closely as possible.

    When datums are chosen for convenience rather than function, parts can pass inspection and still fail assembly, one of the most frustrating quality failures in manufacturing, because every individual measurement report shows conforming dimensions and the failure only shows up at the assembly line. This is why datum selection belongs to the design engineer, not the inspection department.

    Position Tolerance vs. Plus-Minus: Why the Difference Matters

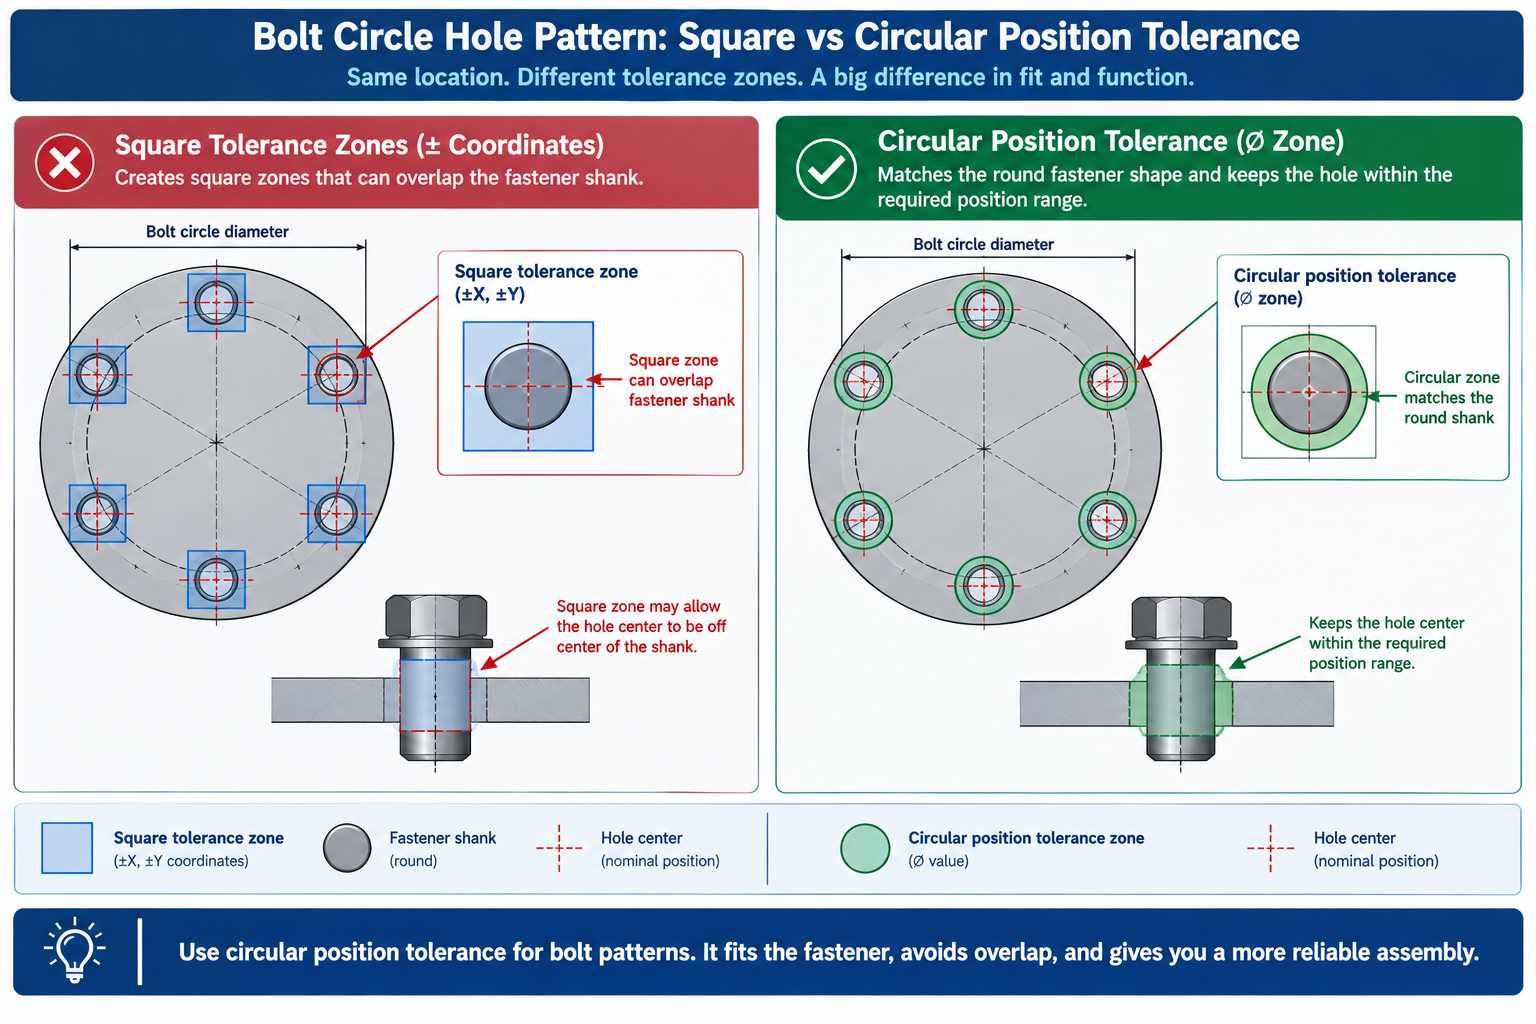
    Plus-minus coordinate tolerancing is what most engineers learn first, and it’s adequate for a large fraction of dimensions on a typical drawing. But for mating features, particularly hole patterns where multiple features must collectively locate a mating component, it has a well-documented problem: it creates square tolerance zones where circular zones would better match the physical assembly constraint.

    The Square Zone Problem

    A hole position specified as 25.00 +/-0.10 in X and 20.00 +/-0.10 in Y creates a square tolerance zone with 0.2mm sides. A hole accepted at the extreme corner, +0.10 in both X and Y simultaneously, sits at sqrt(0.10² + 0.10²) = 0.141mm from true position, forty-one percent further than either coordinate limit alone suggests. For a round fastener hole, a round zone more accurately represents what actually matters: distance from true position in any direction, not deviation in each coordinate separately.

    GD&T position tolerance specifies the hole location as a diameter of allowable deviation. A position tolerance of 0.2mm diameter means the hole centre must sit within a 0.2mm diameter circle around true position, a maximum deviation of 0.1mm in any direction, exactly matching what a round fastener clearance requires. This circular zone gives 57 percent more usable area than plus-minus of 0.1mm in each coordinate for the same functional clearance.

    SituationPlus-Minus ApproachGD&T Position ApproachWhy GD&T Is Better
    Bolt circle (four holes)X/Y coordinates each +/-0.1mm; square zone per holeSingle position callout, circular zone diameter, referenced to datumSquare zone accepts diagonal positions a round fastener would reject; 57% more usable tolerance area
    Perpendicularity of a bossHeight dimension only; no angularity controlPerpendicularity callout controlling the axis to a cylindrical zone relative to datumPlus-minus height doesn’t catch a boss within height tolerance but tilted 2°, which fails assembly
    Flatness of a sealing faceGeneral tolerance or surface finish note onlyFlatness callout specifying max deviation from a perfect planeA surface can pass individual point tolerances and still be bowed enough to prevent sealing
    Slot position relative to a holeSlot dimensioned from hole centre with plus-minusPosition callout with datum established by the hole; bonus tolerance applies under MMCBonus tolerance gives more slot position tolerance exactly when the locating hole has the most clearance
    Runout of a rotating shaft shoulderDiameter plus-minus; concentricity uncontrolledCircular runout referencing the shaft’s datum axisA shoulder can pass diameter tolerance while significantly eccentric, causing vibration

    Bonus Tolerance and MMC: When the Tolerance Gets Larger

    The maximum material condition (MMC) modifier, a circled M after the tolerance value, formally captures something every experienced assembly engineer knows intuitively: a bigger hole leaves more room for the fastener and doesn’t need to be as precisely located to still work.

    MMC for a hole is its minimum diameter, the condition where the material is at maximum. At MMC, the position tolerance applies exactly as specified. As the hole is produced larger, the position tolerance zone grows by the same amount, this additional allowance is bonus tolerance.

    Worked example: M6 fastener clearance hole
    Specified: 6.5mm diameter, +0.2/-0.0 (range 6.5 to 6.7mm)
    Position tolerance: 0.15mm diameter at MMC
    
    At 6.5mm (MMC): position tolerance = 0.15mm diameter
    At 6.6mm (0.1mm over MMC): 0.15 + 0.10 = 0.25mm diameter
    At 6.7mm (0.2mm over MMC, maximum): 0.15 + 0.20 = 0.35mm diameter
    

    The larger the hole, the more position variation is acceptable, since functional clearance for the fastener increases with hole size. Traditional plus-minus couldn’t capture this without specifying separate position tolerances for different diameter ranges, which nobody does in practice. MMC captures it automatically in a single feature control frame that the machinist, inspector, and customer can all compute and verify identically.

    GD&T as Communication: Five Scenarios Where It Resolves Disputes

    ScenarioWithout GD&TWith GD&TMiscommunication Resolved
    Hole position dispute“25.00 +/-0.10 from left edge”; different edges measured differently; dispute beginsPosition 0.20mm diameter zone from datum A, B; everyone measures the same referenceThe datum removes the “which edge” question entirely
    Supplier interpreting perpendicularity“Perpendicular within 0.05mm”; supplier asks over what length, to which surface; days of delayPerpendicularity 0.05mm cylindrical zone to datum A; complete answer in the symbolThe feature control frame answers length, reference, and geometry without a phone call
    Inspector accepting/rejecting a partEach coordinate individually within limits but combined deviation is unclear; judgement callPosition tolerance gives a single diameter comparison against measured deviation; clear pass/failGD&T removes the grey zone where parts pass each coordinate but fail combined deviation
    Planning a machining sequenceDimensions from different references; machinist guesses which surface to cut firstClear datum hierarchy A-B-C tells the machinist the foundation surface to cut firstThe datum hierarchy expresses the designer’s intended machining sequence directly
    Cross-border supplier, first drawingCompany-specific shorthand and language-specific notes generate eight clarification callsStandard ASME Y14.5 symbols readable by any trained engineer, any countryGD&T’s symbol language needs no translation or clarification

    The Cross-Border Supplier Scenario

    International supply chains are where GD&T’s role as a universal language matters most. A drawing with text notes in English, company-specific abbreviations, and implied references understood within one engineering team isn’t self-contained once it travels to a supplier who speaks a different first language and works within a different drawing tradition. A drawing using GD&T consistently, with every geometric requirement in feature control frames referencing defined datums, is readable by anyone trained in ASME Y14.5 or ISO 1101 regardless of native language. A well-written GD&T drawing is its own translator.

    Comparison of square plus-minus tolerance zones versus circular GD&T position tolerance zones for a bolt circle hole pattern

    Common GD&T Mistakes That Undermine Communication

    Specifying a GD&T tolerance without the required datum. Position, perpendicularity, angularity, and all orientation and location characteristics require a datum reference to be meaningful. A position callout without a datum defines the tolerance zone’s size but not its location in space, forcing the machinist to guess, recreating the exact ambiguity GD&T exists to prevent. Every location or orientation feature control frame needs at least one datum reference.

    Applying GD&T to features that don’t need it. Every feature control frame adds reading complexity, requiring the reader to identify the characteristic, tolerance, and datums and understand how they combine. For features where a simple plus-minus dimension is adequate and unambiguous, like the overall length of a non-mating handle, adding a profile callout adds complexity without adding information. Reserve GD&T for features where its specific capabilities, circular zones, datum-referenced orientation, flatness independent of position, add something plus-minus can’t provide.

    Choosing datums that don’t match the assembly setup. A datum scheme using the most convenient measurement surfaces rather than the surfaces that actually locate the part in assembly produces parts that pass inspection and fail assembly. This failure is invisible at the symbol level, the drawing can be technically correct in its GD&T application and functionally wrong in its datum structure, since the technical correctness shows in the drawing and the functional incorrectness only shows up when assembly fails.

    Worked Examples

    The bolt circle that failed assembly: A machined aluminium flange had eight M8 clearance holes on a 120mm pitch circle, specified by X-Y coordinates with plus-minus 0.15mm each direction. The mating flange used the same approach. Parts passed incoming inspection individually, but assembly consistently produced one misaligned hole pair requiring bolts to be forced or holes filed open.

    The square tolerance zones allowed holes up to 0.212mm from their true circular positions. Two holes on opposite flanges, each at the maximally misaligned corner but in different directions, combined for up to 0.424mm misalignment, which the M8 clearance hole’s 0.5mm total clearance couldn’t reliably absorb.

    Redesigning with a true position tolerance of 0.20mm diameter at MMC, referenced to the flange face and central bore, replaced the coordinate approach with a polar position control tied to the flange’s actual locating features. Maximum deviation of any hole from true position dropped to 0.10mm, and MMC allowed additional tolerance when holes were larger than minimum size. Combined maximum misalignment between matching holes dropped to 0.20mm, comfortably within the 0.5mm clearance. Assembly interference issues were eliminated, and the drawing got simpler: one basic radius, one basic angular spacing, and one feature control frame replaced sixteen coordinate dimensions.

    The supplier dispute that never happened: A design team releasing a machined bracket to an overseas supplier for the first time had previously spent three weeks resolving a dispute with a different supplier over a “top face” reference for mounting hole positions, resulting in batch rejection and rework.

    For the new release, the largest mounting face became datum A with a flatness callout of 0.03mm, the perpendicular face became datum B with a perpendicularity callout of 0.05mm to A, and the mounting holes carried position tolerance of 0.15mm diameter at MMC referenced to A and B, with basic dimensions defining their theoretically exact positions. The new supplier machined a first article within the stated lead time, referencing the same datums as the drawing, with no questions about “top face” since datum A was explicit. The first article was accepted on first inspection with zero dispute calls.

    Frequently Asked Questions

    Do I need to use GD&T on all dimensions, or just some? GD&T is most valuable on dimensions controlling mating features: hole positions for bolt circles and locating pins, surface flatness for sealing and mounting faces, perpendicularity for assembled flanges, and runout for rotating surfaces. Non-mating dimensions with no geometric locating function are adequately controlled by plus-minus with a clear general tolerance note. Over-applying GD&T to every dimension adds drawing complexity without adding communication quality.

    What is the most important GD&T characteristic to understand first? Position tolerance, since understanding it requires understanding three things underpinning all of GD&T: basic dimensions, datum reference frames, and the difference between a circular and square tolerance zone. Once position is clear, perpendicularity, angularity, and parallelism are straightforward extensions of the same logic. Flatness is easiest to understand on its own since it needs no datum, but it’s less central to the broader framework than position.

    What is bonus tolerance and when does it apply? Bonus tolerance is additional position tolerance available when a feature is produced at a size other than its maximum material condition. For a hole, MMC is the minimum diameter; producing it larger grows the position tolerance zone by the same amount, reflecting that a larger hole can sit in a less precise location and still assemble correctly. Bonus tolerance only applies when the MMC modifier appears in the feature control frame; without it, position tolerance stays fixed regardless of actual feature size.

    Why does GD&T use basic dimensions instead of normal toleranced dimensions? Basic dimensions are theoretically exact nominal values carrying no individual tolerance, because the feature’s allowable variation is carried entirely by the feature control frame. If basic dimensions had their own tolerances, the actual allowable variation would combine two separate tolerances with ambiguity about which governs. Basic dimensions remove that: the true position is exactly what the dimension says, and the feature control frame states how far the actual feature may deviate.

    How do I choose between profile of a surface and other characteristics for a complex shape? Profile of a surface is the most versatile characteristic, controlling form, orientation, and location simultaneously. For simple flat, cylindrical, or spherical surfaces, a specific form, orientation, or location characteristic is usually clearer and easier to inspect. For complex freeform surfaces, cast housings, aerofoil sections, stamped panels, profile of a surface is often the only practical way to specify the requirement, since no simpler characteristic captures the 3D variation.

    Can GD&T be applied to 3D models instead of 2D drawings? Yes, increasingly common through Model-Based Definition (MBD). GD&T annotations attach directly to 3D CAD model features using the same feature control frame symbology and datum structure as a 2D drawing, creating a single authoritative source for geometry and tolerances. ASME Y14.41 defines the standard for digital product definition, and most major CAD packages support MBD annotation. The underlying concepts, datums, feature control frames, basic dimensions, bonus tolerance, are identical whether applied on a drawing or in a model.

    Diagram showing the primary, secondary, and tertiary datum reference frame constraining six degrees of freedom for machining setup

    Key Takeaways

    The four-week dispute from the opening story ended with everyone agreeing the drawing should have been clearer about which edge was the datum. That agreement, reached after four weeks and a re-inspection visit, is exactly what a GD&T datum symbol would have enforced from the start, at no additional cost beyond the seconds it takes to place a datum symbol on a drawing.

    GD&T isn’t complicated once the core concepts are clear. Feature control frames have a fixed structure. The fourteen characteristics each control one specific geometric property. Datums are chosen to match the assembly function. The communication quality from a consistently applied GD&T drawing is proportional to the functional clarity of the datum structure and the appropriateness of the characteristics chosen, not to the number of callouts or the tightness of the tolerance values.

    The engineers who benefit most from GD&T aren’t the ones who memorise the most symbols. They’re the ones who understand the principle well enough to choose datums that match the assembly function, apply position tolerance where a circular zone better represents the requirement than a square one, and use flatness instead of a surface finish note when planarity, not roughness, is what governs performance. That understanding converts GD&T from drawing notation into a genuine communication tool between design, manufacturing, and inspection, one that prevents disputes rather than generating them.

  • Engineering Drawing Standards: ASME, ISO, and DIN — What Is the Difference?

    Engineering Drawing Standards: ASME, ISO, and DIN — What Is the Difference?

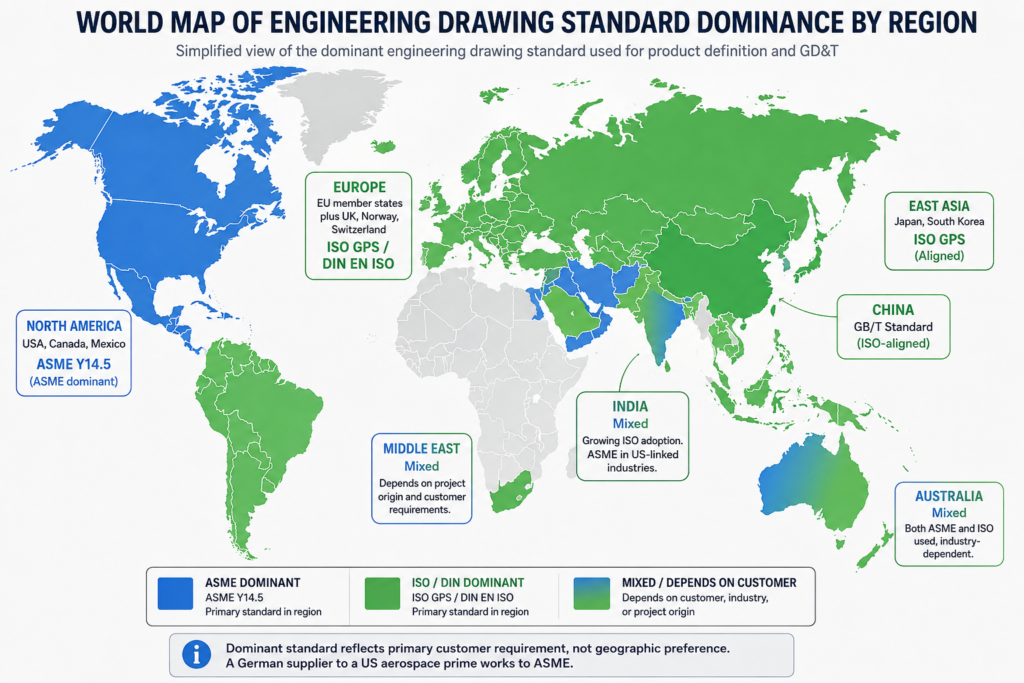
    86%  of US engineering companies use ASME Y14.5 as their GD&T standard (Krulikowski survey, 133 respondents across 27 countries)
    56%  of non-US international companies also use ASME Y14.5, making it the most-used GD&T standard globally despite ISO GPS being the international standard
    100+  individual modular standards in the ISO GPS family, compared to approximately 17 documents in the ASME Y14 series
    R2024  ASME Y14.5-2018 reaffirmed in 2024, confirming it remains the current ASME GD&T standard. No new revision is in force as of 2026.

    Introduction:

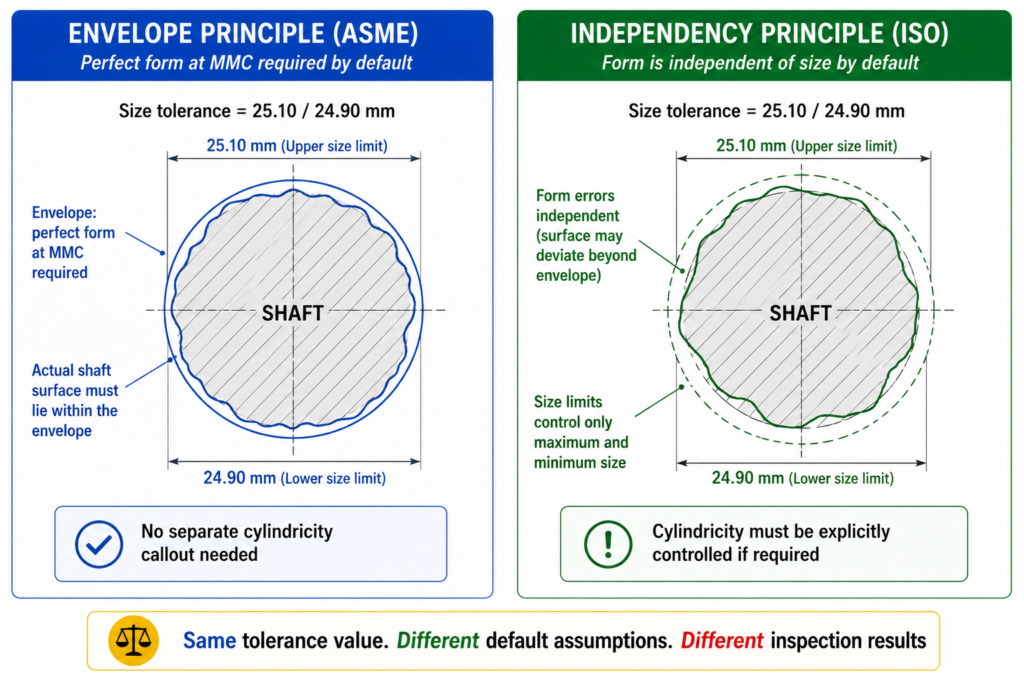
    A machined shaft is designed in the United States under ASME Y14.5. The purchase order goes to a precision machinist in Germany who works exclusively to DIN EN ISO standards. The drawing arrives. The machinist reads the cylindricity tolerance as independently controlled, as ISO 8015 requires, and machines the shaft to those standards. The shaft arrives in the US. Inspection rejects it because under ASME’s envelope principle, the size tolerance was supposed to control the cylindricity automatically, and the part’s form errors fall outside what the ASME-reading inspector considers acceptable.

    Nobody did anything wrong. The drawing was correct. The machinist was correct. The inspector was correct. The problem was that the drawing did not state which engineering drawing standard governed its GD&T, and the two parties operated under different default assumptions about what the same symbols and tolerance values meant.

    This guide explains what ASME, ISO, and DIN drawing standards are, how they differ technically and philosophically, which industries and geographies use which, and what the specific conflicts are between standards that cause parts to be made or inspected incorrectly when engineers do not know which standard applies.

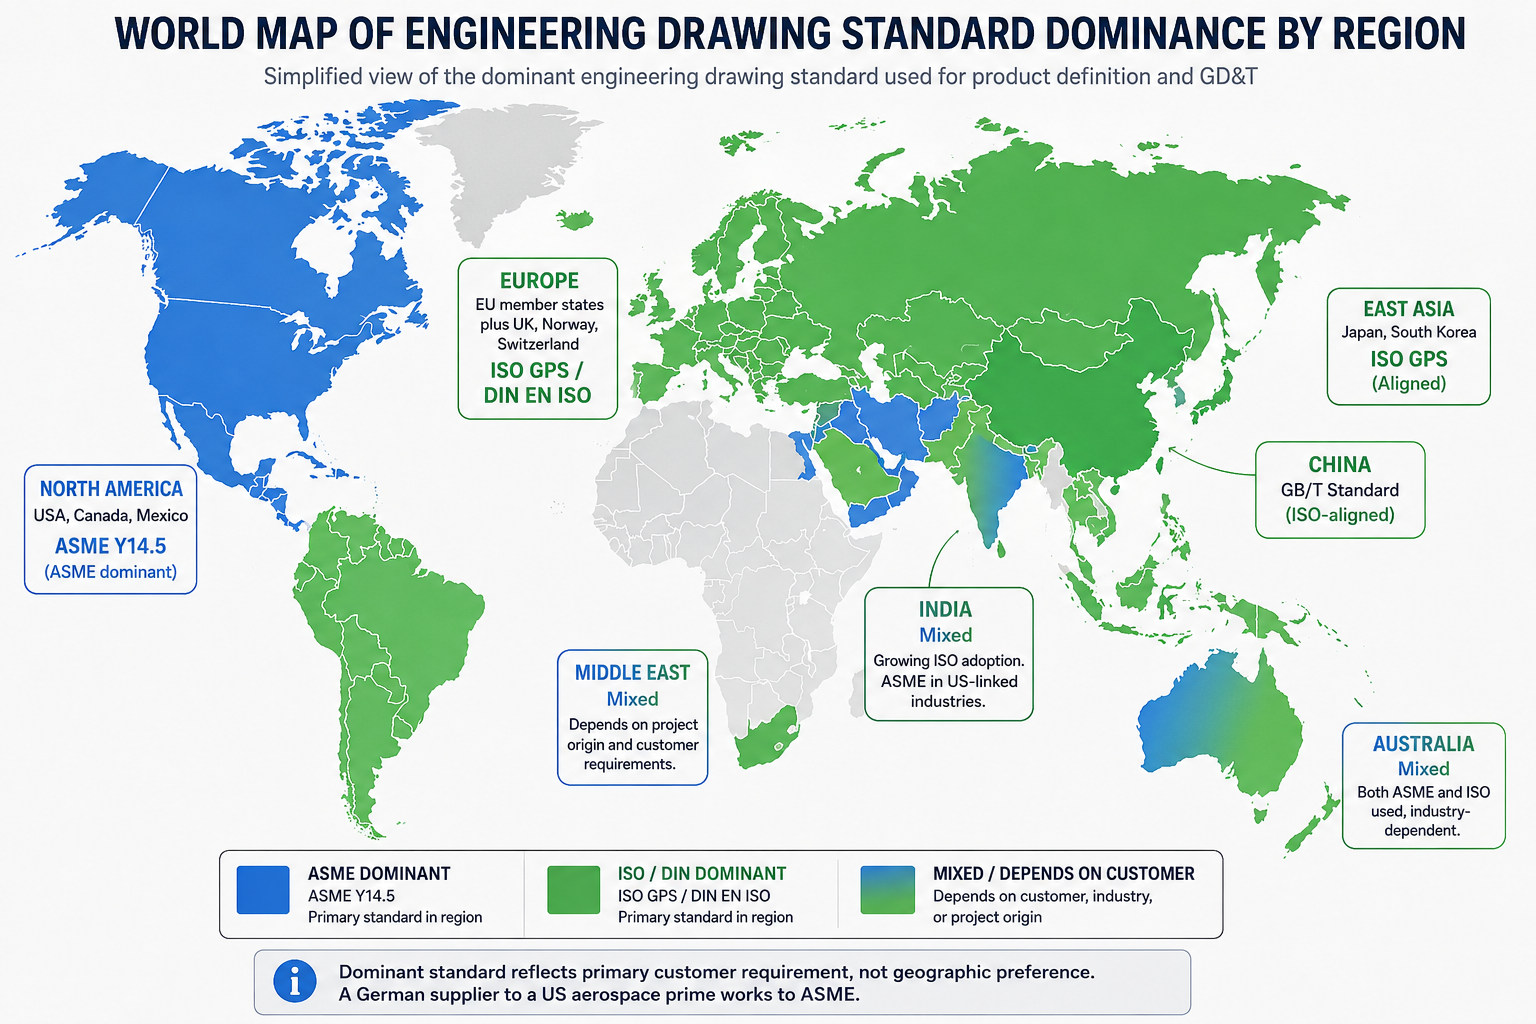
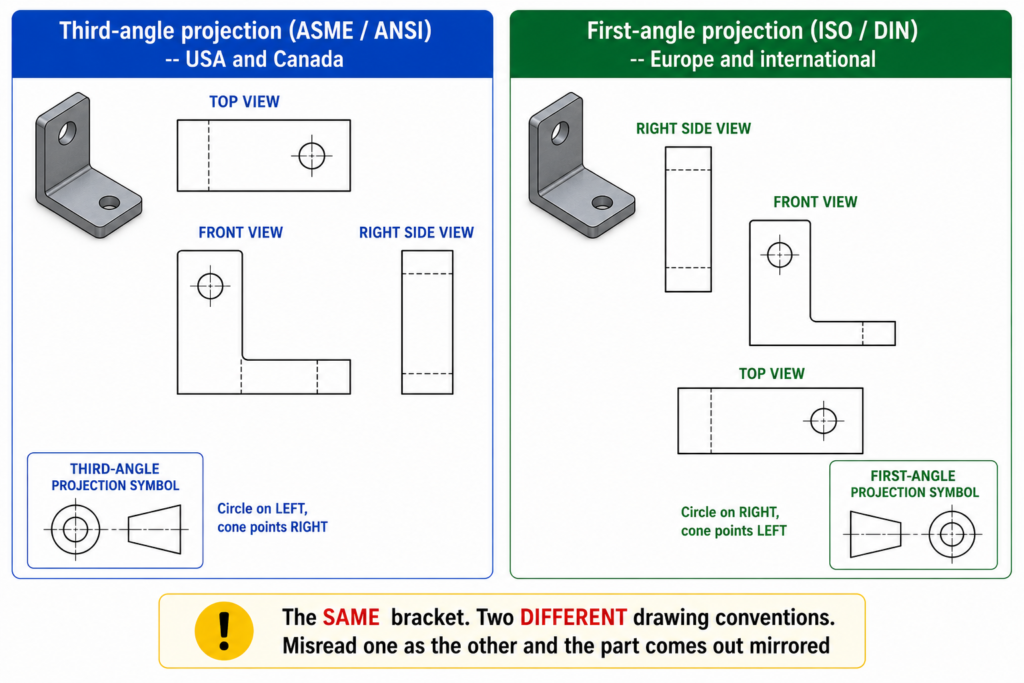
    Quick answer:  ASME Y14.5 is the US standard for GD&T and engineering drawings, using third-angle projection and the envelope principle by default. ISO GPS (ISO 1101 and related standards) is the international standard, using first-angle projection and the independency principle. DIN standards are German national standards that have largely been harmonised with ISO since the 1990s and are now cited as DIN EN ISO in most cases. All three must be explicitly stated in the drawing title block because mixing them without notation causes misinterpretation of tolerances and views.
    Engineering Drawing Standards ASME, ISO, and DIN
    Always check the projection symbol in the title block before reading any view on a drawing from an unfamiliar source.

    ASME, ISO, and DIN: What Each Standard System Actually Is

    ASME: The American Engineering Drawing Language

    ASME stands for the American Society of Mechanical Engineers, a non-profit professional organisation founded in 1880. Its Y14 series of standards defines how engineering drawings are produced and interpreted in the United States. The most important of these is ASME Y14.5, which defines GD&T: the symbolic language for communicating dimensional requirements and tolerances.

    ASME Y14.5 can trace its roots to MIL-STD-8, a US military standard from 1949. It was the wartime need for interchangeable parts produced at multiple facilities that drove the early development of formalised geometric tolerancing. The standard has been revised approximately every decade since the 1960s. The current version is ASME Y14.5-2018, reaffirmed in 2024 (designated R2024), confirming it remains in force. No newer revision is in effect as of 2026.

    The 2018 edition made two changes that every engineer working to ASME standards should know: it deprecated the concentricity and symmetry symbols, replacing them with positional or profile controls, and it explicitly incorporated Model-Based Definition (MBD), recognising that tolerances are increasingly embedded in 3D models rather than printed on 2D drawings.

    ISO GPS: The International Drawing Language

    ISO is the International Organization for Standardization, founded in 1947. Its ISO GPS system (Geometrical Product Specifications) is the international framework for engineering drawing standards, covering everything from line types (ISO 128) to surface texture (ISO 1302) to the full GD&T system (ISO 1101, ISO 8015, and over 100 related standards).

    Unlike ASME’s relatively consolidated Y14 series of around 17 documents, the ISO GPS system is modular and composed of more than 100 interrelated standards, each covering a narrow, specific aspect of geometric specification. ISO 1101 covers tolerancing symbols. ISO 8015 defines the fundamental rules. ISO 5459 covers datum references. ISO 14638 defines the masterplan for the GPS system. This modularity is both a strength, each standard can be updated independently, and a challenge, because understanding the full system requires familiarity with multiple documents.

    ISO GPS is the default standard in Europe, increasingly adopted in Asia, and the required standard for international supply chains that cross multiple regulatory jurisdictions. Its first-angle projection convention and independency principle for tolerancing represent fundamentally different default assumptions from ASME.

    DIN: The German National Standard

    DIN stands for Deutsches Institut fur Normung, the German Institute for Standardization, founded in 1917. DIN standards for engineering drawings have been through significant harmonisation with ISO since the 1990s as part of European standardisation efforts. The consequence is that most current DIN engineering drawing standards are designated DIN EN ISO, meaning they are the German national adoption of a European (EN) adoption of an International (ISO) standard.

    The practical meaning: DIN EN ISO 1101 is the same standard as ISO 1101 in technical content. DIN EN ISO 2768 is the same as ISO 2768. When a German supplier cites DIN EN ISO standards, they are working to the same technical requirements as any other ISO GPS user. The DIN-specific designation indicates the standard has been formally adopted as a German national standard, which carries regulatory significance in some procurement contexts.

    Where DIN remains genuinely distinct is in standards that have not been harmonised, such as DIN 7168 (German general tolerances, which differs from ISO 2768 in some tolerance classes), older DIN standards that remain in use in specific industries, and VDA (Verband der Automobilindustrie) supplementary standards for German automotive supply chains that have no direct ISO equivalent.

    AttributeASME (Y14 series)ISO (GPS system)DIN (German standard)
    Governing bodyAmerican Society of Mechanical EngineersInternational Organization for StandardizationDeutsches Institut fur Normung (German Institute for Standardization)
    Primary geographyUSA, Canada, parts of AsiaEurope, Asia, global baselineGermany, Austria, German-speaking markets
    GD&T standardASME Y14.5-2018 (R2024)ISO 1101, ISO 8015, 100+ GPS standardsDIN ISO 1101 (mirrors ISO GPS)
    Projection methodThird-angle projection (ANSI)First-angle projection (ISO)First-angle projection (ISO-aligned)
    Line standardsASME Y14.2ISO 128DIN ISO 128
    Title block standardASME Y14.1ISO 7200DIN 6771
    Tolerance philosophyEnvelope principle (Taylor principle)Independency principle (ISO 8015)Independency principle (ISO-aligned)
    Default for dimensionsAll dims controlled by size limitsForm error independent of sizeForm error independent of size
    Standards structure~17 documents in Y14 series100+ modular GPS standardsAligned to ISO, with German national supplements
    Industry dominanceAerospace, defence, US automotiveEuropean mfg, pharma, global supplyGerman automotive (VDA), machinery, industrial

    Third-Angle vs First-Angle Projection: The Most Visible Difference

    This is the difference that causes the most obvious manufacturing errors when it is not checked. The projection method determines where each view sits on the drawing sheet relative to the front view, and getting it wrong means reading a right side view where a left side view should be, and vice versa.

    AspectThird-angle projection (ASME / ANSI)First-angle projection (ISO / DIN)
    Where views sitView placed on the side you look from. Right side view sits to the right of front view.View placed on the opposite side. Right side view sits to the LEFT of front view.
    Top view positionTop view sits ABOVE the front viewTop view sits BELOW the front view
    Identification symbolCircle on left, cone pointing rightCircle on right, cone pointing left
    Dominant standardUSA, Canada, Australia (some use)Europe, Asia, rest of world
    Risk of confusionReading first-angle as third-angle produces mirrored or inverted partsSame risk applies in reverse for non-European readers
    Where statedAlways in the title blockAlways in the title block
    Critical checkConfirm before reading any drawing from an unfamiliar sourceNever assume. Always check the projection symbol in the title block first.

    The projection symbol in the title block is small and easy to overlook. It is also the single most important piece of information on the drawing for anyone who has not worked with both systems. An engineer trained exclusively in ASME drawings, reading a European supplier’s first-angle drawing without checking the symbol, will consistently misidentify which side of the part each view shows.

    The manufacturing consequence of projection confusion:  A bracket designed with a mounting boss on the right side, read from a first-angle drawing by an engineer expecting third-angle, will be interpreted as having the boss on the left side. The machinist machines what the drawing appears to show. The part is wrong. By the time it is discovered, the setup, material, and machining time are wasted. The root cause is not the drawing. It is failing to check the projection symbol before reading the views.

    Envelope vs Independency: The Most Important Technical Difference

    This is the difference that causes the most subtle and expensive manufacturing problems when standards are mixed, because the same tolerance value means something different depending on which principle applies. A 25mm shaft toleranced at plus or minus 0.1mm under ASME and the same shaft under ISO are not the same specification, even though the numbers are identical.

    AspectEnvelope Principle (ASME Y14.5)Independency Principle (ISO 8015 / DIN)
    What it meansThe size tolerance automatically controls form. A 25mm +/-0.1mm cylinder may not exceed a perfect 25.1mm envelope at any cross-section.Size and form are independent. A 25mm +/-0.1mm cylinder may be anywhere between 24.9mm and 25.1mm at any cross-section, but form errors must be separately controlled.
    Who controls form errorsThe size limits do this automatically for ASME drawings without extra symbolsForm errors (straightness, cylindricity, flatness) must be explicitly called out with GD&T symbols
    Effect on designFewer symbols needed for simple prismatic featuresMore symbols required to fully constrain form, but intent is more explicit
    Effect on inspectionEnvelope gauge checks form and size simultaneouslyForm and size inspected separately unless combined control is explicitly stated
    Which standard appliesASME Y14.5 (default, unless E modifier reverses it)ISO 8015 (default for ISO drawings). ASME can invoke ISO 8015 using the E modifier.
    Risk of misinterpretationAn ISO-trained inspector may not apply the envelope check on an ASME drawingAn ASME-trained inspector may assume form is controlled when it is not on an ISO drawing

    A Practical Example of the Difference

    An ASME drawing specifies a shaft diameter of 25.00mm plus or minus 0.10mm. Under the envelope principle, this means the shaft must pass through a perfect 25.10mm ring gauge (the maximum material boundary) and must be no smaller than 24.90mm anywhere. The ring gauge check automatically verifies that the shaft is straight and circular within the size tolerance. No separate cylindricity callout is needed.

    The same shaft on an ISO GPS drawing with the same diameter tolerance of 25.00mm plus or minus 0.10mm operates under the independency principle. The shaft may be anywhere between 24.90mm and 25.10mm at any cross-section, but the form errors (how straight and circular it is) are not controlled by the size tolerance. If the shaft must also be straight within a certain tolerance, a separate straightness callout is required. If cylindricity must be controlled, a cylindricity callout is required.

    GD&T principles comparison Envelope Principle vs Independency Principle
    The envelope vs independency difference is invisible on the drawing unless you know which standard applies.
    The practical result: a shaft manufactured to the ASME specification may have better form control than required by ISO, or an ISO shaft may have worse form than an ASME-trained inspector expects. Both are correct for their respective standards. Neither is wrong. But if an inspector trained in ASME applies the envelope principle to an ISO-drawn part, they may accept or reject parts incorrectly.

    GD&T Symbol Differences Between ASME and ISO: Where Conflicts Actually Live

    Most are identical between ASME Y14.5 and ISO 1101. The flatness symbol, the straightness symbol, the angularity symbol, the position symbol: all use the same geometric shapes with the same meaning. This convergence has been deliberate and sustained over decades of parallel standard development. The conflicts that exist are important precisely because they are not obvious from a visual scan of the symbols.

    Feature / SymbolASME Y14.5ISO GPS (ISO 1101)Practical consequence of mixing
    FlatnessFlatness symbol (parallelogram)Same symbol, different default scopeBoth use same symbol but ISO requires explicit callout where ASME uses envelope rule
    CylindricityExplicit callout requiredExplicit callout requiredNo difference in symbol, significant difference in when it is needed
    Position (Location)True position symbol, bidirectionalSame symbol, ISO may use differentlyAlways verify datum scheme matches between supplier and buyer
    Datum feature symbolFilled triangle on leaderSame but triangle placement differsDatum A may point to different surface if convention not stated
    AngularityAngularity symbolSame symbolNo symbol conflict, same interpretation
    ConcentricityIn ASME Y14.5-2018: deprecatedStill used in ISOCritical conflict: ASME has removed this symbol. ISO still uses it.
    SymmetryIn ASME Y14.5-2018: deprecatedStill used in ISOCritical conflict: same as concentricity situation above.
    RunoutCircular and total runoutCircular and total runoutSame meaning, same symbols, no conflict
    Projected tolerance zonePTZ modifier in ASMEISO uses P modifier differentlyPTZ application differs between standards. State standard on drawing.
    Surface texture (Ra)ASME B46.1ISO 1302 / ISO 4287Both use Ra value but measurement method and filtering can differ

    The Concentricity and Symmetry Deprecation: A Live Conflict

    The most significant current conflict between ASME and ISO GD&T symbol sets is the deprecation of concentricity and symmetry in ASME Y14.5-2018. These symbols remain in active use in ISO GPS drawings and are taught in ISO-based GD&T training globally.

    In ASME Y14.5-2018, both were removed and replaced by position or profile of a surface controls, which Subcommittee 5 argued were more precisely defined and more readily inspectable. The argument has merit: concentricity as defined required deriving a median point from every diametrically opposed pair of points on the surface, which is mathematically rigorous but metrologically challenging.

    The practical consequence for engineers: if you receive a drawing with a concentricity symbol and you are working to ASME Y14.5-2018, the symbol is formally undefined in your standard. If the drawing states ISO 1101 as its reference, the symbol is valid and means what it says. If the drawing states nothing, you have no way of knowing which interpretation to apply without asking. This is exactly the situation the title block note requirement is intended to prevent.

    Key Engineering Drawing Standards: Complete Reference Table

    The table below provides a quick reference to the most important engineering drawing standards across all three systems, covering what each standard covers and its current status.

    StandardBodyYear / StatusWhat it covers
    ASME Y14.5ASME2018 (R2024)Geometric dimensioning and tolerancing: all GD&T symbols, datum references, tolerance zones
    ASME Y14.1ASMECurrentDrawing sheet sizes, title block format, and drawing format requirements
    ASME Y14.2ASMECurrentLine conventions and lettering for engineering drawings
    ASME Y14.41ASMECurrentDigital product definition data practices (MBD, 3D annotation)
    ASME Y14.100ASMECurrentEngineering drawing practices: completeness, approval, revision control
    ISO 128ISOISO 128-1:2020General principles for technical drawings: line types, projections, views
    ISO 1101ISOISO 1101:2017Geometrical tolerancing: symbols, definitions, tolerance zones (ISO GPS core standard)
    ISO 8015ISOISO 8015:2011Fundamentals of tolerancing: independency principle, ISO default rules
    ISO 2768ISOISO 2768-1/2General tolerances for linear and angular dimensions (medium m, fine f classes)
    ISO 7200ISOISO 7200:2004Title block format and data fields for technical drawings
    ISO 1302ISOISO 1302:2002Surface texture indication on technical drawings (Ra, Rz symbols)
    ISO 10628ISOISO 10628-2:2012Symbols for process plant diagrams (P&IDs and flow diagrams)
    DIN 6771DINCurrentGerman title block standard, supplementary to ISO 7200
    DIN ISO 1101DINMirrors ISO 1101German national adoption of ISO geometrical tolerancing standard
    DIN 7168DINCurrentGerman general tolerances for linear and angular dimensions (precedes ISO 2768)
    DIN EN ISO 2768DINCurrentGerman adoption of ISO 2768 general tolerances, often still cited as DIN 2768
    Practical rule for cross-border drawings:  When creating a drawing that will be manufactured outside your home country, look up whether the standards you are referencing are recognised by your supplier’s standards system. Most ASME standards are not formally adopted in Europe. Most ISO standards are available in the USA but not universally taught or enforced. When in doubt, state all relevant standards explicitly in the general notes and confirm with the supplier’s quality team that they hold the referenced documents.

    General Tolerances: ISO 2768, DIN 7168, and the ASME Approach

    General tolerances are the tolerances that apply to all undimensioned or untoleranced features on a drawing, defined by a single title block reference rather than individual callouts. They are one of the most frequently misunderstood elements of cross-standard drawing practice.

    ISO 2768: The International General Tolerance Standard

    ISO 2768 defines general tolerances for linear and angular dimensions in two parts. ISO 2768-1 covers linear dimensions and angles in four classes: fine (f), medium (m), coarse (c), and very coarse (v). ISO 2768-2 covers geometrical tolerances in three classes: H, K, and L. A drawing referencing ISO 2768-mK in its general notes is specifying medium-class linear tolerances and K-class geometrical tolerances for all features not individually dimensioned.

    ISO 2768 medium (m) is the most commonly specified class for general machined parts and represents what most competent machine shops can hold in production without special process controls. Fine (f) requires tighter process discipline and is appropriate for precision assemblies. The class should be chosen to match the actual manufacturing process capability of the supplier, not to the tightest possible requirement.

    DIN 7168 and DIN 2768: The German Predecessors

    DIN 7168 is the German general tolerance standard that predates ISO 2768 and covers similar ground with some different tolerance class definitions. Many older German engineering drawings reference DIN 7168 rather than ISO 2768. The two are not identical in all tolerance class values, which means a drawing referencing DIN 7168 fine and a drawing referencing ISO 2768-f are not necessarily specifying the same tolerances on every feature.

    DIN 2768 is frequently cited in engineering contexts but refers to the German national adoption of ISO 2768, technically designated DIN EN ISO 2768 in its current form. For practical purposes, DIN EN ISO 2768 and ISO 2768 are technically equivalent. DIN 7168 is the historically distinct German standard that should not be assumed equivalent to ISO 2768 without checking the specific tolerance values.

    ASME and General Tolerances

    ASME does not use ISO 2768. The ASME approach to general tolerances is different: ASME Y14.5 provides for general tolerance notes in the title block that define plus/minus values for specific dimension ranges, and ASME Y14.100 covers drawing practices including default tolerances. An ASME drawing with a title block note reading ‘3-place decimals: plus/minus 0.005 inch’ is applying a general tolerance, but under a completely different framework from ISO 2768.

    An engineer moving from an ISO GPS environment to an ASME environment cannot assume that referencing ISO 2768 is meaningful on an ASME drawing. It is not part of the ASME drawing practice system. The general tolerances must be expressed using ASME-compatible notation.

    Which Industries Use Which Standards: The Real-World Map

    Standard selection in most organisations is driven by customer requirements, regulatory obligations, and the geographic location of the primary manufacturing base, not by any abstract technical preference. Understanding which standards dominate which industries tells you immediately which standard to use for a given project.

    IndustryDominant standardReasonTypical supplementary standards
    US Aerospace and DefenceASME Y14.5-2018MIL-STD heritage, US OEM requirementAS9100, ASME Y14.100, ASME Y14.41 for MBD
    European AerospaceISO GPS (EN 9100 aligned)EU OEM and EASA regulatory chainISO 10135, ISO 1302, NADCAP quality reqs
    German Automotive (VDA)DIN / ISO GPS + VDA normsVDA 2 quality and DIN tool standardsVDA 2, VDA 6.1, DIN 7168, DIN ISO 2768
    US Automotive (AIAG)ASME Y14.5 + AIAGBig-Three OEM supply chain standardAIAG PPAP, MSA, FMEA documentation
    Medical devices (FDA)ASME or ISO by choiceFDA 21 CFR Part 820 references bothISO 13485, FDA guidance on drawings
    Pharmaceutical (EU GMP)ISO GPS preferredEU GMP and EMA regulatory alignmentEU GMP Annex 15, ISO 9001
    Industrial machineryISO / DIN (Europe)EN machinery directive complianceISO 4156, DIN 7168 general tolerances
    Consumer electronicsISO or ASME by regionDepends on where manufactured / soldIPC standards for PCB, ISO 2768 general
    Oil and gas (ASME PCC)ASME B31, API standardsASME pressure vessel and piping codesAPI 6A, ASME B16.5, ASME VIII Div 1

    The US Dominance of ASME in a Global Market

    The survey data from GD&T educator Alex Krulikowski, with 133 respondents from 27 countries, found that 86 percent of US participants use ASME Y14.5 and 56 percent of international participants also use ASME Y14.5. These numbers reflect the historical dominance of US manufacturing, defence, and aerospace programs in setting supply chain documentation standards globally. A German tier-two supplier working for a US aerospace prime must produce ASME-compliant drawings for that program regardless of what their domestic German customers require.

    The result is that many engineering teams outside the US maintain dual capability: ISO GPS for domestic and European customers, ASME Y14.5 for US and US-primed programs. This is manageable but requires explicit drawing management discipline, because the same part designed to two different standards requires two different drawings, and mixing elements from each into a single drawing creates the type of ambiguity that the shaft example at the beginning of this guide illustrates.

    World Map of Engineering Drawing Standard Dominance by Region

    The Title Block: Where the Standard Is Declared and Why It Must Be

    Every engineering drawing has a title block in the bottom-right corner. That title block is the drawing’s identity document, and it is also where the applicable drawing standard must be stated. Without an explicit standard reference in the title block or general notes, any GD&T on the drawing is ambiguous.

    What the Title Block Must State for Standard Compliance

    • Applicable GD&T standard: ‘Geometric tolerancing per ASME Y14.5-2018’ or ‘Geometric tolerancing per ISO 1101:2017’ — state the standard and the year of issue
    • General tolerance reference: ‘Unless otherwise specified, general tolerances to ISO 2768-mK’ or the equivalent ASME general tolerance note
    • Projection method: The first-angle or third-angle projection symbol — this should be graphic, not text, so it is recognisable internationally
    • Surface texture standard: If Ra values are used: ‘Surface texture per ISO 1302’ or ‘Surface texture per ASME B46.1’
    • Units: Millimetres or inches — never ambiguous, always stated
    • Material standard: The full material specification including the relevant standard (ASTM, DIN, EN, JIS) not just the alloy name

    ASME Y14.1 and ISO 7200: Title Block Format Standards

    ASME Y14.1 defines the drawing sheet sizes and title block requirements for ASME drawings. ISO 7200 defines the data field structure for title blocks on ISO drawings. DIN 6771 is the German supplementary title block standard.

    The field names in a DIN title block are often in German: ‘Werkstoff’ means Material, ‘Massstab’ means Scale, ‘Datum’ means Date, ‘Zeichen’ means Signature. An engineer unfamiliar with German who receives a DIN-format drawing from a German supplier will be able to read all the technical geometry but may misidentify which field contains the material specification versus the scale versus the date. Knowing the key field names in the languages of your main supplier countries is a practical working skill.

    Model-Based Definition: How Standards Apply in 3D Environments

    The engineering drawing is no longer always a 2D sheet. Model-Based Definition (MBD) embeds the tolerances, GD&T callouts, surface finish specifications, and material notes directly into the 3D CAD model as annotations, eliminating the 2D drawing entirely for some workflows.

    Both ASME and ISO have standards for MBD. ASME Y14.41 defines digital product definition data practices, including how 3D annotations are structured, what must be captured in the model, and how the model functions as a design authority without a 2D drawing. ISO 16792 covers the equivalent requirements under the ISO GPS framework.

    The standard selection question does not go away in MBD: it becomes more important, because the software that manages the 3D PMI (Product and Manufacturing Information) must be configured to apply the correct standard’s rules and defaults. CATIA, SolidWorks, NX, and Creo all support both ASME and ISO annotation modes, but the engineer must select the correct mode before applying tolerances to the model. A model annotated in ASME mode and interpreted by a supplier’s software in ISO mode will produce the same misinterpretation as a misread 2D drawing.

    Which Drawing Standard Should You Use? A Decision Framework

    This is the practical question that engineers and engineering managers actually need answered. The decision is not primarily technical. It is driven by the manufacturing context.

    Use ASME Y14.5-2018 when:

    • Your customer is a US aerospace or defence prime contractor
    • Your parts are inspected in the USA under ASME training and tooling
    • Your CAD system is configured with ASME defaults and your team is ASME-trained
    • The supply chain is primarily North American with US-standard inspection infrastructure

    Use ISO GPS (ISO 1101 and GPS family) when:

    • Your customer is European, particularly in Germany, France, Scandinavia, or other ISO-dominant markets
    • Your parts will be manufactured in Asia, where ISO standards are increasingly the baseline
    • The project involves international supply chains across multiple countries
    • Your team has ISO training and your CAD system is configured for ISO annotation

    Use DIN EN ISO when:

    • Your customer or program requires DIN references explicitly (common in German automotive and industrial machinery)
    • You are supplying into German automotive programs requiring VDA supplementary standards
    • The drawing must be formally compliant with German national adoption standards for procurement or regulatory reasons

    When your supply chain crosses standards:

    • State the governing standard explicitly in the title block. Do not leave it implicit.
    • If the drawing will be used by both ASME and ISO-trained engineers, produce two drawing sets or add a clear cross-reference note explaining which standard governs each section.
    • Train your suppliers in the standard you are issuing. Do not assume they know both.
    • Audit supplier inspection equipment and training against the standard you require. Gauges calibrated for ASME inspection may not be valid for ISO GPS inspection requirements.
    The one rule that prevents most cross-standard problems:  State the drawing standard in the title block on every drawing, every time. Not as a company logo or a footer note that gets overlooked. As a mandatory general note: ‘All geometric tolerances to ASME Y14.5-2018 unless otherwise stated.’ A two-second addition to the title block setup prevents the type of shaft rejection scenario described at the start of this guide.

    10 Engineering Drawing Standard Mistakes That Cause Real Manufacturing Problems

    These are the errors that show up most consistently in cross-border drawing reviews, supplier qualification audits, and failure investigations where the root cause traces back to a standards mismatch rather than a design error.

    MistakeConsequencePrevention
    Not stating the drawing standard in title blockManufacturer interprets GD&T under wrong standard. Form controls and datum behaviour differ.Always include a general note: ‘Unless otherwise specified, this drawing is to ASME Y14.5-2018’ or equivalent ISO/DIN reference.
    Reading a first-angle drawing as third-angleParts built with holes and features mirrored or on the wrong faceCheck the projection symbol in the title block before reading any view. Never assume.
    Mixing ASME and ISO symbols on one drawingAmbiguous or conflicting tolerance interpretationCommit to one standard per drawing. If global supply chain requires both, produce two drawing sets.
    Assuming ISO 2768 applies on an ASME drawingISO 2768 is not referenced in ASME. ASME uses its own general tolerance block.State the applicable general tolerance standard explicitly in the title block or general notes.
    Using concentricity from ISO on an ASME drawingConcentricity was deprecated in ASME Y14.5-2018. Coaxiality is now defined via position or profile.Use ASME-compliant controls for coaxiality: true position relative to datum axis, or profile of a surface.
    Assuming DIN 2768 and ISO 2768 are identicalThey are not. DIN 7168 and DIN 2768 have different tolerance classes and some different values.Check the exact DIN standard referenced on the drawing. Do not assume ISO equivalence without verification.
    Applying the independency principle to an ASME drawingForm errors are not separately controlled on ASME drawings by default. The envelope rule applies.For ASME drawings, if you need form independent of size, add the circle-E modifier explicitly to invoke independency.
    Ignoring the title block language on international drawingsDIN drawings from German suppliers will use German abbreviations (Werkstoffe, Massstab, Datum, Zeichen)Learn the key title block field names in the languages of your main supplier countries.
    Specifying Ra surface finish without stating the standardRa values are measured differently under ASME B46.1 and ISO 4287. The number is not directly comparable.State the applicable surface texture standard alongside the Ra value. Ra 1.6 per ISO 4287 is different from Ra 1.6 per ASME B46.1.
    Using old DIN standards superseded by ISO adoptionsOld DIN-only standards may reference values not in use at the supplierCheck whether the DIN standard cited has been replaced by a DIN EN ISO version. Many have since the 1990s harmonisation.

    Conclusion:

    The purpose of engineering drawing standards is to create a shared language between the person who designs a part and the person who makes or inspects it. ASME Y14.5, ISO GPS, and DIN standards all achieve this goal within their respective domains. The problems arise at the boundaries: when a drawing produced in one standard travels to a reader trained in another.

    The technical differences between ASME and ISO GPS are real and significant: the envelope vs independency principle changes what a size tolerance means. The deprecation of concentricity and symmetry in ASME Y14.5-2018 creates a live conflict with ISO GPS. The projection method difference produces mirrored or inverted parts if not checked. None of these differences are obscure. All of them are well-documented in the respective standards. The problem is that they only become visible at the moment the wrong assumption is applied to the wrong drawing.

    The prevention is straightforward: state the applicable standard in the title block. Check the projection symbol before reading views on an unfamiliar drawing. Never assume that the same symbol means the same thing under a different standard without verifying. And when working across standards in a global supply chain, treat the standards gap as a project risk to be managed explicitly, not a detail to be resolved by whoever is holding the drawing when the question arises.

    State the standard. Check the projection. Verify the defaults. Every time.

    Frequently Asked Questions

    What is the difference between ASME and ISO engineering drawing standards?

    ASME standards, primarily ASME Y14.5, govern engineering drawings in the USA and North America and use third-angle projection. ISO standards, the GPS (Geometrical Product Specifications) system centred on ISO 1101, are the international standard used in Europe, Asia, and globally, and use first-angle projection. The most significant technical difference is tolerancing philosophy: ASME uses the envelope principle where size controls form by default, while ISO GPS uses the independency principle where form must be explicitly controlled with separate symbols. Some GD&T symbols also differ: concentricity and symmetry were deprecated in ASME Y14.5-2018 but remain in use under ISO.

    What does DIN stand for in engineering drawings?

    DIN stands for Deutsches Institut fur Normung, which is the German Institute for Standardization. DIN standards for engineering drawings have been largely harmonised with ISO since the 1990s, and most current DIN drawing standards are cited as DIN EN ISO, meaning the German national adoption of an international ISO standard. DIN standards remain particularly influential in German automotive supply chains (VDA requirements), precision machinery, and industrial equipment sectors where German-originated specifications are common.

    What is third-angle vs first-angle projection on an engineering drawing?

    Third-angle projection is used on ASME and ANSI drawings, primarily in the USA. In third-angle, each view is placed on the same side as the direction you are looking from: the top view sits above the front view, and the right side view sits to the right. First-angle projection is used on ISO and DIN drawings, primarily in Europe and Asia. In first-angle, each view is placed on the opposite side: the top view sits below the front view, and the right side view sits to the left. A small symbol in the drawing title block identifies which projection is used. Misreading one as the other produces parts with features on the wrong faces.

    What is the envelope principle in ASME Y14.5?

    The envelope principle, also called the Taylor principle, is ASME Y14.5’s default rule for size tolerances. It states that the size tolerance limits of a feature also control the maximum variation in form. A shaft with a diameter tolerance of 25mm plus or minus 0.1mm cannot exceed a perfect cylinder of 25.1mm diameter at any cross-section. This means size tolerances implicitly control straightness and circularity without requiring additional GD&T symbols. ISO GPS uses the opposite default: the independency principle, where size and form errors are controlled independently. ISO requires explicit GD&T callouts to control form even on simple sized features.

    Which drawing standard is used in aerospace?

    US aerospace programs follow ASME Y14.5-2018 as the primary GD&T standard, supplemented by ASME Y14.100 for drawing practices and ASME Y14.41 for Model-Based Definition. European aerospace programs follow ISO GPS standards aligned with EN 9100 quality requirements. Multinational programs, such as those where US OEMs work with European suppliers, sometimes require drawings to comply with both, which is one of the most challenging aspects of global aerospace supply chain management. The drawing must explicitly state which standard applies to avoid ambiguity.

    Can ASME and ISO GD&T symbols be used on the same drawing?

    Mixing ASME and ISO GD&T symbols on the same drawing without explicit notation creates serious risk of misinterpretation because the same symbol can mean different things under different standards, and default assumptions differ significantly. Concentricity is a direct example: the symbol exists in ISO but has been deprecated in ASME Y14.5-2018. If a drawing must be used in both ASME and ISO manufacturing contexts, the safest approach is to produce two separate drawing sets, one referencing each standard, or to add a prominent general note specifying which standard governs all GD&T callouts.


    ‘asme.org/codes-standards/find-codes-standards/y14-5-dimensioning-tolerancing‘

  • GD&T Explained: How Geometric Dimensioning and Tolerancing Works in CAD

    GD&T Explained: How Geometric Dimensioning and Tolerancing Works in CAD

    Two machined parts are designed to fit together. The drawing shows a diameter of 25.00 mm with a plus/minus tolerance of 0.10 mm, but it says nothing about whether that bore is allowed to be oval, tapered, or tilted relative to the mating face. The parts are made to the numbers on the drawing. They still do not fit.

    This is the problem that Geometric Dimensioning and Tolerancing (GD&T) was developed to solve. Traditional plus/minus tolerancing defines size. GD&T defines shape, orientation, location, and form. It is the difference between telling a machinist how big to make a feature and telling them exactly how precise its geometry needs to be, in every dimension that matters functionally.

    This guide covers what GD&T is, how it works, the 14 core symbols, how to read a feature control frame, and the most common mistakes that drive up manufacturing cost unnecessarily.

    What Is GD&T and Why Does It Exist?

    GD&T stands for Geometric Dimensioning and Tolerancing. It is a standardised symbolic language applied to engineering drawings to define the allowable variation in the shape, size, orientation, and location of part features. In the United States, it is governed by ASME Y14.5-2018 (the most recent revision of the standard). Internationally, the equivalent is ISO 1101.

    The system exists because coordinate tolerancing, the older method of simply assigning plus/minus values to X, Y, and Z dimensions, is inherently limited. Consider a bolt hole pattern on a flange. A coordinate tolerance defines a square tolerance zone around each hole’s nominal position. GD&T’s True Position control defines a cylindrical tolerance zone centred on the exact theoretically perfect location. The cylindrical zone is 57% larger in area than the equivalent square zone for the same stated tolerance value, meaning more parts pass inspection without any compromise to the functional requirement. That directly reduces scrap and rework cost.

    GD&T does not make tolerances tighter. Used correctly, it makes tolerances more precisely matched to functional requirements, which often means they can be looser in areas that do not affect fit or function.

    Beyond the efficiency argument, GD&T eliminates ambiguity. A drawing annotated with GD&T controls is interpreted the same way by any engineer, machinist, or quality inspector who knows the standard, whether they are in your facility or a supplier facility on the other side of the world. That universality is essential when manufacturing is distributed across multiple suppliers or geographies.

    The 5 Categories of GD&T Controls

    5 Categories of GD&T Controls | ASME Y14.5 | ISO 1101 | MMC

    GD&T controls are grouped into five categories, each addressing a different aspect of geometric variation. Understanding these categories is the foundation for knowing which symbol to apply and when.

    CategoryControlsSymbols IncludedTypical Use Case
    FormShape of a surface or feature in isolation, no datum neededFlatness, Straightness, Circularity, CylindricitySealing faces, bearing bores, precision guide rails
    OrientationAngle of a feature relative to a datumParallelism, Perpendicularity, AngularityMating flanges, gearbox housings, mounting faces
    LocationPosition of a feature relative to a datum reference frameTrue Position, Concentricity, SymmetryBolt hole patterns, shaft centrelines, symmetric slots
    RunoutVariation of a surface as a part rotates about a datum axisCircular Runout, Total RunoutRotating shafts, pulleys, brake rotors
    ProfileShape and location of any surface or lineProfile of a Line, Profile of a SurfaceAerofoil sections, complex curves, cast/moulded surfaces

    The critical distinction between Form controls and all other categories is that Form controls, flatness, straightness, circularity, and cylindricity, do not reference a datum. They describe the shape of a feature in isolation. Every other control references at least one datum because it describes the relationship of a feature to something else.

    The 14 GD&T Symbols: A Complete Reference

    ASME Y14.5 defines 14 geometric characteristic symbols, one for each type of control. The table below provides the name, category, and a plain-English description of what each symbol controls. Keep this as a reference when annotating drawings or reviewing a drawing package from a supplier or design partner.

    14 GD&T Symbols | ASME Y14.5 | Simutecra
    Symbol NameCategorySymbol / Abbr.What It Controls
    FlatnessFormFlat symbolHow flat a surface is, all points must lie within two parallel planes
    StraightnessFormStraight symbolHow straight a line or axis is, applies to surface lines or feature axes
    CircularityFormCircle symbolHow round a circular cross-section is at any given point along its length
    CylindricityFormCylinder symbolCombines roundness and straightness, controls the full cylinder surface
    ParallelismOrientation// symbolControls a surface or axis to be parallel within a tolerance to a datum
    PerpendicularityOrientation90 deg symbolControls a surface or axis to be perpendicular within a tolerance to a datum
    AngularityOrientationAngle symbolControls a surface or axis to be at a specified angle to a datum
    True PositionLocationTarget symbolDefines the exact (theoretically perfect) location of a feature from datums
    ConcentricityLocationCircle-dotControls the axis of a feature to coincide with a datum axis (rarely used now)
    SymmetryLocation= symbolControls the median points of a feature to lie in a datum plane (rarely used)
    Circular RunoutRunoutSingle arrowControls surface variation at any single cross-section when part rotates
    Total RunoutRunoutDouble arrowControls cumulative variation across the entire surface as the part rotates
    Profile of a LineProfileArc open symbolControls the shape of a cross-sectional curve relative to a true profile
    Profile of a SurfaceProfileArc filled sym.Controls the shape of an entire surface relative to its true theoretic form

    Note on Concentricity and Symmetry: Both symbols are retained in ASME Y14.5-2018 but their use is now actively discouraged for most applications. They require median-point measurement, which is expensive and difficult to inspect reliably. In most cases, True Position with an appropriate material condition modifier achieves the same functional result and is far easier to measure. When you see these symbols on a drawing, it is worth questioning whether they are the right choice.

    How to Read a Feature Control Frame

    The feature control frame is the rectangular annotation box on a drawing that specifies a GD&T requirement. Every GD&T callout uses one. Reading it correctly is a fundamental skill for anyone working with engineering drawings.

    A feature control frame is divided into compartments read from left to right:

    Box 1Box 2Box 3Box 4 (optional)
    True Position symbolDiameter symbol + 0.5A  (primary datum)B  (secondary datum)
    Which geometric characteristic is being controlledThe tolerance value (and shape of the tolerance zone, diameter symbol = cylindrical zone)The primary datum this control referencesAdditional datums if needed (up to three)

    Worked example: A True Position callout reads as follows, the leftmost compartment shows the True Position symbol (a circle with crosshairs). The second compartment shows the diameter symbol followed by 0.5. The third compartment shows ‘A’. This means: the axis of this feature must fall within a cylindrical tolerance zone of diameter 0.5 mm, centred on the theoretically exact position defined relative to datum A. If a second datum ‘B’ appears in a fourth compartment, the position is also constrained relative to that secondary reference.

    Geometric Dimensioning and Tolerancing (GD&T) is governed by internationally recognized standards such as the ASME Y14.5 standard, which provides rules, symbols, and guidelines for interpreting engineering drawings accurately.

    Geometric Dimensioning and Tolerancing (GD&T)

    Understanding Datums

    A datum is a theoretically exact point, axis, or plane from which measurements on a drawing are taken. In practice, datums are established by physical contact with datum features, the real surfaces, bores, or faces on the actual part that approximate the theoretical datum.

    Datums are hierarchical. The primary datum (A) constrains the most degrees of freedom, typically established by the largest flat surface, which removes three degrees of freedom in a Cartesian system. The secondary datum (B) constrains two more. The tertiary datum (C) constrains the final degree of freedom. Together, the three-datum reference frame fully defines where the part sits in space, making every measurement repeatable and unambiguous.

    The selection of datums is one of the most important decisions in applying GD&T. Datums should reflect the functional interface of the part, how it is located, constrained, and mated when it is in service. A datum chosen for manufacturing convenience rather than functional interface will produce parts that are easy to make but difficult to assemble correctly.

    Real-World Example: A Precision Pump Housing

    A pump housing has a central bore that must align accurately with the motor shaft axis. The mating face (the flat surface that bolts to the motor) is established as Datum A. The central bore of the housing is Datum B. The bolt hole pattern is controlled with True Position relative to Datums A and B.

    Without GD&T: the bolt holes are dimensioned from an edge with plus/minus tolerances. The machinist makes the holes to the numbers. But if the mating face is not perfectly square to the bore, the holes end up in the right coordinate positions but the housing does not align when assembled. The parts are technically within tolerance and still fail functionally.

    With GD&T: the perpendicularity of the bore axis to the mating face is controlled explicitly. The bolt hole positions are defined relative to the bore centreline. The machinist and the inspector both have unambiguous requirements. Parts made to the drawing will assemble correctly, not because they happened to be made well, but because the drawing required it.

    Common GD&T Mistakes That Drive Up Manufacturing Cost

    GD&T applied well reduces manufacturing cost by ensuring tolerances match functional requirements, no tighter, no looser. Applied poorly, it can make drawings unnecessarily expensive to manufacture and inspect. These are the most frequent errors seen in GD&T annotations:

    MistakeWhat Goes WrongHow to Avoid It
    Over-tolerancingEvery feature is given a very tight tolerance ‘just to be safe’. Machining costs skyrocket because tight tolerances require slower speeds, more passes, and inspection at every stage.Apply tight tolerances only where fit or function genuinely requires them. Most features can tolerate far more variation than designers assume.
    Missing datum referencesA positional or orientation tolerance is called out with no datum specified. The machinist has no reference frame, the control is unenforceable.Every location and orientation control requires at least one datum. Form controls (flatness, circularity) are the exception, they do not need datums.
    Redundant dimensionsDimensions are duplicated across views, creating a closed loop. When tolerances stack up, it becomes mathematically impossible to satisfy all of them simultaneously.Use reference dimensions (marked REF) for informational dimensions that already appear elsewhere. Never create a fully closed dimension chain.
    Ignoring material condition modifiersMMC (Maximum Material Condition) and LMC (Least Material Condition) modifiers allow tolerances to vary with feature size. Ignoring them means leaving allowable tolerance on the table, which raises manufacturing cost unnecessarily.Understand MMC and LMC for hole-shaft fits and bolt patterns. Apply the appropriate modifier when the function of the part allows it.
    Applying GD&T to the wrong featuresA surface finish control is applied to a non-functional surface that has no mating or sealing requirement. This adds inspection cost for no functional benefit.Apply controls only where they serve a functional purpose. Ask: ‘What breaks if this is out of specification?’ If nothing breaks, the control is unnecessary.

    GD&T in CAD Software

    Most professional 3D CAD platforms include GD&T annotation tools that apply feature control frames, datum labels, and tolerances directly to the model or to drawings generated from it. In SolidWorks, GD&T is added through the Annotations toolbar using the Geometric Tolerance dialog. CATIA uses its FT&A (Functional Tolerancing and Annotation) workbench. AutoCAD Mechanical includes a dedicated GD&T toolbar.

    Increasingly, manufacturers and OEMs are moving towards Model-Based Definition (MBD), embedding all GD&T and drawing information directly in the 3D model rather than generating 2D drawings. Under MBD, the 3D model itself is the authoritative manufacturing document. While MBD is not yet universal, its adoption is accelerating in aerospace, automotive, and precision manufacturing sectors.

    Regardless of whether GD&T is applied to 2D drawings or 3D models, the underlying standard, and the functional thinking behind it, remains the same.

    Frequently Asked Questions

    1. Is GD&T required on all engineering drawings?

    No, Geometric Dimensioning and Tolerancing (GD&T) is not required on all drawings. It is only used when form, orientation, or location of a feature is functionally critical.
    For simple parts, coordinate tolerancing is usually sufficient. The key is to apply GD&T based on functional requirements, not habit.

    2. What is the difference between ASME Y14.5 vs ISO 1101?

    ASME Y14.5 and ISO 1101 are both GD&T standards, but they differ in rules and usage:

    • ASME Y14.5 → Common in the U.S., uses third-angle projection and specific rules for MMC, RFS
    • ISO 1101 → Used in Europe & Asia, has different symbols and interpretations

    Always confirm the standard used in drawings to avoid misinterpretation.

    3. How does GD&T affect machining cost?

    GD&T directly impacts manufacturing cost:

    • Tighter tolerances = more machining time, tooling, and inspection
    • Proper GD&T reduces scrap, rework, and errors

    A well-defined GD&T drawing ensures precision only where needed, optimizing both cost and performance

    4. Can GD&T be applied in 3D CAD models?

    Yes. This is called Model-Based Definition (MBD).
    GD&T is embedded directly into 3D CAD models using tools like:

    • SolidWorks MBD
    • CATIA FT&A
    • NX PMI

    Benefits include a single source of truth, reduced errors, and improved engineering communication.

    5. What does MMC (Maximum Material Condition) mean?

    MMC (Maximum Material Condition) refers to the state where a feature contains the maximum amount of material:

    • Shaft → Largest diameter
    • Hole → Smallest diameter

    Using the MMC modifier allows bonus tolerance, increasing flexibility and reducing manufacturing rejection rates without affecting function.

    The Bottom Line

    GD&T is not an optional extra for complex parts, it is a precision tool for communicating exactly what a part needs to do geometrically, and exactly how much variation is acceptable before it stops doing it. Used correctly, it reduces manufacturing cost, eliminates inspection ambiguity, and prevents the most common class of fit-and-function failures: parts made to the right dimensions that still do not work when assembled.

    The investment in understanding GD&T, whether you are an engineer annotating drawings, a buyer reviewing a supplier’s documentation, or a quality manager setting up inspection criteria, pays back directly in fewer scrapped parts, fewer assembly problems, and fewer drawing revisions after the fact.

    If you are reviewing an existing drawing set and want a second opinion on whether the tolerances are appropriate, or if you need GD&T applied correctly to a new design, that is exactly the kind of review SimuTecra’s drafting team provides.

    Getting GD&T Right the First Time Saves Significant Cost

    SimuTecra’s drafters apply GD&T to ASME Y14.5-2018 and ISO 1101 standards. We review every tolerance callout against the functional requirements of your part, not just the geometry. That means your drawings are manufacturable, inspectable, and cost-appropriate.

    Share your part requirements and we will review your current drawing or produce a new one, correctly toleranced from the start.