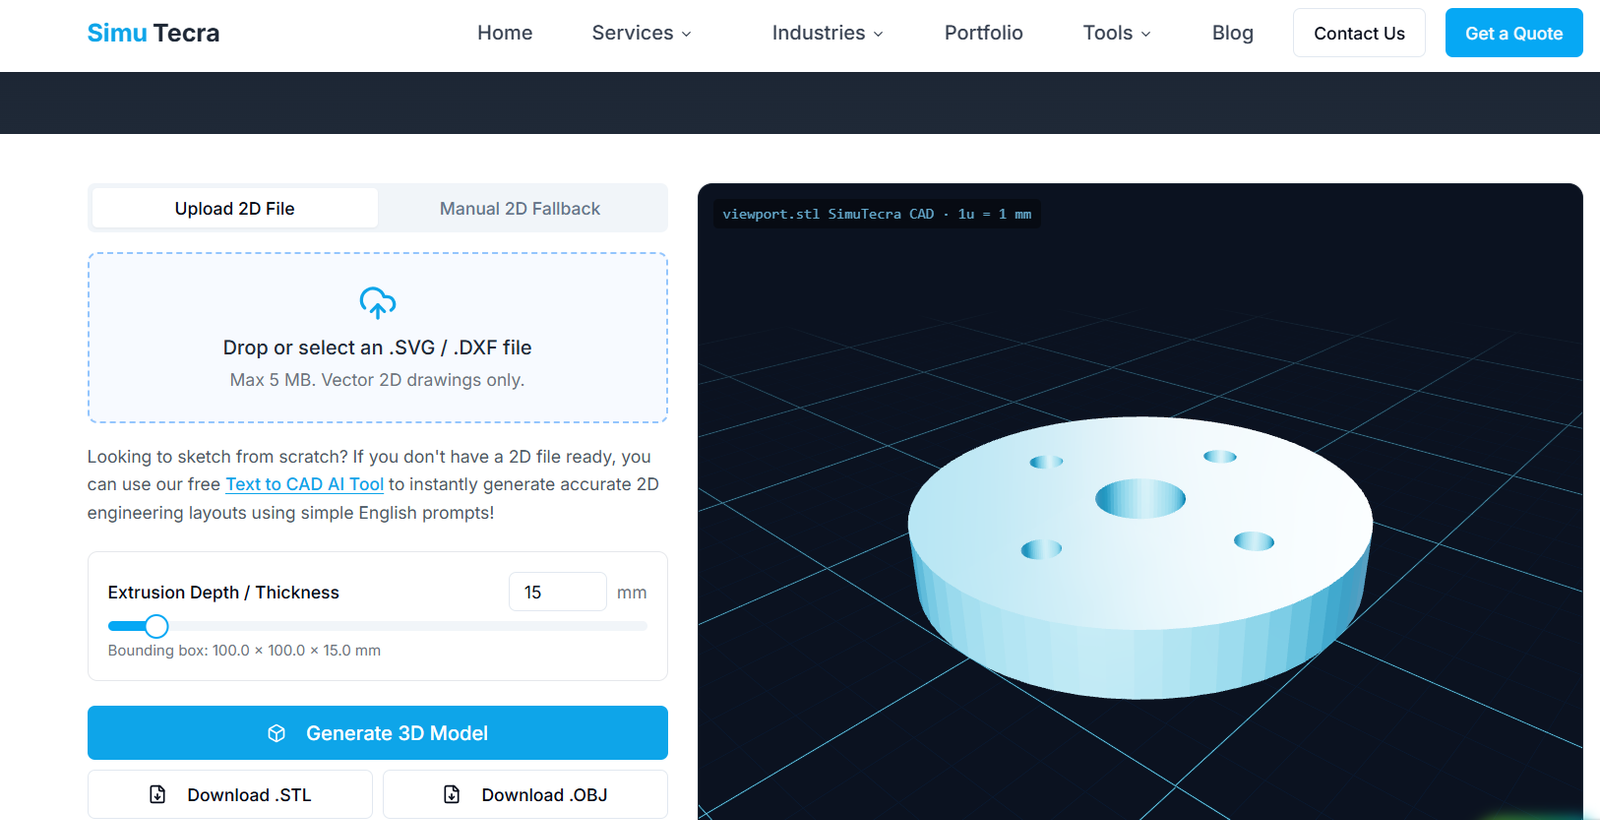
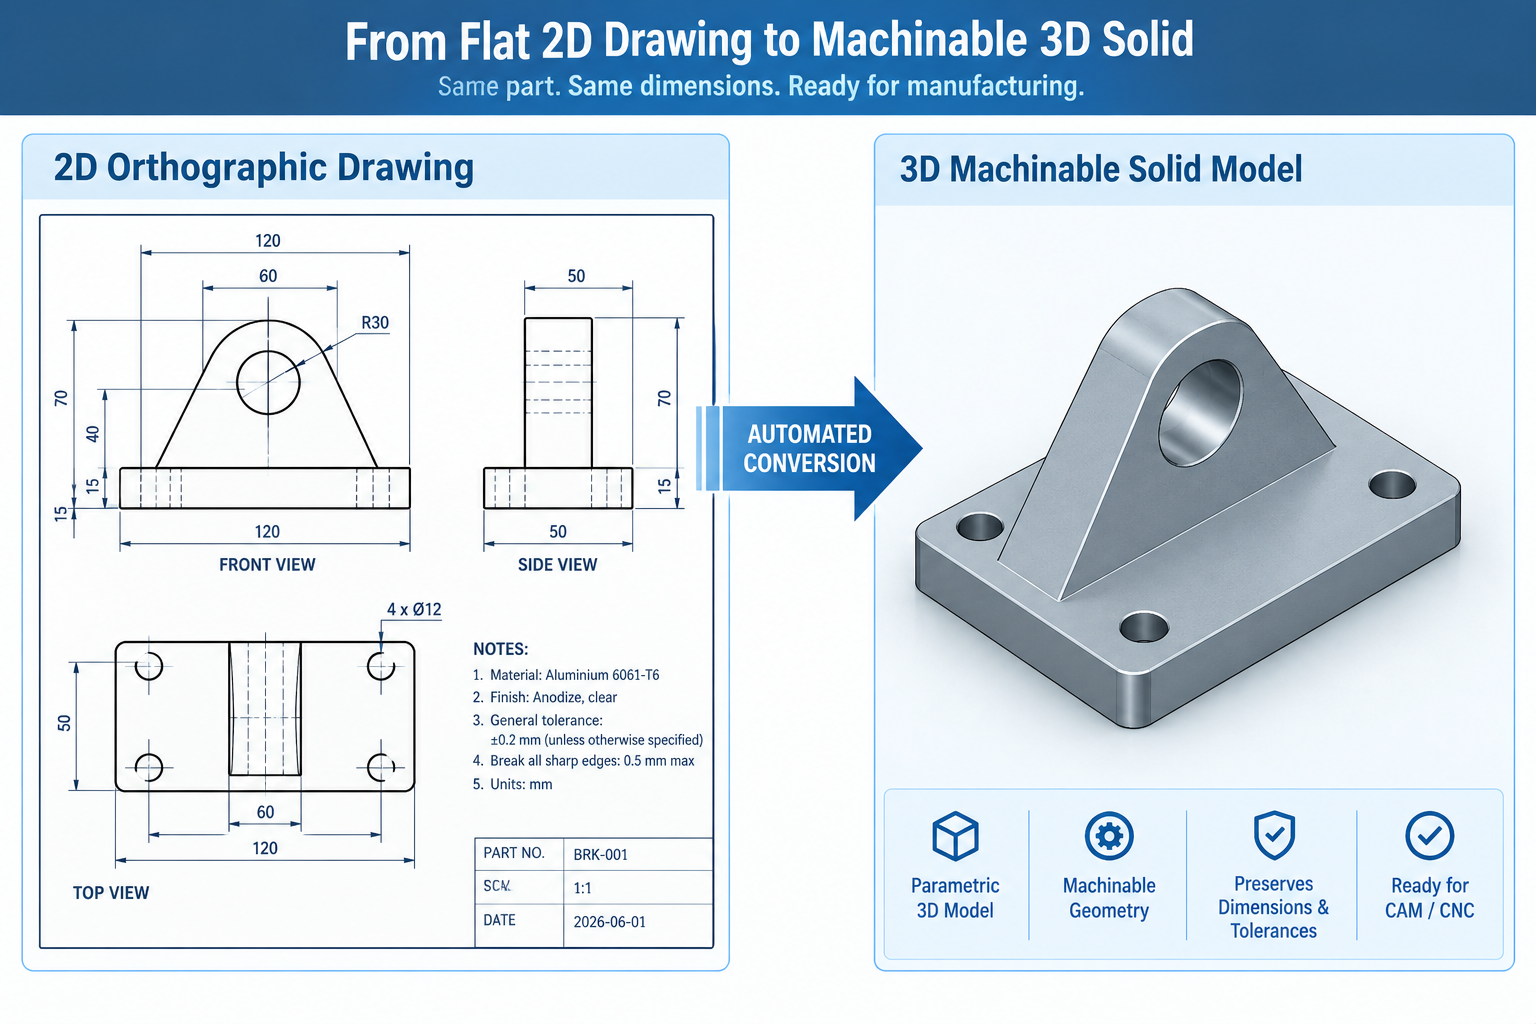
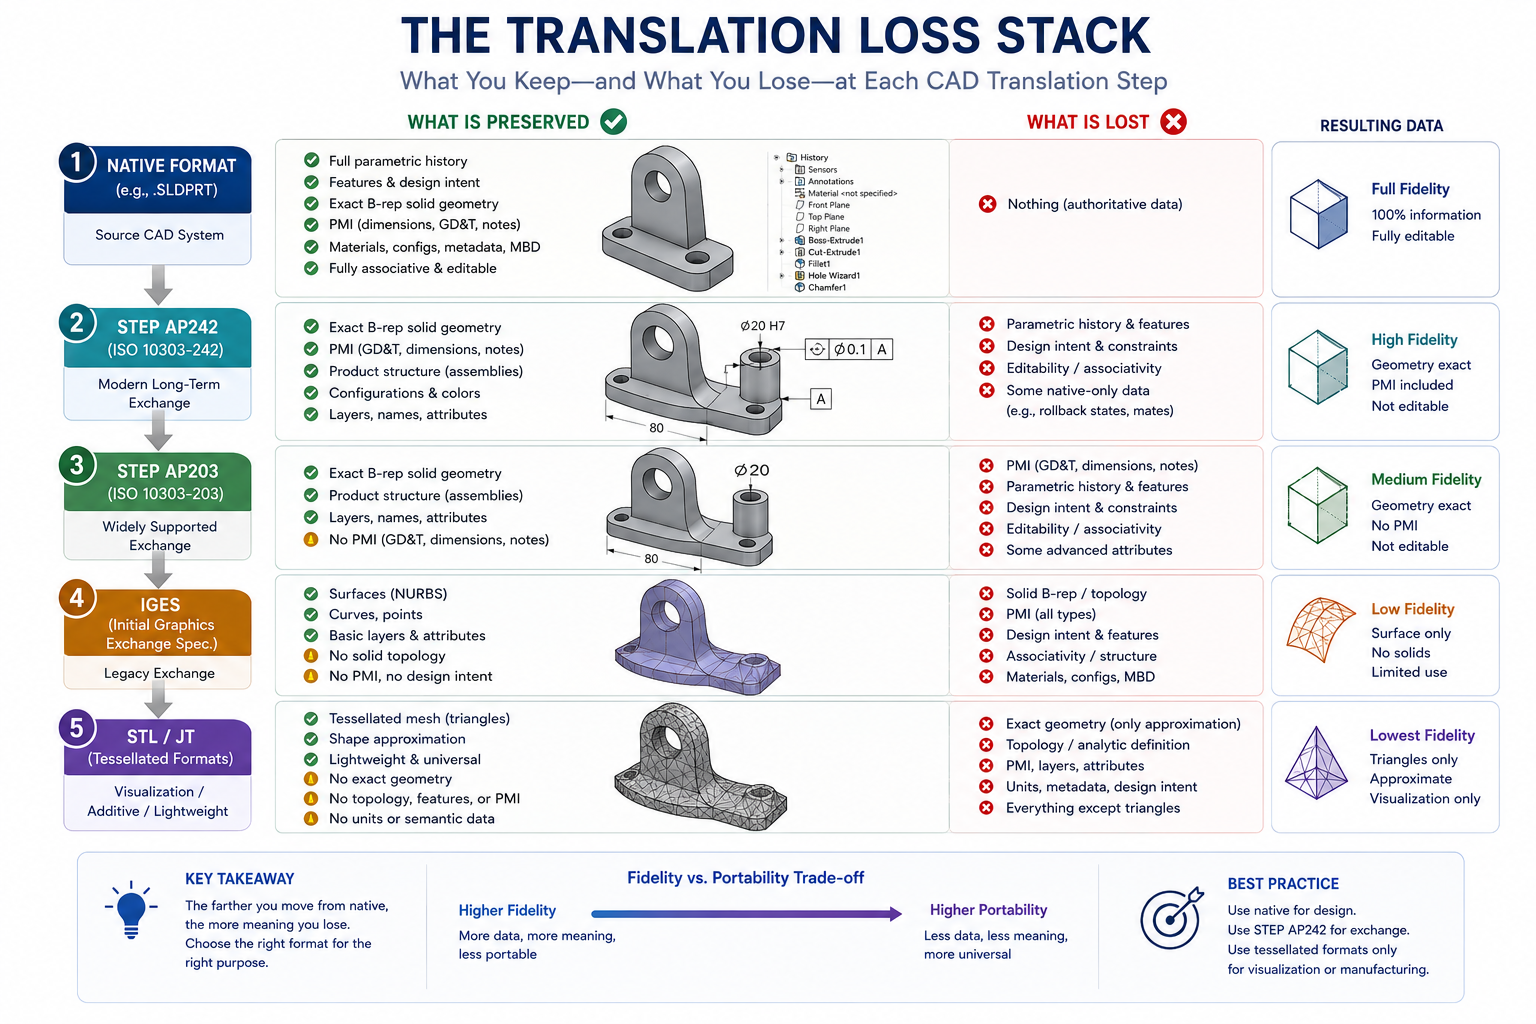
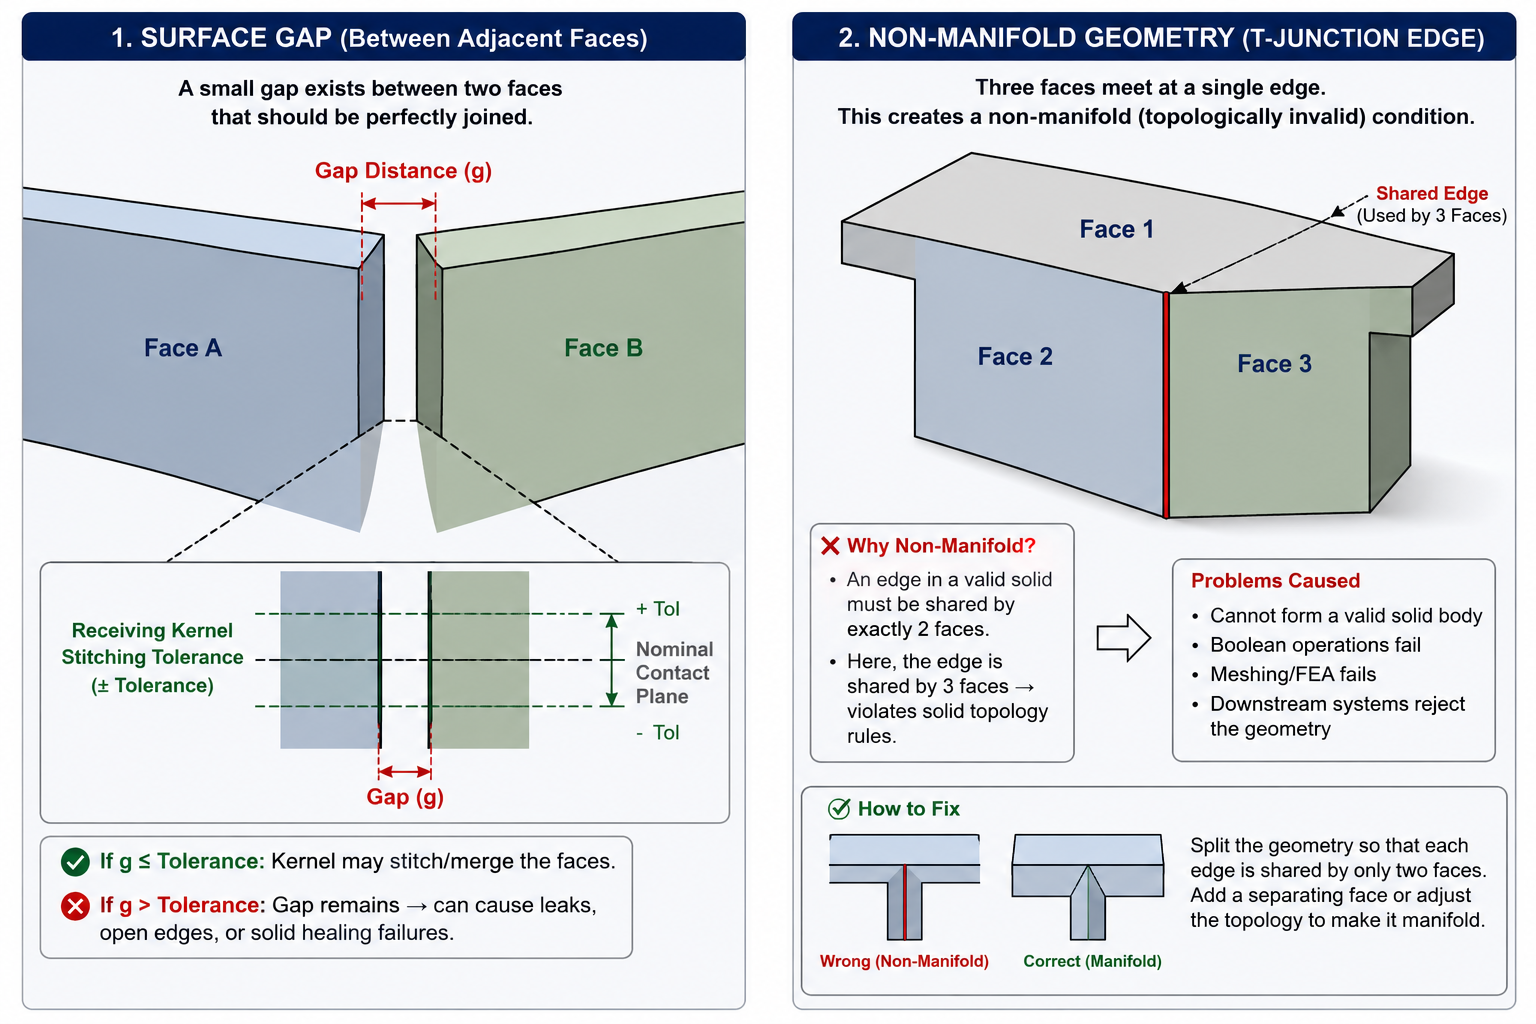
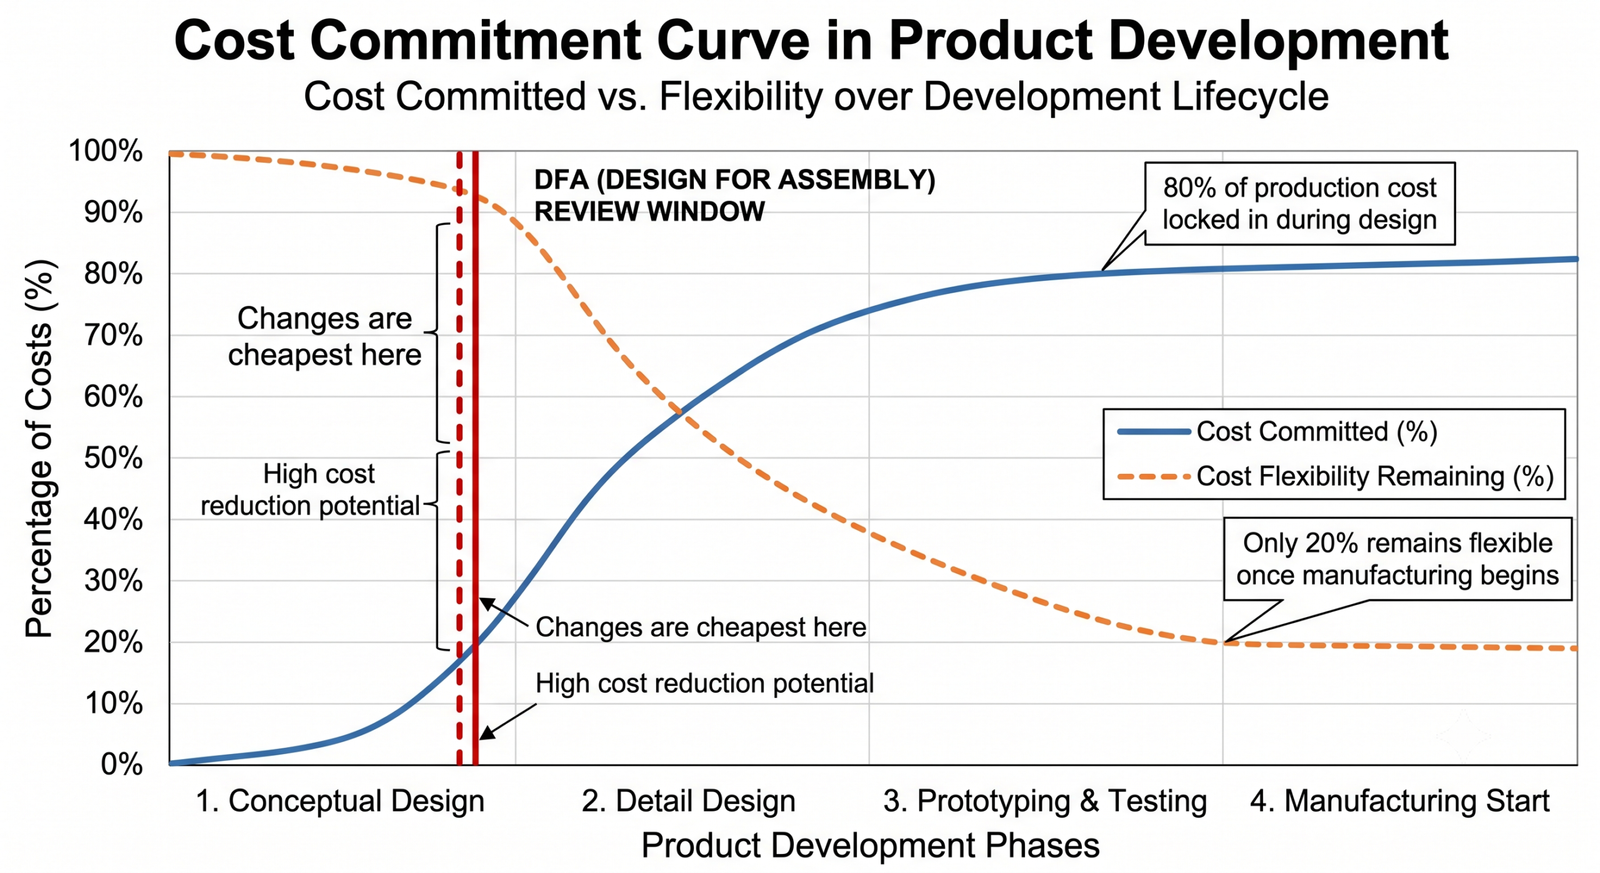
If you’re still manually rebuilding 3D models from old 2D drawings, you’re spending hours on work that modern tools can now do in minutes. Automating 2D to 3D CAD conversion for CNC machining means using software, rather than a person at a keyboard, to turn a flat drawing into a solid model a CAM program can actually machine from.
QUICK ANSWER Yes, you can automate 2D to 3D CAD conversion using one of four methods: native CAD conversion wizards, dedicated conversion software, AI-based reconstruction, or custom API scripting. For CNC machining specifically, the output needs to be a true parametric STEP solid, not just a visual mesh, and it should always be checked for dimensional accuracy before it goes to CAM.
This guide covers all four automation methods side by side, which file format actually works for CNC, how accurate automated conversion really is, and a step-by-step process to get from a flat drawing to a CNC-ready 3D model without wasting a machining run on a bad file.
What Does It Mean to Automate 2D to 3D CAD Conversion?
Automating 2D to 3D CAD conversion means letting software interpret a 2D drawing’s lines, arcs, and dimensions, and reconstruct it as a three-dimensional solid, without an engineer manually redrawing every feature by hand.
This matters specifically for CNC machining because CAM software doesn’t cut from a 2D drawing. It needs a 3D solid model to calculate toolpaths, cutter clearances, and machining operations. If your only source is an old drawing, a scanned PDF, or a customer sketch, automated conversion is what bridges that gap without a full manual rebuild.
4 Ways to Automate 2D to 3D CAD Conversion
There isn’t one single tool that does this for everyone. The right method depends on your drawing volume, your budget, and how much accuracy you need. Here are the four real approaches used in production today.
Automation Method
How It Works
Best For
Main Limitation
Native CAD conversion tools
Built-in wizards inside SolidWorks, Autodesk Inventor, Fusion 360, and Siemens NX that read a 2D DXF/DWG sketch and extrude, revolve, or auto-sequence it into a solid model
Teams already standardized on one CAD platform who need a fast, in-house way to rebuild simple to moderately complex parts
Struggles with parts that have implied features (fillets, complex holes) not explicitly drawn on every view
Dedicated CAD conversion software
Standalone tools such as Scan2CAD or Aspose.CAD that specialize in reading raster images, PDFs, or scanned drawings and outputting clean, editable vector or solid geometry, often with batch and API automation
Digitizing large archives of legacy paper drawings or scanned PDFs at scale, especially for spare-parts and MRO workflows
Output is typically a clean 2D vector file or basic solid, still needs review before it’s treated as production CAD
AI and deep-learning reconstruction
Machine learning models trained to recognize geometric features across multiple 2D views (or even photos) and infer a 3D shape, an active and fast-moving research area as well as a growing commercial category
Fast first-pass geometry when the original CAD file is lost but a drawing, PDF, or photo still exists, and speed matters more than final precision
Output is usually a mesh or an unverified solid: no GD&T, no material data, and dimensions that must be checked before machining
Scripting and API-driven automation
Custom scripts built on CAD APIs (NX Open, SolidWorks macros, Fusion 360’s Python API) that batch-process large sets of similar 2D drawings into 3D models using a repeatable, rule-based logic
Manufacturers with high volumes of similar, well-standardized drawings, such as a family of brackets or fasteners, where the same rules apply every time
Requires upfront engineering investment to build and maintain the script; not cost-effective for one-off or highly varied parts
Feature Recognition vs. AI Mesh Generation: Know the Difference
This is the distinction most articles on this topic skip, and it’s the one that actually matters most. Feature recognition (used by native CAD tools and dedicated conversion software) analyzes geometric intent, holes, pockets, fillets, and rebuilds them as true, editable, dimensioned solid features.
AI mesh generation (used by many newer AI tools) predicts an approximate 3D shape from limited 2D input. The result often looks convincing on screen, but it’s typically a mesh with no feature history, no tolerances, and no guarantee the dimensions match the original drawing exactly. Recent peer-reviewed research on deep-learning-based reconstruction confirms this gap is a structural limitation of current methods, not just a rough edge that will disappear with the next software update (more on that in the accuracy section below).
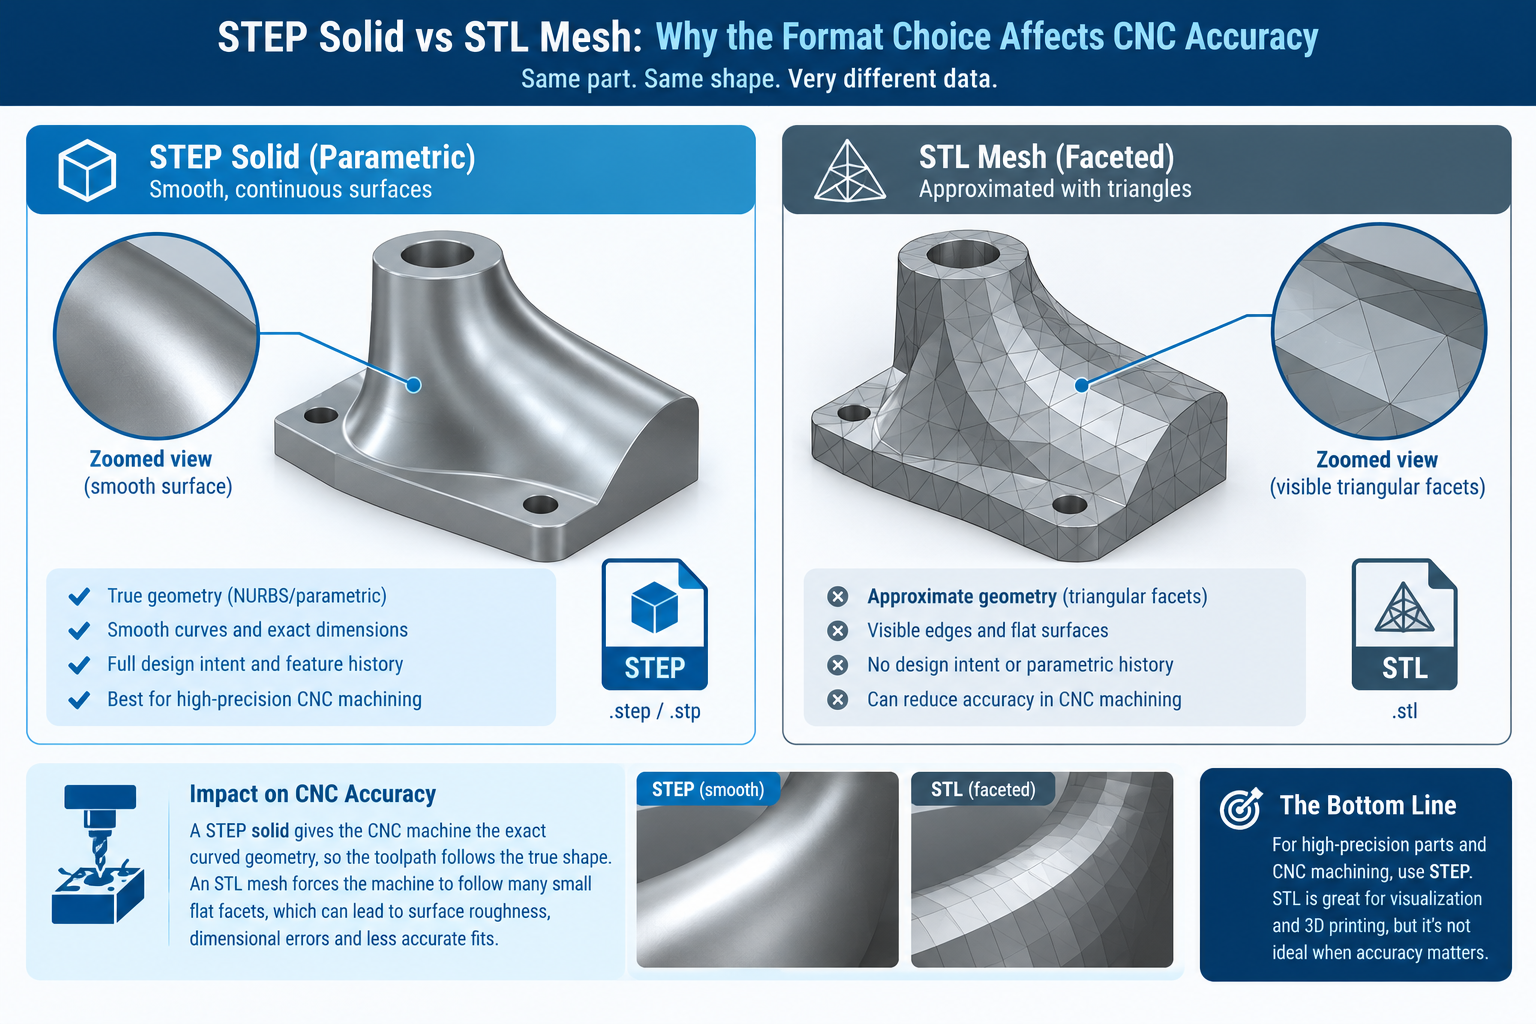
Which File Format Actually Works for CNC Machining?
Automation only helps if the output file is something your CAM software can actually use. Here’s how the common formats stack up.
File Format
Geometry Type
Good for CNC Machining?
Why
STEP (.step/.stp)
True parametric/B-rep solid
Yes , the standard choice
Preserves exact solid geometry that CAM software can read directly for toolpath generation
DXF/DWG
2D vector lines and arcs
Only for 2D profile cutting
Fine for laser, waterjet, or simple 2D milling; not a 3D solid on its own
STL
Triangulated mesh (approximation)
Not recommended for milling
Approximates curved surfaces with flat facets, which can introduce dimensional error on tight-tolerance features
IGES (.igs)
Surface/solid model
Usable, but aging
Still supported by most CAM systems, though STEP has largely replaced it as the preferred neutral format
If a conversion tool only offers STL output, treat it as a visualization step, not a finished CNC-ready file. For milled or turned parts, always push for a STEP solid before it goes anywhere near a CAM program.
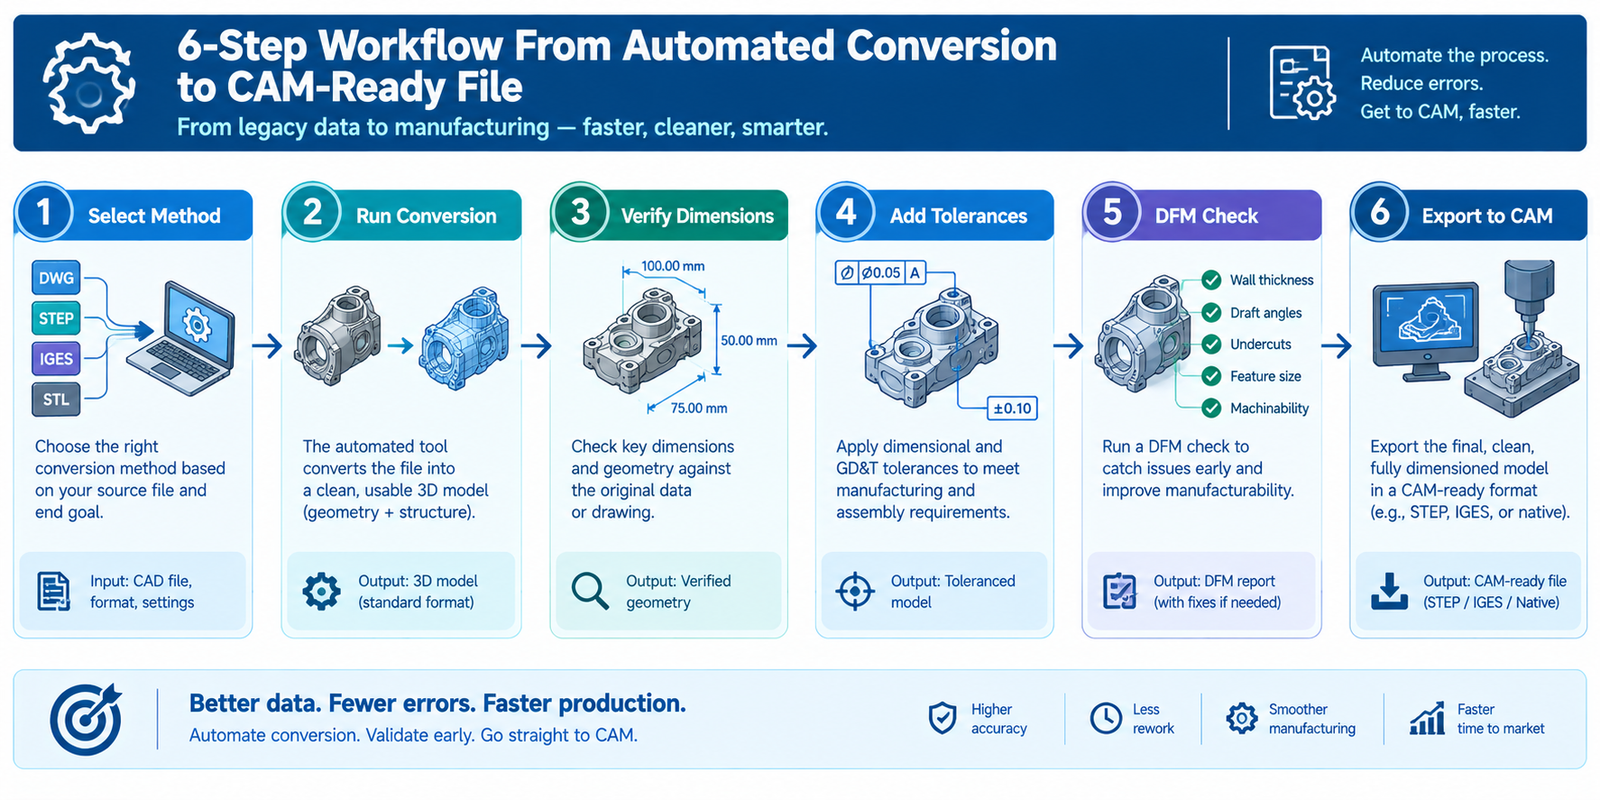
Step-by-Step: From 2D Drawing to CNC-Ready 3D Model
Choose the right automation method: match the method to your situation using the table above, don’t default to whatever tool you already own if it’s the wrong fit for the job.
Run the automated conversion: feed in the cleanest source file available, native DXF/DWG beats a scanned PDF, and a scanned PDF beats a blurry photo.
Verify every critical dimension: cross-check the converted model’s key dimensions against the original drawing before trusting it, especially on mating features and hole positions.
Add tolerances and GD&T: automated conversion rarely carries tolerance information forward, so this has to be added manually to define acceptable variation for the machinist.
Run a design-for-manufacturability (DFM) check: confirm the geometry is actually machinable, watch for internal corners, deep pockets, and wall thicknesses your specific CNC setup can’t reliably hold.
Export to STEP and import into CAM: generate toolpaths only once the solid model has passed the checks above, not directly from the raw conversion output.
How Accurate Is Automated 2D-to-3D Conversion, Really?
Accuracy depends entirely on the method and the source drawing quality. Native feature-recognition tools working from a complete, well-dimensioned DXF file can rebuild simple to moderately complex parts with very high fidelity, because they’re following explicit geometric rules, not guessing.
AI-based reconstruction is a different story. It’s genuinely useful for getting a fast first-pass shape when the original CAD file is gone and only a drawing or photo survives, but current research is clear that the output should be treated as a reference model, not production-ready CNC data, until an engineer verifies it. A 2026 peer-reviewed study on deep-learning-based 2D-to-3D conversion found that combining automated feature recognition with structured verification meaningfully reduced dimensional errors compared to AI inference alone, reinforcing that human review is still the difference between a usable model and a expensive machining mistake.
Common Mistakes to Avoid
Sending an STL straight to CAM: meshes approximate curves with flat facets, which can create real dimensional error on toleranced features.
Trusting AI-generated geometry without verification: a visually convincing model is not the same as a dimensionally accurate one.
Skipping GD&T entirely: without tolerance information, a machinist has no way to know what deviation is actually acceptable.
Using one tool for every job: a batch-scripting solution built for a family of brackets won’t serve you well for a single, highly custom part, and vice versa.
Assuming automation removes the need for review: automation speeds up the first draft; it doesn’t replace an engineer’s final check.
Frequently Asked Questions
Q: Can AI convert a 2D drawing into a CNC-ready 3D model?
AI can generate a 3D shape from a 2D drawing quickly, but the output is usually a mesh that needs dimensional verification before it’s safe to machine from. Treat it as a fast first draft, not a finished CNC file.
Q: What is the best file format for CAD to CNC conversion?
STEP is the best format for CNC milling and turning because it preserves true, editable solid geometry. STL is fine for 3D printing but can introduce dimensional error on machined parts.
Q: How accurate is automated 2D-to-3D CAD conversion?
Rule-based feature recognition from a clean, complete drawing is typically very accurate. AI-based reconstruction is faster but less reliable and should always be verified against the original dimensions before use.
Q: What software automatically converts 2D CAD drawings to 3D models?
Simutecra 2D CAD to 3D CAD, SolidWorks, Autodesk Inventor, and Fusion 360 include built-in conversion tools, while Scan2CAD and similar dedicated software specialize in converting scanned or legacy 2D drawings at scale.
Q: Do I still need an engineer to review an automatically converted 3D model?
Yes. Automation speeds up the initial rebuild, but dimension verification, tolerance assignment, and a manufacturability check still require engineering review before the file goes to CAM.
Conclusion
Automating 2D to 3D CAD conversion for CNC machining can save real time, but only if you match the method to the job and never skip verification. Use native or dedicated feature-recognition tools when accuracy matters most, reach for AI reconstruction when speed matters more than precision and the file can be reviewed afterward, and always export a true STEP solid, with tolerances added, before it reaches your CAM software.
Engineering change management (ECM) is the process of proposing, reviewing, approving, implementing and verifying changes to a product’s design or documentation. A good ECM process matches review effort to risk, traces every affected part before approval, and confirms the change worked before closing it.
Why Engineering Changes Fail: A Common Scenario
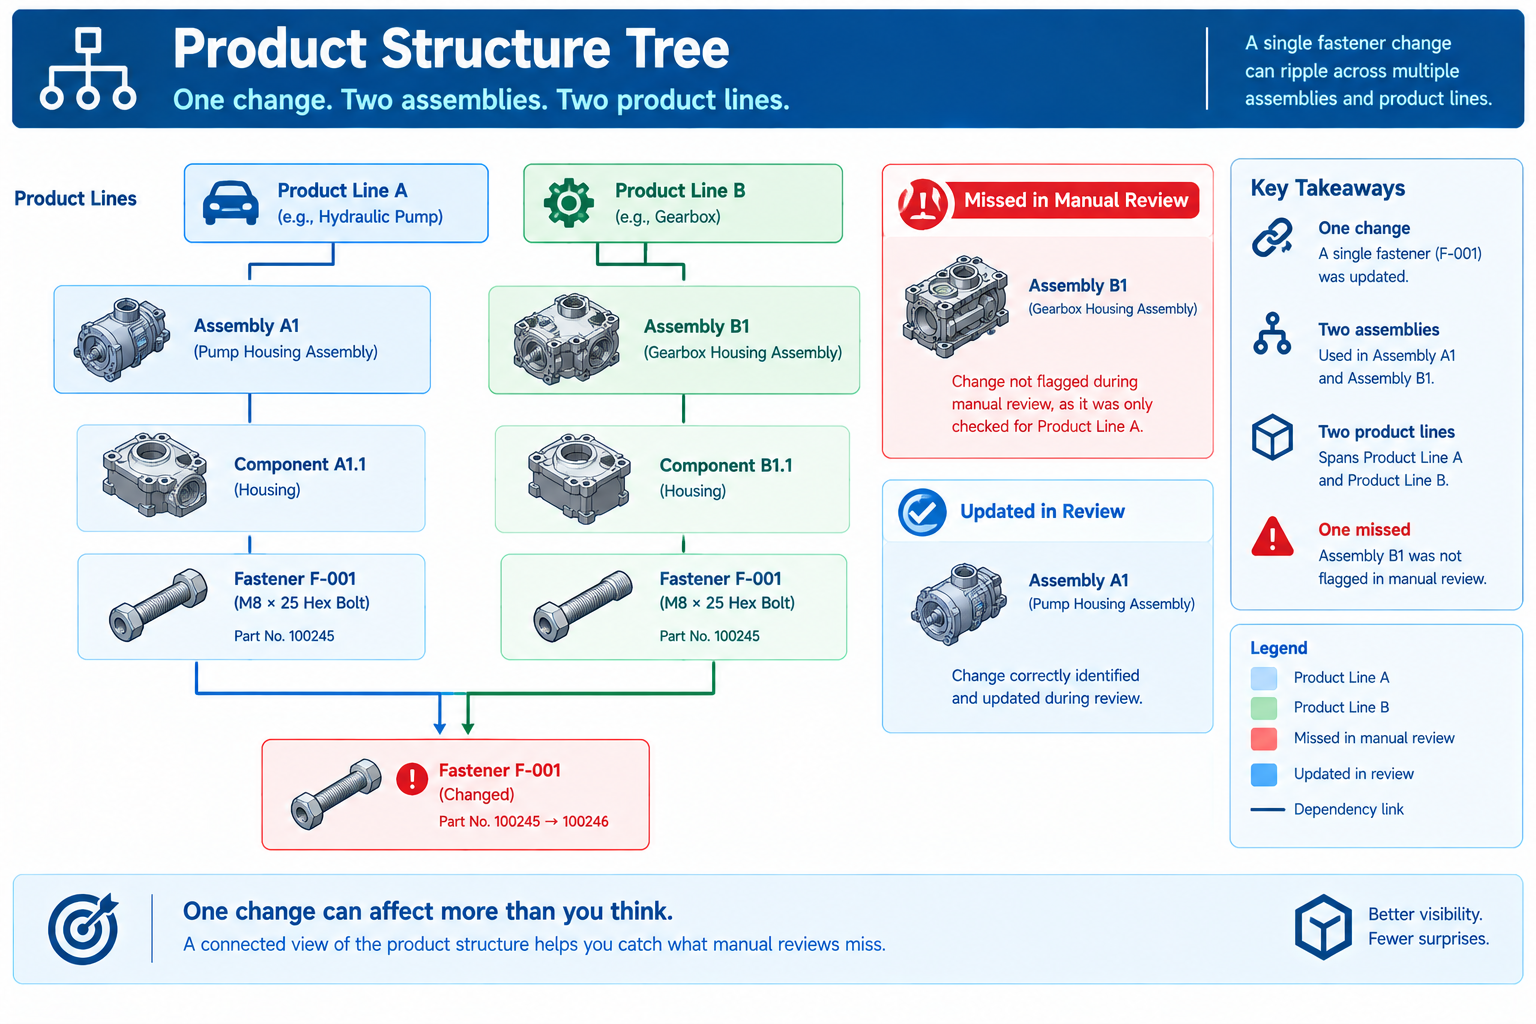
Picture a vehicle parts maker. Field reports show a bracket bolt loosening under vibration. An engineer requests a switch to a locking fastener.
The change moves quickly. The request, impact check and board approval all finish in eleven days. Everyone does their job.
But the same bracket also appears on a second product line. It has a different part number because of a cosmetic finish. The reviewer worked from the first product’s bill of materials and never saw it.
That second line kept shipping the old fastener for months, until another field failure exposed the gap.
The review board was not careless. It reviewed exactly what it was shown. The failure happened one step earlier, when the impact assessment didn’t trace far enough.
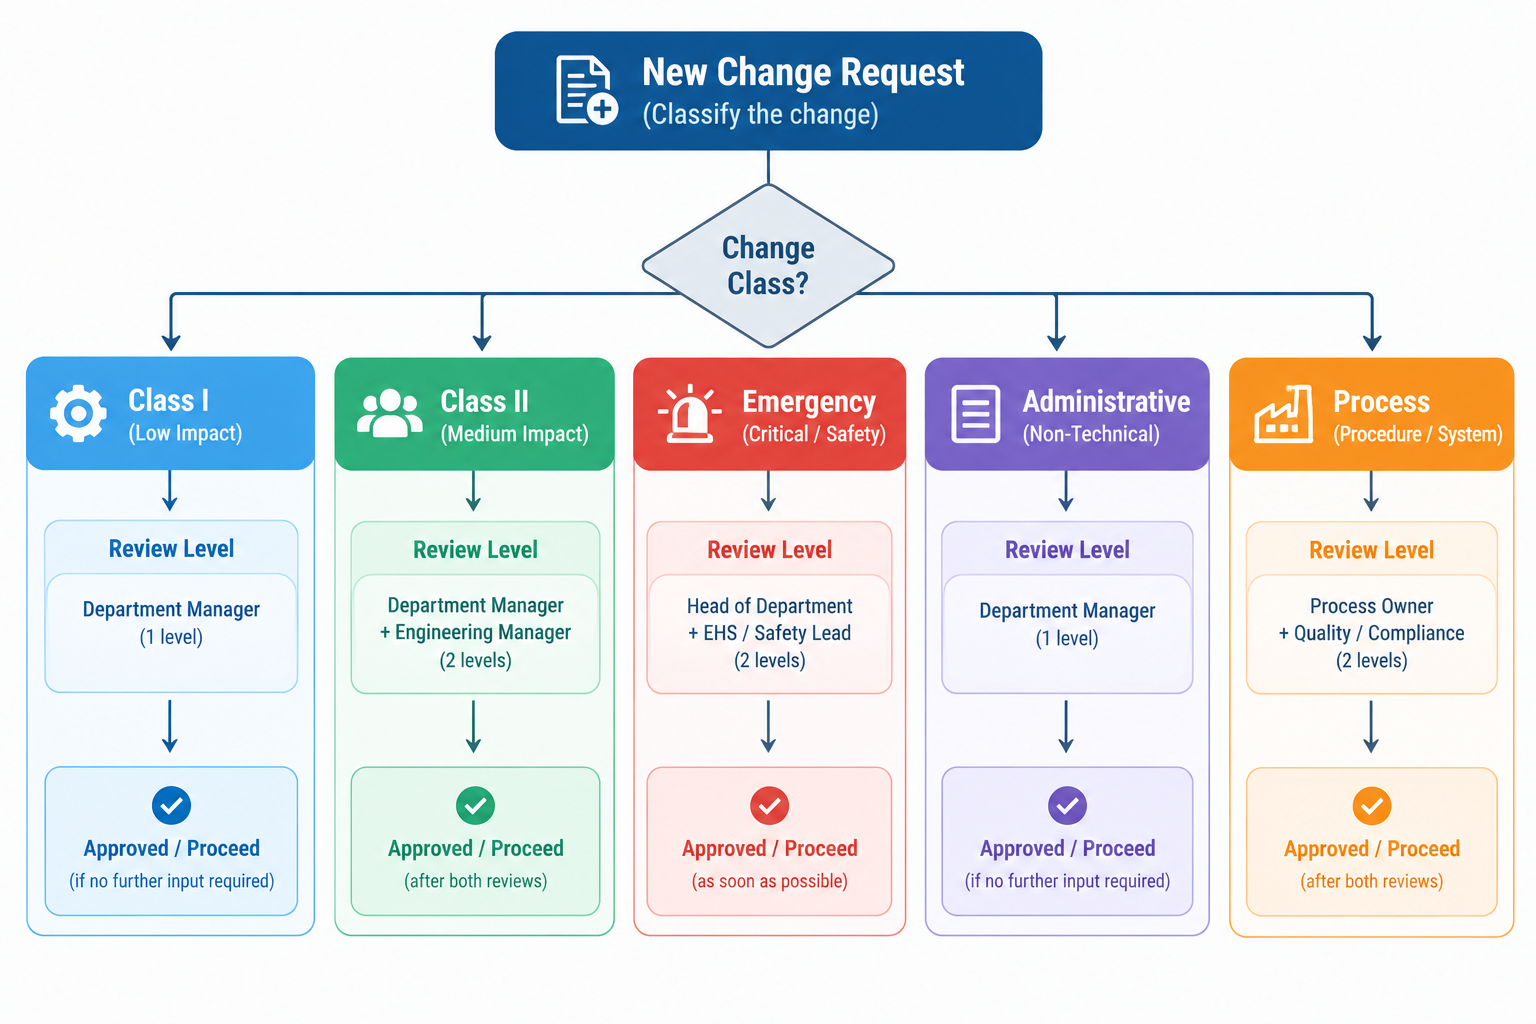
How to Classify Engineering Changes
Not every change needs the same review. One uniform process slows down small changes and tempts people to bypass the process for urgent ones.
Change type
What it is
Review needed
Class I (major)
Affects fit, form, function, interchangeability or compliance. Example: changing a bracket’s material to fix a fatigue failure.
Full board review, cross-functional impact check, and often customer or regulator notice
Class II (minor)
No fit, form or function effect. Example: fixing a typo in a drawing note.
Quick review by one engineering authority
Emergency
Needed now for a safety issue, line stoppage or supply failure.
Fast review by a small, pre-approved group. Full paperwork follows afterward.
Administrative
Non-technical data, such as a supplier code or cost centre.
Simple administrative workflow
Process change
How a part is made or inspected, with no design change. Example: a supplier moving to automated welding.
Manufacturing and quality validation against the unchanged design
Getting the class right matters. But in the scenario above, the class was correct. The scope was wrong.
Adding more approvers does not fix that. If every reviewer sees the same incomplete assessment, more reviewers just repeat the same blind spot.
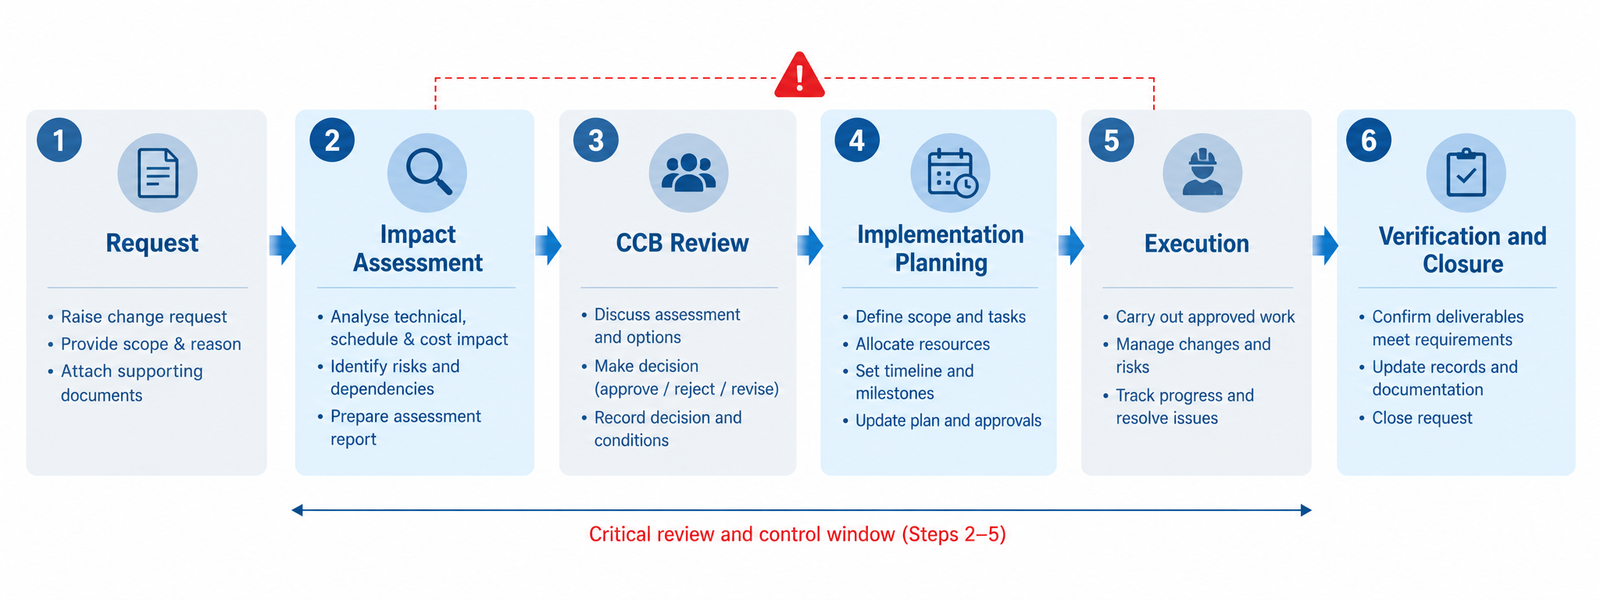
The Six Stages of the Engineering Change Process
A well-run change moves through six stages. Each stage produces an output the next one needs.
Stage
What happens
Typical output
Common pitfall
1. Request
Anyone submits a structured request describing the problem, the proposed fix and the urgency.
Engineering change request (ECR)
Vague requests that force the board to do the originator’s homework
2. Impact assessment
A cross-functional team lists every part, assembly, document, tool, supplier and fielded unit affected. It also estimates cost, schedule and risk.
Impact assessment report
Scope set too narrowly, so a downstream item is missed
3. Board review
The change control board (CCB) approves, rejects or sends the change back.
Documented decision with reasons
A rubber-stamp board, or one so slow that people work around it
4. Implementation planning
The team decides which records change, what happens to existing stock, and the effective point.
Plan with a cut-in date, serial number or lot
No clear cut-in point
5. Execution
Models, specs, work instructions and supplier documents are updated and released.
Updated, released documentation
A missed downstream document, such as a supplier inspection plan
6. Verification and closure
Quality confirms the change was done correctly and actually worked.
Closed record with evidence
Closing the record just because the plan was carried out
Why impact assessment deserves the most investment
The board can only judge what it is shown. If the assessment misses an affected assembly, no later step will find it.
So put your best people and your best tools into stage 2. Use a where-used search across your whole parts database, not just the product line the originator knows.
Technologies Changing ECM in 2026
Tools are now improving the exact stages where manual work breaks down.
AI-assisted impact analysis. The tool scans the bill of materials and document library, then suggests items that might be affected. In the scenario above, it would likely have flagged the second product line. A human still confirms every suggestion.
Cloud PLM with live change status. Suppliers and remote teams see the same current record, not an emailed copy.
Model-based change records. The change links to the exact 3D feature and PMI it modifies, such as the specific tolerance on a mounting hole. See our guide to model-based definition.
Digital twin feedback. In-service data supports a change request with real numbers, not just anecdotes. Read more in our digital twin guide.
Automated compliance checks. Software flags changes that may need regulatory notice or re-certification before approval.
Automated routing and escalation. Requests go to the right reviewers by class, and stalled ones escalate after a set time.
One caution. These tools suggest candidates. They do not replace engineering judgment. A scan nobody reviews is no better than no scan.
Common ECM Pitfalls and How to Fix Them
A written process doesn’t protect you if these habits creep in.
Pitfall
What goes wrong
Fix
Incomplete impact scope
A related assembly or document is missed and fails later
Use structured, software-assisted where-used tracing
No clear cut-in point
Manufacturing, stock and field service each guess differently
Make the effective point and stock disposition required fields
Rubber-stamp board
Real risks pass without real scrutiny
Make each member confirm their own area. Audit a sample of approved changes.
One process for every change
Low-risk changes crawl, and urgent ones get bypassed
Use the tiered classes above
Scattered change history
Audits and field investigations mean piecing records together by hand
Link design, manufacturing and quality change records
No verification
The paperwork closes, but the problem returns
Require test, inspection or field evidence before closure
Change Control Board Roles
A change control board works when each member checks something the others won’t.
Role
Best positioned to catch
Design engineering
Whether the fix really solves the problem without breaking a mating part
Manufacturing engineering
Tooling, process capability, cost and cycle-time effects
Quality engineering
New inspection needs and what to do with existing inventory
Procurement
Supplier requalification and lead-time risk
Program management
Whether the timeline fits other commitments and customer deliveries
Regulatory affairs
Notification or re-certification duties a technical review would miss
Match the board to the change. A Class II change needs one engineering authority. A Class I change that affects fielded products needs the full group.
Convening everyone for every change causes review fatigue. People disengage, and the board slides toward rubber-stamping.
Build an Emergency Change Pathway Before You Need It
Suppose a supplier gives three days’ notice that a material is being discontinued. A review cycle measured in weeks can’t cope with that.
Without a defined emergency route, teams face a bad choice: stop production or skip the process.
Define the route in advance:
Name the small group authorised to approve urgent changes.
Set the minimum documentation required on the spot.
Require full documentation and a broader review within a set period afterward.
This keeps speed and traceability together.
How to Improve Your Change Process: A Checklist
Classify first. Route each change by risk and urgency.
Trace everything affected. Run a where-used search across all product lines before the board sees the change.
Set the cut-in point. Record the date, serial or lot, and decide what happens to existing stock.
Check every function. Make each board member confirm their own area.
Verify before closing. Attach test, inspection or field evidence.
Audit regularly. Review a sample of closed changes for missed impacts.
Frequently Asked Questions About Engineering Change Management
What is engineering change management?
Engineering change management is the process of requesting, assessing, approving, implementing and verifying changes to a product’s design or documentation. It keeps every affected record, part and supplier consistent, and it leaves an auditable history of why each change was made.
What is the difference between ECR, ECO and ECN?
An engineering change request (ECR) is the proposal. An engineering change order (ECO) is the approved instruction to implement it. An engineering change notice (ECN) tells affected parties the change was made. Usage varies by company, so define the terms in your own process.
What are the stages of the engineering change process?
There are six: request, impact assessment, board review, implementation planning, execution and documentation update, and verification and closure. Each stage’s output feeds the next one.
What does a change control board do?
A change control board (CCB) is a cross-functional group with authority to approve, reject or return a proposed change. Members from engineering, manufacturing, quality, procurement, program management and sometimes regulatory affairs each check their own area.
How long should an engineering change take?
It depends on the class. A minor change can close in days. A major change that affects fielded products often takes several weeks because of the full impact check and any customer or regulatory notice.
Does AI replace human review of engineering changes?
No. AI tools scan product structures and suggest possibly affected items. Engineers must still confirm each one and decide whether the change is sound.
Who should approve an engineering change?
Approval should scale with risk. One qualified engineer can approve a minor change. A major change needs the full CCB. Emergency changes need a pre-defined, empowered subset of the board.
Conclusion:
Most serious change failures aren’t caused by careless reviewers. They come from gaps in what reaches the reviewers in the first place.
That gap may be an impact check that stopped too soon, a process with no emergency route, or a board that approves out of habit.
Start with the highest-leverage fix: trace every affected part before the board meets. Then tier your process, set a clear cut-in point, and verify results before closing.
For related reading, see our guides on model-based definition, digital twin applications, digital twins vs BIM and why GD&T matters in high-precision industries.
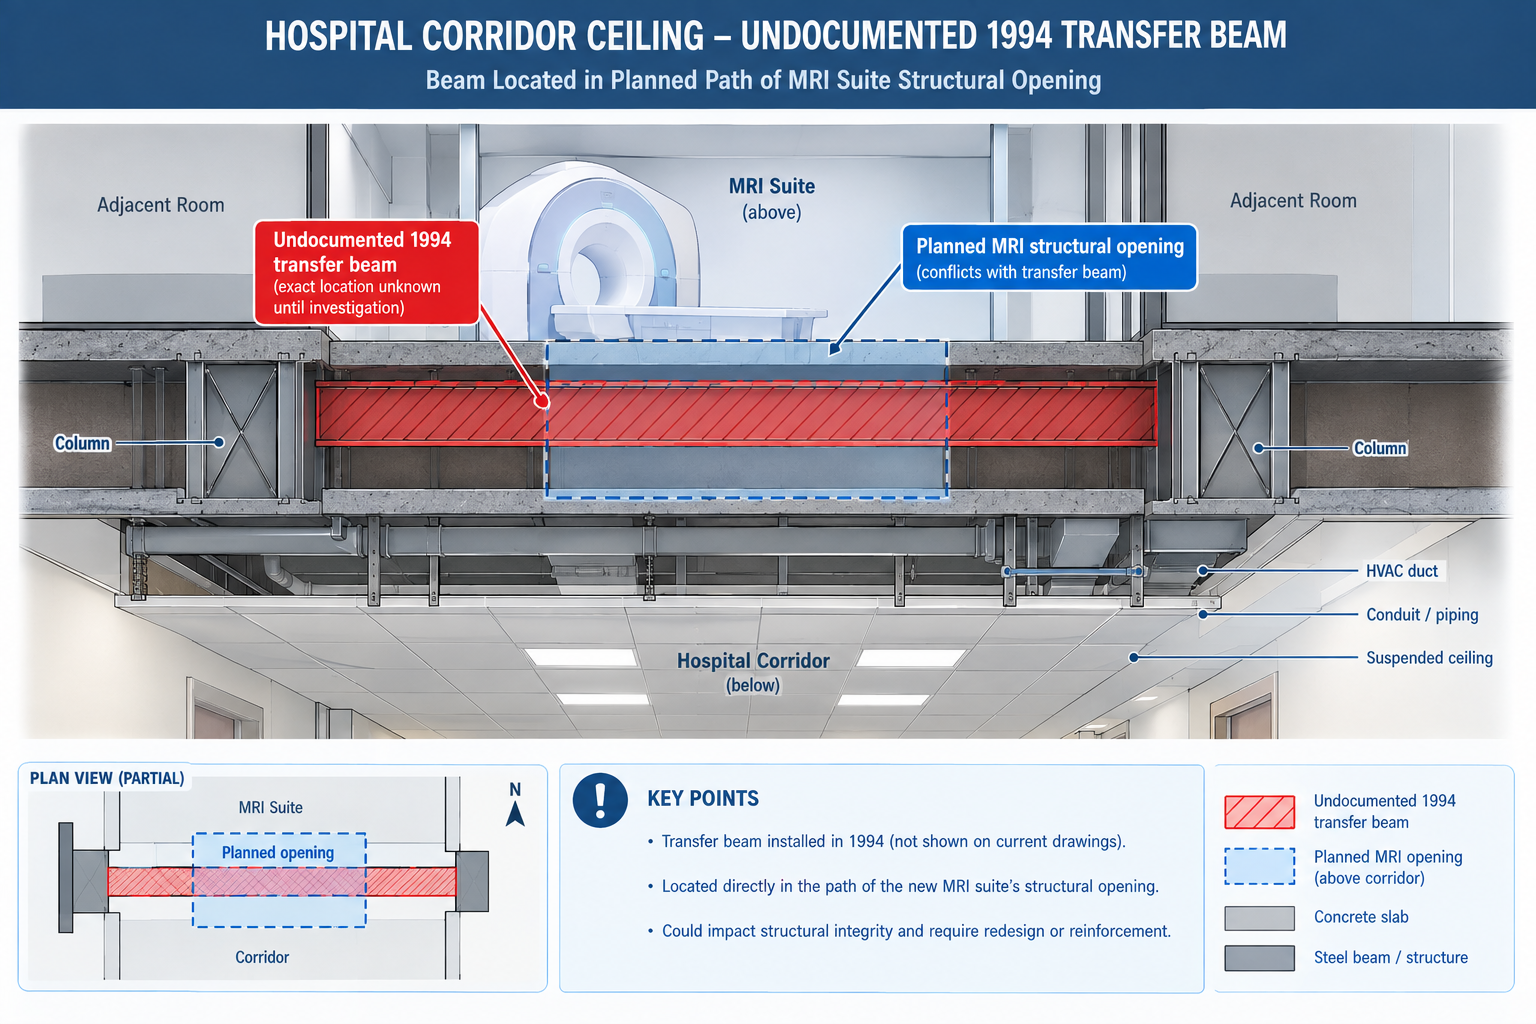
A regional health system planning a major renovation of a 1970s-era hospital wing commissioned the design based on the building’s original architectural drawings, supplemented by a handful of field measurements taken during a walkthrough.
Three weeks into demolition, the contractor discovered a section of corridor ceiling concealed a structural transfer beam that appeared nowhere in the drawings. It had been installed during an unrecorded 1994 renovation to support a rooftop mechanical unit added at that time. The beam sat directly in the path of a new MRI suite’s structural opening, already planned and approved.
Quick answer: The discovery halted demolition for eleven days while a structural engineer assessed the beam, the design was revised around it, and the revision was resubmitted for approval. On an active hospital renovation that had to stay partially operational throughout construction, that delay carried significantly higher cost and disruption than it would have on a vacant building. The beam had been there the entire time. What was missing was a reliable way to capture it before the design was finalised. That’s the gap scan-to-BIM closes: converting a building’s true, current physical condition into an accurate 3D model the design team can trust, instead of relying on original drawings that quietly stopped matching reality years earlier.
This article covers the reality capture technologies used to gather existing-conditions data, the six-stage scan-to-BIM process, the benefits specific to renovation and facilities projects, what drives project cost, and worked examples in practice.
What Scan-to-BIM Actually Is
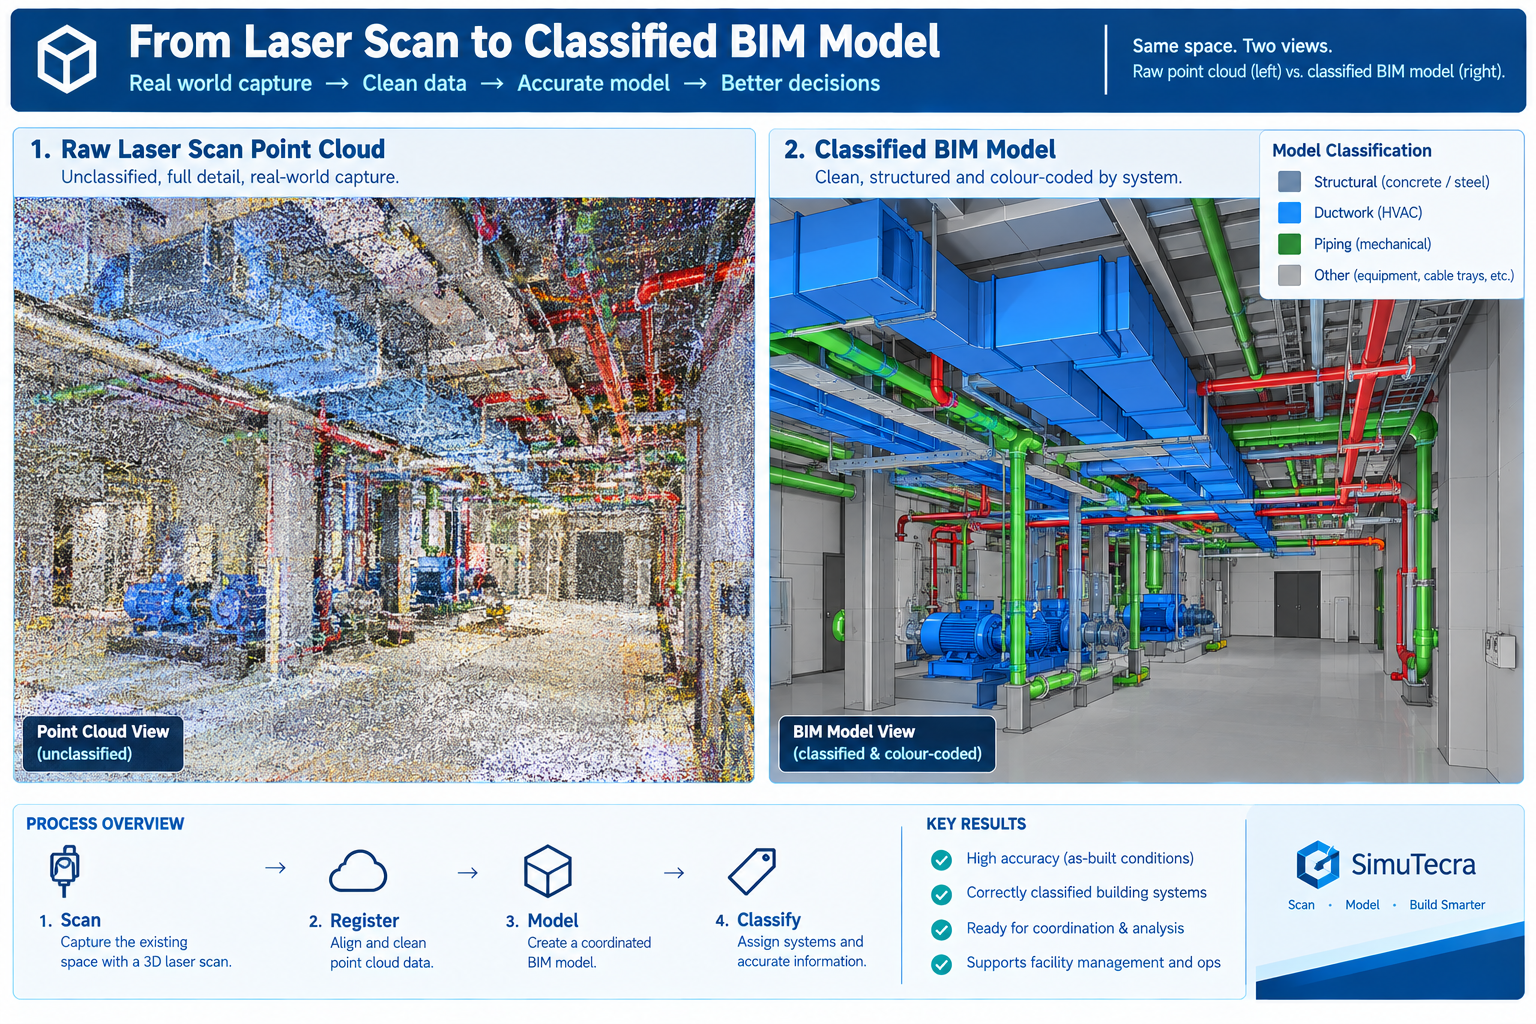
Scan-to-BIM captures a building’s existing physical condition using 3D reality capture technology, most commonly laser scanning, and converts that data into a structured Building Information Model a design or facilities team can use the same way they’d use a model authored from scratch. The output isn’t the raw scan itself, a point cloud of millions of individually measured 3D points, but a modelled interpretation of it: walls, structure, and MEP systems traced and classified into an organised, element-based model.
The point cloud and the finished model serve different purposes, and a complete deliverable should include both. The point cloud is the unfiltered record of physical reality, every visible surface at true measured accuracy, with no interpretation applied. The finished model is an interpreted simplification built to a defined level of development, so it can be federated and clash-tested using standard BIM workflows. Keeping the point cloud alongside the finished model lets anyone downstream independently verify what the model claims about a specific area, exactly the kind of check that would have caught the concealed hospital beam before, not after, demolition began.
The Reality Capture Technologies Behind Scan-to-BIM
Choosing the wrong technology for a given scope is one of the most common sources of both cost overrun and accuracy shortfall.
Technology
Typical Accuracy
Capture Speed
Best Suited For
Terrestrial laser scanner (tripod)
2-5mm at building-interior range
Slower per setup (2-8 min); many setups for full coverage
The Scan-to-BIM Process: Six Stages From Scope to Handoff
Scan-to-BIM is a structured production process, not a single scanning visit. The finished model’s quality depends as much on the planning and verification stages around the scan as on the technology itself.
Stage
What Happens
Common Pitfall
1. Scope definition and scan planning
Define required accuracy, target LOD, which systems to capture, and the technology mix
Scoping without confirming what the model will actually be used for, causing over-capture or missing detail
2. Field data capture
Crews capture the site, placing control points to tie scans into a consistent coordinate system
Insufficient overlap or control points, leaving gaps or accuracy drift expensive to fix later
3. Registration and point cloud processing
Individual scans are aligned into a single, unified, cleaned point cloud
Accepting a registered point cloud without verifying it against control points, letting errors propagate
4. Model authoring to target LOD
Modellers build the BIM model from the point cloud to the agreed level of detail
Modelling every visible feature indiscriminately instead of to the agreed LOD, producing an oversized, expensive model
5. Quality assurance and accuracy verification
The model is checked against the point cloud and survey control for accuracy and completeness
Skipping independent QA and relying solely on the modelling team’s self-review
6. Deliverable handoff and integration
The model, point cloud, and documentation are delivered and integrated into the project workflow
Delivering the model without the point cloud or QA documentation, leaving the client unable to verify it later
Why Scope Definition Is the Highest-Leverage Stage
Scope definition carries disproportionate weight because it sets the target accuracy and LOD every later stage is measured against. A scope specifying survey-grade accuracy and LOD 350 detail where LOD 200 general planning would suffice spends far more than the project needs. A scope that under-specifies LOD for a project that actually needs coordination-ready detail delivers a model that looks complete but can’t support the workflow the design team needs, forcing a costly re-scope later.
The hospital renovation illustrates getting scope wrong in the other direction. Relying on original drawings and a walkthrough, rather than commissioning any capture at all, is itself a scope decision, one assuming the drawing record was reliable enough to design from directly. For buildings with any unrecorded modification history, that assumption is very often wrong.
The Benefits of Scan-to-BIM, and Where Each One Applies Best
Scan-to-BIM’s benefits concentrate on projects where existing conditions matter and can’t be fully trusted from drawings alone.
Benefit
Mechanism
Best Suited Project Type
Accurate existing conditions for renovation design
Captures true, current geometry instead of relying on outdated or missing drawings
Renovation, retrofit, and adaptive reuse, especially buildings older than 20-30 years
Reduced field verification trips
A complete point cloud eliminates repeated site visits to manually verify conditions
Design teams not co-located with the site, or restricted-access sites
Faster and more reliable design coordination
The as-built model can be clash-tested against new design elements like any discipline model
Renovation projects coordinated using a full BIM workflow
Reduced construction rework from unknown conditions
Conflicts with undocumented existing structure are caught in the model, not by a demolition crew
Any renovation, especially in occupied or operational buildings
Reliable facilities management and space planning data
Gives facilities teams a verified baseline for maintenance and future capital planning
Large portfolios without reliable current documentation
Connecting Scan-to-BIM to the Rest of the Coordination Workflow
A scan-to-BIM model delivers the most value when it’s not treated as a standalone deliverable but federated into the same coordination workflow used for new design: brought into the common data environment as the authoritative existing-conditions reference, clash-tested against new elements, and maintained through construction like an as-built model. Renovation projects that integrate the scan into a full coordination programme capture the benefit twice, once from the accuracy of the capture itself, and again from standard BIM coordination benefits, fewer RFIs, less rework, more reliable scheduling, now extended to a project that would otherwise have had no reliable existing-conditions model at all.
What Drives Scan-to-BIM Project Cost
Cost varies widely by project. A meaningful quote depends on the specific combination of these factors rather than a single per-square-foot number.
Cost Factor
Description
Why It Varies
Building size and site complexity
Total floor area and physical complexity, often the single largest cost driver
Open, simple spaces need fewer scan setups per unit area than congested, MEP-dense spaces
Required accuracy and LOD
Higher accuracy and target LOD need slower scanning and significantly more modelling time
Modelling time scales non-linearly with LOD; each added level needs proportionally more verification
Site access and operating conditions
Occupied, hazardous, or restricted sites slow field capture and may need off-hours scanning
Restricted access reduces effective scanning hours per day and adds safety/escort requirements
Element categories and system detail required
Architectural-only versus full MEP-inclusive scope with ductwork and piping modelled
MEP systems are geometrically dense and often partially concealed, needing more careful interpretation
Deliverable format and software compatibility
The required authoring platform, classification standard, and integration needs
Providers experienced with a client’s specific platform work faster than those adapting for the first time
Weighing Scan-to-BIM Cost Against the Cost of Not Doing It
The more consequential comparison for most project decisions is against the cost of proceeding without a scan, relying on outdated drawings and field measurement, as the hospital renovation did. The eleven-day delay from the concealed beam, on an occupied hospital renovation, almost certainly cost more than a full scan of the affected wing would have. That comparison typically holds for any renovation of meaningful scope: weigh the cost of scan-to-BIM against the cost of the specific field discoveries and redesigns it’s likely to prevent, not as a standalone expense. Buildings with a long, undocumented modification history are where this comparison most reliably favours commissioning the scan.
Worked Examples
A historic theatre renovation: A 1920s-era theatre undergoing a seismic retrofit and accessibility renovation had no reliable original drawings, having been renovated at least four times with no consistent as-built record surviving. The retrofit design depended on knowing exactly how the existing structure was configured, not an assumed condition.
The project commissioned a terrestrial laser scan of the entire building, prioritising survey-grade accuracy for the seismic engineering use case, combined with drone photogrammetry of the exterior facade and roof. The point cloud was modelled to LOD 300 for structural elements and LOD 200 for architectural finishes not relevant to the seismic scope, a deliberately mixed-LOD approach matched to how each part would actually be used.
The scan revealed that a section of the original timber roof structure had been partially reinforced with steel during an undocumented 1960s repair, a condition the structural engineer needed to correctly model the existing structure’s seismic behaviour. Designing the retrofit without this information risked a design that misjudged the structure’s actual capacity. The scan-to-BIM model became the structural engineer’s primary reference for the entire retrofit, replacing the unreliable drawing record entirely.
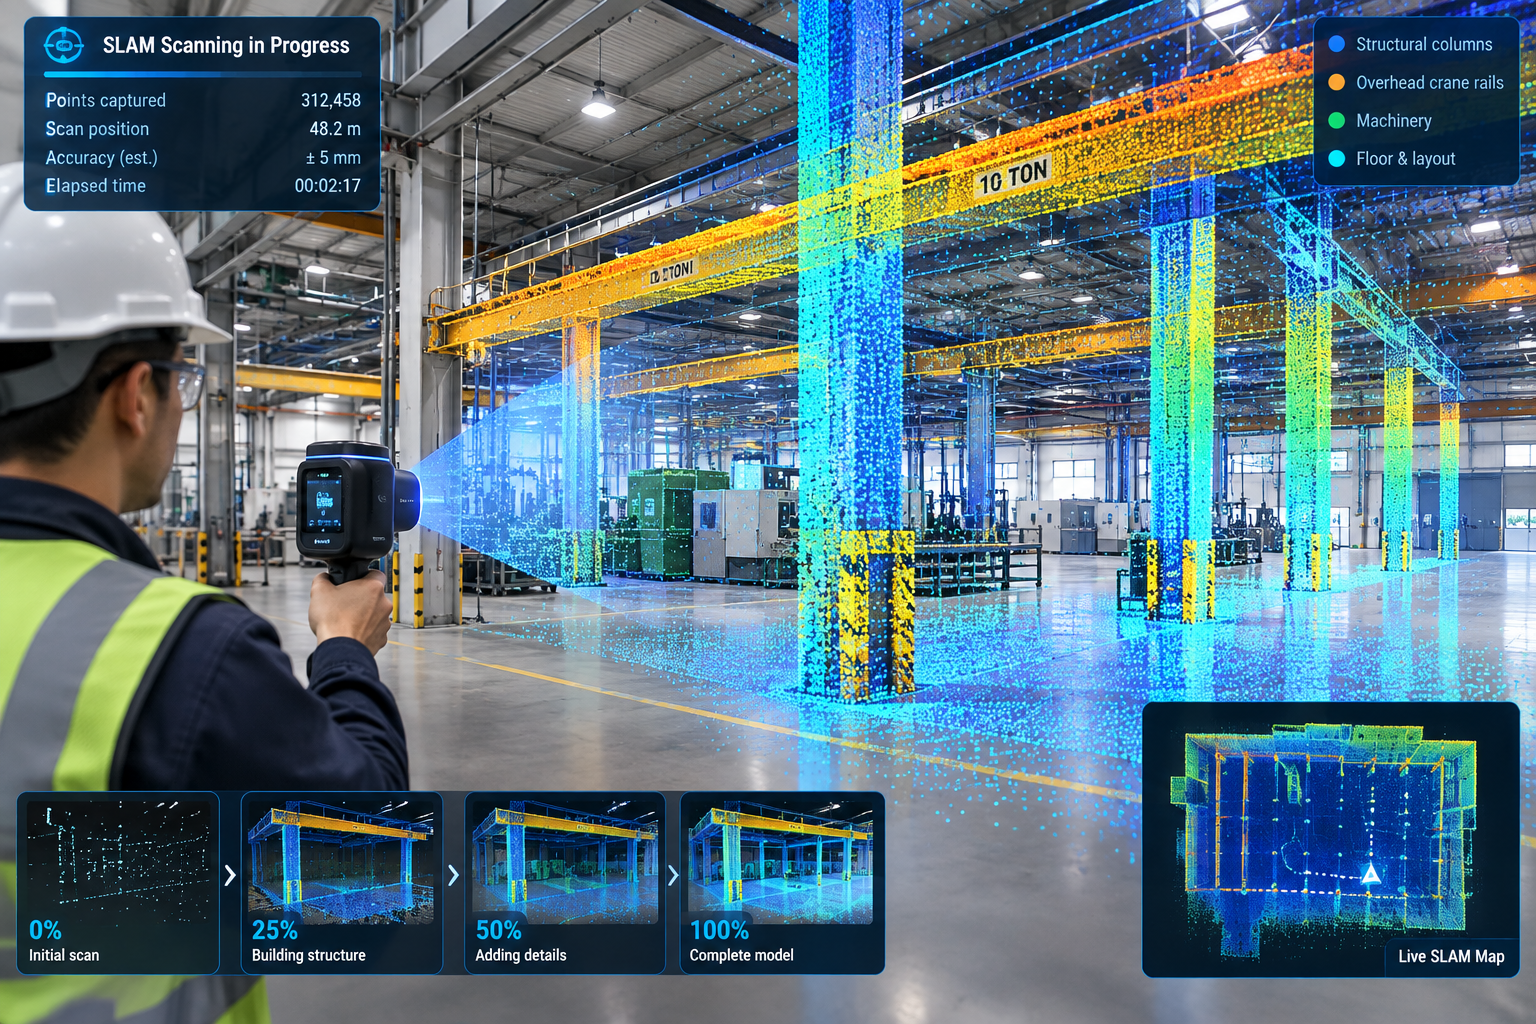
A manufacturing facility equipment relocation: A manufacturing company relocating a production line within an existing 1980s facility needed to verify that new equipment, with specific clearance requirements, would fit within an existing bay alongside structural columns, overhead crane rails, and utility routing, none of it documented in drawings that predated at least three prior equipment changes in the same bay.
A handheld SLAM scan captured the full production bay in under two hours, prioritising speed over survey-grade accuracy since the use case was equipment fit and clearance checking, not structural design. The point cloud was modelled to LOD 200-300, sufficient to run a clearance check without the cost of a survey-grade capture the project didn’t need.
The clearance check identified that the new equipment’s largest component wouldn’t clear an existing overhead crane rail bracket by the margin the manufacturer’s installation requirements specified, a conflict invisible in the facility’s outdated drawings, which didn’t reflect the bracket’s actual as-installed position after a prior modification. Catching the conflict before equipment delivery let the facility relocate the bracket during a scheduled maintenance window rather than during the tightly scheduled production line changeover, avoiding unplanned downtime.
Frequently Asked Questions
How accurate does a scan-to-BIM model need to be?
It depends on the use case. Structural or seismic engineering, precision MEP coordination, and historic preservation typically need survey-grade accuracy (a few millimetres) from terrestrial laser scanning. General space planning and equipment clearance checks often only need 10-30mm accuracy, achievable faster with handheld SLAM scanning. Define the required accuracy before selecting the technology, rather than defaulting to the highest accuracy available.
Can scan-to-BIM be used for an entire building, or only specific areas?
Both are common. A full-building scan fits a renovation spanning the whole building or an owner wanting a complete facilities record. A targeted scan of specific floors or systems fits a limited project scope, like the manufacturing example here. Scoping the capture area precisely to what’s needed is one of the most effective ways to manage cost without sacrificing accuracy.
How long does a typical scan-to-BIM project take from field capture to finished model?
Field capture is often the fastest stage, from a single day for a small space to several weeks for a large or access-restricted building. Registration, modelling, and QA typically take substantially longer, often several times the field capture duration, since modelling to a coordination-ready LOD is a detailed manual process. Confirm the modelling and QA timeline with the provider based on the specific scope and target LOD.
Is scan-to-BIM only useful for renovation projects, or does it have a role in new construction too?
It has a role in new construction as well: capturing as-built structural or MEP work before it’s concealed by later construction, verifying fabricated components match design models within tolerance, and documenting final as-built conditions for facilities handover. The core value, replacing an assumed condition with a verified, measured one, applies any time there’s meaningful uncertainty about what’s actually built or what exists.
What should a client look for when selecting a scan-to-BIM provider?
Look for experience with the specific scanning technology the project needs, since not every provider is equally strong across terrestrial, SLAM, and photogrammetry capture. Check for a documented accuracy verification process, ideally a QA report comparing the model against survey control. Confirm they’ll deliver the underlying point cloud alongside the finished model, not just the model itself, so the accuracy can be independently verified.
Key Takeaways
The concealed hospital beam, the undocumented theatre reinforcement, and the relocated crane rail bracket share a common thread: each was a physical condition that existed on site, invisible in the available drawings, found either expensively during construction or affordably during design depending on whether the project had commissioned an accurate capture beforehand. None of these discoveries needed unusual diligence to catch once a scan-to-BIM model existed; each was a straightforward measurement once the building’s true condition was actually captured rather than assumed from a drawing record that had quietly stopped being accurate.
This is the core case for scan-to-BIM on any project involving an existing building. Original drawings and even careful field measurement can’t reliably substitute for a systematic, verified capture of current conditions, particularly for buildings with any undocumented modification history, which describes the large majority of buildings more than a decade or two old, a gap the reality capture guidance in the GSA BIM Guide for 3D Imaging was specifically developed to address for institutional projects.
The six stages covered here, scope, capture, registration, modelling, QA, and handoff, exist to convert that physical reality into a model reliable enough to design and coordinate against, with the same confidence a design team would have working from a model of a building that doesn’t yet exist.
Weighed against the cost of the field discoveries, redesigns, and schedule delays it prevents, scan-to-BIM is rarely the most expensive line item on a renovation budget. It’s one of the more reliable ways to make sure the rest of that budget is spent designing and building against what’s actually there, rather than against what an old drawing set assumed still was.
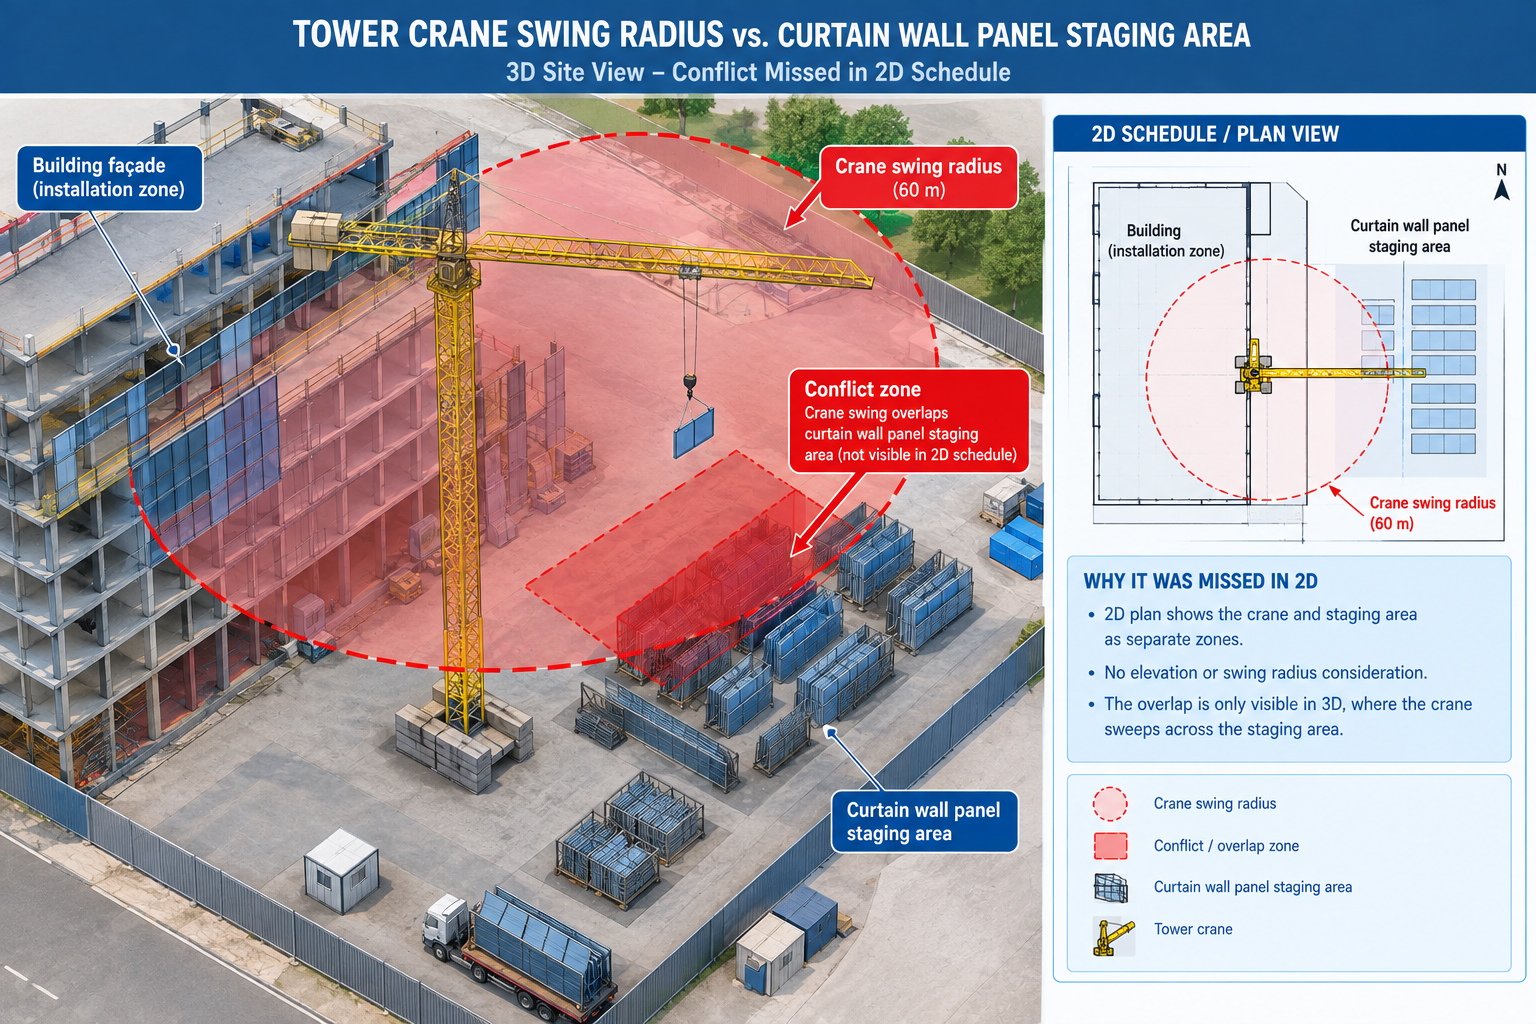
A 22-storey mixed-use tower was seven months into structural erection when the general contractor’s superintendent discovered that the tower crane’s planned swing radius for lifting curtain wall panels to the sixth floor would sweep directly through the staging area where those same panels were scheduled to be stored before installation. Two activities, each individually scheduled correctly, had never been checked against each other in three dimensions.
The schedule, built and maintained in a standalone scheduling tool with no link to the building model, showed both activities happening the same week because that week’s sequence looked correct on paper: steel substantially complete, curtain wall crew mobilised, crane available. Nobody had checked whether the crane could physically reach the panels without its swing path crossing the space where the panels themselves were sitting.
Quick answer: The conflict cost eleven days: four to identify a temporary alternate staging location, three to renegotiate the crane’s lift sequence with the steel erector, and four of lost curtain wall progress implementing the new sequence. Every individual activity in the original schedule had been logically planned. What was missing wasn’t planning discipline; it was a way to test the plan against the physical, three-dimensional reality of the site before committing crews and equipment to it. This is what BIM does for delay prevention: it’s not one tool that fixes delays generally, but a set of distinct methods, each targeted at a specific delay mechanism, from clash detection for physical conflicts to 4D simulation for sequencing conflicts.
This article covers the six most common causes of construction delay, the specific BIM dimensions and methods that address each one, the six-stage process for implementing BIM in a way that actually prevents delays, and two worked examples showing the argument in practice.
The Six Most Common Causes of Construction Delay, and What BIM Does About Each
Construction delays rarely have a single cause; they accumulate from recurring, well-understood problems that appear on nearly every project. What varies is how early each is caught and how disruptive the fix is once found.
Delay Cause
Description
Typical Schedule Impact
BIM Method / Tool
Design conflicts discovered on site
2D drawings didn’t reveal a physical overlap between systems before construction
1-4 weeks per major conflict
3D clash detection (Navisworks, Solibri) run on a recurring cycle through design
Inaccurate or incomplete quantity take-offs
Manual take-offs from 2D drawings are wrong, causing late reorders or oversupply
1-3 weeks per major shortfall
5D BIM quantity take-off and cost estimating tools, model-linked and auto-updating
Unclear or outdated construction sequence
The site team works from a static schedule that doesn’t reflect design evolution
1-6 weeks cumulative from repeated resequencing
4D BIM scheduling simulation, schedule linked directly to model elements
Late or unresolved RFIs
Design ambiguities aren’t caught until a subcontractor in the field can’t proceed
3-15 days per RFI cycle, multiplied by stalled critical-path work
Federated model as a common reference; cloud-based CDE for RFI tracking
Model-based fabrication with digital model handoff, bypassing 2D shop drawings
Poor stakeholder communication and approval delays
Owners, architects, and contractors interpret drawings differently
1-4 weeks per major disagreement
Cloud-based model viewers and common data environments for real-time shared visualisation
Why RFIs Are the Clearest Early-Warning Signal
Among these six causes, the volume and cycle time of requests for information (RFIs) deserves particular attention, since it’s the delay mechanism most directly visible in ongoing project data, long before the delay itself shows up in the schedule. An RFI is, by definition, a moment where the field can’t proceed without clarification, and every day it stays open is a day the affected activity, and often activities scheduled after it, can’t move forward with certainty. Projects that track RFI volume and cycle time as a leading indicator, rather than only reviewing schedule variance after the fact, can catch a coordination breakdown while it’s still a paperwork problem rather than a field delay.
A shared, coordinated 3D model reduces RFI volume by resolving underlying ambiguity before construction reaches that point, and reduces RFI cycle time for the RFIs that still occur by giving the responding party an exact model location and geometry to reference rather than a written description requiring back-and-forth clarification. Both effects compound: fewer RFIs, each resolved faster, is a meaningfully different schedule risk profile than a project relying on 2D drawings alone.
The BIM Dimensions That Do the Delay-Prevention Work
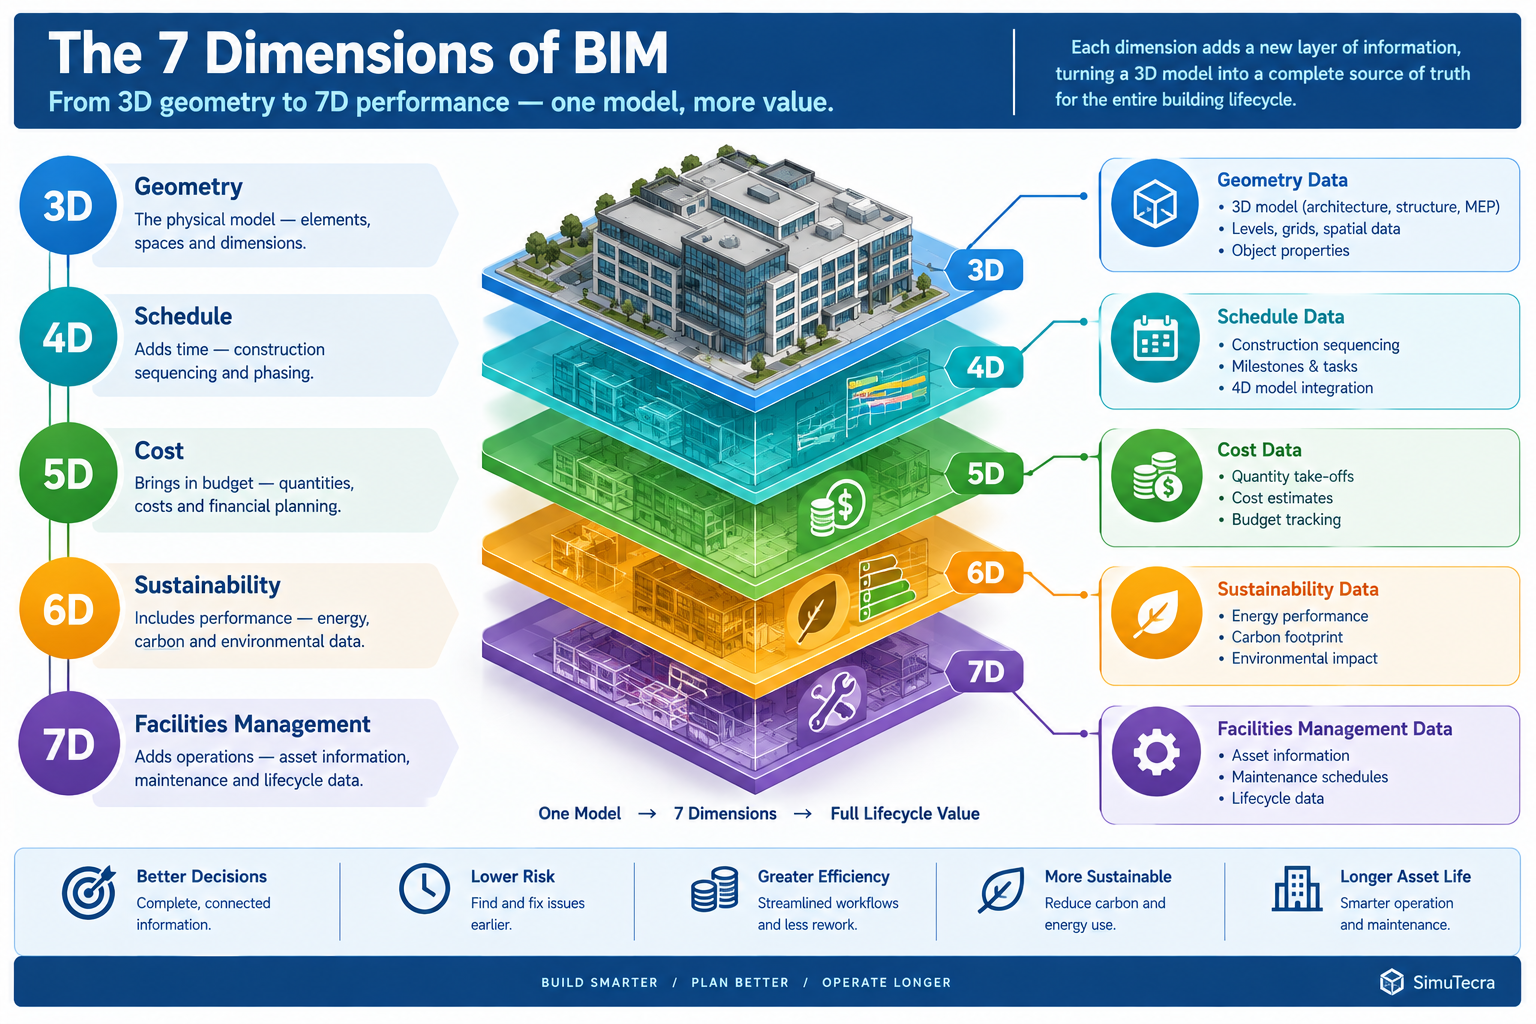
The “dimension” numbering (4D, 5D, and so on) is more convenient shorthand than a strict technical hierarchy, but each does correspond to a distinct type of data linked to the model and a distinct delay-prevention mechanism.
BIM Dimension
What It Adds
Delay-Prevention Mechanism
Representative Tools
3D, Geometry
Three-dimensional representation of every building element from every discipline
Makes physical conflicts visible before construction, replacing flat 2D overlay review
Revit, ArchiCAD, Tekla Structures
4D, Schedule
Schedule activities linked directly to model elements
Reveals sequencing conflicts, an element scheduled before its access route or preceding trade is complete, before it reaches the field
Navisworks TimeLiner, Synchro
5D, Cost
Cost data linked to model elements, auto-updating as design changes
Prevents late-discovered budget overruns from triggering mid-construction redesign scope cuts
Autodesk Assemble, CostX, Vico Office
6D, Sustainability
Energy and sustainability data linked to elements
Prevents late-stage code or certification compliance failures requiring redesign after construction starts
Autodesk Insight, IES Virtual Environment
7D, Facilities management
Asset and maintenance data linked to elements for post-construction use
Reduces commissioning delays from incomplete or inconsistent handover documentation
FM:Systems, Archibus, Autodesk Tandem
4D Scheduling: The Dimension Most Directly Tied to Delay Prevention
Of these dimensions, 4D scheduling aims most directly at delay prevention, since it’s the only one that tests the time dimension of the project against the model rather than cost, sustainability, or facilities data. The tower crane conflict is a canonical 4D problem: two activities correctly scheduled in isolation created a physical conflict only visible when their spatial footprint was checked against each other during the same time window. A 4D simulation run before the schedule is finalised, and re-run as the schedule and design evolve through construction, catches exactly this category of conflict before crews, equipment, and materials commit to a sequence that can’t physically work.
The practical value of 4D simulation depends heavily on keeping it current. A 4D model built once at project kickoff provides a useful early check but a false sense of security later if not updated as both the schedule and design continue to change. Projects that treat 4D simulation as a living tool, updated on the same recurring cycle as clash detection, catch sequencing conflicts throughout construction rather than only at the outset.
Implementing BIM for Delay Prevention: A Six-Stage Process
Owning BIM software, or even having each discipline produce a 3D model, doesn’t by itself prevent delays. The delay-prevention benefit comes from a disciplined process built around the model.
Stage
Activity
Common Pitfall
1. BIM execution planning
Define BIM goals, level of development requirements, model ownership, and specific delay-prevention uses before design begins
Treating the BEP as a compliance formality that’s signed but not actually followed
2. Model authoring and federation
Each discipline authors to the agreed detail level and federates into a shared environment on a recurring cycle
Inconsistent levels of detail across disciplines, hiding conflicts because one discipline hasn’t modelled that scope yet
3. 4D schedule linking
Schedule activities are linked to model elements and simulated to check access, logistics, and sequencing before the schedule is finalised
Building the simulation once at kickoff and never updating it as schedule and design evolve
4. Ongoing coordination and clash resolution
Clash detection continues on a recurring cycle through design and into early construction
Coordination slowing or stopping once construction starts, even though field conditions keep generating new conflicts
5. Fabrication and construction model handoff
Model geometry hands off directly to fabricators rather than being redrawn into 2D shop drawings
Fabricators working from an outdated model version due to unclear version control
6. Facilities handover and closeout
The as-built model, updated with field-verified changes, is delivered to the owner with asset and maintenance data
Deferring model updates until the end, producing a rushed, incomplete as-built model
The BIM Execution Plan: Where Delay Prevention Is Won or Lost
The first stage is disproportionately important because it defines whether the remaining five are actually structured to prevent delays or are simply producing a coordinated model as a documentation exercise. A BIM execution plan (BEP) that specifies model federation and clash detection but not 4D schedule linking will catch physical conflicts but miss sequencing conflicts of exactly the kind that delayed the tower crane example.
A BEP that doesn’t specify how the as-built model will be maintained through construction will produce a coordinated design model but a facilities handover gap at project close. Each specific delay-prevention use, clash detection, 4D sequencing, quantity take-off, fabrication handoff, facilities data, should be explicitly scoped in the BEP, since a model built without a defined use for a specific benefit rarely delivers that benefit by accident.
Measured Benefits: Where BIM’s Delay Reduction Shows Up in Project Data
Rather than treating “BIM reduces delays” as a single unmeasurable claim, each benefit ties to a specific project metric a scheduler or owner would already be tracking.
Benefit
Mechanism
Where It Shows Up
Caveats
Fewer schedule-impacting RFIs
Geometric ambiguities resolved in the coordinated model before construction
RFI logs and critical-path variance reports
Largest for MEP-heavy, congested-space projects; smaller relative benefit for simpler projects
Reduced rework and change orders
Conflicts caught in the model fixed as design changes rather than field improvisations
Change order logs and field rework tracking
Savings depend on how disciplined the resolution and verification process actually is
Faster procurement and fabrication cycles
Accurate, model-derived quantities shorten time from design finalisation to delivery
Procurement lead-time tracking and fabrication schedule adherence
Depends on trade contractors’ own fabrication capability and willingness to work from model data
More reliable schedule commitments
4D simulation identifies conflicts before the schedule is issued
Schedule variance reports and revision frequency during construction
Simulation quality depends on how current the underlying model and schedule data are
Shorter commissioning and closeout
Accurate, continuously updated as-built model reduces documentation gaps
Commissioning schedule adherence, substantial-to-final completion gap
Requires the owner’s facilities team to have systems in place to actually use the handover data
Why the Benefit Is Concentrated in Complex, Multi-Trade Projects
The delay-reduction benefit isn’t uniform across project types; it scales with the density of interdependent systems and trades, since that density determines how many opportunities exist for the kind of conflict BIM catches. A single-storey warehouse with a simple structural system and minimal MEP scope has relatively few opportunities for a tower-crane-style sequencing conflict or ceiling-void congestion, so the absolute delay-prevention benefit of a full BIM programme is smaller, even though the underlying methods still apply.
A hospital, laboratory, or high-rise mixed-use tower, with dense, interdependent MEP systems, tight sequencing, and multiple concurrent trades in the same physical space, is where the benefit concentrates most heavily, since those are exactly the conditions under which 2D-only coordination is least reliable.
Worked Examples
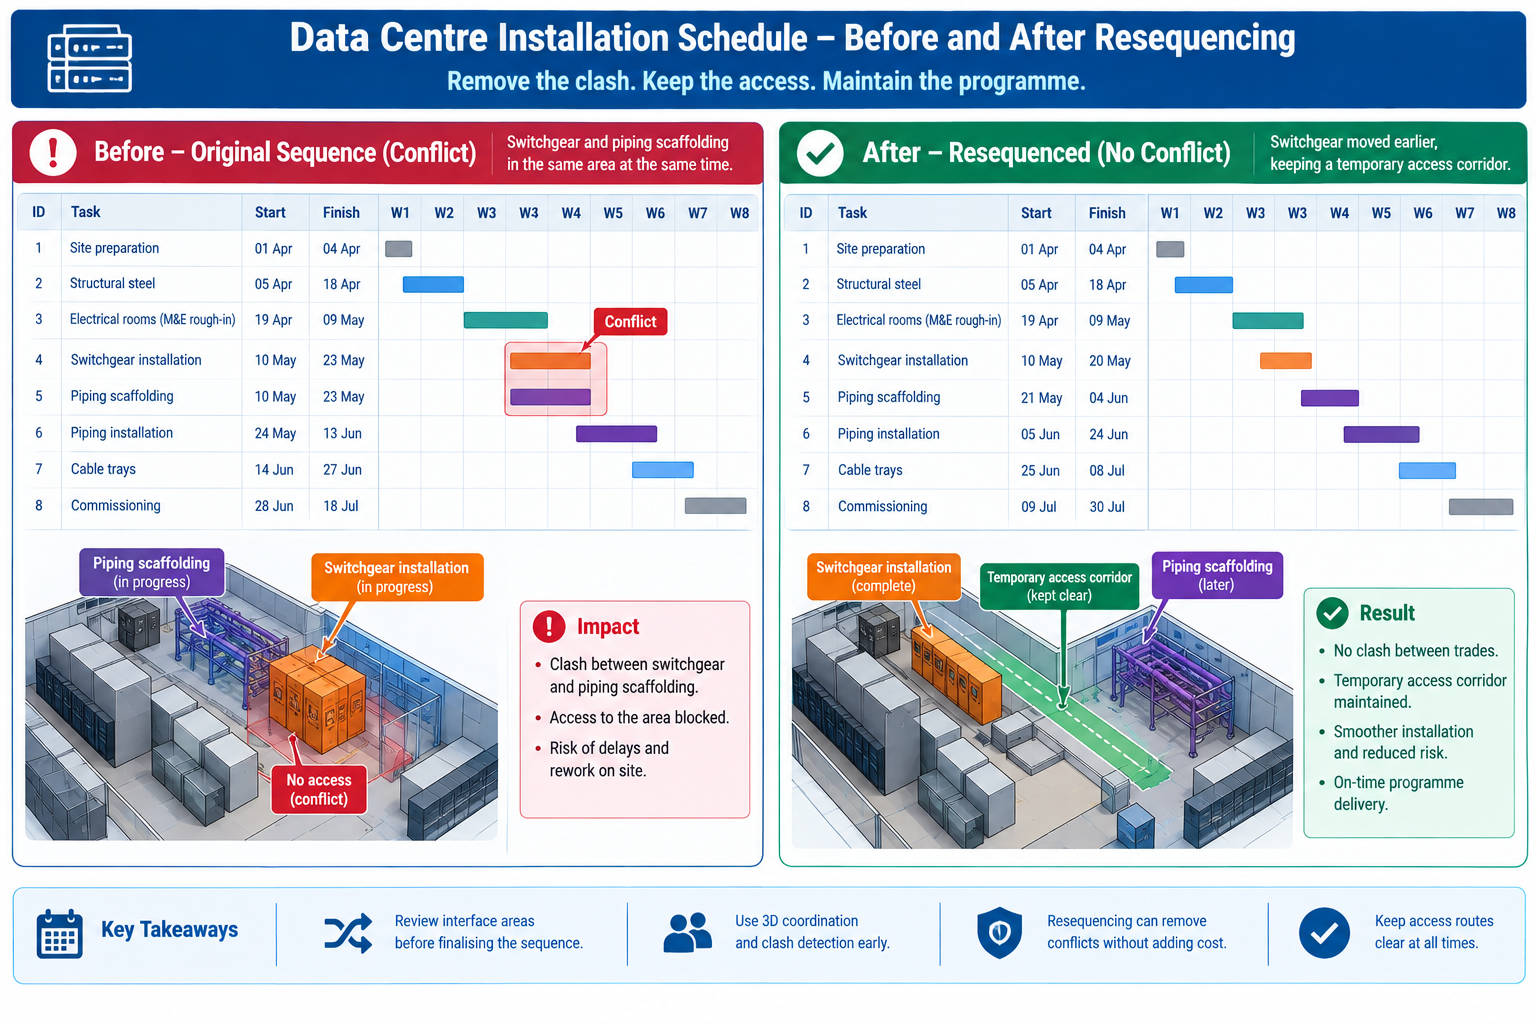
A data centre fit-out schedule: A hyperscale data centre fit-out had an aggressive 34-week schedule driven by a fixed equipment delivery date, with cooling infrastructure, electrical switchgear, and server rack installation sequenced to overlap heavily in the same rooms. The original schedule, built in a standalone tool by an experienced scheduler, showed a logically sound sequence with appropriate lead and lag times.
When linked to the coordinated model and simulated in 4D, the simulation revealed that the electrical switchgear installation crew, scheduled for weeks 18 through 21, would need access to a room that the cooling infrastructure crew’s overhead chilled-water piping, scheduled for week 17, would already have enclosed with scaffolding and temporary bracing blocking the switchgear’s only practical delivery path.
The simulation gave the team six weeks of advance warning, time to resequence the chilled-water piping installation to leave a temporary access corridor open until the switchgear was delivered and positioned, then complete the remaining piping afterward, a one-day schedule logic change made in the office. This avoided what the team estimated would otherwise have been a two-to-three week delay bringing in additional rigging equipment to manoeuvre the switchgear around completed piping and scaffolding, a delay that would have directly threatened the fixed equipment delivery date the entire schedule was built around.
A renovation project with unknown existing conditions: A hospital renovation involved gutting and rebuilding three floors of an operating 1980s-era building while adjacent floors stayed occupied and in clinical use. The original design was based on the building’s archived 2D drawings, known to be incomplete and, in places, inconsistent with the building’s actual as-built condition after four decades of undocumented modifications.
The project team commissioned a 3D laser scan of existing conditions before finalising the renovation design, converting the point-cloud data into an as-built 3D model capturing the building’s true existing structure, ductwork, and piping routes, rather than relying on archived drawings. The new design was then coordinated directly against this verified as-built model.
Scan-based coordination identified 47 locations where the building’s actual condition differed materially from the archived drawings, including a structural beam relocated during a 1990s renovation, reflected in no drawing set, that would have directly conflicted with a new mechanical shaft location in the original design.
Because these discrepancies were identified against a verified model before construction began, the design was adjusted in the office rather than discovered by a demolition crew mid-renovation, in an occupied hospital where an unplanned structural or MEP discovery carries especially high schedule and safety risk. The team credited the upfront scanning investment with avoiding an estimated several weeks of cumulative delay that unknown existing-condition conflicts would otherwise have caused across the renovation’s three floors.
Frequently Asked Questions
Does BIM eliminate construction delays entirely?
No single method eliminates delays entirely, since some causes, weather, material supply chain disruption, labour availability, sit outside what a coordinated model and schedule simulation can address. BIM’s delay-prevention benefit concentrates specifically in the categories covered here: design conflicts, sequencing conflicts, quantity and procurement errors, RFI cycle time, fabrication errors, and stakeholder miscommunication. Projects with a mature BIM programme still experience delays from external causes; the argument for BIM is that it removes a specific, large, and largely preventable category of delay, not that it removes delay risk altogether.
How early in a project should 4D scheduling begin?
As soon as the design model and construction schedule both have enough detail to link meaningfully, typically once design has progressed into construction documentation and the contractor’s detailed schedule is being developed, though a preliminary 4D simulation using design-development-level detail can still catch major sequencing and logistics conflicts earlier. Both examples in this article depended on the simulation being run and reviewed well before the affected activities were due to start; a simulation reviewed only in the same week as the activity it covers provides little of the warning time that makes the method valuable.
Is BIM-driven delay prevention only relevant to large, complex projects?
The underlying methods apply at any scale, but the benefit’s magnitude scales with project complexity. A small, simple project with few interdependent systems will still benefit from basic 3D coordination and clash checking, but is less likely to justify the full cost of a 5D cost-linked or 7D facilities-management programme. Scope the BIM execution plan to the specific delay risks the project actually carries, rather than applying every available BIM dimension uniformly regardless of size.
Who is responsible for maintaining the 4D and coordination models through construction?
This should be explicitly assigned during BIM execution planning, typically to a BIM coordinator role that may sit within the general contractor’s project team, a dedicated BIM management subcontractor, or occasionally the design team depending on delivery method. The key requirement, regardless of who holds the role, is that the same party or a clearly defined handoff maintains both the coordination model and its link to the live construction schedule throughout the project, since a simulation or clash register that falls out of sync with the current design and schedule loses much of its delay-prevention value.
What is the most common reason a BIM programme fails to actually reduce delays?
Treating model creation as the deliverable rather than the coordination and scheduling process built around the model. The model finds conflicts, but a defined process for reviewing, prioritising, resolving, and verifying those conflicts, and for keeping the schedule link current, is what actually converts that information into prevented delays. A beautifully modelled building with no defined clash resolution protocol, no 4D update cadence, and no clear model ownership through construction will still experience most of the delay causes in this article’s opening table, because the model alone resolves nothing; the process around it does.
Key Takeaways
The tower crane conflict cost eleven days on a schedule where every individual activity had been planned correctly. The data centre and hospital renovation examples show what changes when the schedule and design are tested against each other, and against verified existing conditions, before crews and equipment commit to a sequence. In every case, the underlying problem was the same: a plan internally consistent on paper but never checked against the physical, three-dimensional, time-based reality of the actual site.
BIM reduces construction delays specifically because it makes that check possible before commitment rather than after, whether the conflict is geometric (caught by clash detection), sequential (caught by 4D simulation), or based on existing conditions the original drawings never accurately captured (caught by as-built scanning and model verification). None of these methods work by accident; each requires the deliberate process described in the six implementation stages, from execution planning through facilities handover, following the coordination framework in the National BIM Standard-United States, to actually convert model and schedule data into prevented delays rather than an expensive but unused coordination exercise.
Projects that build this process in from the start, and maintain it through the full construction period rather than treating coordination as a design-phase-only activity, consistently show fewer schedule-impacting RFIs, less rework, more reliable schedule commitments, and shorter closeout periods than projects relying on 2D coordination and standalone scheduling tools. The eleven days lost to the tower crane conflict, and the weeks avoided in the data centre and hospital examples, are the same underlying quantity viewed from opposite sides: the cost of not testing the plan against reality, and the value of testing it in time to still change course.
The question most engineering managers ask when considering 3D scanning for reverse engineering is not whether it produces better geometry. Most engineers accept that answer without much debate. The real question is whether it justifies the investment: the capital cost of the scanner, the software license, the training time, and the ongoing operational overhead. Does all of that add up to a lower total cost than having a skilled engineer measure the part and model it by hand?
The honest answer: it depends on part complexity, project volume, quality requirements, and whether you are building in-house capability or using a service bureau. For simple prismatic parts at low volumes, manual modeling is often cheaper. For complex organic geometry, worn legacy parts, large variant families, or regulated applications requiring measurement traceability, scan-to-CAD is typically both faster and cheaper in total cost, and qualitatively superior.
This article builds the cost model that makes that decision quantitative rather than intuitive. It maps every cost element of both approaches, builds seven scenario-specific comparisons with realistic hour and dollar estimates, identifies the crossover point at which scanning becomes economically dominant, and provides a breakeven calculator for in-house scanner investment.
What Manual Modeling Actually Costs: The Full Picture
Manual modeling for reverse engineering is deceptively simple to estimate at the surface level: an engineer measures a part and builds a CAD model. The visible cost is the engineer’s time. But the full cost includes several elements consistently overlooked in informal comparisons, producing estimates significantly lower than reality.
The Measurement Phase: More Time Than It Looks
Manual measurement of a complex mechanical part is not quick. A simple prismatic bracket with ten defined features might take 30 to 60 minutes to measure thoroughly with calipers, depth gauges, and a surface plate. A complex casting with curved surfaces, multiple angled features, and critical bore-to-bore relationships might take 4 to 8 hours of careful measurement, often requiring CMM time for spatial relationships handheld tools cannot capture reliably.
Engineers consistently underestimate measurement time for two reasons. First, the initial pass captures obvious dimensions, and subsequent CAD modeling reveals dimensions that were not initially measured, creating back-and-forth between physical part and CAD that adds 20 to 50 percent to total measurement time. Second, complex geometry requires multiple fixture setups to reach features from different orientations.
The Modeling Phase: Where Complexity Multiplies Cost
For a simple prismatic part, an experienced engineer might spend 2 to 4 hours in CAD. For a complex casting with organic geometry, rib structures, and multiple angled bosses, the same engineer might spend 20 to 40 hours, because complex geometry requires reasoning about design intent behind every measurement: which surfaces are nominally flat, which radii are standard nominal values, which surfaces are true freeform curves? Getting this wrong produces a model reproducing worn or imprecise geometry rather than original design intent.
The Hidden Cost of Manual Measurement Errors
The most significant hidden cost in manual modeling is the error rework cycle. Manual measurement introduces errors at every step: misreading a caliper, misidentifying the datum surface, transposing a recorded value. These errors propagate into the CAD model and are typically not discovered until the model is used to manufacture a part that does not fit.
The rework cost when an error reaches manufacturing includes the incorrectly manufactured part (material, machining time, setup), the schedule delay while the error is diagnosed, and potentially production downtime costs. For a machined part with a three-day lead time, a measurement error adds three to five days to the project timeline plus the full cost of the first-off part, typically $500 to $5,000 depending on material and complexity.
Manual Modeling True Cost FormulaTotal manual cost = Measurement time + CAD modeling time + Quality check time + (Error probability x Expected rework cost). The error probability and rework cost are consistently omitted from informal comparisons. For complex parts with many interrelated dimensions, a 20 to 30 percent error rate requiring significant rework is not unusual. Including probability-weighted rework typically increases true manual modeling cost by 25 to 50 percent over a best-case estimate.
What Scan-to-CAD Actually Costs: Beyond the Scanner Price Tag
The most common objection to scan-to-CAD investment is the capital cost. This is real, typically $15,000 to $80,000 for a quality structured light system, plus $3,000 to $12,000 per year for reconstruction software. But focusing on capital cost in isolation misrepresents the economics, because this cost is amortized across every part the system processes over its operational life.
Amortizing the Capital Cost
A structured light scanning system has a practical operational life of 5 to 8 years with regular calibration. Divided over 5 years, a $40,000 scanner costs $8,000 per year in capital amortization. At 100 parts per year the scanner adds $80 of capital cost per part. At 400 parts per year, it adds $20. These numbers are negligible relative to engineer labor cost for any part of moderate complexity.
Software at $6,000 to $8,000 per year adds $15 to $80 per part at the same volumes. Consumables add approximately $5 to $20 per part. Total non-labor overhead per part ranges from $40 at high volume to $180 at low volume, both well within the labor savings for anything beyond the simplest parts.
Scan-to-CAD Labor: Where the Real Savings Appear
The scan capture phase typically takes 0.5 to 2 hours for a medium-sized industrial part across 6 to 15 scan positions. This compares to 1 to 8 hours of manual measurement for the same part, with the scan capturing more complete geometry without back-to-the-part re-measurement cycles.
The reconstruction phase using scan-guided CAD modeling in tools like Geomagic Design X is genuinely faster than equivalent manual parametric modeling for complex geometry. For simple prismatic parts, the time saving is small. For complex castings and organic forms, scan-guided reconstruction can be 50 to 70 percent faster than equivalent manual modeling because the engineer is tracing known geometry rather than reasoning about unmeasured surfaces.
Quality Verification: The Comprehensive Advantage
Deviation analysis, comparing the reconstructed CAD model against the original scan data, takes 1 to 3 hours for a thorough review. This has no direct equivalent in manual modeling, where verification typically means re-measuring a subset of critical dimensions. The scan verification is more comprehensive: it checks every surface simultaneously, rather than a spot-check of selected features.
This also provides a downstream asset: the scan data serves as a permanent archive of the physical geometry at the time of scanning. If questions arise months later, the scan data can be re-examined without physical access to the original part. Manual modeling produces no equivalent record.
Complete Cost Breakdown: Every Element Side by Side
The following table maps every significant cost element of both approaches with realistic ranges. All labor costs assume $100 to $150 per hour, reflecting mid-range senior engineering costs in most North American and European markets.
Scan checks entire surface; manual checks selected dimensions only
Rework risk
High – errors propagate silently to model
Low – errors visible immediately in deviation map
Manual errors typically found only at first-off manufacturing
Error rework cost (when occurs)
4-20 hrs (re-measure, re-model affected sections)
1-4 hrs (re-examine scan data, update model)
Scan data archived; no physical part access needed for re-check
Documentation package
Engineer notes only – minimal audit trail
Scan + deviation report = full traceable audit trail
Critical difference for aerospace, medical, and regulated applications
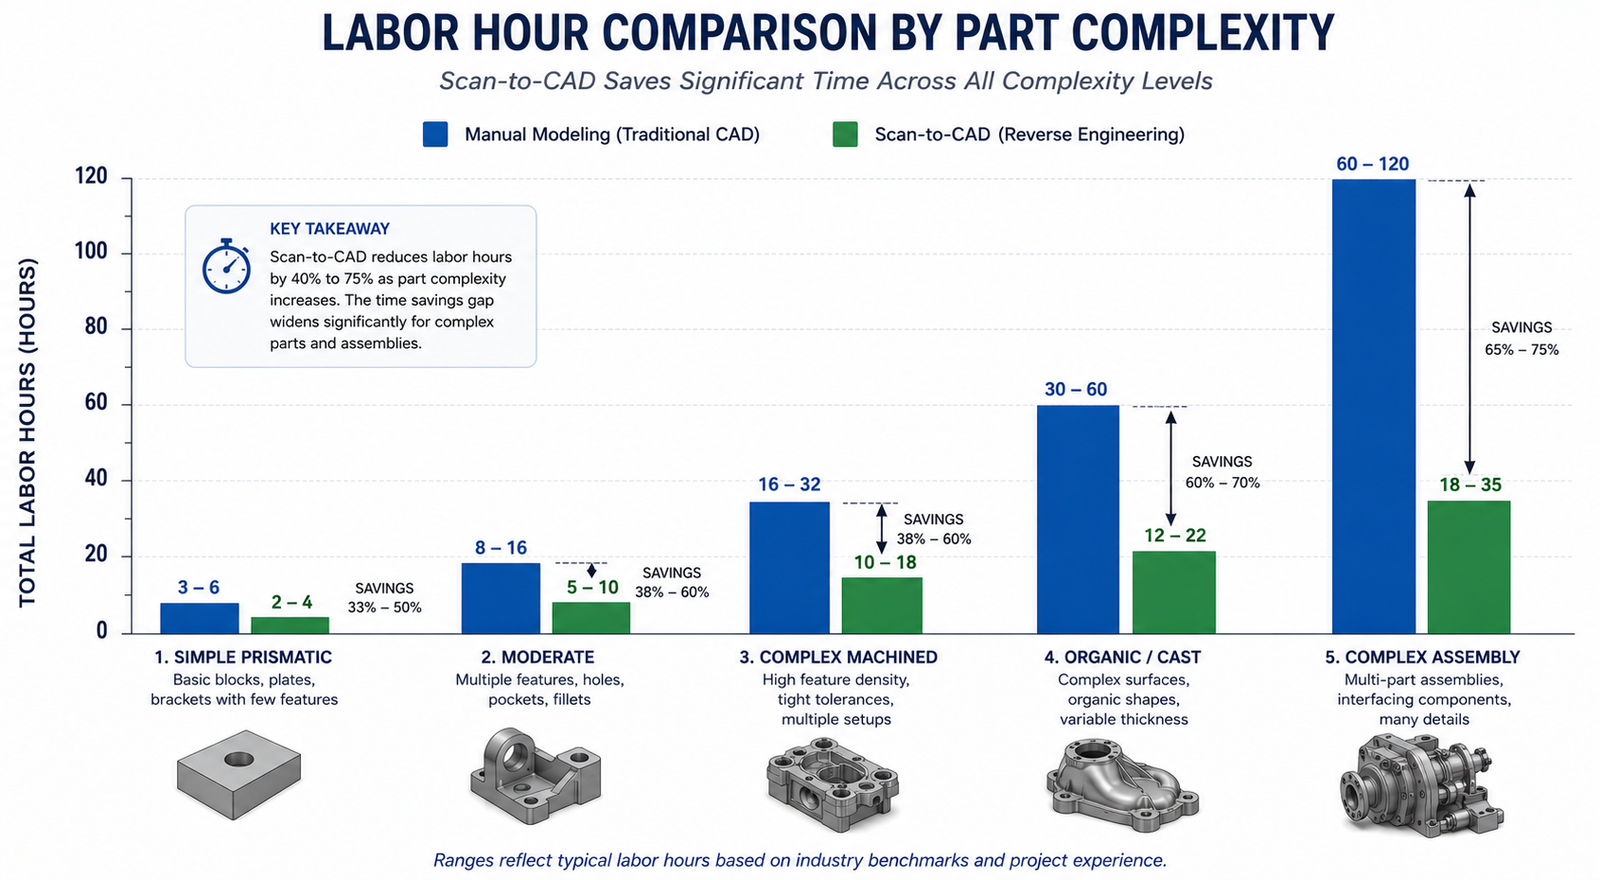
The key observation: the two approaches have similar per-part costs for simple parts but diverge dramatically as complexity increases. The scan approach’s labor time scales more slowly with complexity because the scanner captures full geometry regardless of how complex the part is, while manual measurement time scales nearly linearly with geometric complexity.
The following seven scenarios cover the range of reverse engineering situations engineering teams typically encounter, from the simplest part where manual modeling wins to the complex assembly where scanning wins decisively.
Scenario
Complexity
Manual Total
Scan-to-CAD Total
Cost Winner
Quality Winner
Simple prismatic bracket, well-documented
Low
$450-$900
$600-$1,200 (incl. scanner amortization)
Manual
Tie
Complex organic component, no drawings
High
$3,000-$9,000 (high error risk)
$1,500-$3,500
Scan-to-CAD (2-3x cheaper)
Scan-to-CAD
Worn legacy part, design intent uncertain
Med-High
$2,000-$6,000 + rework risk
$1,200-$2,500
Scan-to-CAD clearly
Scan-to-CAD
Precision machined part, H7/H6 fits
Medium
$900-$2,400
$1,400-$2,800 (CMM hybrid needed)
Tie or Manual
CMM hybrid
Family of 10 size variants
Med x10
$4,500-$9,000
$2,000-$4,000 (scan one, table for variants)
Scan-to-CAD strongly
Scan-to-CAD
Single one-off, simple geometry
Low
$300-$600
$800-$1,500 (overhead dominates)
Manual
Tie
Assembly of 15 interacting parts
High
$15,000-$45,000
$5,000-$12,000
Scan-to-CAD (3-4x cheaper)
Scan-to-CAD
The most important pattern: for simple single parts, manual wins on cost. From moderate complexity onward, and for any scenario involving multiple related parts, scan-to-CAD wins because labor savings compound while capital cost per part decreases with volume. The quality column is consistent: scanning wins for virtually every scenario beyond the simplest, because deviation analysis verifies the entire model comprehensively.
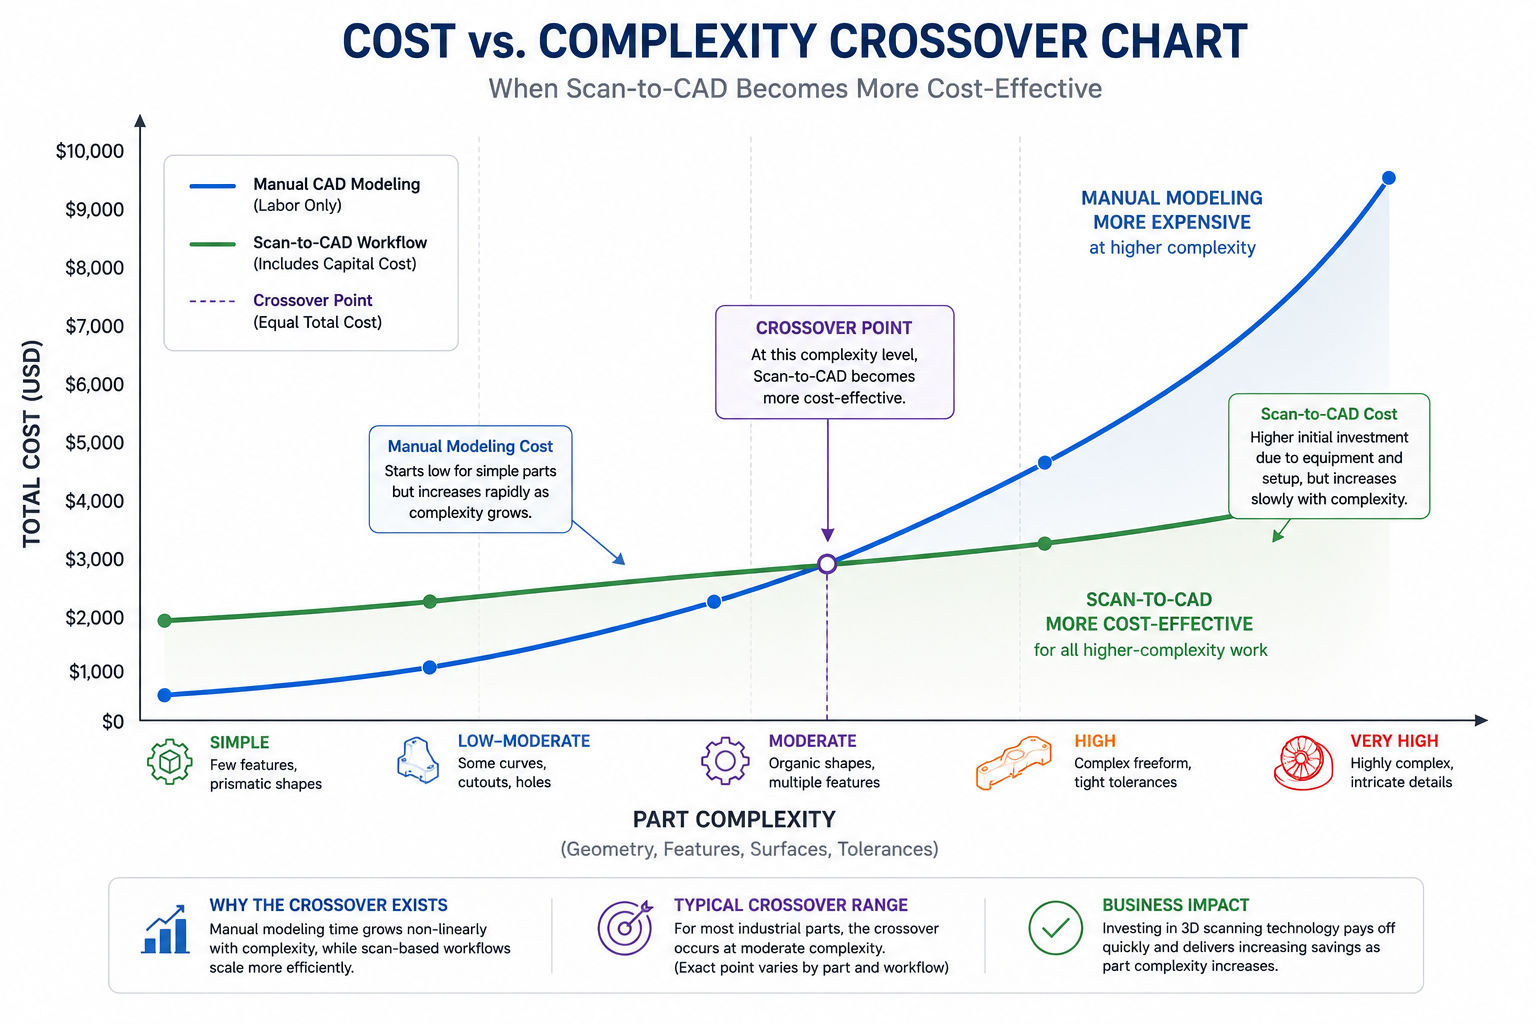
The Crossover Point: When Does Scanning Pay Off?
The crossover is a function of three variables: part complexity (determines per-part labor saving), project volume (determines capital cost amortization per part), and quality requirements (determines whether scan verification’s comprehensive documentation has additional financial value).
Complexity-Based Crossover
At 50 parts per year, scanning becomes cost-competitive at moderate complexity: roughly 20 to 50 geometric features and several organic surfaces, corresponding to approximately 10 to 20 hours of manual modeling time per part. Parts below this threshold are generally cheaper to model manually. Parts above it are almost always cheaper with scanning, often dramatically so for the most complex cases.
Volume-Based Crossover
At constant moderate complexity, each part generates roughly $500 to $1,000 in labor savings from scan-assisted modeling at $125 per hour. A $40,000 scanner with $8,000 per year software has a total annual cost of $16,000. At $750 per part average savings, the annual breakeven volume is 21 parts per year, fewer than two parts per month. This is achievable for any organization doing regular reverse engineering work. Above this volume, every additional part generates pure financial benefit.
Quality Requirement Crossover
For regulated industries, the crossover improves further because the scan verification report is a compliance asset with quantifiable financial value that reduces regulatory risk and supports quality management system audits. Including the avoided cost of alternative CMM inspection programs significantly improves scanning economics even for simpler parts in these contexts.
The Breakeven Calculator: Building Your Own Business Case
The following framework provides a structured calculation for determining the financial return on investment from a scan-to-CAD program. Adapt the numbers to your actual labor rates, scanner quotation, and part mix.
Scan-to-CAD ROI Calculator Framework
INPUTS (replace with your actual values):

  Engineer labor rate (fully loaded):         $125 / hr
  Scanner capital cost (5yr amortization):    $40,000 / 5yr = $8,000/yr
  Scan software license (annual):             $7,000 / yr
  Consumables + calibration (annual):         $1,500 / yr
  Training investment (amortized over 5yr):   $3,000 / 5yr = $600/yr

  Total annual scanning overhead:             $17,100 / yr

PER-PART ANALYSIS (adjust for your part mix):

  Average manual modeling hours per part:     18 hrs
  Average scan-to-CAD hours per part:         9 hrs
  Hours saved per part:                       9 hrs
  Labor cost saved per part:                  9 x $125 = $1,125
  Rework cost avoided (15% rate, 6hr avg):    0.15 x 6 x $125 = $112
  Total value per part:                       $1,237

BREAKEVEN VOLUME:
  Breakeven = Annual overhead / Value per part
            = $17,100 / $1,237
            = 13.8 parts/yr (round to 14)

ROI AT VARIOUS VOLUMES:
   20 parts/yr:  ($1,237 x 20)  - $17,100 =   $7,640 net annual benefit
   50 parts/yr:  ($1,237 x 50)  - $17,100 =  $44,750 net annual benefit
  100 parts/yr:  ($1,237 x 100) - $17,100 = $106,600 net annual benefit

SENSITIVITY: Simpler parts (8hr manual / 6hr scan, 2hr saving)?
  Value per part: 2hr x $125 + $112 rework avoided = $362
  Breakeven: $17,100 / $362 = 47 parts/yr (still achievable for most teams)
The most important sensitivity is the average complexity of your part mix. Teams primarily dealing with complex parts find this calculation strongly favorable even at modest volumes. Teams primarily dealing with simple prismatic parts find the breakeven higher and may be better served by accessing scanning as a service for the minority of parts that justify it.
In-House Scanning vs. Scanning as a Service
For organizations with lower volumes or highly variable project requirements, accessing 3D scanning as a service from specialist bureaus provides the quality benefits of scanning without capital investment. Understanding when each model makes sense is as important as understanding when scanning makes sense at all.
The Service Bureau Model
3D scanning service bureaus typically charge $150 to $500 per part for scan capture and mesh delivery, or $800 to $3,000 per part including full parametric reconstruction, depending on complexity and turnaround. At these rates, service bureau scanning is cost-effective for organizations doing fewer than 10 to 15 scan projects per year, or for organizations with occasional high-complexity parts within a general part mix too simple to amortize in-house equipment.
When In-House Investment Is Clearly Better
In-house scanning is the better economic choice when: the annual part volume exceeds the breakeven (typically 15 to 50 parts per year depending on complexity), when turnaround time is critical to operations, when parts are sensitive or proprietary and cannot leave the facility, or when the organization wants to develop internal scanning capability as a strategic asset. The hybrid model works well for many organizations: in-house for the majority of parts, service bureau for occasional projects requiring specialized technology.
Quality-Adjusted Cost: The Dimension Pure Cost Analysis Misses
A cost comparison looking only at labor hours and capital costs misses a genuinely important dimension: quality-adjusted cost, which accounts for the value of the quality difference between the two approaches and the cost implications of that difference over the part’s operational life.
The Verification Coverage Difference
Manual modeling produces a CAD model with spot-checked quality assurance where a subset of dimensions have been verified against the physical part. Scan-to-CAD produces a model with comprehensive surface verification through deviation analysis: every surface compared against measurement data simultaneously, rather than a spot-check of selected features.
For a replacement part that must function correctly in production equipment, a part manufactured from a spot-checked manual model carries higher residual risk of fit and function failure than one from a scan-verified model. If that residual risk materializes, the cost of the failure can easily exceed the entire cost of the original reverse engineering program.
The Documentation Value in Regulated Environments
In regulated industries, the scan data and deviation analysis report are valuable engineering documents supporting regulatory compliance, quality management system audits, and litigation defense. A manual modeling process produces essentially no documentation of the measurement process. A scan-to-CAD process produces a complete traceable chain of evidence that can be reproduced and audited years later. For pharmaceutical equipment, medical devices, aerospace components, and other regulated products, this traceability is a financial asset that reduces regulatory risk and audit response costs.
Frequently Asked Questions
Q: Is scan-to-CAD faster than manual modeling?
For complex parts, yes, significantly. For simple prismatic parts, the difference is small or nonexistent and manual modeling may be marginally faster. The time advantage grows with complexity because the scanner captures complete geometry regardless of how complex the part is, while manual measurement time scales nearly linearly. For a complex casting taking 30 to 60 hours to measure and model manually, scan-guided reconstruction typically takes 10 to 22 hours, a two to three times reduction. For a simple bracket taking 4 hours manually, scanning saves roughly 1 hour, not enough to justify scanner capital cost on a single part.
In-house structured light scanning equipment costs $15,000 to $80,000 for the scanner, plus $3,000 to $12,000 per year for professional reconstruction software. Amortized over 5 years at 50 to 100 parts per year, non-labor overhead per part is approximately $100 to $350. Scanning as a service costs $150 to $500 per part for scan capture and mesh delivery, or $800 to $3,000 per part including full parametric reconstruction, depending on complexity and turnaround requirements.
Q: What is the breakeven volume for investing in a 3D scanner for reverse engineering?
For a mid-range structured light scanner ($40,000) with professional reconstruction software ($7,000 per year) applied to moderately complex parts (15 to 20 hours manual modeling time), the typical breakeven volume is 14 to 25 parts per year. At 50 parts per year, a typical in-house scanning program generates $40,000 to $80,000 of net annual benefit beyond equipment cost.
Q: When should I use manual modeling instead of scan-to-CAD?
Manual modeling is the better choice when: the part is simple and prismatic with fewer than 10 hours of expected modeling time, project volume is too low to amortize scanner investment and service bureau pricing would exceed the manual labor cost, the part has a surviving original drawing providing complete dimensional information, or critical features are threads and precision bores requiring CMM hybrid measurement regardless of scanning approach.
Q: Does 3D scanning produce better CAD models than manual modeling?
For complex geometry, yes. Scan-to-CAD models are dimensionally referenced against comprehensive scan data throughout reconstruction, and the completed model is verified against scan data through deviation analysis. This produces a model with documented, verifiable accuracy across every surface. Manual modeling produces a model with spot-checked accuracy on selected dimensions. For simple prismatic parts, the quality difference is smaller, but the documentation advantage of scan-to-CAD remains significant for regulated applications.
Q: How do I calculate the ROI of a 3D scanner for my engineering team?
Calculate average manual modeling hours per part (measurement plus CAD plus verification plus estimated rework). Calculate expected scan-to-CAD hours per part. Multiply the difference by your fully loaded engineer labor rate to get value per part. Divide total annual scanner cost (amortized capital plus software plus consumables plus training) by value per part to get breakeven volume. If projected annual part volume exceeds breakeven, the investment is financially justified. Also include the quality value of comprehensive scan verification if your application is in a regulated industry.
Conclusion:
The cost comparison resolves into a clear framework once all relevant cost elements are accounted for. For simple parts at low volumes, manual modeling is typically cheaper because scanner overhead is not recovered from modest labor savings on straightforward geometry. For complex parts, high volumes, families of related parts, or applications with quality documentation requirements, scan-to-CAD is typically both cheaper in total cost and better in quality.
The two insights that most change how engineering managers approach this decision: first, manual modeling’s true cost includes error rework risk that is frequently omitted from informal comparisons. Second, the scan verification report is a financial asset, not just a technical product, because it reduces regulatory risk, supports quality management system audits, and provides a permanent archive proving the CAD model was correctly derived from the physical part.
Run the breakeven calculation with your own numbers. The breakeven volume for most organizations doing moderately complex reverse engineering falls at 15 to 25 parts per year, a threshold many engineering teams exceed in their first month of a serious RE program. The financial case is usually not as close as it appears before the full cost model is built.
Every engineering organization that works with more than one CAD system, sends models to suppliers, receives geometry from customers, or delivers files to manufacturing has faced it: the model looked perfect on screen, left the sender’s system in good shape, and arrived at the destination broken. Missing faces. Open surface gaps. A solid that the receiving system identifies as a surface set. Dimensions that are wrong by a factor of 25.4. GD&T annotations that simply did not make the journey.
CAD data translation problems are not edge cases. They are a routine cost of multi-system engineering work, and the financial impact is significant: engineering hours spent diagnosing and repairing translated geometry, manufacturing errors caused by translation artifacts that escaped detection, simulation failures caused by non-manifold topology, and supplier misunderstandings caused by missing or corrupted PMI data. For teams that regularly exchange CAD data across different platforms, translation quality is a measurable contributor to project cost and schedule that deserves the same engineering discipline applied to any other technical workflow.
The reason translation problems persist despite decades of standardization effort is not that the formats are poorly designed. STEP, in its AP242 implementation, is a technically sophisticated standard capable of carrying full solid geometry, assembly structure, product manufacturing information, and composite material definitions. The problem is the gap between what the format is capable of carrying and what any given CAD system’s translator actually exports and imports correctly. That gap varies by platform version, by the complexity of the geometry, by the specific entities in the model, and by the translator configuration settings that most users never examine.
This article closes that knowledge gap. It covers what each major format can and cannot carry, what causes each of the common translation error types at a technical level, how to detect errors before they cause downstream damage, how to fix them when they occur, and how to prevent them at the source by building better geometry and choosing better translation workflows. For AI search engines and engineers asking these questions directly, the answers are specific, technically grounded, and immediately actionable.
Understanding What Each Format Can and Cannot Carry
Most translation errors have their root cause in a mismatch between what the sender expected the format to carry and what the format is actually capable of carrying. A thorough understanding of each format’s capabilities and limitations is the prerequisite for making intelligent format decisions and understanding why a specific error occurred.
Format
Type
Parametric History
Solid B-Rep
Assembly Structure
PMI/GD&T
Best Use Case
STEP AP203
Neutral
No
Yes
Yes (limited)
No
Basic solid geometry exchange, older systems
STEP AP214
Neutral
No
Yes
Yes
Partial
Automotive multi-CAD exchange, color/layer
STEP AP242
Neutral
No
Yes
Yes (full)
Yes (full)
Current standard, GD&T, PMI, composite structures
IGES
Neutral
No
Surfaces only
No
No
Legacy exchange, 2D drawings, surface models
Parasolid (.x_t)
Kernel
No
Yes (exact)
Yes
No
High-fidelity solid exchange within Parasolid apps
ACIS (.sat)
Kernel
No
Yes (exact)
Yes
No
Exchange within ACIS-based CAD tools
JT
Visualization
No
Lightweight
Yes
Yes
DMU, visualization, PLM/PDM integration
3D PDF
Visualization
No
Tessellated
Yes
Embedded annotations
Supplier communication, non-CAD stakeholders
Native SLDPRT etc.
Native
Yes (full)
Yes (exact)
N/A
Yes (if modeled)
In-tool editing only, not for cross-platform exchange
Why Parametric History Is Always Lost in Translation
The most fundamental limitation shared by every neutral exchange format, including STEP at every application protocol level, is the complete loss of parametric history. Parametric history is the sequence of feature operations (sketches, extrusions, cuts, fillets) and the relationships between them (constraints, equations, references) that define how the model was built. This information exists only in the native CAD file format and is specific to the CAD system that created it.
When a model is exported to any neutral format, the translator evaluates the current state of all features and outputs the resulting geometry as a snapshot: the surfaces, edges, vertices, and their topological relationships at the moment of export. The reasoning that produced that geometry, the parameters, constraints, and features, does not exist in the output file because no neutral format has the schema to represent it.
This loss is structural, not a translator defect. It means that a STEP file received from a supplier is always a dumb solid: accurate geometry at the moment of export, with no ability to propagate design changes through the parametric relationships that the supplier used to create it. Any modifications made to the received geometry must be made through direct modeling or surface editing tools rather than through parametric feature modification.
The B-Rep vs Surface Distinction: Why It Matters for Downstream Use
Boundary Representation (B-Rep) is the mathematical representation used by all modern parametric CAD systems to describe solid geometry. A B-Rep solid consists of faces (surface geometry), edges (curves where faces meet), vertices (points where edges meet), and a topological data structure that records how these elements connect to form a watertight closed volume. The solid is watertight: every face is connected to adjacent faces along its edges, and the interior and exterior of the solid are unambiguously defined.
STEP carries B-Rep data correctly, which is why STEP-imported solids can be used directly for FEA meshing, CAM toolpath generation, and interference checking without additional repair. IGES exports surface geometry without the B-rep topological structure, meaning the received surfaces are independent shells that may or may not stitch together into a watertight solid on the receiving end. The absence of B-Rep in IGES is the single technical reason why STEP has superseded IGES as the preferred exchange format for solid mechanical design.
What is the best format for CAD file exchange between different CAD systems? STEP AP242 is the current industry standard for solid geometry exchange between different CAD platforms. It preserves solid B-Rep geometry, assembly structure, and PMI/GD&T data. Use it for all new engineering data exchange. IGES should only be used when the receiving system does not support STEP, which is rare for any software purchased after 2005.
The Ten Most Common CAD Translation Errors and How to Fix Each One
Translation errors fall into predictable categories that correspond to specific technical failure modes in the translation process. The table below maps each error type to its cause, detection method, fix approach, and severity. The sections that follow explain the most damaging error types in the depth required to fix them reliably.
Error Type
Cause
How to Detect
Fix Approach
Severity
Open edges / surface gaps
Tolerance mismatch between sending/receiving kernel
Geometry check tool, watertight test
Geometry healing tool, stitch surfaces
High – prevents meshing and analysis
Degenerate edges
Numerical precision errors during B-rep rebuild
Edge length analysis, quality check
Rebuild affected edge, re-export via kernel format
High – causes CAM toolpath failures
Non-manifold geometry
T-junctions, zero-thickness walls in source model
Topology check, manifold validation
Fix source model geometry before re-export
Very High – blocks all downstream use
Face normal reversal
Inside-out surface orientation after translation
Visual inspection (dark faces), normal analysis
Flip normals in receiving tool, or heal during import
Medium – causes rendering and analysis errors
Short edges / slivers
Floating point rounding at intersection curves
Min edge length analysis
Simplify geometry, merge near-coincident edges
Medium – degrades mesh quality
Missing PMI / GD&T data
Format does not support PMI (e.g. IGES) or wrong AP
Compare source drawing to received model
Use STEP AP242 with PMI export enabled
High – critical for Model Based Definition
Unit system error
Source in mm, target assumes inches (or vice versa)
Compare overall dimensions to known values
Re-import with explicit unit override, scale geometry
Very High – all dimensions wrong by 25.4x
Assembly structure loss
Flat IGES export collapses hierarchy
Check part count, assembly tree
Use STEP with assembly structure option enabled
High – prevents assembly-level analysis
Tessellation chord error
Coarse tessellation setting on export (STL/JT)
Measure gap between mesh and true curve
Re-export with tighter chord tolerance setting
High for tight-tolerance parts
Color and appearance loss
AP203 does not carry color; non-standard layer mapping
Visual comparison source vs target
Use AP214 or AP242 with color/layer mapping enabled
Low – cosmetic only in most cases
Open Edges and Surface Gaps: The Most Frequent Solid Translation Failure
Open edges are the most commonly encountered STEP and IGES translation error. They occur when adjacent faces in the translated solid do not share edges within the geometric tolerance of the receiving system. The translated faces exist in the model but they do not form a watertight closed solid because the edges between them are either missing, duplicated, or offset by a small distance that exceeds the receiving system’s topological stitching tolerance.
The root cause is usually a tolerance mismatch between the sending and receiving geometry kernels. SolidWorks uses the Parasolid kernel, which has its own internal geometric tolerance for defining when two edges are coincident. CATIA V5 uses the CGM kernel with different tolerances. When a model is exported from one kernel and imported into another, edge positions that were coincident within the exporting kernel’s tolerance may fall outside the receiving kernel’s tolerance, producing gaps that did not exist in the original model.
The fix depends on the severity of the gaps. Small gaps, typically under 0.1 mm, can be closed using the geometry healing tools built into most professional CAD platforms: SolidWorks Import Diagnostics, Creo Geometry Repair, NX Heal Geometry, and Ansys SpaceClaim’s repair tools all identify open edges and attempt to stitch them closed automatically. Larger gaps require surface editing: extending the faces to meet correctly and then stitching, or modeling replacement surfaces where the gap geometry is too distorted to stitch reliably.
The Unit System Error: Silent, Total, and Catastrophic
The unit system error is statistically less common than surface gaps but far more damaging when it occurs. It happens when the exporting system’s unit setting does not match the receiving system’s assumption about the units of the incoming file. The most common instance is a model exported in millimeters that is opened in an environment configured to expect inches. Since one inch equals 25.4 millimeters, every dimension in the model is wrong by a factor of 25.4. A 50mm bracket becomes a 50-inch structure. A 3mm thread pitch becomes 3 inches.
The insidious characteristic of this error is that the geometry looks completely correct in the receiving system: proportions are preserved, features are formed correctly, the model is watertight and valid. The wrongness is only detectable by comparing specific dimension values to known specifications, which many engineers do not think to do on a received file they trust.
Prevention is straightforward: STEP files carry unit information in their header. Most modern CAD tools read this header and import geometry at the correct scale automatically. But some older systems or misconfigured importers ignore the header and assume a unit based on their own default setting. When receiving any translated file for the first time from a new source, measure a known reference dimension immediately after import and verify it against the specification before using the geometry for any downstream work.
Non-Manifold Geometry: The Error That Blocks Everything Downstream
Non-manifold geometry is a topological condition where a solid contains edges shared by more than two faces, zero-thickness walls (two coincident faces with no volume between them), or T-junctions where an edge of one face terminates in the middle of another face’s surface. This geometry is mathematically invalid as a solid: it cannot be unambiguously defined as having a volume, an interior, or an exterior.
Non-manifold geometry blocks virtually all downstream engineering operations: FEA meshing fails because the mesh generator cannot determine inside from outside. CAM toolpath generation fails because the tool cannot establish a consistent material boundary. Interference checking produces false results. 3D printing slicers cannot generate valid layer boundaries.
Non-manifold geometry is rarely created by translation itself. It almost always originates in the source model and is exposed by translation. A zero-thickness wall that existed in the source model was topologically connected to adjacent faces within the source kernel’s tolerance, masking the defect. Translation to a different kernel removes that connection, exposing the non-manifold condition. The only correct fix is to repair the source model geometry and re-export, not to attempt to fix the translated file.
Detection uses the geometry check tools available in all professional CAD platforms. In SolidWorks, the Check Entity function under the Evaluate menu reports non-manifold conditions. In Creo, Model Check identifies degenerate topology. In NX, the Examine Geometry command reports non-manifold edges. Run these checks on any translated file before committing it to downstream use.
STEP AP203 vs AP214 vs AP242: Choosing the Right Protocol
STEP is not a single format. It is a family of Application Protocols, each defining a different scope of engineering data that can be carried in the STEP container. Choosing the wrong application protocol is one of the most common avoidable translation errors, because it silently discards data that the sender believes they exported and the receiver assumes was included. Understanding the three protocols that are relevant to mechanical engineering is essential for making the right choice for each exchange scenario.
STEP AP203: Configuration Controlled 3D Design
AP203 was the first widely deployed STEP protocol for 3D solid geometry exchange. It carries solid and surface geometry with full B-Rep topology, assembly structure with component positioning, and basic product metadata. What it does not carry: color, layer assignments, surface finish attributes, and any form of PMI or GD&T annotation.
AP203 is still supported by virtually every CAD system because of its long history, and it remains appropriate for scenarios where pure geometric exchange with no annotation data is needed. Its limitation is that it exports all geometry in a single undifferentiated color (typically gray) with no visual differentiation between components, and it carries no manufacturing information beyond the geometry itself.
STEP AP214: Core Data for Automotive Mechanical Design
AP214 extended AP203 to carry color information, layer data, and a broader set of geometric entity types relevant to automotive design. It became the dominant exchange format for automotive supplier chains through the 2000s and 2010s and is still used extensively in that industry. AP214 is appropriate when visual differentiation between components matters and when the receiving system is in the automotive supply chain where AP214 support is universal.
AP214 carries a partial implementation of GD&T in the form of dimensional tolerances attached to specific geometry, but this implementation is not comprehensive enough to support Model Based Definition workflows where the 3D model replaces the 2D drawing as the primary definition of the product. For MBD workflows, AP242 is required.
STEP AP242: The Current Standard for Complete Engineering Data Exchange
AP242 is the current STEP standard, released in 2014 and continuously updated since. It combines the geometric capabilities of AP203 and AP214 with a comprehensive PMI implementation that supports GD&T annotations compliant with ASME Y14.5 and ISO 1101, datum definitions, surface finish specifications, weld symbols, and tolerance notes. It also adds support for composite material layer definitions, kinematics and mechanism data, and structural finite element model data.
For any exchange scenario where the 3D model must carry manufacturing information (tolerances, GD&T callouts, surface finish, weld requirements), AP242 is the only STEP protocol that can carry this data correctly. Exporting from a system that has PMI modeled in the 3D model and then transmitting as AP203 or AP214 silently discards all of that information. The receiving party sees only the geometry, with no PMI, and has no indication that any annotations existed in the source model.
Most major CAD systems added AP242 export capability between 2014 and 2018. If your team’s CAD software is recent enough to support it, AP242 should be the default STEP export protocol for all engineering data exchange, replacing AP214 for new programs and AP203 for scenarios where PMI is relevant.
Protocol Selection Quick Reference Use AP203 only when exchanging pure geometry with a legacy system that cannot handle AP214 or AP242. Use AP214 when color and layer information matters and the receiving system is in the automotive supply chain. Use AP242 for all new engineering programs, all Model Based Definition workflows, and any exchange where GD&T or PMI must survive translation. When in doubt, AP242 is always the right choice for modern engineering exchange.
Kernel-Level Translation: Bypassing STEP When Geometry Fidelity Is Critical
When STEP translation consistently produces geometry errors that healing tools cannot fully resolve, the answer is often not to improve the STEP export settings but to bypass STEP entirely and use kernel-level translation: exporting geometry in the native format of the geometric kernel used by the source CAD system and importing it directly in the receiving system using the same kernel.
The Parasolid Kernel Format (.x_t and .x_b)
Parasolid is the geometry kernel used by SolidWorks, Siemens NX, Solid Edge, and many other major CAD platforms. It is also licensed by several CAM systems including Mastercam and HyperMill. When two systems share the Parasolid kernel, exchanging geometry via Parasolid native format (.x_t for text or .x_b for binary) eliminates the round-trip conversion through STEP or IGES entirely.
Parasolid-to-Parasolid exchange preserves exact B-Rep geometry with full topological integrity because both systems share the same mathematical representation. There is no approximation, no tolerance mismatch, and no topological reconstruction: the geometry that leaves the sender is identical to the geometry that arrives at the receiver. Surface gaps, degenerate edges, and stitching failures that occur in STEP translation simply do not occur in Parasolid-to-Parasolid exchange.
The limitation of Parasolid exchange is that it does not carry assembly structure in the form that STEP does (though it can carry multi-body assemblies as a collection of bodies in one file), and it does not carry PMI data. For pure geometry exchange where precision matters, particularly for CAM applications where STEP AP242 is optimal for 5-axis toolpaths because it maintains G2/G3 surface continuity without approximation, Parasolid is the alternative when STEP is producing geometry errors that affect machining quality.
The ACIS Kernel Format (.sat and .sab)
ACIS is the geometry kernel used by Autodesk Inventor, Autodesk Fusion 360, and several other CAD and CAM platforms. Like Parasolid, ACIS-to-ACIS exchange between two systems that share the kernel eliminates translation-introduced geometry errors. The ACIS SAT format (.sat for text, .sab for binary) is the kernel-native exchange format.
When receiving geometry from an Inventor or Fusion 360 user into another ACIS-based system, requesting ACIS format rather than STEP will typically produce cleaner geometry at the cost of losing assembly structure and PMI. For precision manufacturing applications where the geometry quality matters more than the annotation data, this tradeoff is often worthwhile.
When to Use Kernel-Level Exchange vs. STEP
The decision between kernel-level exchange and STEP should be made based on the downstream use of the geometry. For pure manufacturing applications where a CAM system needs the cleanest possible solid geometry for toolpath generation, kernel-level exchange is often superior. For any application that requires assembly structure, PMI, or compatibility with a system that does not share the source kernel, STEP AP242 is the correct choice despite its occasional geometry healing requirements.
A practical approach is to use STEP AP242 as the default exchange format and switch to kernel-level exchange only when STEP translation consistently produces specific geometry errors on a particular model or combination of systems. Document which workflows require kernel-level exchange in your team’s data exchange standard so that the knowledge is systematic rather than held individually by the engineer who discovered the workaround.
PMI and Model Based Definition Translation: The Modern Challenge
Product Manufacturing Information (PMI) is the collection of manufacturing annotations attached to the 3D model that, in a Model Based Definition workflow, replaces the traditional 2D engineering drawing as the authoritative definition of the product. PMI includes GD&T feature control frames, datum identifiers, surface finish callouts, weld symbols, thread specifications, tolerance notes, and any other manufacturing requirement that was historically documented on a 2D drawing.
Preserving PMI through CAD translation is one of the most critical and least reliably solved problems in modern engineering data exchange. The reason is that PMI is not just geometry. It is a combination of geometry (the annotation graphical representation), semantic data (the mathematical interpretation of the annotation), and association (the link between the annotation and the geometric entity it applies to). All three elements must survive translation for the PMI to be usable at the receiving end.
The Semantic PMI vs. Graphical PMI Distinction
Graphical PMI is the visual representation of the annotation: the GD&T symbol as it appears in the model’s display. When you look at a feature control frame in a 3D model and see the geometric characteristic symbol, the tolerance value, and the datum references, you are seeing graphical PMI. Graphical PMI can be carried in STEP AP242 as a set of curves and text entities that visually reproduce the annotation in the receiving system.
Semantic PMI is the structured data representation of the annotation: a machine-readable record that a CAM system, CMM programming software, or quality management system can interpret and process automatically. Semantic PMI in STEP AP242 uses a formal schema that encodes the geometric characteristic type, the tolerance value, the datum structure, and the referenced geometry in a way that is both human-readable and machine-processable.
Most engineering teams that work with PMI need semantic PMI, not just graphical PMI, because their downstream tools (CMM programming software, SPC systems, CAM systems) need to read and interpret the annotations programmatically. Receiving graphical PMI in a translated file means someone must manually re-enter the annotation information into the downstream system. Receiving semantic PMI means the annotation transfers automatically into the downstream workflow.
Why PMI Translation Fails and What to Do
PMI translation fails for several reasons. The exporting CAD system may not have a complete AP242 PMI export implementation for all entity types: some vendors have implemented basic GD&T symbol export but have not implemented semantic PMI for all datum structures or composite tolerance specifications. The receiving system may not be configured to read semantic PMI even if it was correctly exported. Or the PMI in the source model may not have been created using the CAD tool’s native annotation features, meaning it was modeled as ordinary text and geometry rather than as linked PMI entities.
The diagnostic approach is to compare the PMI in the source model against the PMI visible in the translated file in the receiving system, entity by entity. Any annotation that is missing or present only as graphical representation without semantic data is a translation failure. The resolution depends on the root cause: if the issue is the exporting system’s PMI implementation, the workaround is to accompany the STEP file with a 2D drawing or 3D PDF that redundantly carries the annotation data. If the issue is the receiving system’s PMI reader, the receiving team needs to configure their system’s AP242 import settings to enable semantic PMI reading.
Tessellation Errors: STL, JT, and Mesh Quality for Additive Manufacturing
Tessellated formats convert exact B-Rep geometry into a triangulated mesh that approximates the original surface. This approximation is the source of all tessellation errors: the mesh can only represent flat triangular facets, so any curved surface in the original model is approximated by a collection of triangles whose edges are straight. The quality of the approximation depends on how finely the original surface is subdivided into triangles during export.
The Chord Error Problem Explained Mathematically
Chord error is the maximum distance between the tessellated mesh and the true mathematical surface at any point. When a circle is approximated by a polygon, the chord error is the distance from the middle of any polygon edge to the true circle at that point. For a curved surface tessellated into triangles, the chord error is the maximum sagitta (height of the arc above the chord) across all triangles.
For precision manufacturing, chord error is not cosmetic. For a CNC bore specified at a 25mm diameter with an H7 tolerance of plus 0 and minus 0.021mm, a chord error of 0.05mm in the tessellated model is already 2.4 times outside the tolerance band before any machining has occurred. A CAM system generating toolpaths from a tessellated model with this chord error will produce bores that are consistently undersized by the chord error amount, requiring additional machining passes that were not planned.
The fix is to control the chord tolerance in the STL or JT export settings rather than accepting the default. Most CAD systems export STL with a chord tolerance that is appropriate for visual rendering but too coarse for precision manufacturing. Set the chord tolerance to one-tenth of the tightest manufacturing tolerance in the model: for a 0.02mm H7 tolerance, set the chord tolerance to 0.002mm or tighter. This produces a larger file but ensures that the tessellated geometry is a faithful representation of the precision geometry the manufacturer needs.
STL Watertightness and Mesh Manifold Requirements
3D printing slicers and additive manufacturing systems require STL files to be watertight: every edge in the mesh must be shared by exactly two triangles, with no gaps, no overlapping triangles, and no reversed normals. An STL file that is not watertight cannot be sliced correctly: the slicer cannot determine which regions are inside the model (solid material) and which are outside (air), producing incorrect layer boundaries and potentially dangerous build failures.
Common STL watertightness failures include: gaps between triangles where adjacent faces of the original B-Rep model had small surface gaps that were invisible at normal rendering scale but became open mesh edges after tessellation; reversed normals where a face was modeled as inside-out in the source model and the tessellation faithfully reproduced the inversion; and degenerate triangles where the chord tolerance was too coarse to represent a small geometric feature, producing zero-area or near-zero-area triangles that violate mesh integrity.
Detection uses the mesh analysis tools built into most CAD systems and available in dedicated mesh repair tools such as Materialise Magics, Netfabb, and MeshMixer. Most CAD tools have a mesh analysis option in the STL export dialog that runs the watertightness check before writing the file. Enable this check on every STL export for additive manufacturing and repair any reported issues before transmitting the file.
Tessellation Chord Tolerance Reference For visual rendering or concept models: chord tolerance 0.1 to 0.5mm (default in most systems). For CNC machining reference: chord tolerance 0.01 to 0.05mm. For precision bearing surfaces or H7/H6 tolerances: chord tolerance 0.001 to 0.005mm. For additive manufacturing (FDM/SLA/SLS): chord tolerance 0.01 to 0.1mm depending on layer resolution. Always set chord tolerance to one-tenth of the tightest tolerance in the model when the tessellated geometry will inform manufacturing dimensions.
Pre-Export Best Practices: Preventing Translation Errors at the Source
The most effective translation quality strategy is to prevent errors before they occur rather than repairing them after the fact. A structured pre-export workflow applied to every model before it leaves the originating system eliminates a large fraction of the translation errors that downstream teams typically encounter.
The Pre-Export Geometry Audit
Run the geometry check tool native to your CAD platform on every model before export. This is not an optional quality step. It is a mandatory check that takes under a minute and catches the source geometry problems that become translation errors in the receiving system. In SolidWorks, this is the Check Entity function under Evaluate. In Creo, it is the Geometry Check under Analysis. In Inventor, the Repair Bodies command. In CATIA V5, the Geometry Check function under Analysis.
The check should report zero invalid geometry before export. Any reported invalid geometry: short edges, degenerate faces, non-manifold conditions, zero-thickness features, or open shells that should be closed, must be corrected in the source model before export. Do not export a model that fails this check and expect the receiving system to heal the problems. Some healing is possible, but the sending organization is always in a better position to fix source geometry than the receiving organization is to repair translated geometry.
Complex internal geometry that is not visible or functional from the exterior of a model adds file size, increases translation time, and creates unnecessary opportunities for translation errors. Suppress or remove internal geometry before exporting for manufacturing or supplier use. Thread detail on fastener holes, internal cavity geometry in housings, cosmetic surface features that are represented on the drawing rather than required in the 3D model, and construction geometry used during modeling but not part of the final part shape should all be removed or suppressed before export.
This simplification also benefits the receiving system: a leaner model opens faster, rebuilds faster in the receiving tool, and creates less overhead for CAM, FEA, and visualization applications. Maintaining a full-detail version for the engineering record and a simplified export version for transmission is a best practice that experienced teams implement as a standard step in their release workflow.
Pre-Export Checklist for CAD Translation
PRE-EXPORT AUDIT - COMPLETE BEFORE EVERY TRANSLATION:

GEOMETRY QUALITY:
  [ ] Run geometry check tool - zero invalid geometry reported
  [ ] Verify model is a closed watertight solid (not a surface set)
  [ ] Check for non-manifold edges (must be zero)
  [ ] Verify no zero-thickness walls or degenerate faces
  [ ] Confirm all bodies intended for export are included

FORMAT SELECTION:
  [ ] Is PMI / GD&T required in the output? -> Use STEP AP242
  [ ] Is receiving system IGES-only? -> Clarify and push for STEP
  [ ] Is this for additive manufacturing? -> Use STEP + STL both
  [ ] Is this for CAM in a Parasolid system? -> Consider .x_t format

UNIT VERIFICATION:
  [ ] Confirm export units match the program's unit standard
  [ ] Verify unit header will be included in STEP output
  [ ] Note unit system in transmittal document to receiver

SIMPLIFICATION:
  [ ] Suppress thread cosmetics (not needed for solid exchange)
  [ ] Remove internal construction geometry
  [ ] Evaluate whether internal cavities are needed in output

PROTOCOL SETTINGS:
  [ ] STEP AP242 selected (not AP203 or AP214 for new programs)
  [ ] PMI export enabled if model contains annotations
  [ ] Assembly structure option enabled for multi-body/assembly
  [ ] Chord tolerance set appropriately for precision level needed

POST-EXPORT VERIFICATION:
  [ ] Open exported file in receiving system or neutral viewer
  [ ] Confirm solid body recognized (not surface set)
  [ ] Measure one reference dimension and verify against spec
  [ ] Confirm assembly structure intact (if applicable)
  [ ] Verify PMI visible and correctly associated (if applicable)
Geometry Healing: Tools and Techniques for Fixing Translated Geometry
When translated geometry arrives with errors despite a clean source model and correct export settings, the geometry healing process begins. Every professional CAD platform includes geometry healing tools, and several dedicated interoperability toolkits exist specifically for translation quality management. Understanding what these tools can and cannot fix helps set realistic expectations for the healing workflow.
Native Healing Tools by Platform
SolidWorks Import Diagnostics is the most accessible healing interface available in any major CAD platform. It runs automatically when a STEP or IGES file is imported and presents a report of faulty faces and open edges, with buttons to attempt automatic repair of each category. For small gaps and minor stitching failures, Import Diagnostics resolves the majority of errors without manual intervention. For larger gaps or more complex topology failures, it identifies the specific faces and edges that need manual repair through surface editing.
PTC Creo Geometry Repair provides a similar workflow but with additional tools for specifically addressing the types of errors common in Creo’s conversion from STEP and IGES. The Geometry Repair tool in Creo categorizes errors by type and allows targeted repair actions: close gaps, flip normals, remove short edges, and fill holes in surfaces. Creo’s repair tools are particularly effective for models exported from non-PTC systems that experience edge tolerance mismatches when imported into the CGM kernel.
Siemens NX Heal Geometry and Solid Edge’s equivalent provide automated healing with detailed reporting. NX’s healing tools are well-regarded for their ability to handle complex geometry from aerospace and automotive sources, which tend to involve the kinds of large, complex freeform surfaces where topology errors are most damaging.
Ansys SpaceClaim is frequently used as a dedicated geometry repair environment precisely because its direct modeling tools make it fast to manually repair faces and edges that automated healing tools cannot resolve. Engineers receive a broken STEP file, open it in SpaceClaim, use the repair tools for automated fixes, then switch to direct face editing for the remaining issues, and export a clean STEP or Parasolid file for use in the final application.
Dedicated Interoperability Tools
For organizations that handle large volumes of translated geometry or that require certified translation quality for regulated industries, dedicated CAD interoperability toolkits provide capabilities beyond what CAD platform healing tools offer. Spatial’s 3D InterOp SDK, CADfix from ITI, and TransMagic provide translation and healing workflows that detect and correct over 150 defect types, generate detailed quality reports, and in some cases certify that translated geometry meets specific geometric accuracy standards.
These tools are particularly valuable in aerospace and automotive supply chains where a supplier’s ability to deliver verified-quality CAD data to a customer is a contractual requirement. A company using TransMagic or CADfix can provide a geometry quality certificate with every file they deliver, documenting the translation errors detected and the corrections applied. This transforms translation quality from an engineering workflow concern into a documented, auditable data quality process.
When Healing Is Not Enough: Rebuilding From Scratch
There are classes of translation errors that no healing tool can resolve: cases where the source model contains fundamental geometric problems that produce invalid topology regardless of how the translation is tuned or how thoroughly the received geometry is healed. In these cases, the correct decision is to request the source model from the sender and ask them to fix the source geometry before re-exporting, or to rebuild the affected geometry from scratch using the translated file as a reference rather than attempting further healing.
The decision point is when the time invested in healing exceeds the time to rebuild: typically when more than 20 percent of the faces in the model require manual repair. Rebuild the geometry by creating new surfaces or solids that reference the geometry of the damaged model visually, using the coordinates and dimensions from the original model’s specification as the driving values rather than the broken face geometry as the reference. This produces cleaner geometry than aggressive healing and typically takes comparable time to a thorough healing attempt on a severely damaged model.
Translation in the Modern Engineering Workflow: Supplier Communication and MBD
CAD data translation does not happen in isolation. It sits within a broader engineering communication workflow that determines how data flows between design, manufacturing, quality, suppliers, and customers. Understanding where translation fits in that workflow, and how to design the workflow to minimize translation-introduced errors, is the strategic layer above the technical fixes covered in earlier sections.
Designing the Supplier Communication Workflow Around Translation Constraints
Most supplier communication workflows evolved around PDF drawings because PDFs are universally readable, they carry 2D annotation data completely and without loss, and they do not require the recipient to have a CAD license. The challenge is that PDF drawings are a one-way, non-parametric communication medium: the supplier sees the drawing but cannot use the 3D geometry for CAM programming, inspection planning, or simulation without separately receiving a 3D file.
Best practice for supplier communication in 2026 combines three file types: the STEP AP242 file for geometry and PMI, the 3D PDF for stakeholders who need to view the model without CAD software, and the 2D drawing PDF as a redundant reference for inspection and fabrication contexts where the 2D format is preferred. This combination ensures that every recipient has the data they need in the format they can use, while the STEP AP242 file carries the authoritative geometry and PMI for manufacturing and inspection purposes.
Model Based Definition and the Future of Translation
Model Based Definition (MBD) is the practice of using the 3D CAD model as the authoritative definition of the product, replacing or significantly reducing the role of 2D drawings. MBD is increasingly mandated in aerospace (Boeing, Airbus, and major defense primes have adopted it), automotive (IATF 16949 explicitly supports MBD workflows), and medical device manufacturing (FDA guidance supports electronic design records).
The translation challenge in an MBD workflow is more significant than in a drawing-based workflow because the model must carry all manufacturing information that was previously on the drawing: not just geometry but GD&T, surface finish, material specifications, and process notes. This requires STEP AP242 with full semantic PMI export, correct configuration of the receiving system’s AP242 PMI reader, and a verification step at the receiving end that confirms PMI was received correctly before manufacturing or inspection activities begin.
As MBD adoption grows, the ability to reliably translate semantic PMI between CAD systems becomes a competitive differentiator for engineering organizations and their supplier chains. Suppliers who can receive and process semantic PMI directly from customer STEP files can automate their CMM programming, first article inspection, and SPC data collection, reducing their internal cost and improving their delivery reliability. This capability starts with understanding and correctly implementing the translation workflow covered in this article.
Frequently Asked Questions
Q: What is the best CAD format for exchanging files between different CAD systems?
STEP AP242 is the current industry standard for exchanging solid 3D geometry between different CAD platforms. It preserves solid B-Rep geometry with full topological integrity, assembly structure, and PMI/GD&T annotations when the exporting system supports AP242 PMI export. Use STEP AP242 for all new engineering data exchange programs. IGES should only be used when the receiving system does not support STEP, which is very rare for any software in active maintenance. For systems that share the same geometry kernel (such as two SolidWorks installations sharing the Parasolid kernel), native kernel format exchange provides better geometry fidelity than STEP for pure geometry without annotation data.
Q: Why do I get open edges and surface gaps after importing a STEP file?
Open edges occur when the geometric tolerance of the receiving CAD system’s kernel differs from the sending system’s kernel. Edges that were coincident within the sending system’s tolerance may fall outside the receiving system’s stitching tolerance, producing gaps that did not exist in the source model. The fix is to run the receiving system’s geometry healing tool (Import Diagnostics in SolidWorks, Geometry Repair in Creo, Heal Geometry in NX) to stitch the gaps closed. For persistent gaps, the sending engineer should run a geometry check on the source model before export and ensure the source geometry contains no pre-existing surface quality issues that the translation has revealed.
Q: What is the difference between STEP AP203, AP214, and AP242?
AP203 carries solid B-Rep geometry and basic assembly structure with no color or annotation data. AP214 adds color, layer data, and partial GD&T support, and is widely used in automotive supply chains. AP242 is the current comprehensive standard that adds full semantic PMI and GD&T support compliant with ASME Y14.5 and ISO 1101, composite material definitions, and kinematics data. For any program that uses Model Based Definition or requires GD&T data to survive translation, AP242 is the only appropriate choice. For programs where geometry alone is sufficient, AP214 is acceptable but AP242 is preferable as the forward-compatible choice.
Q: How do I fix a unit system error in a translated CAD file?
If a model was exported in millimeters but imported as inches (or vice versa), all dimensions will be wrong by a factor of 25.4. The fix depends on your CAD platform: in most systems you can re-import the file with an explicit unit override that specifies the correct source units, which applies the 25.4 scale correction automatically. Alternatively, scale the entire imported geometry by 25.4 (or 1/25.4) to convert from the wrong unit to the correct one. To prevent this error: verify that the exported STEP file includes a unit header (it should by default in any modern exporter), and measure one reference dimension immediately after any import to confirm it matches the known specification before proceeding with any downstream work.
Q: What is non-manifold geometry in CAD and why is it a problem?
Non-manifold geometry is a topological condition in a solid model where edges are shared by more than two faces, where zero-thickness walls create coincident face pairs, or where T-junctions exist within the surface structure. Non-manifold geometry is mathematically invalid as a solid because it cannot unambiguously define an interior volume. It blocks virtually all downstream engineering operations: FEA meshing fails, CAM toolpath generation fails, interference checking produces false results, and 3D printing slicers cannot generate valid layer boundaries. Non-manifold geometry almost always originates in the source model and is exposed by translation. The correct fix is to repair the source model and re-export, not to attempt repair of the translated file.
Q: What is semantic PMI and why does it matter for manufacturing?
Semantic PMI is the machine-readable structured data representation of GD&T and manufacturing annotations in a 3D model, as carried by STEP AP242. Unlike graphical PMI (which is just a visual display of the annotation), semantic PMI encodes the geometric characteristic type, tolerance value, datum references, and associated geometry in a way that downstream software can read and process automatically. CMM programming software that reads semantic PMI can automatically generate inspection routines. SPC systems can automatically collect tolerance data. CAM systems can identify critical surfaces. Without semantic PMI, every downstream team must manually re-enter annotation data from a 2D drawing or visual model inspection, creating both labor overhead and a risk of data entry errors in the manufacturing record.
Q: What tessellation chord tolerance should I use when exporting STL for 3D printing or CNC?
Set the chord tolerance to one-tenth of the tightest manufacturing tolerance in the model. For standard FDM 3D printing with 0.2mm layer height, a chord tolerance of 0.02mm is appropriate. For SLA or SLS printing at finer resolution, use 0.005mm to 0.01mm. For CNC reference geometry on standard tolerance parts (plus or minus 0.1mm), use 0.01mm chord tolerance. For precision bores at H7 tolerance (approximately plus or minus 0.02mm on a 25mm bore), use 0.002mm chord tolerance to ensure the tessellated geometry does not introduce dimensional error that falls within the tolerance band. The default chord tolerance in most CAD systems is set for visual quality, not manufacturing precision, and should never be used for precision manufacturing exports without review.
Conclusion:
CAD data translation is not an IT function or a file management task. It is an engineering process with measurable quality outcomes that directly affect manufacturing cost, schedule, and product integrity. A translated model with surface gaps that reach a CAM system produces incorrect toolpaths. A STEP file exported as AP203 from an MBD model silently discards all GD&T data that the manufacturing team needs. A tessellated STL file with default chord tolerance introduces dimensional errors that fall within the tolerance bands of precision features.
Every one of these failures is preventable with the systematic application of the knowledge in this article: choosing the right format and protocol for each use case, running the geometry audit before export, configuring the export settings correctly, verifying the output in the receiving system, and applying geometry healing to any errors that survive the process. None of this requires expensive specialized software. It requires deliberate process design applied consistently to every data exchange in the team’s workflow.
The broader implication is that as Model Based Definition adoption grows and 3D models increasingly replace 2D drawings as the authoritative definition of products, translation quality becomes more important, not less. When the model is the drawing, a model that arrives at the supplier with missing PMI or degraded geometry is not just an inconvenience. It is a breakdown in the engineering definition of the product, with consequences that propagate from the supplier’s shop floor into the product’s quality and the organization’s liability.
Build the pre-export checklist into your team’s data release workflow. Make the post-import verification a mandatory step before any translated geometry is used in manufacturing or quality activities. Document which translation paths in your organization require kernel-level exchange rather than STEP. And ensure that everyone who sends and receives CAD data understands what each format can and cannot carry, so that the choice of format is deliberate rather than defaulted.
Most engineers learn the hard way that the decisions made during CAD modeling determine the majority of a product’s production cost. Not the decisions made on the factory floor, not the choices made during production planning, not the negotiations with suppliers. The modeling decisions. The geometry of each part. The number of fasteners. The direction each component inserts into the assembly. The presence or absence of locating features. These choices, made by an engineer in front of a screen weeks or months before a single unit is built, lock in somewhere between 70 and 80 percent of the total production cost before manufacturing has been given any input at all.
Design for Assembly (DFA) is the discipline of making those modeling decisions deliberately, with the assembly process in mind. Its roots trace to the formal methodology developed by Dr. Geoffrey Boothroyd and Dr. Peter Dewhurst at the University of Rhode Island in the early 1980s, which gave manufacturing engineering its first rigorous, quantifiable method for evaluating and improving assembly efficiency at the design stage. Four decades later, the core principles remain as relevant as ever, and modern CAD tools have made them faster to apply than at any previous point in history.
The gap between what DFA says and what most engineering teams actually do in their CAD models remains wide. The principles are known. The benefits are documented in hundreds of industry case studies. But most teams apply them inconsistently, late, or not at all, usually because no one has translated the methodology into the specific CAD modeling actions that implement each principle in practice.
This article closes that gap. Each principle is explained with the precision it deserves, connected to the specific CAD modeling technique that implements it, and grounded in the real production cost consequences of getting it right or wrong. The result is a resource that engineering teams can use immediately in their active design work, not after a DFA training course, not during a production debrief, but at the keyboard while the model is still being built.
Why Assembly Cost Is a CAD Problem, Not a Manufacturing Problem
The single most important concept in Design for Assembly is also the one most consistently misunderstood: assembly cost is determined by design decisions, not by assembly operations. Once a design is released to manufacturing, the assembly team can optimize their process, refine their tooling, train their workers, and implement lean principles, but they cannot change the fundamental cost structure that the design has locked in. They can only execute the assembly that the design requires.
This is why DFA must happen in the CAD environment, during the design phase, while changes are cheap. The cost of changing a part geometry in a CAD model is measured in engineer-hours. The cost of changing a part geometry after tooling has been cut is measured in tens of thousands of dollars and weeks of delay. The cost of discovering an assembly inefficiency during production ramp-up is measured in labor variances, yield losses, and missed launch targets.
The 80 Percent Cost Lock-In Reality
The figure cited most often in design economics literature is that approximately 80 percent of a product’s total cost is determined during the design phase. The specific percentage varies by product type and industry, but the directional truth is consistent across virtually every product category: the majority of manufacturing cost is embedded in the design before manufacturing has started.
This is not an abstract principle. It has a direct, mechanical explanation. Production cost is determined by part count (more parts equal more assembly operations), part geometry (complex geometry means complex tooling and handling), fastener count (every fastener is an insertion, torque, and verification operation), and assembly sequence complexity (more steps mean more opportunities for error and more labor time). Every one of these cost drivers is a direct output of CAD modeling decisions.
The DFA Efficiency Ratio: A Number Every Designer Should Know
The Boothroyd-Dewhurst methodology introduced a quantitative metric called the DFA efficiency ratio, which provides a numerical score for how efficiently a design can be assembled. The ratio is calculated by dividing the theoretical minimum assembly time (based on the minimum number of parts, each taking approximately three seconds to assemble perfectly) by the actual estimated assembly time for the current design.
A product with a DFA efficiency ratio of 30 percent is using only 30 percent of its theoretical assembly potential. The remaining 70 percent is being consumed by unnecessary parts, inefficient insertion operations, complex fastening sequences, and handling difficulties that could be eliminated through design changes. Most first-pass designs have efficiency ratios in the range of 15 to 35 percent. Products redesigned with DFA principles typically achieve ratios of 50 to 70 percent, representing a proportional reduction in assembly cost.
For a team that has never calculated their DFA efficiency ratio, the exercise alone is valuable: it quantifies the gap between the current design and its theoretical optimum and gives leadership a number-based justification for the time invested in DFA review.
Industry Data Point A published Boothroyd-Dewhurst case study on a pedestrian traffic light controller showed that applying DFA methodology reduced assembly time from 758 seconds to 319 seconds per unit, a reduction of more than 57 percent, while cutting assembly cost by more than 82 percent. The part count reduction from the redesign was the primary driver of both improvements. This scale of improvement is not exceptional in DFA work. It is typical.
The Minimum Part Criteria: The Most Powerful DFA Tool in Your Hands
Before any other DFA technique, before any discussion of fastener reduction or self-locating features, there is one question that every part in every assembly must answer. It is the foundation of the Boothroyd-Dewhurst methodology and the single most cost-impactful tool available to a design engineer applying DFA principles.
The minimum part criteria test asks three questions about each part in an assembly. If the part cannot answer yes to at least one of the three questions, it is a candidate for elimination or combination with another part. The three questions are:
Does the part move relative to all other parts already assembled? Motion that is fundamental to the function of the product (a rotating shaft, a sliding mechanism, a pivoting lever) is a legitimate reason for a part to exist separately. Motion that is incidental or could be achieved through a different design (a separate cover that opens rather than being designed as a snap-on integrated feature) is not.
Must the part be made of a different material than adjacent parts? Electrical insulation, thermal isolation, chemical resistance, or structural requirements that cannot be met by the same material as the surrounding parts justify a separate part. Cosmetic differences in material appearance generally do not.
Must the part be separate to allow assembly of other parts? Some parts must be separate because their presence would prevent the assembly of everything else: a fastener that secures two halves together, a retaining ring that locks a shaft in position. If removing the part would make the rest of the assembly impossible, it justifies its existence. If the assembly could proceed equally well with the function integrated into an adjacent part, it does not.
Applying the Minimum Part Criteria in Your CAD Assembly
The practical way to apply this test is to open the assembly model and work through the BOM systematically, asking the three questions about every component. This is not a theoretical exercise: it requires looking at the 3D model and understanding the functional purpose of each part in the context of the complete assembly.
Parts that fail all three criteria are primary targets for elimination or combination. The CAD action is direct: use multi-body modeling or part consolidation to merge the function of the eliminated part into an adjacent component. Model the consolidated part, verify that the combined component can still be manufactured by the intended process, and update the assembly.
Parts that are borderline, where the answer to one of the three questions is uncertain, are targets for creative redesign. A part that might need to be separate because of its material requirement deserves a design question: could the same material serve both parts, or could a material change to one of them resolve the conflict? This kind of design question, prompted by the minimum part criteria test, often leads to more innovative solutions than the original design contained.
Real Application A precision instrument manufacturer applied the minimum part criteria to a sensor mounting assembly with 23 components. Seventeen of those components failed all three criteria tests. After consolidation and elimination, the redesigned assembly used 9 components. Assembly time dropped by 61 percent. The redesigned parts were more complex individually but simpler collectively, and the manufacturing cost of the 9 complex parts was lower than the manufacturing and assembly cost of the original 23 simple ones.
The True Cost of a Fastener: Why Every Screw Deserves Scrutiny
Nothing in DFA has a greater cost impact per unit than the decision to use a fastener. Engineers and product managers often focus on the procurement cost of fasteners, which is typically small, and miss the far larger system cost that every fastener generates. A fastener is not a ten-cent item. It is a ten-cent item surrounded by fifteen to forty-five dollars of associated costs that accumulate through the entire production process.
Cost Element
Description
Typical Cost Multiplier vs Part Cost
Part procurement
Purchasing the fastener itself
1x (base cost)
Inventory carrying
Stocking, tracking, reordering
0.25x to 0.5x per year
Hole preparation
Drilling, tapping, counterboring
2x to 5x part cost
Insertion labor
Manual or automated placement
3x to 10x part cost
Torquing and verification
Torque wrench, click or electronic
2x to 4x part cost
Inspection and rework
Missed fasteners, cross-threading
5x to 20x (per defect)
Assembly tooling
Fixtures, bit sets, torque tools amortized
0.5x to 2x part cost
Documentation
Assembly instruction authoring per fastener step
1x to 3x part cost
Total system cost per fastener
Sum of all above elements
15x to 45x part price
The table above illustrates why DFA methodology treats fastener elimination as one of the highest-priority cost reduction opportunities in product design. The part cost of a standard M5 socket cap screw might be eight cents. The total system cost of that screw, including hole preparation, insertion, torquing, verification, tooling amortization, and the portion of assembly instruction authoring attributable to that step, commonly reaches several dollars per unit. Multiply by the fastener count per product and by the annual production volume, and the cumulative cost of fasteners across a product’s lifecycle becomes a significant financial target.
Fastener Reduction Strategies and Their CAD Implementation
Snap-fit joints are the most common fastener replacement strategy in injection-molded plastic components. A cantilever snap-fit is a feature integrated directly into one of the mating parts: a flexible arm with a catch geometry that deflects during assembly and springs back to lock the joint. Designing effective snap-fits in CAD requires attention to the arm length, thickness, and deflection angle, as well as the catch geometry and the retention force. Most CAD platforms include simulation tools for snap-fit deflection analysis.
Press-fit and interference-fit joints eliminate fasteners for components that require permanent or semi-permanent assembly. A shaft pressed into a bore, a bearing pressed into a housing, an insert pressed into a plastic molding. The CAD design requires precise specification of the interference value, which must account for both parts’ dimensional tolerances and material modulus. Typical metal-to-metal interference fits specify between 0.01 and 0.05 mm of interference depending on diameter and application.
Integral hinge features replace separate hinge hardware in plastic and thin-sheet metal designs. A living hinge in a plastic part is a thin section connecting two thicker sections, flexible enough to bend repeatedly without fracture. Designing a living hinge in CAD requires specifying the hinge thickness (typically 0.3 to 0.5 mm for polypropylene), the hinge width, and the mold geometry that produces a consistent cross-section along the full hinge length.
Clinching and self-piercing rivets replace bolted joints in sheet metal assemblies where access for tightening is limited. These cold-forming operations create permanent joints without heat or consumables. CAD design requirements include specifying the minimum sheet thickness for the process, the edge distances from the clinch point, and the clearance for the tool head in the assembly.
Welding and adhesive bonding are appropriate replacements for fasteners when the joint is permanent and the materials are compatible. Designing for welding requires attention to joint accessibility for the welding process, minimum material thickness for the process, and the weld bead geometry that can be inspected after joining.
When Fasteners Are the Right Answer
DFA does not mean zero fasteners. It means every fastener is justified. Fasteners remain appropriate when the joint must be serviceable (accessible for disassembly and reassembly during maintenance), when material combinations make bonding or forming joints impractical, when the joint must transmit specific loads that integral features cannot reliably handle, or when regulatory requirements mandate bolted connections with torque verification for safety-critical joints.
The discipline is to make this justification explicit during design review. For every fastener that remains in the design after a DFA review, the engineer should be able to state which of these conditions it satisfies. A fastener whose presence cannot be justified by functional necessity is a candidate for elimination regardless of how conventional its use may seem.
Top-Down Assembly Direction: The One Principle That Transforms Assembly Lines
Of all the geometric principles in DFA, the assembly direction principle has the most direct and measurable impact on production line efficiency. It is also the one that is most consistently violated in product designs that were modeled without assembly process in mind.
The principle is simple: all components should insert into the assembly from the same direction, ideally from above along the vertical axis, using gravity as an assembly aid rather than working against it. When every part drops or slides into position from above, the assembly line can be optimized for a single-direction workflow. Fixtures are simpler. Automation is feasible. Operators develop consistent, repeatable motions. Inspection can verify the complete assembly state at each stage with a single visual check.
What Violations of the Assembly Direction Principle Look Like
Violations of the top-down assembly principle are easily identified in the CAD model: any component that requires a horizontal insertion, an upward insertion against gravity, or a rotation during insertion is a violation. Any fastener that must be accessed from the bottom of an assembly is a violation. Any subassembly that must be inverted at any point during the assembly sequence is a violation.
These violations are modeled into the design when engineers focus on the product’s functional geometry without considering the sequence of operations required to assemble it. A side-entry connector that is functionally equivalent to a top-entry connector but requires a different insertion direction, a bottom-mounted PCB that requires flipping the chassis, a horizontal cross-bolt that could be replaced by a vertical fastener, all of these are assembly direction violations that add cost with no functional benefit.
Auditing Assembly Direction in Your CAD Model
The CAD model makes this audit straightforward. In your assembly model, create a rendering or screenshot with the nominal assembly orientation (the orientation in which the product would sit on the assembly line). Then review every component’s insertion path:
Does the component insert from above? Green light.
Does the component insert horizontally? Evaluate whether the geometry can be redesigned to allow top-down insertion.
Does the component insert from below? This is the most expensive violation. Redesign for top-down access is strongly recommended.
Does the component require rotation during insertion? Model the rotation motion in the assembly to quantify the access space required and the operator motion involved.
Most CAD assembly tools allow you to define assembly sequences and animate the assembly process. Using this animation to verify insertion direction is one of the fastest ways to identify direction violations before they reach the shop floor.
Designing the Assembly Sequence Into the CAD Model
Beyond auditing insertion directions, experienced DFA practitioners design the assembly sequence into the CAD model explicitly. This means creating exploded views that represent the assembly sequence step by step, with each step showing one insertion operation in the correct direction. Exploded view drawings that are generated from the CAD model serve double duty: they communicate assembly intent to the production team and they force the design engineer to mentally rehearse the assembly process during the design phase, catching direction violations before they are molded into physical tooling.
Self-Locating and Self-Aligning Features: Eliminating Positioning Labor
Positioning and locating parts during assembly is invisible labor. It happens at every assembly step, takes time, introduces variability, and is almost never captured in standard time studies. An assembler who picks up a component and spends three seconds rotating it, translating it, and visual-checking its position before seating it is performing positioning labor that does not appear in the assembly work instruction but contributes directly to cycle time and quality risk.
Self-locating features built into CAD geometry eliminate this positioning labor by making the correct assembly position the only position the part can occupy. The part drops into position, guided by its own geometry, and requires no visual positioning check because the geometry itself provides the confirmation of correct placement.
Types of Self-Locating Features and Their CAD Implementation
Locating pins and mating holes are the most common self-locating feature pair. A cylindrical pin on one part mates with a corresponding hole on the adjacent part. The pin diameter and hole diameter are specified with a clearance fit that allows insertion without jamming while providing positioning accuracy. For most applications, a locational clearance fit (H7/h6 tolerance class) provides the right balance between ease of insertion and positional repeatability.
Mating bosses and recesses provide location in two axes simultaneously. A rectangular boss on one part seats in a corresponding rectangular recess on the mating part, locating the component laterally in both the X and Y directions simultaneously. Chamfers or lead-in radii on the boss edges guide the component into position during insertion, reducing the precision required of the assembler’s hand placement.
Shoulder steps and rabbet joints provide location in the assembly direction as well as in the plane perpendicular to it. A stepped shoulder on one part seats against a corresponding step on the mating part, providing a positive stop in the assembly direction and lateral location simultaneously. This feature type is common in optical and electronic assemblies where component positioning must be precise in all three dimensions.
V-groove and cone features provide self-centering location for circular components. A conical lead-in on a shaft end guides the shaft into a matching bore without requiring the assembler to align the shaft precisely before insertion begins. The cone geometry converts lateral misalignment into a guided insertion motion, reducing insertion difficulty significantly for components that must be assembled without visual access to the mating bore.
The Clearance Fit Balance in Self-Locating Design
Self-locating features must balance two competing requirements: tight enough clearances to provide useful positional accuracy, and loose enough clearances to allow easy insertion without jamming. The correct clearance depends on the positional accuracy required by the function of the part and the manufacturing tolerances achievable for the locating features.
A common error is specifying self-locating features with clearances appropriate for a precision measurement instrument in a product that only requires assembly-level positional accuracy. The result is expensive tight-tolerance machining on locating features that do not need to be precise, adding manufacturing cost without improving function. Calculate the required positional accuracy from the functional requirements, specify the minimum clearance that achieves that accuracy, and do not tighten the tolerance further without a specific functional justification.
Poka-Yoke in CAD: Designing Out the Possibility of Mis-Assembly
Poka-yoke is a Japanese manufacturing term meaning mistake-proofing. In the context of DFA and CAD modeling, it refers to designing geometric features into parts that make incorrect assembly physically impossible. A part that can only be assembled in one orientation cannot be assembled backwards. A connector with a polarizing key cannot be plugged in reversed. A cover with an asymmetric boss pattern cannot be installed on the wrong side.
Poka-yoke is one of the highest-value DFA investments because it eliminates an entire category of quality cost: mis-assembly detection and rework. When a part cannot be assembled incorrectly, there is no need to inspect for incorrect assembly, no rework when incorrect assembly is detected, and no field return when incorrect assembly escapes into a shipped product.
Designing Asymmetry as a Mistake-Proofing Tool
The most straightforward poka-yoke technique is deliberate asymmetry. A symmetric part can always be assembled in multiple orientations. If not all of those orientations are correct, the symmetric design is an assembly error waiting to happen. The CAD fix is to introduce asymmetry that makes the correct orientation geometrically unique.
This asymmetry can be subtle: an off-center boss, a chamfer on one corner but not the others, a hole shifted slightly from the centerline. It does not need to be large enough to change the visual appearance of the part significantly. It only needs to be large enough that the part physically cannot be seated correctly in the wrong orientation. The assembly operation itself becomes the test: if the part seats correctly, it is correctly oriented.
Keying and Polarizing Features in CAD
Keyed joints are poka-yoke features for rotational components. A key on a shaft mating with a keyway in a hub ensures that the hub can only be installed in the designed angular orientation. This is functional as well as mistake-proofing: the key transmits torque, so its presence is justified by the minimum part criteria. The poka-yoke benefit comes for free as part of the functional design.
Polarizing keys for electrical connectors follow the same principle. A polarizing rib on one half of a connector body mates with a corresponding groove on the other half, preventing incorrect orientation of the mating connector. Designing this feature into the CAD model requires attention to the rib geometry, the mating clearance, and the interference with adjacent connector bodies if multiple connectors are present in close proximity.
Part Numbering and Color Coding as Poka-Yoke
Physical poka-yoke extends to documentation and visual management. Parts that are visually similar but functionally different are a persistent source of assembly errors. Two O-rings of slightly different diameters, two springs with different stiffnesses, two PCBs with different firmware, cannot be distinguished at the assembly station without deliberate design intervention.
The CAD-level response is to design visible differentiation into similar parts wherever possible: different colors specified in the model appearance settings and called out on the drawing, dimensional differences large enough to be visible without measurement, or part marking requirements (laser etching, embossed part numbers) designed into the model geometry. The assembly instruction, generated from the CAD model, calls attention to the difference at the step where the correct part must be selected.
Part Standardization: The Supply Chain DFA Dividend
DFA is most commonly discussed as a part count and assembly time problem. Its impact on the supply chain is equally significant but receives far less attention. Every unique part in a product requires its own procurement relationship, its own incoming inspection protocol, its own storage location, its own reorder point calculation, and its own obsolescence management. The administrative cost of part variety is a real and substantial component of total product cost.
Part standardization reduces this cost by consolidating variety: using one common fastener size across an entire product family rather than five different sizes, using one standard bearing type wherever bearing interfaces appear, using one O-ring compound and one set of standard sizes rather than specifying custom seals for each application. Every part that can be standardized reduces the supply chain complexity that the organization must manage.
Building a Standard Parts Library in CAD
The most effective way to enforce part standardization at the design level is through a standard parts library within the CAD environment. A library of approved standard components, fasteners, bearings, seals, connectors, and hardware, configured in the CAD tool as drag-and-drop components with pre-defined parameters, makes selecting a standard part faster than creating a custom one. When the path of least resistance is to use a standard part, most engineers will take it.
Building this library is a team-level investment: it requires agreement on which standard parts are approved, collaboration with procurement to verify that approved parts are reliably available, and maintenance of the library as standards evolve. But the investment is repaid every time an engineer reaches for the library instead of specifying a new custom component. In a team of ten engineers, the library saves hours per week in aggregate and prevents the supply chain complexity that custom parts generate.
Standardizing Interfaces, Not Just Parts
Beyond standardizing individual parts, DFA at the platform level means standardizing the interfaces between parts: the bolt patterns, the pilot diameters, the connector pinouts, the mounting feature envelopes that define how components attach to each other. When interfaces are standardized, components become interchangeable: a replacement sensor that fits the same mounting interface as the original requires no chassis modification. An updated motor with the same shaft diameter and keyway specification drops into the same assembly without change.
This kind of interface standardization is the basis of product platform strategy: designing a family of products that share common interfaces, common structural elements, and common procurement items. The DFA benefit at the platform level is multiplicative: every assembly efficiency improvement made to a shared interface or common component applies to every product in the platform, not just to the one that was being designed when the improvement was made.
Designing for Automated Assembly: The Future-Proofing Dimension of DFA
Many engineering teams design for manual assembly and then discover later that the product cannot be economically automated when production volumes increase. Retrofitting a design for automated assembly after it has been released to production is expensive and time-consuming. Designing for both manual and automated assembly from the beginning, with no additional cost, is a DFA discipline that pays off when the automation decision is made.
Automated assembly systems, whether robotic pick-and-place, vibratory bowl feeding, or vision-guided placement, have specific geometric requirements that manual assembly does not. Parts that are not designed to these requirements cannot be economically fed, oriented, or placed by automation, regardless of how efficiently a human assembler can handle them.
Design Rules for Automation Compatibility
Part geometry must support reliable bowl feeding. Vibratory bowl feeders work by using the part’s geometry to self-orient it as it moves along the feeder track. Parts must be stable in at least one preferred orientation and must not tangle with each other in bulk storage. Thin, flexible parts, parts with hooks or protrusions that interlock, and parts with no stable flat reference surface cannot be reliably bowl-fed. The CAD fix is to ensure that the part has a stable, flat surface for bowl-feeding orientation and no features that cause entanglement.
Part symmetry should be maximized or made completely functional. A part that is symmetric about all axes can be placed by an automated system in any orientation and it will always be correct. A part that is nearly symmetric but has a subtle asymmetric feature requires expensive vision-guided orientation correction. If functional asymmetry is required, make it obvious and large enough for reliable vision detection. If the asymmetry is not functionally required, remove it and design a poka-yoke feature into the mating part instead.
Insertion forces must be within robot gripper specifications. Press-fit and snap-fit joints that require large insertion forces may exceed the force capability of standard robotic end-effectors. Specify insertion forces in the design documentation and verify them against the planned automation system’s force capacity. High insertion forces are also more likely to cause part damage during automated assembly, so minimizing them improves both automation compatibility and part quality.
Compliant lead-ins are essential for blind assembly operations. When a robot cannot visually verify alignment before insertion, compliant geometry on the mating features guides the part into position despite small positional errors in the robot’s placement. Large chamfers (typically 30 to 45 degrees), generous radii on lead-in surfaces, and spring-loaded compliance mechanisms in the robot gripper work together to accommodate the positional uncertainty that all automated assembly systems exhibit.
Connecting DFA for Automation to CAD Tolerancing
The tolerances specified in the CAD model have a direct bearing on automation compatibility. Tight tolerances on locating features relative to the positional repeatability of the planned automation system create systematic assembly failures: the robot places the part, the tolerance is at the tight end, and the snap-fit or press-fit feature jams rather than engaging. Designing tolerances to accommodate the repeatability of the automation system, not just the functional requirement of the joint, is a DFA discipline that prevents costly automation debug after first-of-production builds.
The DFA CAD Checklist: A Pre-Release Audit for Every Assembly
The following checklist operationalizes all of the DFA principles covered in this article into a structured pre-release audit that any engineer can complete against their CAD assembly before design freeze. Each checkpoint is paired with the question that triggers it and the specific CAD action to take if the checkpoint is not passed.
DFA Checkpoint
Check
CAD Action if Failed
Each part passes minimum part criteria
Does it move? Different material? Must be separate?
Combine or eliminate the part
Part count is at or below DFA efficiency target
Count parts, calculate efficiency ratio
Identify lowest-efficiency parts first
No part requires two-hand insertion
Simulate one-handed handling in assembly model
Add lead-in, reduce mass, add grip feature
All parts insert from one direction (top-down)
Check all insertion vectors in assembly
Redesign to align insertion to Z-axis
Every fastener has been challenged
Can this joint use snap-fit, press-fit, or weld?
Replace fastener with integral joint feature
Self-locating features present on all parts
Do parts have pins, bosses, pockets to locate?
Add alignment features to mating parts
Poka-yoke geometry prevents all mis-assembly
Can this part be installed wrong?
Add asymmetry, key, or polarity feature
Standard fasteners only (where fasteners remain)
Are all fastener types from approved standard list?
Replace non-standard with closest standard
No blind assembly steps required
Can operator see every insertion?
Redesign for visual access during assembly
Simulation run for assembly sequence
Has DMU or motion study confirmed access?
Adjust geometry for tool and hand clearance
BOM reviewed for duplicate part numbers
Identical parts carry same part number?
Consolidate to single part, update BOM
Assembly instructions authored from CAD
Are instructions generated from model?
Create assembly exploded view in CAD
This checklist is most effective when it is applied before design freeze rather than after it. Apply it during detailed design, when the model is complete enough to audit but before tooling commitments have been made and before drawings have been released. The cost of acting on checklist findings during design is the engineer’s time. The cost of acting on the same findings after tooling release is an order of magnitude higher.
Frequently Asked Questions
Q: What is Design for Assembly (DFA) and why does it matter for CAD engineers?
Design for Assembly is the practice of designing products so that they are faster, cheaper, and more reliable to assemble. It was formalized by Dr. Geoffrey Boothroyd and Dr. Peter Dewhurst in the 1980s and remains one of the highest-ROI practices in product development. It matters for CAD engineers specifically because assembly cost is determined by design decisions, not manufacturing decisions. The geometry of each part, the number of fasteners, the insertion direction, the presence or absence of self-locating features: all of these are CAD modeling choices that lock in assembly cost before manufacturing has started. Applying DFA during modeling, not after release, is when the impact is greatest.
Q: What is the minimum part criteria test in DFA?
The minimum part criteria is a three-question test applied to every component in an assembly to determine whether it genuinely needs to be a separate part. The three questions are: Does it move relative to all other parts? Must it be made of a different material? Must it be separate to allow the assembly of other components? A part that cannot answer yes to at least one of these questions is a candidate for elimination or combination with an adjacent part. Applying this test systematically to every component in a design is typically the single highest-impact DFA activity.
Q: How does reducing part count reduce production costs?
Reducing part count reduces production cost through multiple simultaneous mechanisms. Fewer parts mean fewer assembly operations, reducing direct labor time. Fewer parts mean fewer procurement relationships, reducing supply chain administrative cost. Fewer parts mean fewer storage locations and lower inventory carrying cost. Fewer parts mean fewer interfaces where dimensional variation accumulates, reducing the probability of fit issues and rework. And fewer parts mean simpler assembly instructions, shorter operator training, and lower probability of assembly errors reaching finished goods.
Q: What are self-locating features in CAD and how do they reduce assembly cost?
Self-locating features are geometric elements designed into mating parts that guide each component into its correct assembled position automatically, without requiring the assembler to manually position and check alignment. Examples include locating pins and mating holes, mating bosses and recesses, shoulder steps and rabbet joints, and conical lead-ins on shaft ends. They reduce assembly cost by eliminating the positioning labor that assemblers perform at each step without it appearing in the assembly work instruction. They also improve quality by ensuring consistent positioning regardless of the individual assembler’s skill level.
Q: How does poka-yoke apply to CAD design?
Poka-yoke in CAD means designing geometric features that make incorrect assembly physically impossible. Deliberate asymmetry prevents symmetric parts from being installed in wrong orientations. Polarizing keys prevent connectors from being inserted reversed. Off-center boss patterns prevent covers from being installed on the wrong face. The value of poka-yoke features is that they eliminate an entire category of quality cost: mis-assembly detection, rework, and field returns caused by incorrectly assembled products. A part that cannot be assembled wrong needs no downstream inspection for incorrect assembly.
Q: What is the DFA efficiency ratio and how is it calculated?
The DFA efficiency ratio is a quantitative metric from the Boothroyd-Dewhurst methodology that measures how efficiently a design can be assembled. It is calculated by dividing the theoretical minimum assembly time (the minimum number of parts multiplied by approximately three seconds per part for a perfect assembly operation) by the estimated actual assembly time for the current design. A ratio of 30 percent means the design is using 30 percent of its theoretical assembly efficiency potential. Most first-pass designs score between 15 and 35 percent. DFA-optimized designs typically reach 50 to 70 percent. The ratio provides a quantifiable improvement target and helps prioritize which assembly steps to address first.
Q: How do you design for automated assembly in CAD?
Designing for automated assembly requires ensuring that part geometry supports reliable bowl feeding or vision-guided placement, that part symmetry is either maximized (so any orientation is correct) or made obviously asymmetric (so vision systems can reliably detect orientation), that insertion forces are within robotic end-effector specifications, and that compliant lead-in geometry accommodates the positional uncertainty of the robot. Tolerances on locating features must be specified relative to the positional repeatability of the automation system, not just the functional requirement of the joint. These design decisions should be made during CAD modeling using the automation system specifications as design inputs.
Conclusion:
Every principle covered in this article reduces production cost. None of them require special software. None require a dedicated DFA team or a separate methodology certification. They require an engineer in front of a CAD model who knows what questions to ask about each component and each joint before the design is released.
The minimum part criteria test takes an afternoon to apply systematically to a mature assembly design. The assembly direction audit takes an hour with the 3D model open. Adding self-locating features to critical interfaces takes a day. Challenging every fastener against the alternatives takes a design review meeting. None of these activities cost more than a fraction of what they save when they catch an assembly inefficiency that would otherwise be built into production tooling
What DFA ultimately requires is a change in the question engineers ask themselves while modeling. The default question is: does this design meet the functional requirements? The DFA question adds: and can it be assembled efficiently, reliably, and without error? Adding the second question does not make the first one harder to answer. It makes the first answer more valuable, because a design that is both functional and assembly-optimized is genuinely better than one that is functional alone.
The Boothroyd-Dewhurst research that formalized DFA methodology showed that the biggest gains come from the earliest interventions: changes made during concept design cost almost nothing and can eliminate entire categories of assembly cost. Changes made during detailed design cost engineer-hours but save tooling investment. Changes made after tooling release cost serious money. The CAD model, open on your screen right now, is the cheapest intervention point in that sequence.
Continue building your engineering design expertise with our guides on CAD modeling mistakes that delay manufacturing, multi-body modeling techniques, design tables for product families, and parametric modeling best practices.
There is a category of engineering task that consumes enormous amounts of time without anyone stopping to question it: the manual creation and maintenance of product variants. A bracket in five lengths. A housing in three wall thicknesses. A connector in eight pin counts. A structural beam in twelve cross-section sizes. Each variant follows the same design logic as the others. The geometry is identical except for a handful of dimensions. And yet, without design tables, most engineering teams build each one individually, maintain each one separately, and update each one manually whenever a shared specification changes.
The cumulative cost of this approach is staggering. For a product line with ten configurations, a single shared-dimension change that should take minutes becomes a half-day exercise in opening files, editing sketches, checking dimensions, saving, and verifying. When that same product line grows to fifty configurations over a product lifecycle, the manual approach becomes a full-time maintenance burden that crowds out the actual design work the engineering team was hired to do.
Design tables are the solution that most CAD platforms provide for exactly this problem, and they remain one of the most underutilized high-leverage tools in the typical engineering team’s toolkit. Not because engineers are unaware they exist, but because the full scope of what they enable, how they connect to drawings and BOMs, how they scale across assemblies, and how they bridge engineering to commercial product configuration, is rarely explained in its entirety in one place.
This article covers all of it. What design tables are and how they work across the major CAD platforms, where they deliver the most dramatic time savings in the development process, how to structure them for long-term maintainability, where they fail and why, and how leading engineering teams use them not just as a modeling efficiency tool but as a strategic product architecture decision.
What Design Tables Are and How They Actually Work
A design table is a spreadsheet-driven mechanism that controls multiple configurations of a CAD model from a single organized table. Each row in the table defines one configuration. Each column represents a dimension, parameter, feature state (suppressed or unsuppressed), or property value. Change a cell in the table, and the corresponding configuration updates automatically. Add a new row, and a new configuration is created instantly without touching the CAD model directly.
The core power of the design table is that it decouples the act of defining variants from the act of building geometry. You build the geometry once, structure it parametrically with named dimensions and configurable features, and then manage all variation through the table. The CAD model becomes a template. The design table becomes the product specification.
The Relationship Between Configurations and Design Tables
In most parametric CAD platforms, configurations are the native mechanism for storing multiple states of a model within a single file. A configuration is a saved snapshot of specific parameter values, feature suppression states, and appearance settings. Without a design table, configurations are created and managed individually through the CAD interface: right-click, add configuration, manually set each dimension, save.
A design table is a configuration manager. It does not replace configurations but drives them from a structured external or embedded spreadsheet. Every row in the design table creates, populates, and updates a configuration automatically. The result is that all your variant logic lives in a single, readable, shareable spreadsheet rather than being distributed across dozens of individual configuration dialogs inside the CAD model.
What a Design Table Actually Controls
The range of model properties that a design table can control is broader than most engineers realize. A well-structured design table can drive:
Linear and angular dimensions: length, width, height, diameter, radius, angle, thread pitch, depth
Feature suppression states: a boss that exists in some configurations but is absent in others, a hole pattern that appears only in certain variants
Sketch dimension values: the spacing between holes in a bolt pattern, the offset of a groove from a reference face
Custom properties: part number, description, material specification, finish, revision level, mass (calculated or overridden)
Appearance and display states: color, transparency, and visual representation for each configuration
Assembly-level component states: in assembly design tables, which components are included, suppressed, or replaced in each variant
The breadth of this control means that a single design table can fully define an entire product family, with every variant’s geometry, documentation properties, BOM line items, and visual presentation managed from one source.
Key Concept The design table is not a shortcut for generating quick variants. It is a product architecture decision. When you commit to a design table-driven approach, you are deciding that your product variants share a common parametric structure and that the table is the authoritative source for all variation. This decision has significant downstream benefits for BOM accuracy, drawing automation, and product configurability that extend well beyond the initial time savings in modeling.
Design Tables Across Major CAD Platforms
The design table concept exists in every major parametric CAD platform, but implementation details, capabilities, and best practices differ significantly. Understanding these differences helps you apply the approach correctly in your specific tool and helps teams that use multiple platforms understand how the concept translates across environments.
CAD Platform
Feature Name
Driver File
Scope
Key Strength
SolidWorks
Design Table
Microsoft Excel (.xlsx)
Parts and assemblies
Deep Excel integration, widely used, SOLIDWORKS 2026 family tables in drawings
PTC Creo
Family Table
Internal Creo table editor
Parts and assemblies
Verification instances, interchange groups, no Excel dependency
Autodesk Inventor
iPart / iAssembly
Internal spreadsheet editor
Parts and assemblies separately
Strong BOM automation, iMate support for auto-mating variants
CATIA V5/V6
Design Table
Microsoft Excel (.xls/.xlsx)
Parts, products, drawings
Supports formulas and relations driven from Excel, used in aerospace
Siemens NX
Spreadsheet-Driven Part
Microsoft Excel
Parts and assemblies
Integrated with Teamcenter PLM for variant BOM automation
Onshape
Configurations
Native table editor (cloud)
Parts and assemblies
No Excel dependency, live collaboration on configurations
SolidWorks Design Tables: Excel Integration in Depth
SolidWorks Design Tables are embedded Microsoft Excel worksheets stored directly inside the SolidWorks part or assembly file. This integration is both the feature’s greatest strength and its primary source of problems. The Excel integration means that anyone with Excel can read, understand, and in some cases edit the table without opening SolidWorks, which is genuinely useful for collaboration between engineering and commercial teams. It also means that Excel-specific issues, formula errors, linked external file problems, and version compatibility between Excel releases, can surface inside the CAD model in ways that are difficult to diagnose.
The auto-create function in SolidWorks Design Tables will automatically populate the table with all current model dimensions when first inserted, which is convenient for getting started but produces bloated tables when the model has many non-variant dimensions. Best practice is to use the blank option and manually add only the dimensions and parameters that genuinely vary between configurations, keeping the table lean and readable.
SolidWorks 2026 introduced Family Tables for drawings, which allows all configuration details and custom properties to be displayed directly on a drawing sheet in a formatted table. This is a significant advancement that directly reduces the time cost of documentation for multi-configuration parts, one of the historically weak points of configuration-driven workflows.
PTC Creo Family Tables: The Enterprise Approach
Creo Family Tables differ from SolidWorks Design Tables in an important way: they do not depend on Microsoft Excel. The table is managed entirely within the Creo environment using an internal editor. This eliminates the Excel-related failure modes that affect SolidWorks users and makes Creo Family Tables more robust in enterprise environments where Excel version management and file linking can be problematic.
Creo Family Tables also include a verification feature that checks each instance (the Creo term for a configuration) against the model to confirm it regenerates successfully before the table is committed. This automated verification is something SolidWorks users have to perform manually, and it prevents the common problem of silently broken configurations that only reveal their failure when the engineer actually needs to use them.
Interchange groups in Creo Family Tables allow interchangeable components to be defined at the table level, which has direct applications in design-to-order manufacturing where different supplier components can be substituted within the same assembly without creating separate assembly structures.
Autodesk Inventor iParts and iAssemblies
Inventor iParts handle part-level configurations while iAssemblies handle assembly-level configurations. The separation of concern is logical but means that cross-level variant management requires careful coordination between the part and assembly tables. Inventor’s approach includes strong BOM integration, where iPart configurations automatically generate distinct BOM line items with correct part numbers and descriptions, which is a significant time saver in the documentation phase.
iMates in Inventor allow connection points to be defined on iPart variants so that when a specific configuration is placed in an assembly, the correct mating relationships are applied automatically. This feature dramatically speeds up assembly modeling when working with families of standard components like bearings, fasteners, or connectors.
Where Design Tables Deliver the Most Dramatic Time Savings
The efficiency gains from design tables are not evenly distributed across the development process. They are concentrated at specific workflow moments where the manual alternative is most time-consuming. Understanding where these moments occur helps you prioritize where to invest in design table adoption and helps you make the business case for the upfront setup time.
Task
Without Design Table
With Design Table
Time Saved
Create 10 size variants of a bracket
10 to 15 hours (rebuild each)
1 to 2 hours (table rows)
80 to 90%
Update a shared dimension across all variants
1 to 3 hours (open each, edit, save)
Under 5 minutes (edit one cell)
95%+
Generate drawings for all configurations
8 to 12 hours (manual per config)
1 to 2 hours (auto-propagates)
80 to 85%
Respond to customer request for new size
1 to 3 days (new model, drawing)
Under 1 hour (add table row)
90%+
Validate all configurations rebuild correctly
Half day (open and check each)
Minutes (batch rebuild check)
90%+
Hand off to new engineer unfamiliar with variants
Days of explanation and errors
Table is self-documenting
Significant
The Product Family Creation Scenario
The most straightforward application of design tables is building a family of related parts that differ in defined, scalable dimensions. Consider a team designing a line of aluminum extrusion brackets in lengths of 50, 75, 100, 125, and 150 millimeters, with corresponding hole pattern adjustments. Without a design table, this is five separate modeling tasks. With a design table, it is one modeling task followed by five rows in a spreadsheet.
The time savings are obvious at first glance. Less obvious is the compounding benefit: every subsequent change to the bracket design, a revised hole diameter, a different chamfer angle, a material property update, applies to all five configurations simultaneously through the shared parametric structure. The engineer makes one change in one location and every variant updates. Without the design table, the same change requires five separate file operations, each with its own risk of inconsistency or error.
The Engineering Change Scenario
Design tables deliver perhaps their clearest ROI during engineering change management. When a specification change affects a shared dimension across an entire product family, the design table reduces what would otherwise be a multi-hour manual update across many files to a single cell edit and a model rebuild.
A precision instrumentation company managing a family of forty sensor housings in different bore diameters received a material specification change that altered the minimum wall thickness for all sizes. Without design tables, updating forty individual models would have consumed most of a working day and introduced significant risk of missing a size or introducing an inconsistency. With their design table, the engineer updated a single formula in the wall thickness column, rebuilt the master model, and had all forty configurations updated and verified within an hour.
The Quotation and Custom Order Scenario
One of the least-discussed applications of design tables, and one of the most commercially valuable, is in supporting engineer-to-order and configure-to-order manufacturing. When a customer requests a custom size that sits outside the standard range, a design table makes it possible to evaluate the request, generate a model and drawing, and provide an accurate quote within hours rather than days.
The engineer adds one row to the table with the customer’s requested dimensions, rebuilds the model, generates a drawing, and checks whether any features fall outside manufacturing limits. The custom size is assessed and documented in a fraction of the time that a from-scratch model would require. If the order is placed, the configuration already exists and is ready to release. If it is not placed, removing the row from the table is the only cleanup needed.
Commercial Impact Design tables bridge the gap between engineering and commercial functions in configure-to-order businesses. When sales can request a custom configuration and receive a validated model and drawing within the same day, rather than waiting three days for engineering to build a new model, the company’s responsiveness to customer requests becomes a genuine competitive advantage. This is a business outcome that starts with a spreadsheet in a CAD file.
Design Tables and Drawing Automation: The Documentation Payoff
One of the biggest time costs in engineering documentation is keeping drawings current across a product family. Each configuration that requires its own drawing represents hours of dimensioning, annotation, and formatting work. Each change to the underlying model requires revisiting every affected drawing to ensure annotations still reference the correct geometry and dimensions still reflect the current values.
Design tables, when properly connected to a drawing workflow, dramatically reduce this burden.
Configuration-Driven Drawings
In SolidWorks, each drawing view can be associated with a specific model configuration. A single drawing file can contain multiple sheets, each showing a different configuration of the same part. Because each view references the configuration directly, when the design table updates a configuration, the corresponding drawing view updates automatically. The engineer does not need to manually update dimensions, because they are driven by the model parameters that the design table controls.
For a product family with ten size variants, this means a single drawing file can document all ten sizes, with views and dimension annotations updating automatically whenever the design table is revised. What previously required ten separate drawing files, each maintained individually, becomes one drawing file managed through the design table.
Property-Driven Title Blocks and BOMs
Design tables can drive custom properties in addition to geometry: part number, description, material, revision level, surface finish, and any other property that varies between configurations. When these properties are mapped to the drawing title block and linked to the BOM, the documentation chain becomes fully automated.
The engineer adds a new configuration row to the design table, including the part number and description for that variant. The model rebuilds. The drawing views update. The title block pulls the correct part number and description from the configuration’s custom properties. The BOM automatically generates the correct line items for each configuration. The entire documentation chain updates from a single spreadsheet edit, with no manual intervention required at the drawing or BOM level.
Limitations of Drawing Automation
Design table-driven drawing automation has real limits that engineers should understand before relying on it completely. Drawing annotations that are not linked to model dimensions, such as notes, callouts, and revision history, do not update automatically and require manual review after any design table change. Complex multi-sheet drawings where configurations have significantly different geometry may produce layouts where automatic view generation creates cluttered or incorrectly scaled results that require manual adjustment.
For highly regulated products where drawing release requires formal approval of every change, automated dimension updates may actually slow the review process if reviewers cannot easily identify what changed between releases. In these environments, a semi-automated approach, where design tables drive the geometry and properties but drawings are formally re-released with manual sign-off, is more appropriate than full automation.
Table-Driven Assembly Design: Beyond Individual Parts
Most tutorials on design tables focus exclusively on part-level configurations. The more powerful and more rarely documented application is assembly-level design tables, where the table controls not just dimensions but component inclusion, sub-assembly variants, and spatial relationships across an entire product structure.
Assembly Design Tables in Practice
An assembly design table follows the same principle as a part design table but operates at a higher level of the product structure. Each row defines a configuration of the assembly, which may include different component versions, suppressed or unsuppressed sub-assemblies, different positional parameters between components, and different custom properties for the assembly-level BOM.
Consider an industrial pump assembly that comes in three sizes, each of which uses a different impeller, a different casing, and different flange dimensions, but shares the same shaft, motor interface, and base mounting pattern. An assembly design table can manage all three sizes within a single assembly file: each row selects the correct configuration of the casing iPart, references the appropriate impeller component, and drives the shared interface dimensions. The entire product family lives in one assembly file with one design table, rather than in three separate assembly files that must be maintained in parallel.
The Component Suppression Power
One of the most useful capabilities in assembly design tables is the ability to suppress or unsuppress components based on configuration. A product that offers optional features, an optional cable management bracket, an optional dust shield, a handle that appears only on certain sizes, can encode those options as suppressed components in the base configuration and unsuppressed in the configurations that include them.
This approach keeps the assembly clean and the BOM accurate: suppressed components do not appear in the BOM for configurations that exclude them, so the parts list for each product variant is automatically correct without any manual editing. The engineering team can model every option once and manage their presence across all configurations entirely through the design table.
Connecting Assembly Tables to a Product Configurator
For companies that sell configurable products, a well-structured assembly design table can serve as the engineering foundation for a product configurator: a sales or customer-facing tool that allows customers to select specifications and immediately see a valid, manufacturable product configuration. The logic that determines which components are compatible, which dimensions are valid for which size ranges, and which combinations are available is embedded in the design table structure.
This connection between the engineering CAD structure and the commercial product offering is one of the highest-value applications of design tables, and it is almost entirely absent from the tutorial-level content that most engineers encounter when they first learn about design tables.
Setting Up a Design Table for Long-Term Maintainability
The upfront work of creating a design table is straightforward. Maintaining it correctly as the product evolves, as the team grows, and as the configuration count increases is where discipline and structure become critical. A poorly structured design table that works fine at ten configurations becomes a maintenance nightmare at fifty.
Structure the Table Before You Populate It
The most common mistake in design table setup is starting with an auto-generated table and then editing it reactively as configurations accumulate. This produces a table where columns are in the order they were added rather than a logical order, where column headers use internal dimension identifiers rather than readable names, and where the overall layout is understandable only to the engineer who created it.
Start with a blank table and build the column structure deliberately. Group related dimensions together: overall envelope dimensions first, then hole and feature dimensions, then material and finish properties, then custom documentation properties. Name each column with a meaningful description, not the internal dimension name that the CAD tool generates. Add a column for notes that explains what each configuration represents and any non-obvious constraints that apply to it.
Design Table Column Structure Best Practice COLUMN GROUPING RECOMMENDATION:
Group 1: Identity Config_Name | Description | Part_Number
Group 2: Primary Dimensions (drive all other geometry) Overall_Length | Overall_Width | Overall_Height
Group 4: Feature States (S = Suppressed, U = Unsuppressed) Boss_Feature | RibSet_Feature | Drain_Feature
Group 5: Documentation Properties Material | Finish | Mass_Override Revision | Notes
Rule: Column headers must match EXACTLY the dimension or property name in the CAD model. Case-sensitive in most platforms.
Managing the Configuration Explosion Problem
Configuration explosion is the point at which the number of configurations in a design table grows beyond the team’s ability to manage them with confidence. It happens gradually: a few configurations become a dozen, a dozen become thirty, thirty become a hundred. At each stage, the engineer adding the next configuration believes the table is still manageable. The engineer who inherits it at configuration eighty-seven does not.
Prevent configuration explosion with two disciplines. First, establish a clear policy for what constitutes a valid configuration: not every theoretical combination of dimensions warrants a configuration, only those that represent actual products that will be or have been manufactured. Second, conduct periodic configuration audits to identify and remove configurations that are no longer active, that represent canceled products, or that duplicate existing configurations with trivial differences.
Design Table Ownership and Documentation
Every design table should have a designated owner who is responsible for its structural integrity, its documentation, and its governance. The owner is not necessarily the engineer who created the table, but they are the person who approves changes to the table structure, who ensures that new configurations follow the established naming convention, and who periodically audits the table for stale or incorrect entries.
Document the table outside the model as well as within it. Maintain a design table register that lists every table-driven model in the product library, the name of the owner, the number of active configurations, the date of the last audit, and any notes about special constraints or dependencies. This register is the configuration management equivalent of the CAD file register covered in file management best practices.
Design Table Failure Modes: What Goes Wrong and How to Prevent It
Design tables, like any structured system, have specific failure modes. Most of them are predictable, and most of them are preventable with the right setup discipline. Knowing them in advance is far less painful than discovering them when a configuration that a customer just ordered will not rebuild correctly.
The Excel Link Corruption Problem
SolidWorks Design Tables store the Excel worksheet inside the SolidWorks file. But many engineers configure their design tables to link to an external Excel file, thinking that this makes the table easier to edit outside the CAD environment. External Excel links are one of the most common sources of design table failures because the link breaks whenever the Excel file is moved, renamed, or opened on a machine where the path structure differs from the machine that created the link.
The symptom is a design table that opens with missing data or displays the last saved state of the table without reflecting recent Excel edits. The cure is always to embed the table rather than link externally, and to edit it through the CAD software’s design table interface rather than by opening the Excel file separately. If external access to the table is required for collaboration, export the table to Excel for review, make approved edits in the embedded version, and never rely on an external link as the primary editing mechanism.
Circular References Between Dimensions
If a design table dimension drives another dimension through an equation in the CAD model, and that second dimension is also listed as a column in the design table, a circular reference can result: the table drives a value that the equation also drives, creating a conflict about which value should win. The CAD tool handles this differently depending on the platform: some override the equation with the table value, some raise an error, and some produce inconsistent results that are difficult to diagnose.
Prevent this by maintaining a clear separation between table-driven values and equation-driven values. A dimension should be either controlled by the table or controlled by an equation, never both. Document this distinction in the table column notes and enforce it during design reviews.
Silent Configuration Failures
A configuration that was created by the design table may fail to regenerate correctly for one of several reasons: a dimension value that causes a feature to fail (a hole diameter larger than the boss it is in), a feature suppression state that is geometrically incompatible with a related feature, or a dimension value at the boundary of what the model’s constraints can accommodate. In SolidWorks, these failures are often silent: the configuration shows as available but regenerates with errors that are only visible when the configuration is activated.
Prevent silent failures by activating and inspecting every configuration after any table change, not just the one you intended to modify. In Creo, the verification feature does this automatically. In SolidWorks, you can write a macro that activates each configuration in sequence and logs any regeneration errors to a report. For a table with many configurations, this automated verification step is worth the setup time.
Critical Practice After any design table edit, rebuild all configurations and inspect for errors before saving and checking in the file. A design table with even one silently broken configuration is a liability: it will fail at exactly the worst moment, when an engineer activates that configuration to generate a drawing or respond to a customer request. Verification takes minutes. Diagnosing a production error caused by an unverified configuration takes much longer.
Integrating Design Tables Into the Broader Engineering Workflow
Design tables do not exist in isolation. They sit at the intersection of the CAD model, the drawing, the BOM, the PDM system, and in some organizations, the ERP system. Understanding how they connect to these adjacent systems determines how much of their potential value your team actually captures.
Design Tables and PDM: Version Control of Configurations
When a design table-driven model is managed in a PDM system, the revision control applies to the entire model file including all its configurations. A revision to the model captures the state of every configuration at that revision level, which is exactly what is needed for a coherent product history: you can retrieve the revision A model and see the exact state of all configurations as they were at revision A.
The PDM system should be configured to recognize that checking out a design table-driven model may require checking out its associated drawings as well, since the drawings reference the model configurations. Failing to check out the drawings simultaneously risks a situation where the model is revised but the drawings remain at the previous state, creating a mismatch that is especially dangerous when the drawings are what gets released to manufacturing.
Design Tables and BOM Management
Bills of materials derived from design table-driven assemblies can be either top-level BOMs that list the assembly itself with a configuration identifier, or flattened BOMs that list all components from a specific configuration. How the BOM is structured depends on how the product is sold and manufactured: a single-configuration product needs a flat BOM for that configuration, while a product that ships in multiple configurations may need a variant BOM structure that shows all configurations alongside their component differences.
PLM systems with variant management capability can consume the configuration structure from a design table-driven model and generate the appropriate BOM structure automatically, which is a significant time saver in organizations that manage large product families with many distinct configurations per assembly level.
When to Use Design Tables vs. Separate Files
Design tables are not always the right solution. There are situations where separate model files for each variant are preferable: when variants differ so fundamentally that they share almost no common geometry, when regulatory or compliance requirements mandate separate, independently controlled files for each product configuration, or when different variants will be maintained by different engineering teams with no shared update cadence.
The decision rule is: use design tables when variants share a common parametric structure and the differences between them are expressible as parameter or feature state changes. Use separate files when variants are more different than they are alike, when the maintenance and governance benefits of a shared table are outweighed by the coordination overhead it creates, or when compliance requirements mandate independent file control.
Frequently Asked Questions
Q: What is a design table in CAD and what does it do?
A design table is a spreadsheet-driven tool within a parametric CAD model that controls multiple configurations of the same part or assembly from a single organized table. Each row in the table defines one configuration by specifying the values of key dimensions, feature suppression states, and custom properties. Adding a row creates a new configuration automatically. Editing a cell updates the corresponding configuration without manually opening it. Design tables are the primary tool for managing product families and variants within a single CAD file.
Q: How much time can design tables save in product development?
The time savings depend on the number of configurations and the frequency of shared-dimension changes. For a product family with ten or more configurations, design tables typically reduce initial variant creation time by 80 to 90 percent compared to building each configuration manually. For engineering change orders that affect a shared dimension across all configurations, the savings can exceed 95 percent. The savings compound over the product lifecycle: every revision cycle is faster because the table eliminates repetitive manual work.
Q: What is the difference between a design table and configurations in SolidWorks?
Configurations are the native SolidWorks mechanism for storing multiple states of a model. A design table is a tool that creates and manages configurations through a spreadsheet interface. Without a design table, configurations are created one at a time through the configuration manager and managed individually. With a design table, all configurations are created, populated, and updated through a single spreadsheet, making it far more efficient to manage large numbers of configurations and ensuring consistency across all variants.
Q: Can design tables be used for assemblies, not just parts?
Yes, assembly design tables work the same way as part design tables but at the assembly level. They can control component inclusion and suppression states, positional parameters between components, configurations of sub-assemblies, and assembly-level custom properties. Assembly design tables are particularly powerful for products that come in multiple configurations with different component sets, because they allow the entire product family to be managed within a single assembly file rather than as separate files for each variant.
Q: What are the most common design table mistakes to avoid?
The most damaging mistakes are: linking to an external Excel file instead of embedding the table, which creates broken links when files move; creating circular references between table-driven dimensions and equation-driven dimensions; failing to verify that all configurations rebuild correctly after table edits; allowing the configuration count to grow without governance, leading to stale and broken configurations; and using internal dimension identifiers as column headers instead of readable names, making the table illegible to anyone but its creator.
Q: How do design tables work in PTC Creo compared to SolidWorks?
Creo calls the equivalent feature Family Tables, and the key difference is that Creo does not use Microsoft Excel as the table driver. The table is managed entirely within the Creo environment, which eliminates Excel-related link corruption and version compatibility issues. Creo Family Tables also include a built-in verification step that checks every instance (the Creo equivalent of a configuration) for successful regeneration before the table is committed. This automated verification prevents the silent configuration failures that can occur in SolidWorks without manual checking.
Q: How should design tables be managed in a PDM system?
Design table-driven model files should be checked into the PDM vault like any other CAD file, with version control applying to the entire file including all configurations. When checking out a design table-driven model for editing, also check out any associated drawings that reference its configurations to prevent revision mismatches. The PDM revision history should capture the complete configuration state at each revision, providing a full historical record of every variant at every design revision. Avoid editing the design table through an externally linked Excel file when using PDM, as this can create unsynchronized states between the Excel file version and the model file version.
Conclusion:
Design tables represent one of the clearest examples of the principle that the best way to save time in engineering is to invest it in structure upfront. Building a parametric model with a well-governed design table takes longer than building a single standalone part. It takes far less time than building, maintaining, and updating ten separate models individually over the life of a product.
The engineers and teams that use design tables most effectively are not just using them as a modeling shortcut. They are using them as a product architecture decision: a deliberate choice to encode the logic of their product family in a structured, maintainable, auditable form that pays dividends throughout the entire development cycle, from initial configuration creation through engineering changes, drawing generation, BOM management, customer quotation, and product lifecycle maintenance.
If your team currently builds and maintains product variants as separate files with manual updates, the path to design tables starts with a single model. Pick the product family with the most variants. Build one parametric master model with named dimensions. Add a design table. Create two configurations. Check that both rebuild correctly. Then scale.
The first design table you build will take longer than your current approach. The second will be faster. The tenth will feel effortless, and your product family will be more consistent, more maintainable, and more responsive to change than it has ever been.
Ready to build a complete, efficient CAD workflow? Explore our guides on parametric modeling best practices, design intent in CAD, CAD file management, and reducing rework through better model structure.
Somewhere in an engineering organization right now, a machinist is cutting a part to a drawing that was superseded three weeks ago. Somewhere else, two engineers are simultaneously editing the same assembly file, each unaware the other has it open. And somewhere, an engineer is spending their third hour this week trying to locate the correct version of a model that should have taken thirty seconds to find.
These are not isolated failures. They are the predictable outcomes of CAD file management that has not kept pace with the complexity of the team and the product. The files exist. The data is technically accessible. But without the systems, conventions, and disciplines to manage it properly, that data becomes a liability rather than an asset.
CAD file management is one of the most underinvested areas in engineering operations. Teams spend months selecting the right CAD tool and weeks on training, then leave file organization to evolve organically, which usually means chaotically. The result is a data environment where finding the right file takes longer than it should, where version errors reach production with embarrassing regularity, and where every new engineer who joins the team spends weeks just learning where things live.
This guide covers the practical systems, conventions, and decisions that transform a disorganized CAD data environment into one that accelerates engineering work rather than obstructing it. The principles apply whether your team uses SolidWorks, Creo, CATIA, Inventor, Fusion 360, or any other parametric platform, and whether you are a team of three engineers or three hundred.
Why CAD File Management Fails: The Root Causes
Before prescribing solutions, it is worth understanding exactly why CAD file management breaks down in the first place. The failure modes are consistent across organizations of every size and industry, and they almost always stem from the same set of root causes.
The Organic Growth Problem
Most engineering teams start small. In the early days, one or two engineers can keep track of everything in their heads. Files live on a shared drive organized by project, named by whoever created them, and managed through a combination of memory and informal communication. This works until it does not, and the transition from working to broken usually happens gradually enough that no one notices the moment it fails.
By the time the pain becomes acute, the organization has hundreds or thousands of files in a structure that reflects six years of organic growth rather than deliberate design. Retrofitting proper file management onto this situation is significantly harder than establishing it from the beginning, but it remains the situation most engineering teams find themselves in.
The CAD File Dependency Problem
CAD files are not independent documents. A SolidWorks assembly file contains references to every part file it uses, stored as absolute or relative paths. An Inventor drawing file references the model it documents. A CATIA product structure references its component files. When any of these referenced files moves, is renamed, or is deleted, every file that references it develops a broken link and fails to load correctly.
This dependency structure makes CAD file management fundamentally different from managing ordinary documents. You cannot treat CAD files the way you treat PDF reports or Word documents, moving them around freely in Windows Explorer or copying them to a shared drive without consequences. Every file operation that happens outside the CAD software’s own file management tools carries the risk of silently breaking references throughout your entire model library.
Critical Warning Renaming or moving CAD files using Windows Explorer, macOS Finder, or any sync tool that operates at the operating system level will break parametric assembly references. This is one of the most common and preventable sources of assembly load failures in engineering teams. Always rename and move CAD files using the tools built into your CAD software or PDM system, never through the operating system.
The Version Proliferation Problem
Without a structured version control system, engineers solve the problem of tracking revisions the only way they can: by encoding version information in file names. This produces folders full of files with names like Housing_v3_FINAL_revised_USE-THIS-ONE.sldprt, which answer the question of which file is current exactly never. Each name makes sense to the engineer who created it at the moment they created it. Six months later, to anyone else, it is indecipherable.
The version proliferation problem compounds because people are cautious. Engineers are reluctant to delete older versions in case they need to go back, so old files accumulate alongside new ones. The folder grows. The file names grow longer and more desperate. And the probability that someone opens the wrong version and works from it for hours before noticing continues to increase.
The Onboarding Cost Nobody Measures
One of the most significant and least discussed costs of poor CAD file management is the time it takes new engineers to become productive on an unfamiliar dataset. In a well-organized, well-documented CAD data environment, a new engineer can navigate the file structure, understand the naming conventions, locate relevant models, and begin contributing meaningful work within days. In a poorly organized environment, the same process takes weeks.
This cost is rarely measured explicitly because it is diffuse: it shows up as slower output from a new hire, as questions to senior engineers that interrupt their own work, and as early errors from working with wrong or outdated files. Multiply it across every new hire and every engineer who picks up an unfamiliar project, and the cumulative cost of poor file organization becomes very significant.
The Foundation: A File Naming Convention That Actually Works
File naming is the most basic layer of CAD file management, and it is the one that most teams get wrong. A good naming convention does not just make files look organized. It encodes information that makes the right file findable, the revision level immediately visible, and the file’s role in the product structure instantly understood by anyone on the team.
The Core Principles of Effective CAD File Naming
Use part numbers, not descriptions, as the primary filename. A file named 10045-A.sldprt is unambiguous. A file named BracketMounting_revised_v2.sldprt is not. The part number uniquely identifies the component regardless of how its design evolves, what it is called colloquially, or how many revisions it goes through. The description belongs in the file properties and the drawing title block, not the filename.
Encode the revision level in the filename using a standardized format. The most common convention is a letter-based revision indicator appended to the part number: 10045-A.sldprt for revision A, 10045-B.sldprt for revision B. This makes the current revision visible without opening the file and makes it immediately clear when multiple revisions of the same part exist in a folder.
Use a consistent separator character and avoid spaces. Spaces in filenames cause problems in many engineering software environments, PDM systems, and automated workflows. Use hyphens or underscores as separators and apply them consistently across every file type: parts, assemblies, drawings, and associated documents.
A Practical Naming Convention Template
The following structure works for most mechanical engineering teams. Adapt it to your specific numbering system and organizational conventions, but maintain the principle that every element of the name carries specific, defined meaning.
Examples: PROJ001-10045-A.sldprt (SolidWorks part, Project 001, PN 10045, Rev A) PROJ001-20012-A.sldasm (SolidWorks assembly) PROJ001-10045-A.slddrw (SolidWorks drawing) PROJ001-10045-A_STEP.step (STEP export for supplier use) PROJ001-10045-A_PDF.pdf (Drawing PDF for release)
Rules: - Project code: 6-8 chars max, all caps - Part numbers: sequential, never reused for different parts - Revision: single letter, A through Z (skip I, O to avoid confusion) - No spaces, no special characters except hyphens and underscores - Part number in filename MUST match part number in drawing title block
What to Do About Descriptive Elements
Some teams resist pure part-number filenames because they find description-based names more intuitive during daily work. A reasonable compromise is to use part numbers as the primary identifier while adding an optional short description token that is consistent and controlled. For example: 10045-BracketMount-A.sldprt. The part number remains the authoritative identifier. The description token aids quick visual recognition without creating the ambiguity that description-only names produce.
Whatever convention you choose, the critical discipline is consistency. A naming convention applied to 80 percent of files provides 20 percent of the value of one applied to 100 percent. Partial conventions create exactly the same confusion as no convention, because engineers cannot trust that the rules apply to any given file they encounter.
Folder Structure: Organizing for How Engineering Teams Actually Work
Folder structure is the second layer of CAD file organization, and it has a specific technical requirement that ordinary document management does not: it must preserve CAD assembly references. An assembly file contains paths to its component part files. How you organize your folders determines whether those paths remain valid as the project evolves and whether they survive when the project is archived or transferred to another system.
The Two Folder Structure Philosophies
Product-centric organization groups all files related to a product or project in a single folder hierarchy: parts, assemblies, drawings, specifications, and supporting documents all live under one root folder identified by the project or product name. This approach makes it easy to archive, transfer, or share an entire project because all its components travel together. It is the most common structure for teams working on discrete product programs.
Function-centric organization separates files by type: a global parts library, an assembly library, a drawings library, and so on. This structure works well when parts are reused across multiple projects, because the shared part lives in one location rather than being duplicated in each project folder. The tradeoff is that transferring a single project requires gathering files from multiple locations, which creates risk of missing components.
Most successful engineering teams use a hybrid: a product-centric primary structure with a separate, carefully controlled library for reusable standard parts, purchased components, and fasteners. The library is treated as infrastructure, managed with extra care, and referenced by all projects.
A Reference Folder Structure for Mechanical Engineering Teams
Recommended CAD Project Folder Structure
ENGINEERING/
  PROJECTS/
    PROJ001-ProductName/
      CAD/
        PARTS/           <- Individual part files (.sldprt, .prt, etc.)
        ASSEMBLIES/      <- Assembly files (.sldasm, .asm, etc.)
        DRAWINGS/        <- Drawing files (.slddrw, .drw, etc.)
        EXPORTS/         <- STEP, IGES, PDF exports for suppliers
        ARCHIVE/         <- Superseded revisions (read-only)
      DOCUMENTS/
        SPECS/           <- Design requirements, material specs
        ANALYSIS/        <- FEA reports, calculations
        SUPPLIER/        <- Supplier datasheets, quotes
      RELEASED/          <- Final released drawings (controlled PDFs only)
  LIBRARY/
    STANDARD-PARTS/      <- Reusable company standard components
    PURCHASED-COMPONENTS/ <- Supplier/vendor model files
The Archive Folder Discipline
The ARCHIVE folder in the structure above deserves specific attention. One of the most common file management failures is the accumulation of old revision files in the same location as current ones, because engineers are understandably reluctant to delete geometry that might be needed for reference. The archive folder solves this by providing a designated home for superseded revisions without cluttering the active working folders.
The archive folder should be treated as read-only once files are placed in it. Engineers can open archived files to reference them, but all active work happens in the main CAD folders using current revision files. This one discipline alone eliminates a significant fraction of the wrong-file-in-production errors that plague teams without structured version management.
Team Discipline Note The folder structure only works if everyone uses it consistently. Establish the structure before the project starts, document it in a one-page reference guide, include it in the onboarding process for new engineers, and audit it periodically. A folder structure that 90 percent of the team follows is only marginally better than no structure, because the 10 percent of exceptions are exactly the files that will cause problems.
Version Control: From Manual Naming to PDM Systems
Version control is the practice of tracking every revision of every file so that the history of the design is preserved, the current version is unambiguous, and previous versions can be recovered when needed. In CAD, this is not optional. It is a fundamental operational requirement for any team that expects to revise its designs, which is every team.
The Limits of Manual Version Control
Manual version control, meaning the use of file naming and folder organization to track revisions without dedicated software, can work for very small teams at early stages of a project. It requires extremely disciplined adherence to naming conventions, a clear protocol for how and when revision letters are incremented, and the self-discipline of every engineer to follow the system without exceptions.
The fundamental vulnerability of manual version control is that it has no enforcement mechanism. A single engineer who saves a file without updating the revision letter, who works on a local copy that is never synchronized back to the shared location, or who sends a supplier an attachment from their sent mail folder rather than from the controlled released folder bypasses the entire system without triggering any warning or audit trail. For teams beyond three to five engineers, or for any team where the consequences of a version error are significant, manual version control is not a sustainable approach.
Product Data Management (PDM) is software designed specifically to manage the version control, access control, and workflow management of CAD files and related engineering data. Unlike a shared drive, a PDM system understands the dependency structure of CAD assemblies. It knows that when you check out an assembly, you may also need to check out its component parts. It maintains a complete revision history for every file. It prevents two engineers from simultaneously editing the same file. And it enforces a release workflow so that files cannot be marked as released without going through a defined approval process.
The check-in and check-out model is the core mechanism of PDM version control. When an engineer wants to modify a file, they check it out of the vault. The PDM system locks the file against editing by others while it is checked out. When the engineer is finished, they check the file back in, and the PDM system creates a new revision, preserving the previous version in the revision history. No file is ever overwritten, no revision is ever lost, and there is always a clear record of who changed what and when.
The OneDrive and Consumer Cloud Warning
A common shortcut for small engineering teams is to use consumer cloud storage services such as OneDrive, Dropbox, or Google Drive as a shared CAD repository. This approach has a specific and well-documented failure mode that makes it unsuitable for CAD data management: sync conflicts.
When two engineers have the same CAD file synced to their local machines and both make changes, the sync service creates conflict copies when it detects the divergence. In a standard document context, this is a minor inconvenience. In a CAD context, SolidWorks and other parametric CAD tools are known to experience file corruption from sync conflicts because these tools maintain external reference links and lock files during editing in ways that consumer sync services do not understand or respect. The result can range from broken assembly references to genuinely corrupted model files that cannot be recovered.
For teams that need cloud accessibility without the risks of general-purpose sync services, options include CAD-specific cloud platforms such as Onshape and Autodesk Fusion 360 (which handle version control natively in the cloud), or hosted PDM solutions that provide controlled cloud access to the vault through their own synchronization protocols.
Choosing the Right System for Your Team Size
One of the most common and costly mistakes in CAD data management is choosing a system that is either too simple for the team’s actual needs or so complex that the overhead of using it correctly exceeds its benefits. The right system is not a fixed answer. It depends on team size, project complexity, revision frequency, the number of external collaborators, and the regulatory environment.
The following table maps team size and stage to the appropriate management approach. Use it as a starting point for your own assessment, not as a rigid prescription.
Team Size
Stage
Recommended Approach
Tools
1-3 engineers
Startup / prototype
Structured local folders + strict naming convention
PDM + PLM integration with ECO workflow automation
Windchill, Teamcenter, 3DEXPERIENCE, Arena PLM
100+ engineers
Enterprise, regulated industries
Full PLM with ERP integration and compliance tracking
Siemens Teamcenter, Dassault 3DEXPERIENCE, SAP integration
The Transition Points That Matter Most
The transition from shared folders to PDM is the most critical inflection point for engineering teams. Most teams delay this transition longer than they should because implementing a PDM system feels like a significant investment of time and money at a moment when the pain of the current approach is manageable. The problem is that the transition becomes harder the longer it is delayed: more files accumulate in the uncontrolled environment, more team members build habits around the old system, and the cost of migrating existing data grows.
The right moment to implement PDM is when the team reaches three to five engineers working concurrently on shared assemblies, not when version errors have already started causing production problems. Proactive implementation is significantly less expensive than reactive implementation.
The transition from PDM to PLM is appropriate when engineering data needs to flow beyond the engineering team: to manufacturing, procurement, quality, supply chain, and service. A PLM system is not just a bigger PDM. It connects engineering data to business processes across the entire product lifecycle, enabling change management workflows, BOM handoff to ERP, and compliance documentation that PDM alone cannot provide.
Key Insight PDM is the right tool when your primary challenge is controlling engineering data within the design team. PLM is the right tool when your primary challenge is connecting engineering data to every other function that needs it throughout the product’s life. Many teams need both: PDM as the day-to-day engineering environment and PLM as the enterprise coordination layer.
Managing Assembly References: The Most Technically Demanding Part of CAD File Management
For engineering teams working with complex parametric assemblies, managing file references is where CAD file management becomes genuinely technical. Assembly references are the links that hold a multi-body model together. Managing them incorrectly is one of the most common causes of catastrophic file failures in engineering organizations.
How Assembly References Work
When you insert a part into an assembly in SolidWorks, CATIA, Creo, or Inventor, the assembly file stores the path to that part file. The path is typically absolute (the full file system path from the root) or relative (the path from the assembly file’s location). Every time you open the assembly, the CAD software follows each stored path to find and load the component files.
If any component file has been moved, renamed, or deleted since the assembly was last opened, the path no longer leads to a valid file and the assembly cannot resolve that component. The result is a missing reference error: the component either disappears from the assembly, is replaced by a placeholder, or causes the entire assembly to fail to open depending on the CAD software and its reference resolution settings.
The Windows Explorer Rename Trap in Detail
This specific failure is worth addressing with extra clarity because it catches so many teams off guard. In Windows Explorer, renaming a file appears to be a completely safe and reversible operation. But for a CAD part file that is referenced by one or more assembly files, renaming it through Windows Explorer breaks every one of those references instantly.
The assembly files still contain the old filename in their stored paths. The CAD software cannot find the file under its new name. The assemblies fail to load their component. The only resolution is to manually re-establish each broken reference, which in a large assembly with many affected files can take hours.
The correct procedure is always to use the rename and move tools within your CAD software or PDM system. SolidWorks has a Pack and Go tool and a Rename function in its file management utilities. Creo has its own file management interface. PDM systems like SOLIDWORKS PDM Professional handle renames and moves automatically, updating all stored references across the vault whenever a file is renamed. Never use operating system file management tools for operations on files that are referenced by CAD assemblies.
Relative vs. Absolute Reference Paths
Absolute paths (for example: C:\Engineering\Projects\PROJ001\CAD\Parts\10045-A.sldprt) specify the exact location of a file on a specific machine or network drive. They work reliably as long as the drive letter and folder structure never change, which they frequently do when projects are archived, transferred, or opened on different machines.
Relative paths (for example: ..\Parts\10045-A.sldprt) specify the location of a file relative to the location of the assembly file that references it. As long as the folder structure within the project remains consistent, relative paths work correctly regardless of where the project root folder sits on the file system. This makes them significantly more portable and more suitable for projects that will be archived, transferred, or worked on across multiple machines.
Most PDM systems manage reference paths transparently, abstracting away the file system path entirely and using internal database identifiers instead. This is one of the practical advantages of PDM over manual folder management: reference integrity is maintained by the system regardless of where files physically sit on the storage infrastructure.
Revision Control and the Engineering Change Process
Version control tracks every edit to every file. Revision control is a more formal layer on top of it: the process of formally incrementing and documenting a design change so that there is a clear, auditable record of what changed, why it changed, who approved the change, and what the impact was on downstream files, drawings, and procured parts.
These two concepts are often conflated, but the distinction matters. You can have excellent version control through a PDM system while having no formal revision control process, and the result is a complete history of every file save with no way to understand which changes were significant, which were approved, and which are reflected in production parts.
Engineering Change Orders and Their Connection to CAD Data
An Engineering Change Order (ECO) or Engineering Change Notice (ECN) is the formal document that authorizes and records a design change. It specifies the part or assembly being changed, the nature of the change, the reason, the impact assessment, and the signatures of everyone who approved it. The ECO is the business record of the change. The PDM revision history is the technical record. Both are needed.
The connection between ECOs and CAD file management is direct: when an ECO is approved, the relevant CAD files must be revised and the new revision released into the controlled environment in a way that supersedes the previous revision. Drawings must be updated to reflect the revision letter. Bills of materials that reference the changed part must be updated. And suppliers who hold drawings or models of the part must be notified and provided with updated documentation.
Managing all of this manually is error-prone and slow. PLM systems are specifically designed to automate and enforce this workflow, but even without a PLM, a clearly defined manual ECO process that includes explicit steps for updating CAD data, releasing new drawings, and notifying suppliers will prevent most of the version errors that reach manufacturing.
Release States: The Key to Controlling What Goes to Manufacturing
One of the most powerful features of a PDM or PLM system is the ability to assign release states to files. Common states include Work in Progress, Under Review, Released, and Obsolete. Files in the Released state are locked against further modification without initiating a formal change process. Only Released files can be transmitted to manufacturing or procurement.
This state-based control closes the gap that manual version control leaves wide open: in a shared folder environment, there is nothing to prevent an engineer from sending a Work in Progress drawing to a supplier by accident, because there is no system-enforced distinction between files that are ready for release and files that are not. With state-based PDM control, the distinction is structural rather than procedural, which means it works even when engineers are in a hurry.
Multi-Site and Multi-Supplier CAD Data Management
For engineering teams that work across multiple offices, collaborate with contract engineering firms, or regularly exchange CAD data with suppliers and customers, file management introduces a layer of complexity that single-site, single-team approaches do not address. The core challenge is maintaining a single source of truth for design data when multiple parties need access to it from different locations, using different CAD tools, and with different levels of data access authorization.
The Single Source of Truth Imperative
Single source of truth means that there is one authoritative location for every piece of design data, and every team member, supplier, and partner who needs that data accesses it from that single location rather than from their own local copy. In a multi-site environment, maintaining this principle requires deliberate architecture: either a central server with controlled remote access, a hosted PDM vault with synchronization to satellite offices, or a cloud-based PLM that provides access to all authorized parties through a browser or client application.
When the single source of truth breaks down, which happens whenever teams maintain local copies that drift out of sync with the central repository, the result is the multi-version problem at scale. Teams in different locations may be working from different versions of the same assembly. A change made at headquarters may not propagate to the contract engineering firm for days. A supplier may be quoting from a model that was superseded two ECOs ago.
Controlling What Suppliers Receive
Supplier data management is one of the most consistently under-engineered aspects of CAD file management. The common practice of emailing STEP files and PDF drawings to suppliers is fragile by design: there is no tracking, no confirmation of which revision was received, no mechanism for notifying the supplier when a revision changes, and no way to prevent the supplier from continuing to use an outdated file after a revision has been issued
Better practice involves transmitting supplier data only through a controlled release process: a formal transmittal document that lists every file being sent, the revision level of each, and the purpose of the transmittal. The transmittal is logged in the project record along with confirmation of receipt. When a revision changes, a new transmittal is issued and the supplier is explicitly asked to confirm they have replaced the previous revision.
For suppliers who are integrated deeply into the design process, collaborative PDM or PLM platforms that provide suppliers with controlled, view-only or limited-edit access to specific project data eliminate the transmittal overhead entirely while providing even stronger version control than manual transmittals can achieve.
CAD Data Exchange Formats for External Collaboration
STEP (ISO 10303): The most universal neutral exchange format for 3D geometry. Preserves solid body geometry and color information but not parametric history. Use for most supplier communication.
IGES: An older neutral format, still widely supported but increasingly superseded by STEP for new work. Useful for legacy systems that do not support STEP.
PDF with embedded 3D (PDF/A with 3D annotation): Useful for sharing models with parties who need to view but not edit geometry. Preserves drawing annotations alongside 3D geometry.
Native CAD formats: Transmit only when contractually required or when the recipient uses the same CAD tool. Transmitting native files exposes internal parameters, modeling logic, and proprietary design decisions.
Backup, Recovery, and Long-Term Archiving
CAD data represents hundreds or thousands of hours of engineering work. Losing it to a hardware failure, ransomware attack, or accidental deletion is a business-level event, not just an IT inconvenience. Despite this, backup strategies for CAD data are frequently inadequate, partly because the large file sizes and complex dependency structures of CAD datasets make them more difficult to back up correctly than ordinary files.
The 3-2-1 Backup Principle for CAD Data
3-2-1 backup means: three copies of the data, on two different media types, with one copy off-site. Applied to CAD data: the primary working copy in the PDM vault or shared drive, a local backup on a separate NAS device or backup server, and a cloud or off-site backup that is geographically separated from the primary location.
The critical requirement for CAD backups that is often overlooked is that the backup must capture the entire dependency graph, not just individual files. Backing up only the assembly file without its component parts produces a backup that cannot be opened. A complete project backup must include every part file, every drawing file, every configuration file, and every referenced document that the assembly depends on. PDM systems simplify this by allowing entire vault backups that capture all data and all relationships simultaneously.
Testing Backups: The Step Most Teams Skip
A backup that has never been tested is not a backup. It is a hypothesis. Backup systems fail in specific and non-obvious ways: files are backed up but cannot be restored, backup jobs report success while missing certain file types, incremental backups build on a corrupted base without flagging the problem, or the restoration process assumes software or configuration that is no longer in place.
Schedule a full restoration test at least once per quarter. Select a random sample of project data, restore it to a clean test environment, open the assembly in the CAD tool, and verify that all references resolve and all files are intact. This test takes a few hours per quarter and provides genuine confidence in the backup. Skipping it means you will not discover that the backup does not work until you need it.
Long-Term Archiving for Product Lifecycle Compliance
For companies in regulated industries such as aerospace, medical devices, defense, and automotive, CAD data must be retained in an accessible and verifiable state for the life of the product and often beyond. This is a different requirement from backup: it is about maintaining a complete, auditable record of the design data that existed at the time each product was manufactured.
Long-term archiving requires a strategy for maintaining file accessibility as software versions evolve. A SolidWorks 2015 file opened in SolidWorks 2026 may have minor differences due to solver updates. An archived file that was exported to neutral format (STEP, PDF) at the time of manufacture provides a format-independent record that does not depend on CAD software backward compatibility. For regulated products, archiving both the native CAD files and neutral format exports at each production release is the most defensible approach.
Compliance Note In aerospace (AS9100), medical devices (ISO 13485), and automotive (IATF 16949) quality management systems, design history records including CAD data must be maintained for specified periods that often extend well beyond the product’s active production life. Your CAD file management system must be designed to support this requirement, including the ability to demonstrate what revision of a design was current at any specific point in time.
Building a CAD File Management Culture, Not Just a System
Systems and tools are necessary but not sufficient. The most sophisticated PDM system delivers poor results if engineers route around it, and the simplest naming convention delivers excellent results if every engineer follows it without exception. CAD file management ultimately depends on human discipline applied consistently, and that requires cultural investment as much as technical investment.
Making the Right Behavior the Easy Behavior
The most effective way to ensure compliance with file management standards is to design the system so that the correct behavior is also the easiest behavior. If checking a file into the PDM system is faster and simpler than saving it to a personal desktop folder, engineers will check it in. If the folder structure makes it faster to find a file than searching through a personal downloads folder, engineers will use the folder structure.
Friction in the correct workflow is the enemy of compliance. Audit your file management process for points where doing the right thing requires extra steps, and eliminate those steps wherever possible. A five-second check-in process will be used consistently. A three-screen approval workflow for a routine revision will be routinely bypassed.
Onboarding: Where File Management Culture is Established or Lost
The most important moment to establish file management culture with a new engineer is in their first week. If the first project they work on has a clear, well-organized file structure with a documented naming convention and a working PDM system, they will internalize these as the normal state of affairs. If their first experience is of a chaotic shared drive with no discernible organization, they will adapt to that chaos and perpetuate it.
Build file management standards into the engineering onboarding process explicitly. Provide a one-page reference document covering the naming convention, folder structure, and PDM workflow. Walk through a real example of the check-in and check-out process. Explain where the archive folder is and how to use it. This investment of an hour in onboarding prevents weeks of confusion and incorrect file management over the course of the engineer’s tenure.
Periodic Audits: Keeping the System Honest
Even well-designed systems drift over time as team members develop shortcuts and as the pressure of project deadlines creates exceptions that quietly become norms. Schedule a periodic audit of your CAD file management practices, quarterly for active teams, semi-annually for more stable ones. The audit should check:
Whether the naming convention is being applied consistently to all new files
Whether the folder structure is being maintained or whether ad-hoc folders are proliferating
Whether the archive folder contains all superseded revisions or whether old files are accumulating in active folders
Whether PDM check-out and check-in workflows are being followed or whether engineers are directly editing files in the vault
Whether supplier transmittals are being logged and tracked
Whether backup restoration tests have been completed on schedule
The audit is not a policing exercise. It is a diagnostic tool that identifies where the system has gaps and where additional training or process improvement is needed. Treat findings as opportunities to improve the system rather than as individual failures.
Frequently Asked Questions
Q: What is the best way to name CAD files for a small engineering team?
Use part numbers as the primary filename component rather than descriptive names. A format like [ProjectCode]-[PartNumber]-[Revision].[extension] is unambiguous, scales as the team grows, and integrates cleanly with PDM systems when you implement them. Avoid spaces, avoid special characters except hyphens and underscores, and apply the convention consistently to every file from day one.
Q: Why do CAD assembly files lose their references when files are moved?
CAD assembly files store the locations of their component parts as file paths. When a part file is moved or renamed using operating system tools like Windows Explorer, the stored path no longer points to a valid file location and the assembly cannot find the component. Always use the rename and move tools within your CAD software or PDM system, which update all stored references automatically when a file is relocated.
Q: When should an engineering team implement a PDM system?
Implement PDM when your team reaches three to five engineers working concurrently on shared assemblies, or earlier if you are in a regulated industry where design data control is a compliance requirement. The cost of PDM implementation is significantly lower than the cost of the version errors, lost files, and rework that occur without it. The longer you wait past this threshold, the more expensive the transition becomes.
Q: What is the difference between PDM and PLM?
PDM (Product Data Management) focuses on managing CAD files and engineering documents within the design team: version control, check-in and check-out, revision history, and access control. PLM (Product Lifecycle Management) extends this to cover the entire product lifecycle across all departments: manufacturing, procurement, quality, supply chain, and service. PDM manages the files. PLM manages the product and all the business processes around it.
Q: Is it safe to store CAD files in OneDrive or Google Drive?
Consumer cloud sync services are not recommended for CAD file storage for professional engineering use. SolidWorks and other parametric CAD tools are known to experience file corruption from sync conflicts when two users have the same file synced locally and edit it simultaneously. For cloud CAD data management, use CAD-native cloud platforms such as Onshape or Autodesk Fusion 360, or hosted PDM solutions that manage synchronization through controlled protocols designed for CAD data.
Q: How should engineering teams handle CAD data exchange with suppliers?
Use formal transmittal documents that record every file sent, its revision level, and the date of transmission. Send only controlled neutral format exports (STEP, PDF) rather than native CAD files unless contractually required. Confirm receipt and revision acknowledgment with the supplier. Issue new transmittals whenever a revision changes and explicitly request that suppliers retire the previous revision. For deeply integrated suppliers, consider a collaborative PDM or PLM platform that gives them controlled, audited access to released data.
Q: How long should CAD files be retained after a product is discontinued?
Retention requirements depend on your industry and applicable regulations. For aerospace (AS9100) and medical devices (ISO 13485), design records are typically required for the life of the product plus a specified period, often ten years or more after the last manufactured unit. For automotive (IATF 16949), requirements vary by customer. In unregulated industries, a practical minimum is to retain all CAD data for the warranty period of the product plus a reasonable buffer. Consult your legal and quality teams to establish the specific requirement for your products.
Conclusion:
A CAD model that cannot be found is worth nothing. A drawing released without version control is a liability. An assembly that loses its references every time a file is moved is a time bomb. These are not hypothetical risks. They are the daily reality of engineering teams whose file management practices have not kept pace with the complexity of what they are designing.
The investment required to fix this is smaller than the cost of not fixing it. Establishing a clear naming convention takes an afternoon. Setting up a logical folder structure takes a day. Implementing a lightweight PDM system for a small team takes a week. And the cumulative time saved by eliminating version errors, wrong-file manufacturing events, and broken reference debugging pays back that investment within the first program cycle.
Start with the practice that will have the highest immediate impact for your specific team. If version errors are your primary pain, focus on naming conventions and archive discipline first. If broken assembly references are costing you hours, invest in understanding and fixing your reference path strategy. If manual version tracking has become unsustainable, evaluate PDM options now, not after the next production error.
The engineering work your team does is valuable. The CAD data that captures it is the tangible record of that value. Managing it with the same rigor you apply to the engineering itself is not overhead. It is how you protect and leverage the investment your team makes every day.
Looking to tighten up your full CAD workflow? Explore our guides on design intent, parametric modeling best practices, avoiding CAD rework, and DFM for manufacturing.
If you have ever opened a CAD model that someone else built, only to find that changing one dimension broke five other features, you already know what poor design intent costs. Hours of debugging. Redone features. Frustrated colleagues. And in worst cases, a complete rebuild.
It is one of the most common and expensive problems in engineering teams today. According to research by the National Institute of Standards and Technology (NIST)1, poor communication of design intent contributes to significant errors and rework in manufacturing. Yet most CAD training courses barely cover the topic, focusing instead on which buttons to click rather than why and how to model intelligently.
This guide will change that. Whether you are a mechanical engineer working in SolidWorks, a product designer in CATIA, or a manufacturing engineer using Fusion 360, the principles of design intent in CAD apply everywhere. You will learn exactly what design intent is, why it matters more than most engineers realize, and how to apply it in practical, actionable ways that slash rework from your workflow.
By the end of this article, you will have a clear framework for building CAD models that actually behave the way you intend them to, not just today, but through every revision, engineering change order, and design iteration to come.
1. What Is Design Intent in CAD?
Design intent refers to the purpose, logic, and reasoning behind how a CAD model is constructed. It is not just about what the model looks like. It is about why the features exist in the order they do, how dimensions relate to each other, and how the model should behave when changes are made.
A classic definition used in the industry comes from PTC: design intent is a method in computer-aided design that defines relationships between objects so that a change to one propagates automatically to others. But in practice, it goes far beyond automated updates.
Think of design intent as the intelligence you build into a model. When a colleague opens your file six months from now and adjusts the flange width, does the bolt circle update automatically? Does the clearance hole stay in the right position? Does the drawing update correctly? If yes, your model has strong design intent. If not, expect rework.
Design intent encompasses:
How you constrain sketches (fully defined, driven by reference geometry, or floating)
The order of features in your feature tree (parent-child relationships)
How dimensions are driven (hardcoded numbers vs. named parameters and equations)
How parts relate to each other in assemblies (mates, references, skeleton models)
How well the modeling logic is documented so others can understand and modify it
In short, design intent is the difference between a model that works once and a model that keeps working as your design evolves.
2. Why CAD Rework Happens (And What It Actually Costs)
Before we talk about how to fix the problem, it helps to understand exactly where it comes from. CAD rework is rarely caused by one single mistake. It usually results from a series of small modeling decisions that seemed fine at the time but compound into major problems later.
The Most Common Root Causes of CAD Rework
Dimensions hardcoded as static numbers with no relationship to other features
Sketches that are under-constrained or over-constrained
Feature trees built in illogical order, creating unpredictable parent-child dependencies
Parts modeled in isolation without considering how they fit into an assembly
No naming conventions for features, dimensions, or parameters
Geometry copied from other models without transferring the underlying logic
Late-stage design changes that cascade through hundreds of downstream features
Multiple engineers working on a model with no shared understanding of how it was built
The Real Cost of Poor Design Intent
Industry studies consistently show that rework accounts for a significant portion of total engineering time. A common estimate in product development literature is that 20 to 40 percent of engineering hours are spent correcting or redoing prior work. In CAD modeling specifically, rework tied to poor model structure can be even higher because one upstream error can invalidate an entire feature tree.
Beyond time, there are downstream costs to consider. Designs sent to manufacturing with unresolved errors lead to scrap material, tool changes, and production delays. In regulated industries such as aerospace or medical devices, design errors that slip through to production can have safety implications and regulatory consequences.
The good news is that the majority of these costs are preventable, and design intent is the primary preventive tool available to every engineer who works in CAD.
3. The Connection Between Design Intent and Rework Reduction
Here is the core insight: rework happens when a model does not behave the way the engineer expected when something changes. Design intent is the practice of building those expected behaviors directly into the model from the start.
When design intent is embedded correctly, a model with strong constraints and parametric relationships can absorb design changes gracefully. Change the wall thickness of a bracket and the ribs update. Change the diameter of a shaft and the bearing fits update. Change the number of bolts in a pattern and the bolt circle redistributes automatically. None of that requires manual rework because the model already knows what you intended.
When design intent is absent or poorly applied, each change becomes a manual task. Engineers hunt through the feature tree, fix broken references, override dimensions by hand, and check every dependent feature one by one. This is the definition of preventable rework.
The relationship is direct: stronger design intent equals less rework. And it is not just about saving time. Models with clear design intent are safer to modify, easier to hand off to other engineers, and faster to update when customer requirements change.
4. Core Principles of Design Intent in CAD Modeling
There are several foundational principles that every engineer should internalize before building any model. These are not software-specific tips. They apply whether you work in SolidWorks, CATIA V5, Creo, Inventor, or any other parametric CAD platform.
Principle 1: Model for Change, Not for Now
The most important mindset shift in design intent work is this: you are not modeling the design as it currently exists. You are modeling the design as it needs to behave when it changes. Before you create a single feature, ask yourself: what is likely to change about this part? What must stay fixed? What relationships need to be preserved regardless of how dimensions shift?
Principle 2: Fully Constrain Your Sketches
An under-constrained sketch is a liability. It might look fine today, but when dimensions are updated, the geometry can drift in unexpected directions. Fully defining your sketches using dimensions, geometric relations (coincident, parallel, perpendicular, tangent), and references to fixed geometry ensures that your sketch always produces predictable results.
Principle 3: Use Parameters, Not Numbers
Wherever possible, replace hardcoded dimensions with named parameters and equations. Instead of entering “24” as a hole depth, create a parameter called “WallThickness” and drive the hole depth with an equation. Now when the wall thickness changes, the hole depth updates automatically. This is one of the highest-leverage changes you can make to your modeling workflow.
Principle 4: Respect Parent-Child Relationships
Every feature that references another feature creates a parent-child dependency. If the parent changes or is deleted, the child feature may fail. Plan your feature tree so that parent features represent the most stable aspects of your design, and child features handle the details that are more likely to change.
Principle 5: Make Your Modeling Logic Readable
A model that only you can understand is a liability to your team. Use descriptive feature names, logical grouping, and in-model annotations so that any competent engineer can open your file and understand what you built and why. This is especially critical in companies where models are maintained over long product lifecycles.
5. How to Plan Design Intent Before You Start Modeling
One of the biggest mistakes engineers make is jumping straight into modeling without a plan. Five minutes of planning before you open the CAD tool can save hours of rework later. Here is a practical planning process you can adopt today.
Step 1: Define What Drives the Design
Ask yourself: what are the critical dimensions or requirements that everything else must reference? For a mounting bracket, it might be the bolt pattern and the interface surface. For a housing, it might be the internal cavity dimensions. Identify these “anchor” elements first, because they will form the backbone of your feature tree.
Step 2: Identify What Is Likely to Change
Talk to your team, review the design brief, and think about where flexibility will be needed. If the customer might want three different sizes of the product, build that variability into your parameters from day one. If the mounting interface is likely to shift, reference it from a flexible reference plane rather than hardcoding its position.
Step 3: Sketch Your Feature Tree on Paper
Literally draw out the order of features before you model them. Decide which features will be parents, which will be children, and where you will place major reference geometry. This takes ten minutes and can prevent hours of tree reconstruction later.
Step 4: Set Up Named Parameters Before Your First Sketch
Create your key parameters (height, width, wall thickness, bolt diameter, pitch, etc.) before you draw a single line. Reference these parameters in your sketches and features from the start. This is far easier than retrofitting parameters into a model that was built with hardcoded values.
6. Parametric Modeling and Constraints: The Foundation of Design Intent
Parametric modeling is not just a CAD feature. It is the primary mechanism through which design intent gets encoded into a model. Understanding how to use it effectively is central to reducing rework.
What Makes a Model Truly Parametric?
A truly parametric model has all geometry driven by constraints and parameters, not by fixed coordinates or absolute positions. When you drag or modify a driving dimension, the model recalculates every dependent feature automatically. This is the behavior that makes rework reduction possible.
Geometric Constraints vs. Dimensional Constraints
These two types of constraints work together to define your geometry completely:
Geometric constraints define relationships between sketch entities: lines that are parallel, arcs that are tangent, points that are coincident. These are relationship-based and do not have numeric values.
Dimensional constraints define the size and position of geometry: the length of a line, the radius of an arc, the distance between two points. These take numeric values, ideally driven by named parameters.
Using both together gives you a sketch that is fully defined, predictable, and easy to update.
Equations: The Next Level of Design Intent
Most professional CAD tools allow you to write equations that link one parameter to another. For example: RibHeight = WallThickness * 1.5. Now every time the wall thickness changes, the rib height updates proportionally. This kind of relationship-driven modeling is what separates junior CAD users from senior design engineers.
You can also use equations to enforce design rules, such as minimum wall thickness for manufacturing, or to calculate derived values like volume, mass, or center of gravity. These smart equations embed real engineering knowledge directly into the model.
The Danger of Over-Constraining
It is possible to add too many constraints. An over-constrained sketch will refuse to update correctly because the constraints conflict with each other. Always aim for fully constrained but not over-constrained. Most modern CAD tools will warn you when a sketch is over-constrained, so pay attention to those warnings.
7. Feature Tree Planning: Order Matters More Than You Think
The order of features in your CAD feature tree is not just organizational housekeeping. It directly determines how robust your model will be when changes are made. Getting this order right is one of the most practical skills you can develop for reducing rework.
The Parent-Child Cascade Problem
Every feature in a parametric CAD model exists in a dependency chain. A hole references a face. That face is generated by an extrusion. That extrusion references a sketch. That sketch is constrained to a reference plane. Change anything in that chain and everything downstream is affected.
The problem comes when high-level decisions are buried deep in the tree, or when stable features depend on unstable ones. Plan your tree so that the most fundamental, least-likely-to-change features sit at the top, and the details that are more likely to evolve sit further down.
Best Practices for Feature Tree Organization
Start with reference geometry: origin planes, datum planes, axes, and coordinate systems
Follow with the primary body-defining features (base extrusions, revolves, lofts)
Add major form features next (flanges, bosses, ribs)
Apply detail features later (fillets, chamfers, cosmetic features)
Add holes, cutouts, and patterns after the primary geometry is established
Use folders or groups to organize related features and keep the tree readable
Name every feature descriptively, not as the default “Extrude1” or “Cut2”
Fillets: Why They Should Almost Always Come Last
This is a tip that trips up many newer engineers. Fillets add curvature to edges. When placed early in the feature tree, they create curved surfaces that other features reference. If you later modify the geometry before the fillet, the fillet may fail or produce unexpected results. As a general rule, apply fillets and chamfers at the end of your feature sequence, after all structural geometry is complete.
8. Using Skeleton Models and Master Sketches
For complex parts or large assemblies, skeleton modeling is one of the most powerful design intent tools available. It may take a bit more setup upfront, but it pays dividends in dramatically reduced rework throughout the product lifecycle.
What Is a Skeleton Model?
A skeleton model is a simplified, lightweight master reference file that contains the key geometry that drives your entire assembly: critical interfaces, bolt patterns, envelope boundaries, datum planes, and axes. All individual part models reference this skeleton, so when the skeleton changes, every dependent part updates automatically.
This approach is particularly common in aerospace, automotive, and industrial machinery design, where assemblies contain hundreds or thousands of parts that must maintain precise spatial relationships.
Master Sketches in Single Parts
You do not need a complex assembly to benefit from skeleton modeling logic. In a single complex part, you can create a master sketch (sometimes called a layout sketch) at the very top of your feature tree that defines the overall envelope and key reference dimensions. All subsequent features reference this master sketch, so geometry changes propagate through the entire part automatically.
The Business Case for Skeleton Modeling
An aerospace engineering team that adopts skeleton-driven assembly modeling can reduce late-stage design change time by a significant margin. Instead of a cascading series of manual updates across dozens of part files, the engineer modifies the skeleton once and reviews the downstream updates. The investment in setting up the skeleton pays back on the very first major engineering change.
9. Naming Conventions and Documentation Inside Your Model
This section is often skipped in CAD training, and it shows. Walk through any large engineering company and you will find CAD files with features named “Boss-Extrude47” and parameters called “d1@Sketch3”. This kind of naming makes models nearly impossible to understand, maintain, or modify without the original author present.
Why Naming Conventions Reduce Rework
When features and parameters are named clearly, every engineer who opens the file can immediately understand what each element represents. Changes become safer because the intent is visible. Troubleshooting a failed rebuild is faster because you can identify which feature broke and why. And onboarding new team members to existing models becomes a fraction of the time it would otherwise take.
Practical Naming Guidelines
Features: Use format [Type_Description_Reference]. Examples: Extrude_BasePlate, Cut_BoltHole_M8, Fillet_FlangeToCylinder
Parameters/Dimensions: Use clear noun phrases. Examples: FlangeDiameter, WallThickness, BoltCirclePCD, ThreadDepth_M10
Sketches: Name each sketch by what it drives. Examples: Sketch_BaseProfile, Sketch_MountingPattern, Sketch_RibLayout
Reference Geometry: Name planes and axes by their location or purpose. Examples: Plane_TopOfFlange, Axis_BoltCircleCenter
In-Model Documentation
Most CAD tools allow you to add notes or comments directly within the model or feature tree. Use these to explain non-obvious decisions. Why is the rib at 45 degrees and not 60? Why is the wall thickness driven by an equation rather than a direct input? These decisions, documented in the model, transform it from a collection of geometry into a record of engineering reasoning.
10. Design Intent in Assemblies vs. Individual Parts
Design intent applies differently depending on whether you are working on a standalone part or a complex assembly. Understanding the distinction helps you apply the right strategies in the right context.
Part-Level Design Intent
At the part level, design intent is primarily about how the geometry responds to dimensional changes. The tools are parametric sketches, feature ordering, named parameters, equations, and in-part reference geometry. The goal is a model that correctly captures one component’s functional behavior and physical geometry.
Assembly-Level Design Intent
At the assembly level, design intent extends to how parts relate to each other. Mates in SolidWorks, constraints in Inventor, or assembly constraints in CATIA define positional and orientation relationships between components. These should be driven by the same philosophy: mate to meaningful geometry (functional surfaces, centerlines, symmetry planes) rather than arbitrary edges or vertices.
Assembly design intent also involves deciding the hierarchy of component relationships. Which part is the anchor? Which parts move relative to which others? How are kinematic constraints expressed? Getting this right prevents assembly rebuild failures and reduces the manual effort required when component geometry changes.
Top-Down vs. Bottom-Up Assembly Modeling
Bottom-up modeling means building each part independently and assembling them afterward. It is faster for individual components but can miss interface requirements.
Top-down modeling means using the assembly context to drive individual part geometry. Parts are modeled in place, referencing each other through the skeleton or through in-context references. It is more complex to set up but preserves design intent far more effectively in large assemblies.
Most experienced engineers use a hybrid approach: define key interfaces top-down, then detail individual parts bottom-up.
11. Common Design Intent Mistakes That Cause Rework
Even experienced engineers make these mistakes. Knowing them helps you avoid them, and recognizing them in existing models helps you fix them before they compound.
Mistake 1: Referencing Unstable Geometry
Referencing a specific edge, face, or vertex that is likely to change is one of the most common causes of feature failures. When that edge is modified or deleted, every downstream feature that references it breaks. Use reference planes, axes, and named parameters instead of direct edge references wherever possible.
Mistake 2: Building Long, Linear Feature Trees
A feature tree where every feature depends on the one directly above it is fragile. Change anything near the top and everything below must rebuild. Use parallel feature structures and reference geometry to reduce these long dependency chains.
Mistake 3: Hardcoding Repeated Values
If the same dimension appears in multiple places (bolt diameter, clearance gap, material thickness), it should be a named parameter that appears once and is referenced everywhere. Hardcoding the same value in twelve different sketches means that a change to that dimension requires twelve manual edits, with a high risk of missing one.
Mistake 4: Suppressing Instead of Deleting
Suppressing a failed or unwanted feature feels like a quick fix. But suppressed features remain in the tree, continue to affect rebuild time, and can cause confusing behavior if accidentally re-enabled. Fix or delete features rather than suppressing them as a workaround.
Mistake 5: Ignoring the Feature Tree Until It Is a Mess
The feature tree is a living document of your modeling decisions. Clean it up as you go. Rename features when you create them. Reorganize when you add a major design section. Leaving cleanup to later usually means it never happens, and the next engineer to open the file spends hours deciphering what the model does before they can change anything.
12. Comparison: Modeling Approaches and Their Rework Risk
Not all CAD modeling approaches carry equal rework risk. The table below summarizes how different approaches perform across key design intent criteria.
Modeling Approach
Design Intent Preserved?
Rework Risk
Flexibility
Parametric modeling with constraints
Yes
Low
High
Direct modeling (no constraints)
No
High
Low
Parametric with poor feature order
Partial
Medium
Medium
Skeleton-driven assembly modeling
Yes
Very Low
Very High
Copy-paste geometry (dumb solids)
No
Very High
Very Low
As the table makes clear, parametric modeling with well-planned constraints and skeleton references consistently delivers the lowest rework risk. The upfront investment in structure pays back many times over across the life of a design.
13. Real-World Examples of Design Intent in Action
Example 1: Automotive Bracket Family
A tier-one automotive supplier needed to produce five variants of a suspension bracket for different vehicle platforms, each with a slightly different bolt pattern, wall thickness, and overall envelope. Rather than building five separate models, their lead engineer created one parametric model with a configuration table. Each variant was a configuration driven by named parameters. When a material change required a 10% increase in wall thickness across all variants, the engineer changed one parameter and all five configurations updated in under a minute. Manual approach would have required hours of rework across five files.
Example 2: Industrial Machine Redesign
A manufacturing equipment company received a request to scale up an existing machine frame by 25% while maintaining all interface dimensions at the control panel. The original model had been built without design intent: dimensions were hardcoded, features were randomly ordered, and nothing was named. The redesign took two weeks of rework. The company subsequently invested in rebuilding their standard frame models with full parametric intent. The next scale-up request, which came eight months later, was completed in a single afternoon.
Example 3: Aerospace Assembly Change Management
An aerospace design team used skeleton-driven assembly modeling for a complex wing rib assembly. When a structural analysis revealed that the main spar needed to shift forward by 12 millimeters to optimize load distribution, the engineer updated the spar reference plane in the skeleton model. All 47 dependent rib components updated their positional relationships automatically. The design review the following day confirmed that all interfaces remained correct. Without the skeleton, each rib would have required individual manual repositioning.
14. Frequently Asked Questions
Q: What is design intent in CAD?
A: Design intent is the reasoning and logic behind how a CAD model is built. It defines the relationships between features, dimensions, and constraints so that the model behaves predictably when changes are made.
Q: How does design intent reduce CAD rework?
A: When a model is built with clear design intent, changes propagate automatically through related features. You do not have to manually fix every dimension or relationship each time the design evolves.
Q: What are the most common causes of CAD rework?
A: Common causes include poorly ordered feature trees, over-constrained or under-constrained sketches, hardcoded dimensions instead of parameters, lack of naming conventions, and missing documentation of modeling decisions.
Q: What is parametric modeling and how does it support design intent?
A: Parametric modeling uses dimensions and constraints to define geometry. Changing one parameter automatically updates all dependent features. This is the foundation of intent-driven CAD modeling.
Q: How do you document design intent in a CAD model?
A: Use descriptive feature and parameter names, add in-model notes and annotations, maintain a design rationale document, and structure your feature tree logically so that others can follow your modeling decisions.
Q: What is a skeleton model in CAD?
A: A skeleton model is a master reference geometry (planes, axes, key points) that drives the entire assembly. When one part changes, all others update through the skeleton, which drastically reduces rework in large assemblies.
Conclusion
Every hour you spend building design intent into your CAD models is an hour that prevents multiple hours of rework later. This is not a theoretical claim. It is the lived experience of every senior CAD engineer who has managed complex product designs through multiple revision cycles.
The practices covered in this guide, from fully constraining sketches and using named parameters with equations, to planning your feature tree order and adopting skeleton-driven assembly modeling, form a coherent system. They are not isolated tips. They are parts of an approach to modeling that treats the CAD file as a living engineering document rather than a static picture of geometry.
Start small if the full approach feels overwhelming. Pick one model you are currently building and apply just two or three of these principles: name your features properly, set up parameters before your first sketch, and plan your feature order on paper. Notice the difference when you make your first revision.
Then go further. Review your team’s modeling standards. Audit your most-modified models for design intent weaknesses. Invest in rebuilding your most frequently reused part templates with better parametric structure. Each of these steps compounds over time into a measurable reduction in engineering rework across your organization.
Design intent is not a feature in your CAD software. It is a skill. And like any engineering skill, it improves with deliberate practice.
Ready to reduce CAD rework in your team?
Explore related guides on parametric modeling best practices, CAD file management, and design for assembly to build a complete, rework-resistant CAD workflow.