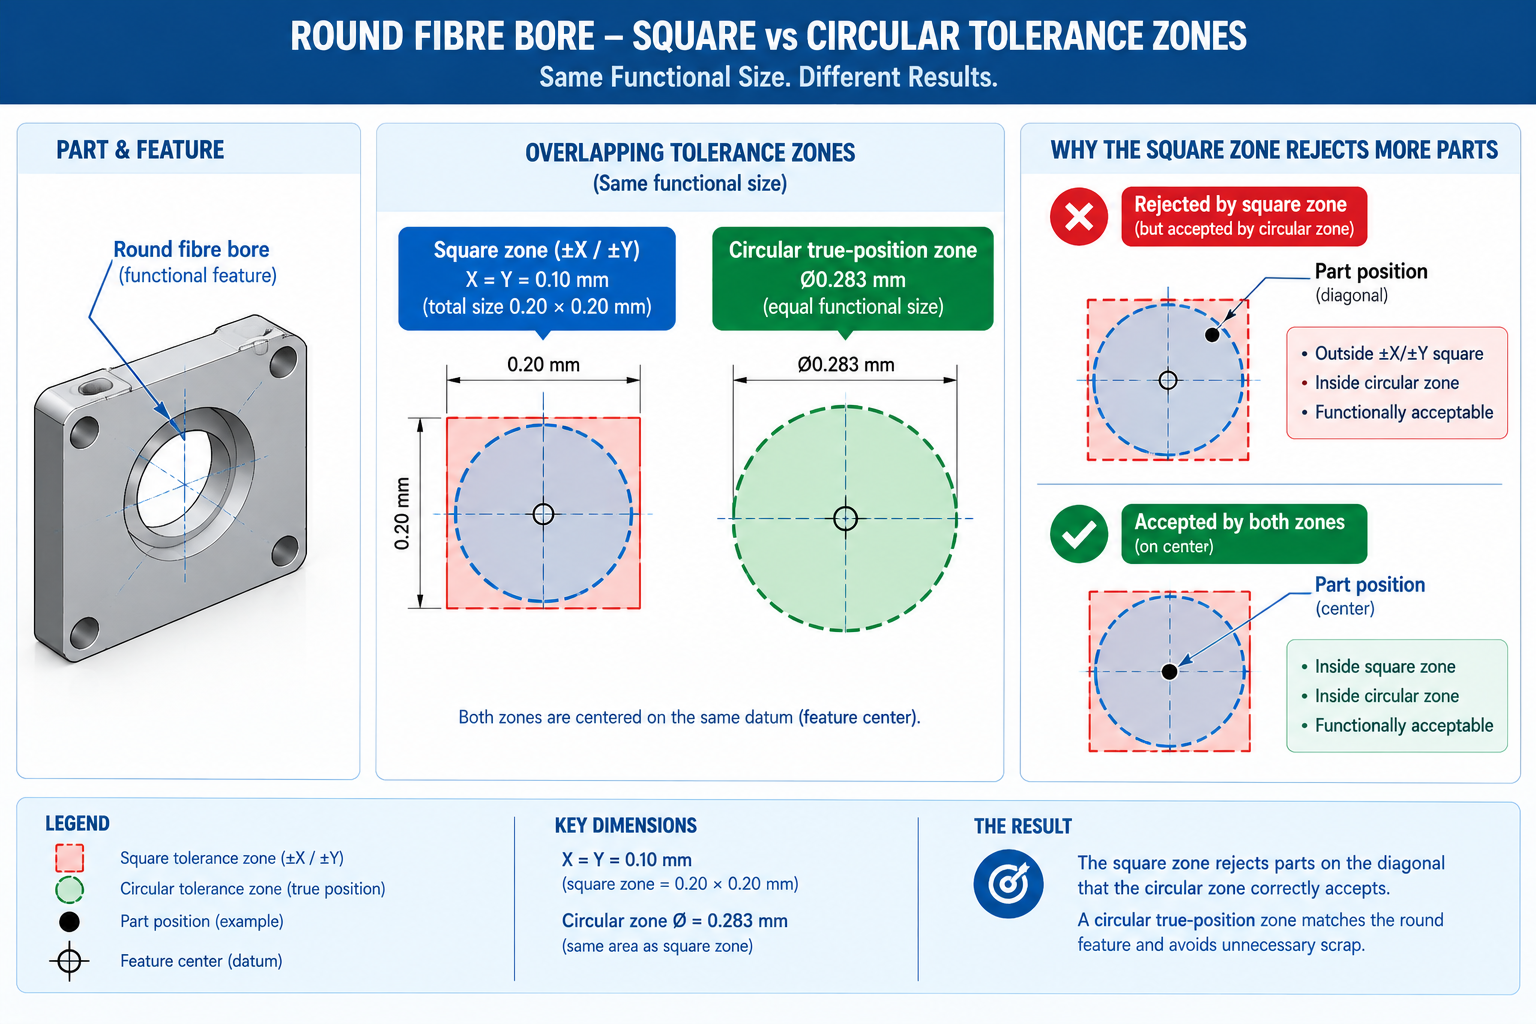
A precision optics manufacturer supplying laser alignment fibre ferrules to a medical device programme had been rejecting roughly one in twenty parts at final inspection for six months, all for the same reason. The fibre bore, dimensioned with a conventional plus/minus 0.01mm on both X and Y from the ferrule’s outer edge, measured outside tolerance on the diagonal even though the parts assembled and aligned correctly on the bench every time.
The rejected parts weren’t defective. The square tolerance zone created by two independent linear dimensions was smaller on the diagonal than the actual functional clearance the fibre needed, so parts fully acceptable for their optical function were failing a tolerance zone shape that didn’t match the round bore and round fibre it was meant to control.
Quick answer: Switching to a true-position tolerance with a circular zone of the same functional size, referenced from an explicit datum reference frame, eliminated the false rejections entirely without loosening the actual functional requirement by a single micron. The fibres that failed inspection for six months had never been out of tolerance for their function; they’d been out of tolerance for a drawing convention that didn’t describe that function correctly. In high-precision industries, the cost of a tolerancing method mismatched to a part’s actual geometry isn’t academic. It shows up directly in scrap rate, inspection disputes, and warranty claims.
This article sets out why GD&T isn’t optional in aerospace, medical device, semiconductor, automotive, optics, and precision tooling manufacturing: the industries where it’s applied and why, how it differs functionally from conventional plus/minus tolerancing, the real cost of GD&T errors at each production stage, and worked examples showing the argument in practice.
What Makes High-Precision Industries Different
Every manufactured part has tolerance somewhere. The question in high-precision industries isn’t whether tolerance matters but how little margin exists to absorb a tolerancing method that doesn’t match the part’s function. A consumer bracket with a 0.5mm hole position tolerance has enough margin that an inefficient tolerance zone shape rarely causes a rejected part. A wafer-handling end-effector with a 0.005mm positional tolerance has none of that margin: the gap between a matched and mismatched tolerance zone can be the entire tolerance budget.
High-precision industries share three structural traits that make GD&T’s discipline, rather than its absence, the deciding factor in whether a programme succeeds. First, multiple independent facilities measure the same part, a supplier, a sub-tier shop, incoming inspection, and assembly may each set up their own measurement, and without an explicit datum reference frame those measurements won’t agree.
Second, the cost of a missed error rises sharply the further downstream it’s caught, making design-stage precision in the tolerancing method itself a direct lever on total programme cost. Third, the features being controlled are often not simple linear dimensions, aerofoil profiles, optical surfaces, and complex mating geometries can’t be fully described by plus/minus dimensioning at all, regardless of how tight the tolerance is made.
Where GD&T Carries the Most Weight
Industry
Typical Precision Requirement
Where GD&T Is Applied
Consequence of a GD&T Failure
Aerospace structures and engines
Positional 0.02-0.10mm on fastener patterns; profile 0.05-0.25mm on turbine aerofoils
Core-to-cavity misalignment producing flash or wall-thickness variation across thousands of cycles
GD&T Compared to Conventional Plus/Minus Tolerancing
The fibre ferrule story illustrates the central argument for GD&T: it isn’t simply a stricter or more formal system, it’s a geometrically more accurate description of the same functional requirement. A round hole locating a round fastener has a round functional tolerance zone; describing that zone with two independent linear dimensions produces a square zone that doesn’t match the geometry of what’s actually being controlled. In low-precision work, margin absorbs the mismatch. In high-precision work, the mismatch is often the entire difference between a part that passes and one that’s unnecessarily scrapped, or between a part that passes inspection and one that silently fails to perform.
Aspect
Conventional (Plus/Minus)
GD&T Approach
Typical Outcome Difference
Tolerance zone shape
Square zone from independent X/Y tolerances
Circular positional zone sized to the functional clearance
Up to 57% more usable tolerance for the same functional clearance
Datum reference
Inconsistent mix of edges or arbitrary origins chosen for drafting convenience
Explicit, prioritised datum reference frame tied to assembly function
Eliminates the “passed inspection, failed assembly” failure mode
Bonus tolerance
Not available; position tolerance stays fixed regardless of hole diameter
MMC modifiers allow additional tolerance as size departs from worst-case
Can add 0.05-0.20mm of usable positional latitude with no assembly risk
Form control
Size tolerance alone; a shaft can be barrel-shaped or lobed within its diameter limit
Independent form controls (flatness, circularity, cylindricity) constrain shape
Angularity and shape typically implied, not explicitly toleranced
Explicit angularity, perpendicularity, parallelism, and profile controls
Enables verification of freeform and curved surfaces plus/minus can’t describe
Inspection repeatability
Ambiguous reference point; different inspectors may choose different edges
Datum reference frame and feature control frames give one unambiguous method
Removes the largest source of measurement disagreement between facilities
Bonus Tolerance: The Benefit Conventional Dimensioning Cannot Offer
MMC modifiers illustrate why GD&T outperforms conventional tolerancing rather than simply replacing it with different notation. A hole’s positional tolerance under an MMC callout isn’t fixed; it expands as the hole departs from its smallest permitted size, since a larger hole gives the fastener more clearance to accommodate positional error. Conventional plus/minus has no mechanism to capture this: the position tolerance stays the same whether the hole is at its largest or smallest permitted diameter, even though the actual interference risk differs.
In a high-precision assembly with dozens of toleranced fastener holes, bonus tolerance under MMC frequently recovers tens of microns of usable positional latitude per hole, at zero cost and zero risk to assembly function, simply by describing a size-position relationship that was always physically true but that conventional dimensioning had no way to express. Declining to use MMC where it applies is effectively leaving free tolerance on the table.
The Cost of Getting GD&T Wrong, by Production Stage
GD&T discipline is treated as a design-stage priority in high-precision industries, not an inspection-stage formality, because the cost of a GD&T error rises sharply at every stage it survives undetected, following the widely cited rule that correction cost multiplies by roughly an order of magnitude at each downstream stage.
Production Stage
Typical GD&T-Related Error
Approximate Cost Multiplier
Prevention Point
Design and drawing release
Missing or ambiguous datum reference frame; mismatched tolerance zone shape
1x (baseline drawing correction)
Design review with a GD&T-trained checker before release
First-article machining
Datum feature machined out of sequence or insufficient quality
3-8x
First-article inspection against the full GD&T callout, not just nominals
Incoming inspection at customer
Supplier and customer datums don’t match, producing a dispute
8-20x, including dispute resolution
Complete datum feature symbols and targets leaving no room for differing interpretation
Assembly
Parts individually in tolerance but interfering or excessively loose at the mating interface
20-50x, including line stoppage
Tolerance stack-up analysis on the datum scheme before release
Field service or warranty
A functional failure traced back to a feature in tolerance on paper but not functionally controlled
50-200x or more, including recall risk
Functional datum selection and profile/form controls validated at the design stage
Why the Multiplier Is Not Just About Rework Labour
The cost multiplier understates the real impact in high-precision industries, since it’s usually calculated from direct rework and scrap cost, but the indirect costs here are frequently larger. A wafer-handling error caught at the fab doesn’t just cost the end-effector’s price; it costs the value of every wafer lot mis-processed before the error was identified, potentially hundreds of thousands of dollars for a single week of undetected drift. A medical device seal failure caught in the field doesn’t just cost the replacement part; it can trigger a regulatory reporting obligation, a design-history-file review, and in serious cases a recall affecting every unit shipped since the design was released.
This is the practical argument for treating GD&T as a design-stage engineering discipline: the leverage of getting the datum scheme and tolerance zone shapes right at the drawing stage is enormous, precisely because the industries where GD&T matters most are the industries where downstream cost compounds fastest.
The GD&T Controls That Carry High-Precision Work
GD&T defines fourteen geometric controls, but a small subset does most of the work in high-precision industries. These ranges are illustrative starting points, not universal defaults; the correct tolerance for any specific feature comes from that feature’s functional requirement, not a table.
Control Category
Example Controls
High-Precision Application
Typical Tolerance Range
Form
Flatness, circularity, cylindricity, straightness
Seal diameters and bearing journals, where out-of-round shape causes leaks or vibration even within size tolerance
0.002-0.02mm
Orientation
Perpendicularity, parallelism, angularity
Optical mount faces and gearbox bore axes, where small angular error compounds over distance
0.01-0.05mm over 100mm, or 2-10 arc-minutes
Location
Position, concentricity, symmetry
Fastener patterns, wafer alignment pins, mould guide pins, where the zone matches actual functional clearance
0.01-0.15mm
Profile
Profile of a line, profile of a surface
Turbine aerofoils, optical lens surfaces, body panels, where surface shape itself is the requirement
0.02-0.25mm structural; 0.001-0.01mm optical
Runout
Circular runout, total runout
Rotating shafts and spindles, where runout directly determines vibration and bearing life
0.005-0.03mm
Profile Tolerancing: The Control Conventional Dimensioning Cannot Replace
Profile of a surface deserves particular attention because it’s the one GD&T category with no meaningful conventional-tolerancing equivalent. A turbine aerofoil, an optical lens surface, or a compound-curved body panel can’t be adequately described by linear dimensions to discrete points; the functional requirement is that the entire surface, at every point, stays within a tolerance band of its theoretically exact form. Profile tolerancing defines exactly this: a zone following the true profile at every point, verified today primarily by laser scanning or CMM surface scanning against the nominal CAD model.
In aerospace and optics work particularly, profile tolerancing isn’t a refinement of conventional dimensioning, it’s the only method that can specify the requirement at all. A drawing describing an aerofoil surface with linear dimensions to a handful of stations either under-specifies the surface between stations or requires an impractical number of dimensions that still wouldn’t guarantee a smooth, aerodynamically valid surface between them.
Worked Examples
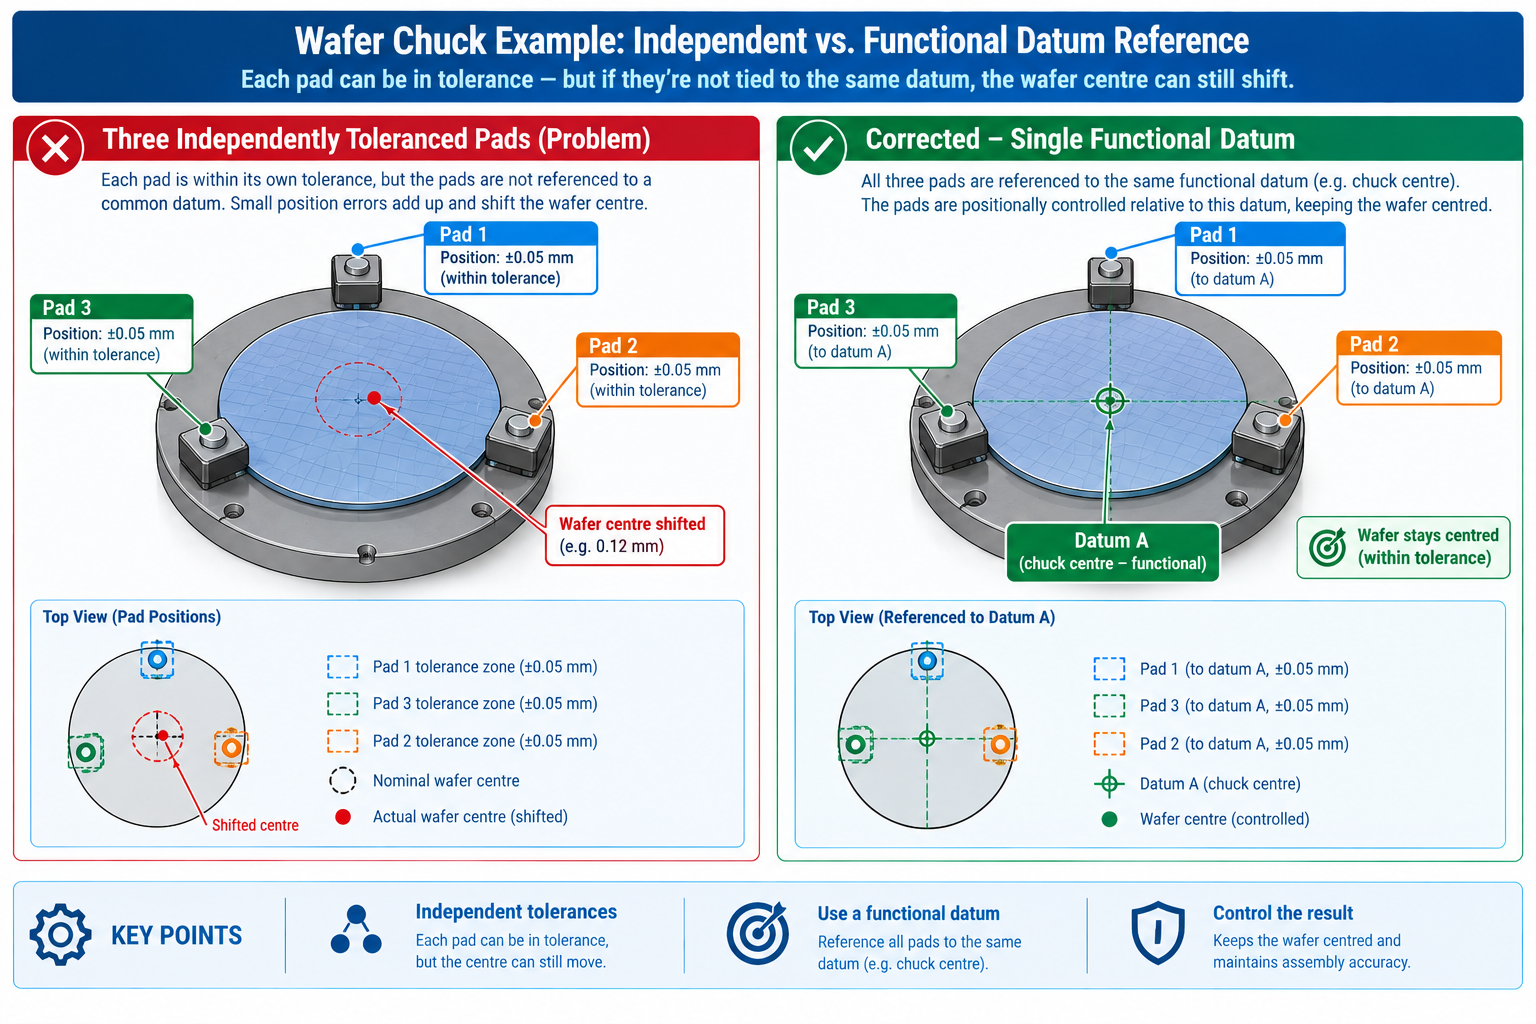
The semiconductor wafer chuck: A vacuum wafer chuck supplier dimensioned three locating pads by conventional coordinates from the chuck’s outer edge, each with plus/minus 0.008mm tolerance. The chucks passed CMM inspection consistently, but roughly 4% of wafers showed a systematic edge-exposure error during lithography, traced to wafer placement off-centre by up to 0.015mm, larger than the individual pad tolerances should have allowed.
The three pad positions were each within their individual tolerance relative to the chuck edge, but the scheme didn’t control the pads’ position relative to each other or to a single consistent datum reference frame representing the wafer’s actual centring axis. Three independently toleranced pads, each individually in tolerance, could still combine to shift the wafer’s effective centre by more than any single pad’s tolerance, since the errors weren’t constrained to cancel or bound each other.
The redesign referenced all three pads to a single datum reference frame built on the chuck’s actual mounting interface, with a true-position tolerance applied to the three-pad pattern as a group, sized to the actual wafer-centring requirement rather than an arbitrary edge-referenced value. This directly constrained what the equipment needed, a consistently centred wafer, instead of an indirect proxy. The edge-exposure error rate dropped from 4% to below 0.1% within the first production lot measured against the new drawing, with no change to the machining process. The pads had been machined to the same physical accuracy throughout; only the tolerancing method defining what accuracy meant had changed.
The aerospace fastener pattern: An aircraft structural bracket had a 12-hole fastener pattern dimensioned with conventional plus/minus 0.05mm coordinates from a corner datum. The supplier’s CNC process held each hole within 0.02mm of nominal, comfortably inside the drawing tolerance, yet roughly 6% of brackets required hand-reaming during assembly to accept the mating fasteners.
The plus/minus coordinate dimensioning created independent square tolerance zones for each hole, and the stack-up from the corner datum meant holes furthest from it had larger effective positional uncertainty than the per-hole tolerance implied, since errors in datum-adjacent holes propagated outward through the coordinate chain. The pattern’s actual requirement, that each hole align with its mating structure hole within the fastener’s clearance diameter, was never directly stated, only implied through a chain of independent linear dimensions.
The redesign applied true-position tolerance directly to each hole relative to a three-datum reference frame on the bracket’s primary mounting features, with an MMC modifier capturing bonus tolerance as each hole’s diameter departed from its minimum size. This directly stated the functional requirement, fastener clearance to the mating structure, instead of an indirect proxy. On the same CNC process capability as before, hand-reaming during assembly dropped to zero, since every hole was now measured directly from the functional datum reference frame rather than accumulated through a coordinate chain.
Frequently Asked Questions
Is GD&T only necessary for extremely tight tolerances?
No. GD&T matters most in high-precision work because the margin for a mismatch is smallest there, but the underlying benefits, an unambiguous datum reference frame, a tolerance zone shape matching the feature’s actual geometry, and bonus tolerance where size and position interact, apply at any tolerance level. Many manufacturers use GD&T on moderate-tolerance parts specifically to reduce inspection disputes and scrap rate even when the tolerance values aren’t extreme. The decision should be driven by whether multiple parties measure the part, whether there’s a genuine assembly-critical function, and whether the feature geometry suits GD&T’s tolerance zone shapes, not by tolerance tightness alone.
Does adopting GD&T increase manufacturing cost?
Typically not; in most cases it reduces cost, since a correctly shaped tolerance zone and a bonus-tolerance-capable positional callout give machining and inspection more usable tolerance for the same functional outcome, as shown in the fibre ferrule and aerospace fastener examples. The main cost is the upfront investment in training designers and inspectors and in CMM software capable of evaluating true-position and profile tolerances, an investment normally recovered quickly through reduced scrap and rework at any meaningful production volume.
Can GD&T and conventional dimensioning be mixed on the same drawing?
Yes, and most drawings do. Non-functional dimensions, like overall envelope size or reference dimensions for material estimation, are commonly left as conventional dimensions since there’s no assembly-critical function to control precisely. Features with genuine functional relationships to mating parts, fastener holes, mating profiles, bearing bores, sealing diameters, should use GD&T. Apply GD&T wherever a feature’s relationship to another feature or assembly interface actually matters to function, and leave conventional dimensioning where it doesn’t.
Why do GD&T disputes still happen between suppliers and customers even when both use GD&T correctly?
The most common cause isn’t incorrect application of GD&T rules but an incomplete or ambiguous datum specification, following the same pattern covered in this series’ companion article on datum selection. GD&T reduces measurement disputes dramatically compared with conventional dimensioning, but doesn’t eliminate them if datum features themselves aren’t clearly and completely defined, for example a datum specified as a general surface rather than a specific area with datum targets. Remaining disputes in a well-executed GD&T programme are almost always resolved by tightening the datum feature definition, not by changing tolerance values.
What is the single biggest mistake companies make when introducing GD&T?
Applying GD&T symbols to a drawing without first establishing a functional datum reference frame based on how the part is actually assembled or used. GD&T notation can be mechanically correct, valid feature control frames, valid datum labels, while still failing to deliver its benefit if the chosen datums don’t reflect the part’s real functional relationships. Companies that get the most value treat datum selection as an engineering decision made early in design, informed by how the part will be assembled, machined, and inspected, rather than a drafting task completed after the geometry is finalised.
Key Takeaways
The fibre ferrule manufacturer lost six months of yield to a tolerancing method that didn’t match the geometry of the feature it described. The wafer chuck supplier shipped a 4% edge-exposure defect rate before the root cause traced to a scheme that couldn’t detect a real functional error. The aerospace bracket required hand-rework on 6% of parts that a correctly toleranced drawing would have accepted with no change to machining. None of these failures came from insufficient machining capability. All of them came from a tolerancing language, conventional plus/minus dimensioning, that couldn’t fully and unambiguously describe what the part’s function actually required, following the standards defined in ASME Y14.5 and, for international programmes, ISO 1101.
GD&T matters in high-precision industries for the same reason a more precise technical vocabulary matters anywhere small differences in meaning carry large consequences: it removes the gap between what a drawing says and what a part needs to do. A circular positional tolerance zone matches a round fastener’s actual clearance. A datum reference frame tied to the assembly interface matches how the part is actually located in service. A profile tolerance describes a curved surface no set of linear dimensions could ever fully specify. In every example here, the manufacturing capability was already sufficient; what was missing was a tolerancing method precise enough to describe the requirement correctly and consistently to every party who would measure the part.
In industries where a missed micron can mean a failed implant, a misaligned wafer, or a grounded aircraft, that gap between drawing intent and part function isn’t a detail. It’s the difference between a programme that scales reliably and one that spends its margin on rework, disputes, and recalls a correctly applied GD&T scheme would have prevented from the first part off the line.
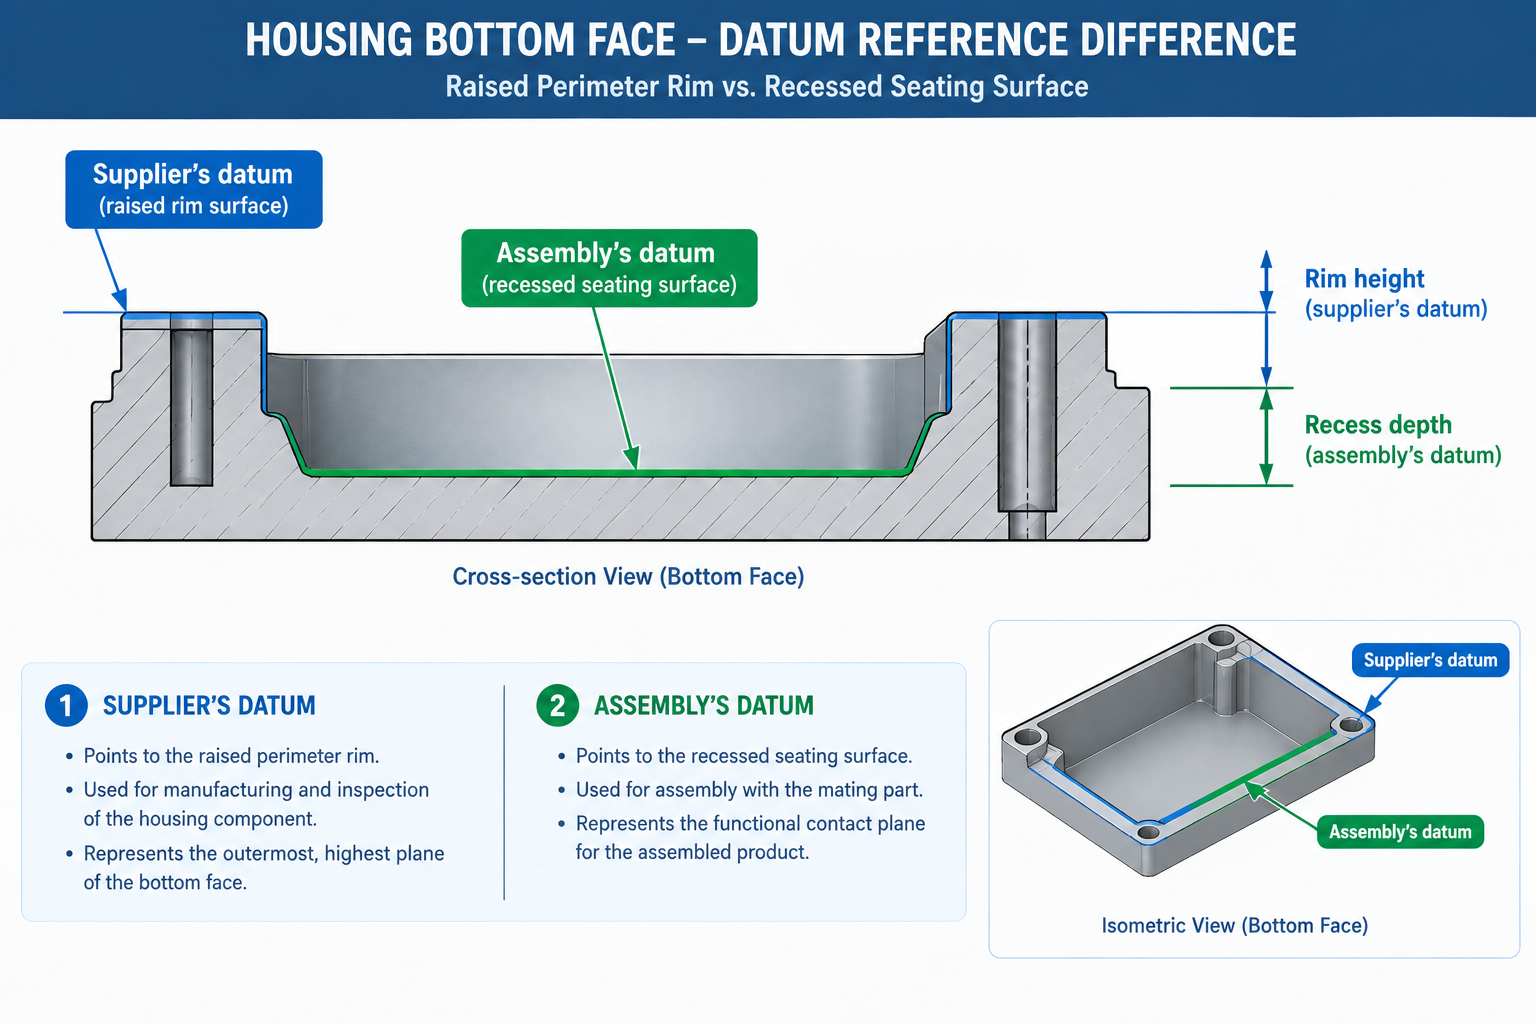
A precision machined aluminium housing had been passing inspection at the machining supplier for six months. Every inspection report showed every feature within tolerance. When the housings arrived at assembly, roughly one in eight needed rework because a critical bore wasn’t perpendicular to the mating surface within the functional requirement.
The supplier’s CMM report showed perpendicularity of 0.04mm to datum A, within the 0.05mm callout. The assembly team’s CMM showed 0.09mm to their datum. The drawing specified datum A as “bottom face.” The supplier measured from the largest bottom face. The assembly team measured from the functional seating surface, a recessed area 12mm smaller on each side, with a step around the perimeter.
Quick answer: Two legitimate interpretations of “bottom face” produced two legitimate measurements, one part that assembled correctly and one that didn’t. The supplier did nothing wrong, and neither did the assembly team. The drawing had specified a datum that was correct in principle but incomplete in definition, and that gap propagated silently through six months of production before assembly revealed it. Good datum selection follows six criteria, stability, accessibility, functional relevance, geometric quality, repeatability, and independence, and functional relevance overrides all the others: the datum must match the surface that actually locates the part in assembly, not the surface that’s easiest to measure.
Datum selection is the foundation of GD&T. The tolerance values on a feature control frame are only as meaningful as the datums they reference, and a technically achievable tolerance becomes functionally worthless if the datum structure doesn’t reflect how the part is actually located in assembly.
What a Datum Actually Is and Why the Definition Matters
A datum in GD&T is a theoretically exact geometric reference: a perfect plane, axis, or point, derived from actual part surfaces but not identical to them. The actual surface it’s derived from is the datum feature. This distinction matters because real surfaces have form error, a flat datum feature has waviness and roughness, but the datum derived from it is treated as a perfect plane for measurement purposes.
In practice, the datum is simulated by the inspection fixture: a granite surface plate simulates a perfect flat datum plane, a precision mandrel simulates a perfect cylindrical axis. The quality of this simulation determines how accurately features can be measured relative to it. A granite plate with 0.002mm flatness simulates a perfect plane far more accurately than the 0.03mm datum feature on the part, which is what makes it a valid simulator. If the simulator’s own form error rivals the tolerances being measured, the measurement loses credibility regardless of the CMM’s resolution.
The Datum Reference Frame: Constraining All Six Degrees of Freedom
A rigid body has six degrees of freedom: three translational and three rotational. Defining a body’s position and orientation completely means constraining all six. This is what a three-datum reference frame does: datum A constrains three (a flat surface typically constrains translation in Z and rotation about X and Y), datum B constrains two more, and datum C constrains the last one.
When the datum reference frame is incomplete, one or more degrees of freedom stay unconstrained. An under-constrained part can shift or rock in the fixture, and the measured position of any feature depends on which of many possible positions the part happened to settle in during setup. This produces inspection results that vary between measurements of the same part, making it impossible to tell whether variation comes from the part or the setup. The housing story was exactly this: “bottom face” wasn’t complete enough to fully constrain the part, and different teams set up from different interpretations of it.
Six Criteria for Selecting a Good Datum Feature
Applying these six criteria in order usually identifies which surfaces should be datums. The order matters: functional relevance is the most important, and a datum that fails it shouldn’t be used regardless of how well it scores on the others.
Criterion
Good Datum Feature
Poor Datum Feature
Test to Apply
Stability
Large flat surface with well-separated contact points; precision bore with adequate length-to-diameter ratio
Small area, curved, or thin edge surface likely to flex under contact
Press lightly on the candidate surface: does it rock or shift?
Accessibility
First surface machined, usable throughout all operations without repositioning
Surface hidden in a pocket or requiring the part to be turned after locating on other datums
Can all referenced features be measured while resting stably on this datum?
Functional relevance
The surface or axis that actually contacts the mating part in service
A surface convenient in CAD but absent from the assembly interface
In the assembled product, which surface actually contacts the mating part?
Geometric quality
A surface with adequate flatness/roundness, much tighter than the tolerances it controls
A wavy, rough, or burred surface that introduces its own variation
Measure the candidate’s own form; it should be 5-10x tighter than the tightest tolerance referencing it
Repeatability
Easy to clean, unaffected by normal handling
Prone to burrs, nicks, or requiring special preparation
Run the same part three times on the same fixture; do results match?
Independence
Three datums each constraining different degrees of freedom
Two parallel flat surfaces used as primary and secondary, constraining the same direction
After locating on primary, check what freedom remains; secondary should stop what primary cannot
Functional Relevance: The Criterion That Overrides All Others
Functional relevance is the criterion violated most often in practice, and the violations produce exactly the housing-failure scenario from the opening story. A designer who picks datum surfaces because they’re large, flat, and easy to measure in CAD, without checking whether they’re the surfaces that actually locate the part in assembly, builds a datum scheme that’s geometrically sensible but functionally disconnected from the product’s real behaviour.
The test is physical: hold the part and place it into the assembly the way it would actually be placed. Which surfaces contact first? Which constrain movement as the part seats? Those are the functional datum candidates, following the datum rules defined in ASME Y14.5. The last surface to contact before the part is fully seated is the tertiary datum; the first is the primary. This physical walk-through, done at the drawing stage rather than discovered on the shop floor, is the single most effective way to build a datum scheme reflecting functional reality.
Datum Schemes for Six Common Part Types
What works for a prismatic block doesn’t work for a shaft, and what works for a sheet metal bracket may not work for a cast housing.
Part Type
Primary (A)
Secondary (B)
Tertiary (C)
Common Mistake
Prismatic machined block
Largest flat face (sits on this in assembly/fixture)
Perpendicular face with most contact area
Third perpendicular face
Making secondary parallel to primary, giving no independent constraint
Rotating shaft
Central axis (simulated by precision V-blocks/mandrels)
One end face (prevents axial translation)
Optional keyway/flat (constrains rotation)
Using the shaft diameter surface instead of the axis; diameters carry form error the axis doesn’t
Flanged housing, bore-located
Central bore axis (accepts the locating pin/shaft)
Mounting face (seats against mating flange)
One mounting hole/slot
Making the large flat face primary, which is convenient but not how the part is actually located in assembly
Using bend flanges as primary; they’re often not flat and introduce large datum error
Thin disc or washer
One flat face (constrains tilt)
Outer diameter or bore (centres in-plane)
Rarely needed for symmetric parts
Specifying OD as primary; a thin disc’s OD is a poorly defined short cylinder
Cast part, complex geometry
Machined pad or boss (specifically machined as the datum reference)
Machined bore or pin location
Second machined bore/slot
Using the raw cast surface as a datum; its form error is far too large for tight tolerances
The Cast Part Special Case
Cast parts pose the most challenging datum selection problem in manufacturing. Raw cast surfaces carry form error orders of magnitude larger than any reasonable manufacturing tolerance: surface roughness of Ra 6 to 25 microns, flatness deviation of 0.5 to 3mm over large surfaces, and variation between castings from the same mould driven by solidification effects rather than tool geometry. Using a raw cast surface as a datum means every measurement referenced to it inherits all of that variation.
The standard solution is machining datum pads: small, precisely machined areas designated specifically as datum reference surfaces and machined to tight flatness before any other features are cut. These pads are typically marked on the drawing with a datum symbol and sometimes with a physical stamp on the casting. All functional features are then measured from these machined pads, not the raw cast surface, which is only used as the rough locating reference for the first machining operation that creates the pads.
Datum Error Sources: Why Measurements Disagree Between Teams
The most frustrating inspection disputes happen when both parties have the same drawing, use the correct datum labels, and produce measurements they each consider correct, yet those measurements disagree. These disputes almost always trace to one of six sources.
Error Source
How It Affects Measurement
Typical Magnitude
Prevention
Datum surface form error
Part rocks/tilts on fixture; different contact combinations give different measurements
+/-0.05 to 0.5mm
Specify and inspect the datum’s own form tolerance; hold it 5-10x tighter than what it controls
Datum contamination (chips, burrs)
Foreign material lifts the part locally, creating artificial tilt
+/-0.1 to 1.0mm
Clean datum surfaces before every measurement; specify burr-free in drawing notes
Datum simulation error (fixture wear)
Fixture locators wear over production runs; the simulated datum drifts
+/-0.01 to 0.1mm accumulating
Calibrate fixtures periodically; measure locators with reference gauge pins
Datum accessibility compromise (proxy datum)
Inspector substitutes an accessible surface for the specified one
+/-0.05 to 0.3mm
Design datums for setup accessibility; use datum targets if accessibility is genuinely limited
Datum sequence error
Measuring from datum B before establishing datum A leaves the part unconstrained
Variable, can be large
Establish datums in A-B-C order; train inspectors on datum priority
Thermal expansion during measurement
Long parts or temperature differences change measured dimensions
+/-0.01mm per °C per 100mm (steel); +/-0.023mm (aluminium)
Measure at 20°C reference temperature; allow parts to stabilise before measuring
Datum Contamination: The Error That Looks Like a Process Problem
Datum contamination is one of the most common measurement error sources in machining environments, and one of the most easily confused with a genuine process capability problem. A chip lodged under the primary datum surface lifts one corner of the part off the fixture, tilting it by an amount proportional to chip height and datum contact area. Every feature measured from that tilted datum is displaced by an amount depending on its distance from the chip and the tilt angle.
The signature is a systematic bias in a cluster of features on one side of the part, with the opposite side measuring correctly. A chip under one corner tilts the part about a line through the other datum contacts, shifting features on the elevated side one way and features on the opposite side the other. When an inspection report shows this pattern, the first diagnostic step is cleaning the datum face and re-measuring before concluding the process is out of control. Three minutes of cleaning is faster and cheaper than a nonconformance report over a problem that never existed in the part.
Machining Sequence: Preserving the Datum Reference Frame Across Operations
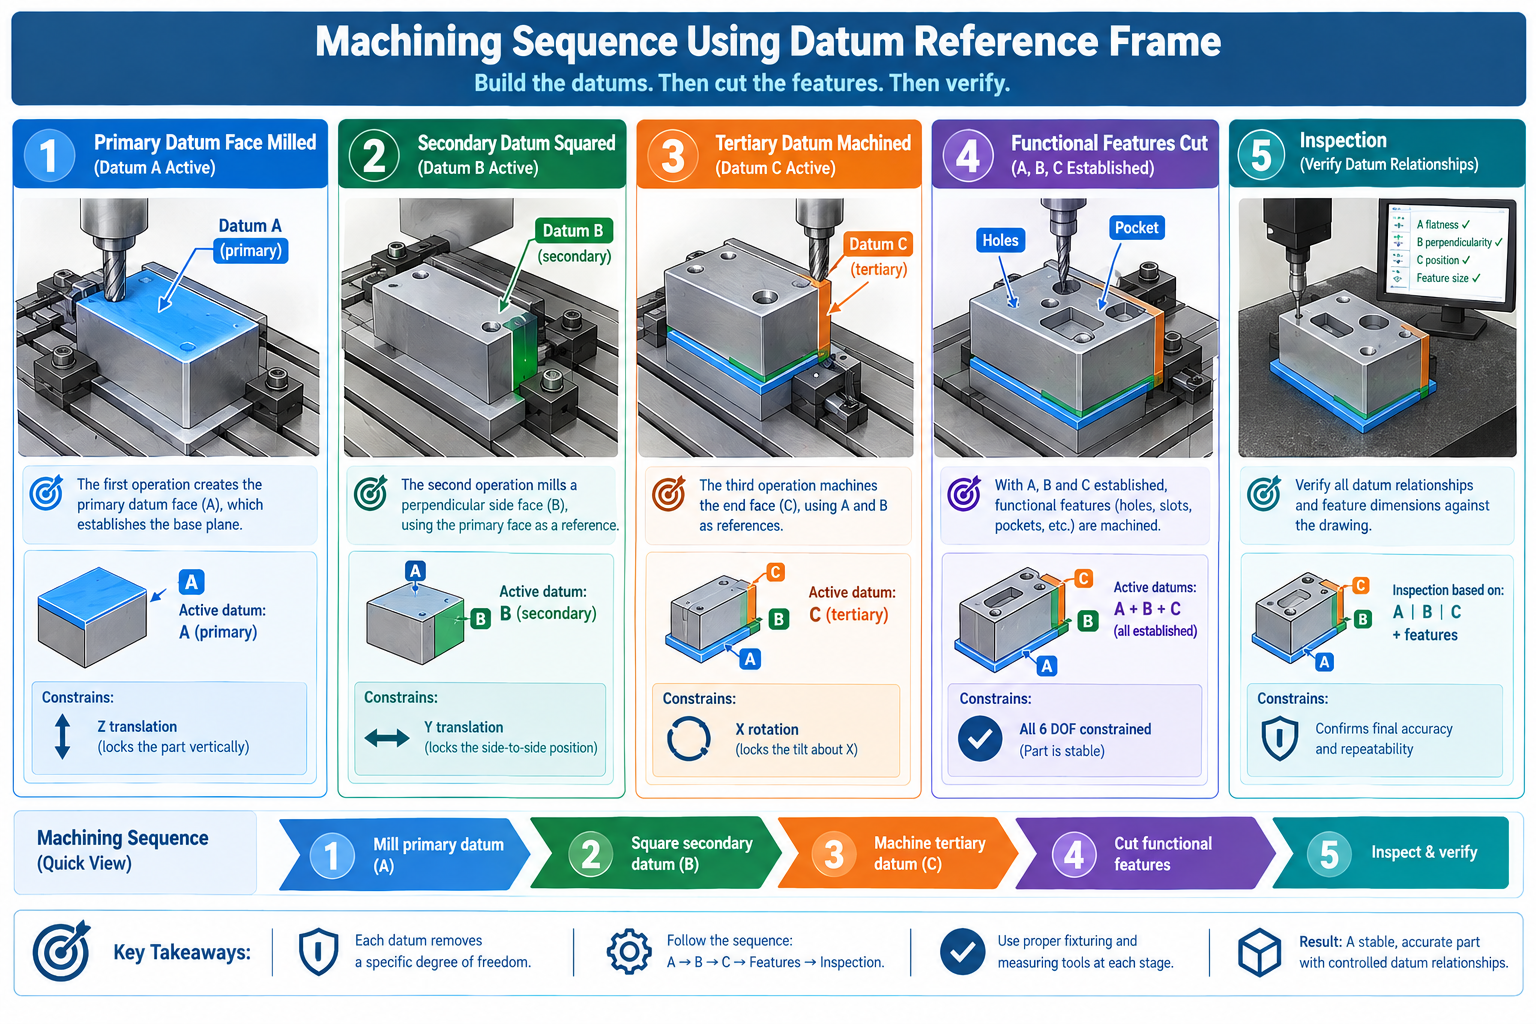
The datum reference frame isn’t just a drawing tool; it’s a manufacturing tool. Used correctly, it ensures each machining operation builds on the accuracy of the previous one. The correct sequence machines datum features first and uses them as the reference for everything downstream, so every feature cut in the sequence has the most accurate possible positional relationship to every other feature.
Operation
Datum Used
Purpose
Why This Order
1: Face mill primary datum surface (A)
Rough part surface (pre-datum)
Create the precision flat reference for all subsequent operations
Must machine A first, it’s the foundation for all other measurements
2: Square secondary datum surface (B) to A
Datum A (freshly machined)
Machine B perpendicular to A within its own tolerance
B can only be accurately squared to A after A is machined
3: Machine tertiary datum surface (C) perpendicular to A and B
Datums A and B
Complete the three-datum reference frame
All three datums must exist before any functional features are cut
4: Machine all functional features
Datum A, B, C, the complete frame
Produce holes, pockets, bosses in one setup referenced to the completed frame
Eliminates accumulated setup error; features in the same setup relate most accurately to each other
5: Inspect all functional features and datum surfaces
Datum A, B, C, same as machining
Verify tolerances relative to the datum reference frame
Inspection must use the same frame as machining or results won’t correspond to how the part was made
The Single-Setup Principle
The most accurate machined parts come from a single setup using the finished datum reference frame, since single-setup machining eliminates the repositioning error that accumulates between setups. When a part needs features on multiple faces, the ideal sequence machines all datum surfaces first, even if that requires an initial rough setup, then machines all functional features in one setup from the completed datum frame.
In practice, most parts can’t be completely machined in a single setup, but the principle still gives clear direction: minimise the number of setups, always machine datums before functional features, and use the datum surfaces as the reference for all subsequent setups. Each deviation from the single-setup ideal introduces error that compounds across the tolerance stack-up of features cut in different setups.
Datum Targets: When a Whole Surface Is Not a Good Datum
Sometimes a natural datum candidate is too large, irregular, or poorly controlled for the entire surface to serve as a datum. A large casting’s bottom face may have waviness that makes one contact point differ from another by half a millimetre. A sheet metal bracket’s mounting face may be distorted by forming stresses. Using the full surface as a datum in these cases introduces all of that variation into every measurement, making tight tolerances impossible to hold.
Datum targets solve this. Instead of designating the whole surface as datum A, the designer designates specific points, lines, or limited areas as the contact locations, and only those specific spots touch the fixture locators. The datum is defined by those contact points rather than the full surface, eliminating the rest of the surface’s form error from the measurement. Datum targets are specified by a target symbol on the drawing giving the contact point’s location and, for area targets, the size and shape of the contact area.
Datum targets are most common on castings and forgings with large raw-surface form error, sheet metal parts with forming distortion, and large machined parts that can’t be guaranteed flat across their entire surface. The fixture implementing datum targets uses precision spherical contact points or flat pads at the specified locations rather than full-surface contact, and that matched pair of drawing and fixture is what makes the scheme repeatable across all production and inspection setups.
Worked Examples
Correcting the housing datum scheme: The housing from the opening story specified datum A as “bottom face,” interpreted differently by the supplier (full bottom face including the rim) and the assembly team (the recessed central seating surface). Neither interpretation was wrong given the drawing’s language; the drawing used natural language where a GD&T symbol was needed.
The correction applied the datum feature symbol directly to the recessed seating surface, with a flatness callout of 0.02mm defining its own form requirement, plus a note clarifying that datum A was the recessed surface, not the perimeter rim. Adding datum targets specifying the three contact points of the fixture locators ensured both the supplier’s inspection fixture and the assembly team’s CMM setup contacted the same specific areas.
After the revision, both facilities measured perpendicularity relative to the same surface at the same contact points, the first inspection after revision produced matching results between them, and the rework rate dropped to zero. Six months of assembly rework traced to two words, “bottom face,” replaced by a symbol, a flatness callout, and three datum target coordinates.
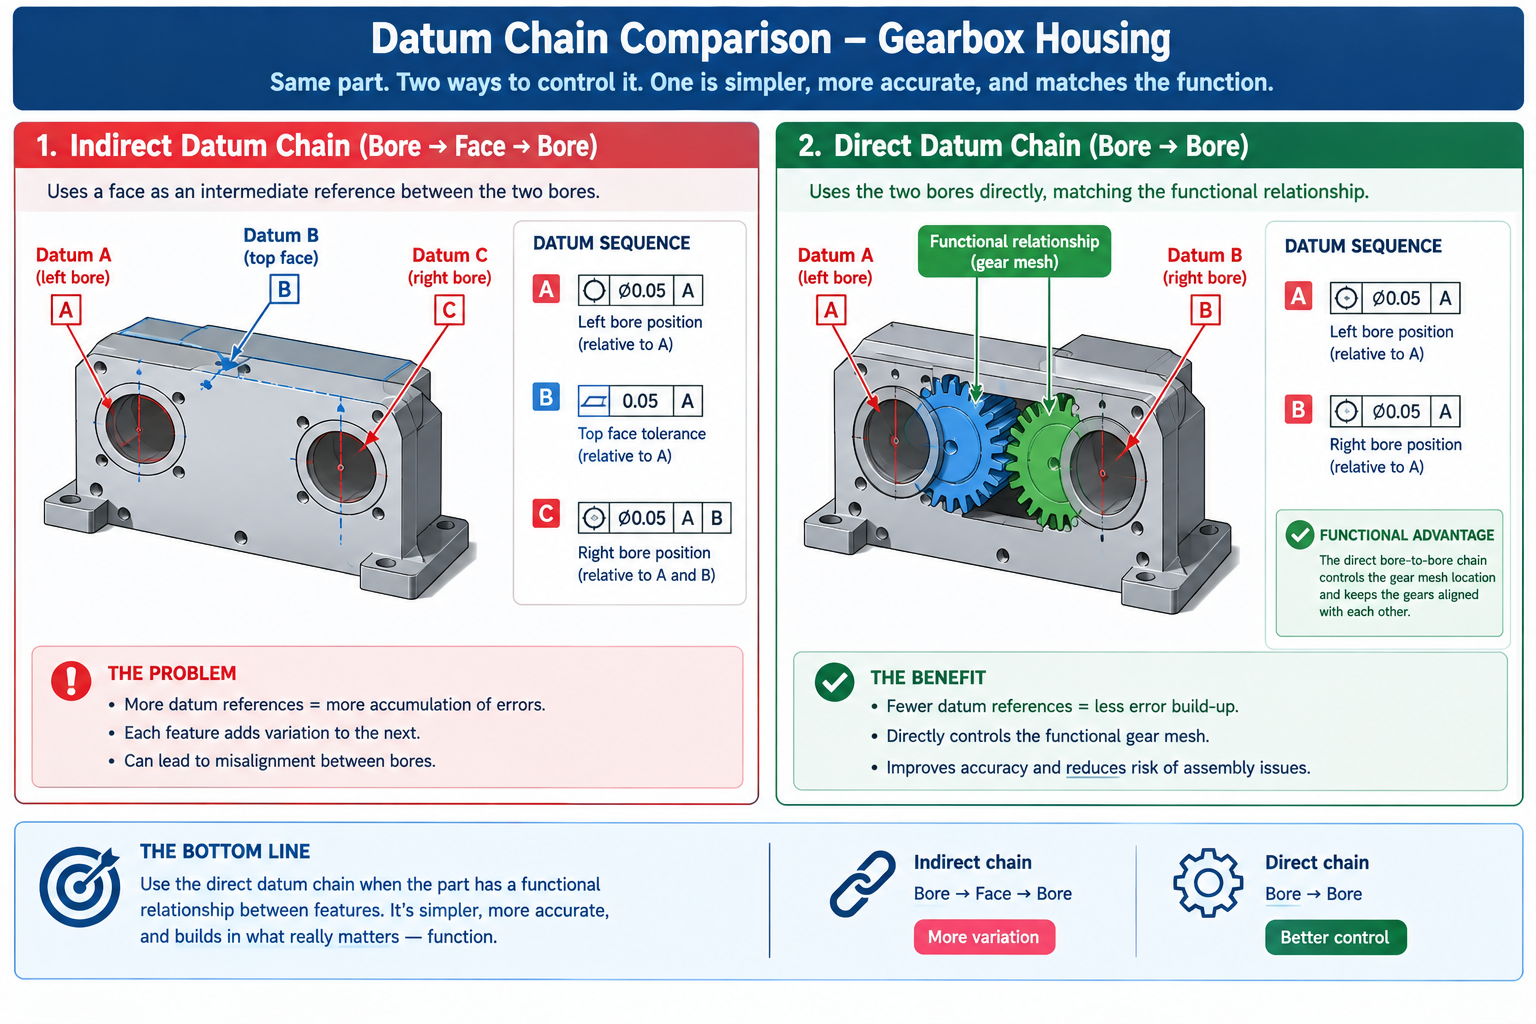
The shaft housing with a bore datum: An aluminium gearbox housing had a main shaft bore and a secondary shaft bore whose centre distance and parallelism were critical for gear mesh quality. The original drawing used the flat base mounting face as datum A and specified the secondary bore position relative to it. The machine shop measured from the base face and held conformance; the gearbox assembly facility measured bore-to-bore and found parallelism varying up to 0.12mm beyond spec, against a noise requirement of 0.03mm parallelism over 100mm.
The root cause was a datum that didn’t match the assembly’s functional geometry. Gear mesh quality is governed by the relationship between the two shaft axes, not by each axis’s relationship to the housing base, which is functionally the mounting datum for the gearbox to the vehicle. Specifying bore positions relative to the base face created an indirect chain (bore to face to bore) when the direct relationship (bore to bore) was what actually mattered.
The redesign used the primary shaft bore axis as datum A, with the secondary bore specified directly by centre distance and parallelism relative to it, keeping the base face as a separate datum for the mounting features that actually relate to it. Two separate datum reference frames, one for gear mesh geometry and one for mounting geometry, each matching the functional relationship it controls. After the revision, the machining setup located the secondary bore from the primary bore, matching what actually governs gear noise, and the assembly facility’s measurements agreed with the supplier’s. Gearbox noise improved and the measurement disputes stopped.
Frequently Asked Questions
How do I know which surface should be the primary datum? The primary datum should be the surface that most completely locates the part in its assembly function, practically the surface that contacts first and provides the most stable constraint when seated in its assembly or inspection fixture. For prismatic parts, usually the largest flat face. For shaft-based components, the axis of the main locating bore or shaft. For flanged parts located by a bore, the bore axis. The test is physical: place the part into the assembly as it would actually be assembled and identify the first surface to contact the mating part.
Can the same drawing have different datum reference frames for different features? Yes, and it’s sometimes the correct approach for complex assemblies where different feature groups relate to different functional references. A gearbox housing may have one datum reference frame for gear-set bore geometry and a separate one for mounting features. These are different functional relationships that don’t need to share a datum scheme. Each feature control frame carries its own datum reference, as long as each references datums appropriate for the functional requirement it controls.
What is a datum target and when should I use one? A datum target is a specific point, line, or limited area on a datum feature designated as the actual contact location for the inspection fixture. Only the targeted locations contact the fixture, so the datum is defined by those specific contacts rather than the full surface with all its form error. Use datum targets when the datum feature is a cast or forged surface with significant form error, a large sheet metal panel where the full surface isn’t reliably flat due to forming stresses, or a complex shape where only specific areas can practically serve as locating references.
Why does the order of datums in a feature control frame matter? The order (A, B, C left to right) defines the priority in which they constrain the part during measurement setup: A is applied first, removing three degrees of freedom, then B removes two more, then C removes the last one. If applied in the wrong order, the part may be constrained differently than intended, producing different results. This is why the datum order must match the physical assembly sequence, primary first, secondary second, tertiary third, and a correctly set-up CMM program establishes each datum in that order before measuring any feature.
What is the difference between a datum feature and a datum? A datum feature is the actual physical surface or axis on the part, carrying form error, a flat surface isn’t perfectly flat, a bore isn’t perfectly round. A datum is the theoretically exact plane, axis, or point derived from the datum feature and used as the measurement reference. The datum is perfect by definition; the datum feature is real and imperfect. In practice, the datum is simulated by the inspection fixture, and the quality of that simulation determines how accurately the datum is established.
How does poor datum selection cause parts to pass inspection and fail assembly? When the inspection datum doesn’t match the assembly datum, the measurement confirms the part conforms to the drawing’s datum scheme, but that scheme doesn’t reflect how the part is actually located in assembly. The part can be perfectly within tolerance relative to the inspection datum while out of specification relative to the assembly’s functional datum, because those two datums aren’t the same surface.
This is exactly what happened in both worked examples here: both teams measured the same physical part correctly against their own references, and only aligning the inspection datum with the assembly functional datum, following the practical measurement guidance in Meadows’ Geometric Dimensioning and Tolerancing, fixes it.
Key Takeaways
The housing dispute from the opening story cost six months of production output before anyone identified the cause. The gearbox noise problem required redesigning both the drawing and the machining setup on an established production programme. Both were caused by datum selections that were technically valid under a loose reading of the drawing but functionally disconnected from what the assembly actually required, not by manufacturing error, measurement error, or tolerance error.
The six selection criteria, functional relevance especially, are the engineering discipline that prevents these failures. A datum that passes all six will produce consistent measurements at the machining supplier, at incoming inspection, and at the assembly station, because all three are measuring from the same functional reference that defines how the part is actually used.
Get the datums right and the tolerances, however tight, are measurements of things that matter. Get the datums wrong and even a perfectly made part can fail inspection, or pass inspection and fail assembly, depending entirely on which surface each team happened to measure from.
An industrial product had been in production for three years when the sales team brought a problem to engineering: a competitor had launched a similar product thirty percent cheaper, and orders were shifting. Finance looked at the bill of materials and said there wasn’t much room to move on material costs. Operations looked at labour and said the processes were already efficient. The conclusion was that product cost was essentially fixed.
Engineering took a different approach. Instead of asking what the product cost and how to reduce it, they asked what the product was designed to be and whether any of those design decisions cost more than they needed to. Within six weeks, they found eleven specific changes: two parts consolidated into one, a machined block replaced by an extrusion, three tight tolerances relaxed to commercial grade after a stack-up analysis showed they weren’t functionally required, a five-setup CNC part redesigned to three, and four custom fasteners replaced with standard hardware.
Quick answer: No change compromised function or quality. The bill of materials dropped twenty-two percent and assembly labour dropped eighteen percent, together producing the cost reduction finance had said wasn’t available. The highest-leverage design changes for cutting product cost are part count reduction, CNC setup elimination, tolerance relaxation to commercial grade, and switching to standard stock forms or fasteners, each targeting a specific, identifiable cost driver rather than guessing at across-the-board trims.
This article is built around that same approach: specific, actionable design changes that address real cost drivers, with quantified savings ranges, the CAD effort required, and the functional risk to watch for. None of them require accepting a lower-quality product. All of them require understanding what’s actually driving the cost.
The Cost Reduction Mindset: Attacking the Right Cost Driver
Cost reduction only works if it targets the right cost driver. A team that spends two weeks trimming five percent of material from an injection moulded part, when tooling amortisation represents forty percent of unit cost and material represents fifteen percent, has invested significant effort for a result that moves the needle by less than one percent of total cost. The same two weeks spent eliminating a side action from the mould would cut tooling cost by twenty to thirty percent, a far larger saving that compounds across the entire run.
The first step in any cost reduction review is understanding the cost breakdown of the part or assembly. A machined metal assembly is dominated by machining time and setup cost, so reducing setups and simplifying features pays off there. A high-volume injection moulded product is often dominated by tooling amortisation at lower volumes and assembly labour at higher volumes, so eliminating side actions and cutting part count are the highest-leverage moves. A sheet metal enclosure is driven by material and forming time at low volumes and assembly at moderate volumes, so switching from welded to snap-fit assembly pays off there.
None of these strategies require a redesign from scratch. They’re targeted, specific changes, each addressing a specific cost driver, each leaving function and quality intact.
Twelve Design Changes and Their Cost Impact
Savings ranges are representative of typical engineering components, not minimums or maximums; actual savings depend on the specific design, supplier pricing, and volume. CAD effort: “very low” means a drawing revision with no geometry change, “low” means a minor geometry or spec change, “medium” means a feature relocation or cross-section redesign.
Design Change
Process
Typical Cost Saving
CAD Effort
Functional Risk if Applied Incorrectly
Reduce part count via consolidation
All assembly processes
15-40% of assembly cost per part eliminated
Medium
Must not compromise serviceable, differently-materialed, or moving parts
Switch machined part to standard stock profile
CNC machining
20-50% material/machining reduction
Low
Standard dimensions may affect fit; confirm with stack-up analysis
Eliminate or relocate undercuts
Injection moulding, die casting
20-50% tooling cost reduction
Medium
Snap-fits may need redesign; validate relocated feature function
Loosen tolerances to commercial grade
CNC machining, all processes
30-60% on tightened dimensions
Very low
Verify tolerance isn’t required for fit, function, or stack-up
Reduce number of CNC setups
CNC machining
20-40% per setup eliminated
Medium
Relocated features must stay accessible and hold positional accuracy
Replace custom fasteners with standard hardware
Assembly, all processes
50-90% fastener cost reduction
Very low
Standard sizes must meet load; check thread engagement and clamping
Redesign rib/boss geometry to eliminate sink marks
Injection moulding
10-30% finishing cost saving
Low
Preserve rib’s structural function after thinning; may need gusset
Switch 5-axis to 3-axis via geometry redesign
CNC machining
30-60% machine rate reduction
Medium
Compound-angle functional surfaces may need to stay; confirm with team
Increase moulded wall thickness uniformity
Injection moulding
10-25% cycle time; scrap improvement
Medium
Thicker sections need more cooling if not corrected
Use self-clinching fasteners instead of weld nuts
Sheet metal assembly
30-60% labour reduction; no weld distortion
Low
Verify gauge meets PEM series minimum thickness
Change welded assembly to formed features
Sheet metal forming
20-40% assembly/welding labour reduction
Medium
Formed features differ structurally from welded joints; verify under load
Start with the largest cost driver, not the easiest change. The temptation is to go for easy wins first, loosen a few tolerances, switch a fastener size, call it a win. These are fast, low-risk, and real, but rarely address the dominant driver. Spend thirty minutes mapping the cost breakdown first: what fraction is material, machining, tooling amortisation, and assembly labour. Direct the first and most effort toward whatever fraction is largest. A three percent material saving sounds good; a thirty percent tooling saving from eliminating one side action saves more in absolute terms and requires less ongoing effort, since the saving is structural, not incremental.
Part Count Reduction: The Highest-Leverage Single Change
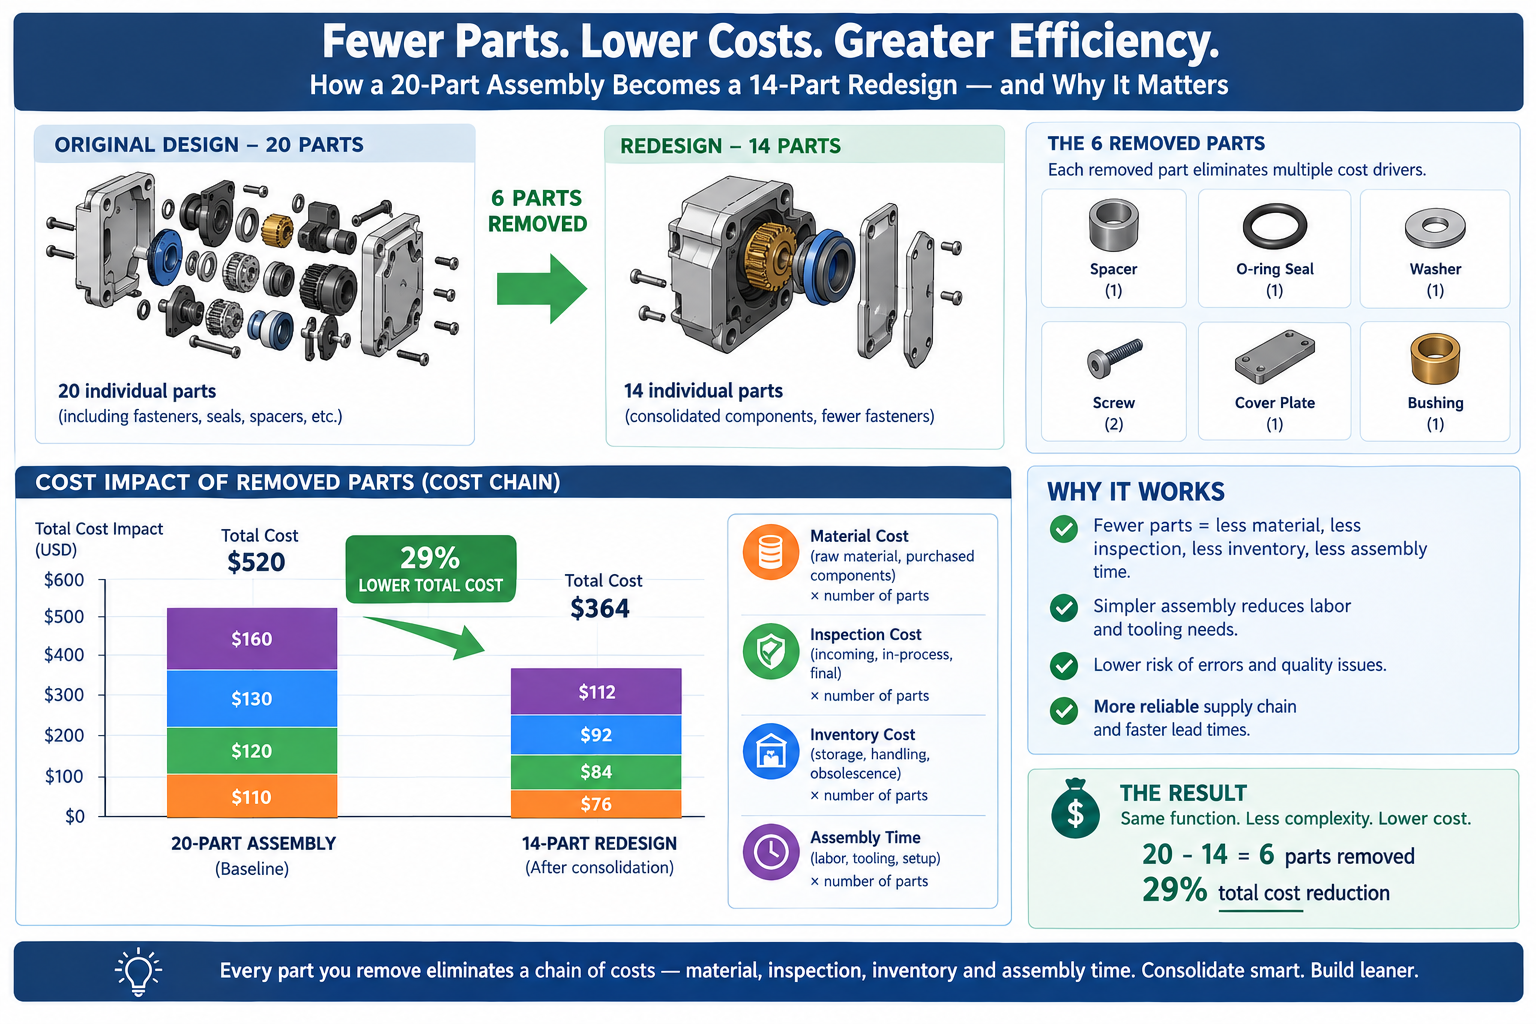
Part count reduction consistently delivers the largest total savings per design-change hour invested, for a reason easy to underestimate until you calculate it: every part in an assembly carries cost entirely separate from its own material and processing, supplier management, purchase orders, receiving inspection, inventory, kitting, assembly labour, and quality tracking. Eliminating one part eliminates all of that overhead for every unit ever produced.
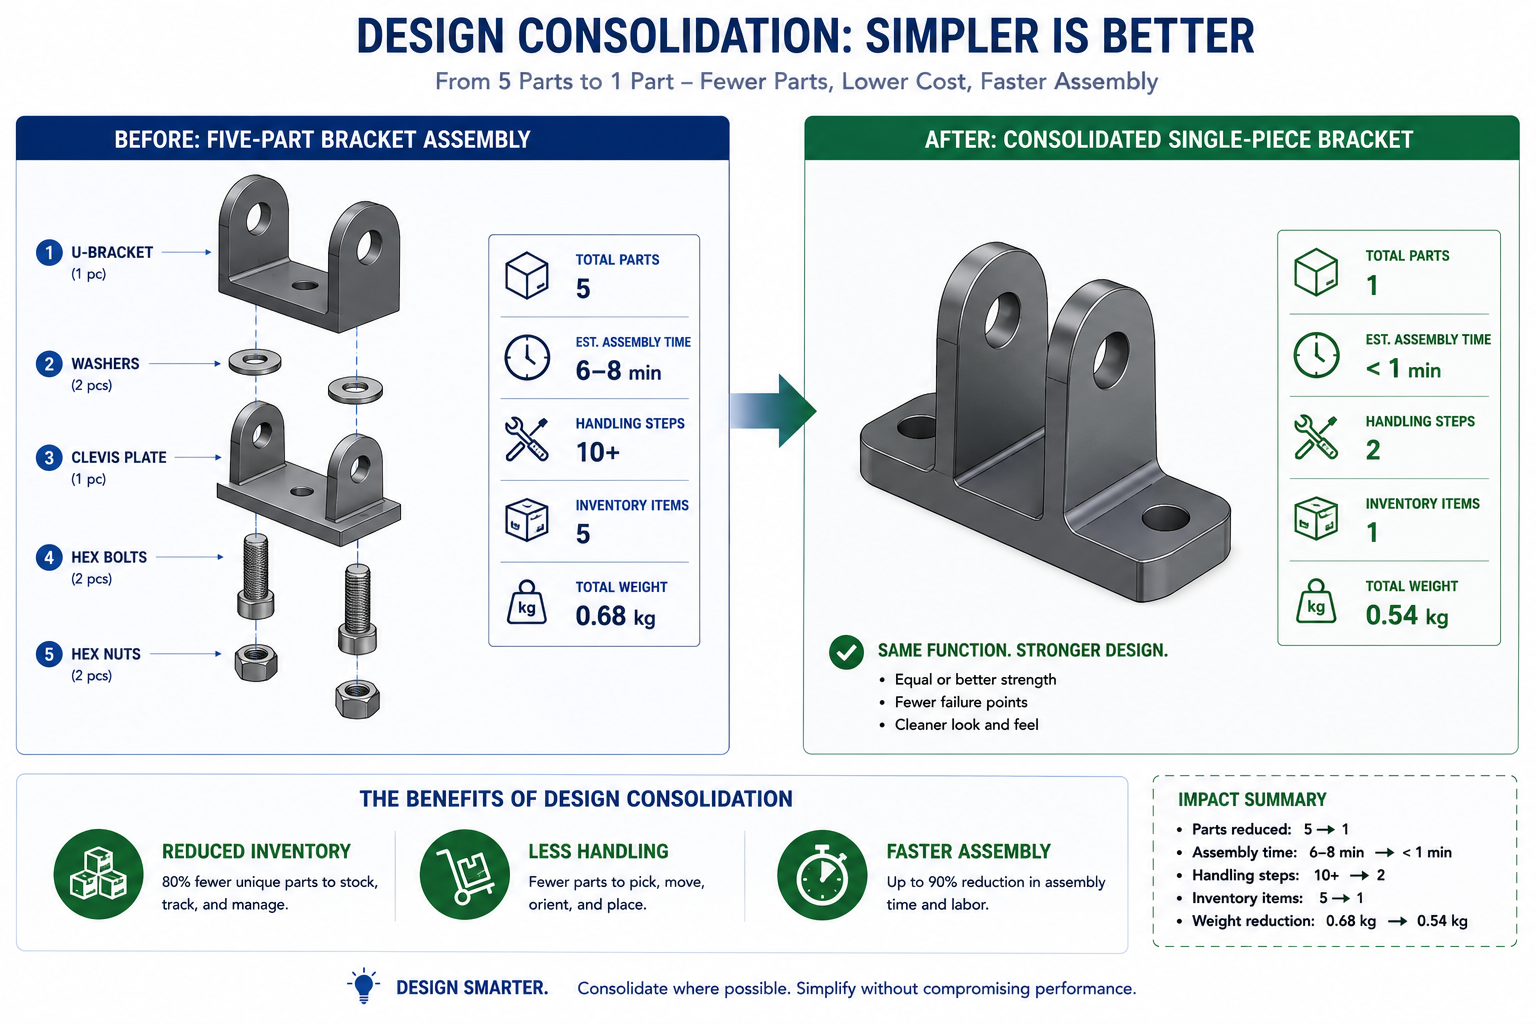
The Boothroyd-Dewhurst criterion for evaluating whether a part can be eliminated is three questions: does it need to move relative to other parts during operation, does it need to be a different material for functional reasons, and does it need to be removable for service? If the honest answer to all three is no, there’s a strong case for consolidating it with an adjacent part. This analysis frequently reveals that parts separate since the original design became separate because of how the design was built in CAD, not a genuine functional requirement.
How to Identify Consolidation Opportunities
Walk the bill of materials and ask the three questions for every pair of adjacent parts, not just ones that obviously look redundant. Some of the highest-value consolidations involve parts that aren’t visually similar at all. A separate threaded insert press-fit into a plastic housing fails all three criteria: it doesn’t move, it’s a metal insert in a plastic part (a material difference), and it could reasonably be replaced by a moulded thread or self-tapping screw feature, depending on pull-out strength and insertion cycle requirements.
A concrete example: a plastic consumer electronics housing had a separate moulded lens bezel, a different colour, bonded on during assembly. It didn’t move relative to the housing and didn’t need removal for service. The only reason it was separate was that the original designer hadn’t considered in-mould painting or two-shot moulding as alternatives. Switching to two-shot moulding of the main housing combined both colours in one operation, eliminating the bezel as a separate part, the bonding adhesive, and the bonding assembly station. The saving was roughly $0.80 per unit at 50,000 units per year, $40,000 annually that had been a design decision made without asking whether the bezel needed to be separate.
CNC Setup Reduction: Designing Out the Repositioning Cost
In CNC machining, setup time is non-productive: the machine is available but not cutting. Every repositioning means removing the part, refixturing it, and reprobing to establish a new datum, anywhere from fifteen minutes for a simple flip to two hours for complex refixturing with tight positional requirements. At $80 to $200 per hour of machine time, even a thirty-minute setup is a meaningful cost per part, and for parts with three or more setups, that cost is often a larger fraction of the total than most engineers realise.
Setup count is almost always a design decision, not a physical constraint of the part’s function. Most multi-setup parts can be redesigned to fewer setups without changing any functional surface, usually by moving a feature to an adjacent face reachable in an existing setup, or accepting a minor positional shift in a non-critical feature.
Design Situation
Original Setups
Redesigned To
How
Cost Impact
Bracket with features on all six faces
6
2
Moved features from two minor faces to adjacent faces; one relocated 4mm
38% cost reduction; shorter lead time
Cylindrical part with off-axis tapped holes
2 (lathe + mill)
1 (lathe with live tooling)
Redesigned holes to align with lathe’s live tooling angular positions
40% cost reduction; eliminated transfer
Housing with internal pocket and external features
3
2
Deepened pocket 3mm to let the same tool reach features from third setup
25% cost reduction; better positional accuracy
Shaft with keyway and cross-drilled holes
3
2
Both features reached with the same rotary fixture positioning
30% cost reduction; better relative accuracy
Plate with tapped holes on top and bottom
2
1
Switched to press-fit Helicoils installed from one side
45% cost reduction; simplified inspection
The Five-Minute Setup Audit
Before sending any machined part out for quoting, spend five minutes walking the feature list, asking which machine orientation each feature needs and whether it’s already accounted for in the setup count. This map often reveals one or two features driving a dedicated extra setup that everything else on that face doesn’t need. Moving those features, often just a few millimetres, to a position accessible in an existing setup eliminates the extra setup without changing any functional dimension.
Each setup eliminated saves roughly twenty to forty percent of the machining cost for the features that would have been in it, plus the refixturing time savings. For a four-setup part where the fourth setup contains only two movable features, eliminating it saves the refixturing time (say thirty minutes at $120/hour = $60) plus reprobing time. Over a 200-part run, that’s $12,000 saved for an afternoon of design work.
Tolerance Relaxation: Finding the Tolerances That Don’t Need to Be Tight
Tight tolerances cost money non-linearly: loosening from a precision class to a commercial class doesn’t cost a little less, it can cost dramatically less, since precision classes often require additional operations like reaming, grinding, or environmental control that commercial classes don’t. Understanding which tolerances are genuinely load-bearing and which inherited their value from a previous design or a default title block setting is one of the most reliable ways to find cost reduction without changing a single physical dimension.
The audit is straightforward: for every dimension tighter than commercial grade (roughly tighter than +/-0.1 to 0.25mm for a machined part), ask what happens if it were at the loose end of commercial tolerance instead. Does it prevent assembly, cause interference, compromise sealing, or affect load-bearing performance? Or does nothing actually happen? If nothing consequential changes, the tolerance is tighter than it needs to be.
The Tolerance Audit in Practice
A machined aluminium bracket carried a title block default of +/-0.05mm, a precision-class tolerance, applied to every dimension not otherwise called out. The bracket mounted a PCB on four bosses and bolted to the chassis on two datum pads, with real functional requirements of 0.15mm positional accuracy on the PCB bosses and 0.05mm flatness on the datum pads. Everything else, envelope dimensions, chamfers, overall thickness, non-datum fastener holes, was carrying the precision-class default for no functional reason.
The audit confirmed the PCB boss positions and datum pad flatness needed to stay precise, while everything else could move to commercial tolerance (+/-0.15mm) with no consequence. Revising the title block default and adding specific callouts for the two critical features relaxed roughly sixty percent of the part’s dimensions, cutting machining cost by roughly twenty-five percent since several slow, careful operations were no longer needed once only two features required that level of care.
Material and Stock Form Switches: Changing What Comes In the Door
Material cost is often treated as fixed, since engineers are comfortable changing feature geometry but less comfortable changing material specifications. In reality, material changes are sometimes the simplest way to reduce cost, since many material specifications represent defaults or conservative choices rather than genuine minimums. A part specified in 304 stainless when 303 would serve equally well pays a twenty to thirty percent machining premium for a benefit it doesn’t use.
Original Material/Form
Alternative
Cost Saving
When the Switch Is Valid
Machined aluminium 6061 block
6061 extrusion profiled to cross-section
30-60% material/machining reduction
Constant cross-section along length; extrusion economical at 500+ kg/year
1018 mild steel
1215 free-machining steel
20-40% machining reduction
No welding or heat treatment required; similar tensile strength
304 stainless machined part
303 stainless
30-50% machining reduction
Environment doesn’t need 304’s higher corrosion resistance
Steel machined bracket
Sheet metal formed bracket
40-70% reduction at moderate volume
No precision machined datum surfaces required
Custom-sized bar stock
Nearest standard bar size
15-35% material cost reduction
Almost always valid; standard stock is cheaper and stocked
Aluminium die cast at low volume
CNC machined aluminium
Lower tooling investment and risk
Volume below die cast breakeven (typically 5,000-10,000 units)
Injection moulded PC
Injection moulded ABS where strength permits
15-25% material cost reduction
Part doesn’t need PC’s impact resistance or 90°C+ temperature limit
The Standard Stock Form Review
For any machined part, ask whether a standard stock form in the specified material approximates the finished cross-section. Bar, tube, angle, channel, I-section, and flat plate are available in a wide range of alloys. An extrusion matching the part’s cross-section needs far less material removal than machining from a block, which means less machining time, less chip disposal, and lower material cost.
A structural bracket designed as a 50mm x 50mm x 200mm aluminium 6061 block with a T-shaped slot milled through it was redesigned around a standard T-slot aluminium extrusion in the same alloy. The extrusion cost thirty percent of the raw block per unit length, and machining dropped from two setups (rough and finish slot milling) to a single saw cut and two drilled holes. Total cost reduction was roughly fifty-five percent, for a change requiring two hours in CAD to verify the standard profile met the functional requirements.
Fastener and Hardware Standardisation: The Invisible Cost Driver
Custom fasteners, non-standard thread forms, and proprietary hardware are among the quietest cost drivers in a BOM because each item seems inexpensive individually. A custom-headed screw in a non-standard length might cost $0.18 per unit versus $0.04 for the nearest standard equivalent. That sixty percent premium sounds trivial until multiplied by the fastener count in the assembly, the number of assemblies produced, and the stocking cost of a dedicated part number requiring separate ordering, receiving, and inspection.
The audit: list every fastener and hardware item in the BOM and check it against the standard catalogue. Question anything not a standard length or head type, is the non-standard feature genuinely required, or did it end up there because the original designer picked it without checking standard availability? For most non-standard fasteners, it’s the latter, and substituting the nearest standard alternative usually needs at most a minor check of clearance hole, countersink depth, or thread engagement length.
Worked Examples
The industrial pump housing: A pump housing machined from an aluminium 6061-T6 billet had five setups (top, front, back, left, right faces). Material cost was $28 per part, machining $142, for a total annual cost of roughly $30,600 at 180 parts per year.
The billet was replaced with a near-net extruded profile matching the outer envelope more closely, eliminating roughly forty percent of raw material and dropping material cost from $28 to $17. The drain plug hole and sensor port, reviewed against functional requirements, were relocated onto faces accessible in existing setups, since the sensor measured cavity pressure rather than flow direction, eliminating two setups and dropping machining from $142 to $94. An O-ring groove tolerance audit against the O-ring manufacturer’s gland design guide confirmed +/-0.08mm on width and +/-0.05mm on depth met spec, versus the conservative +/-0.03mm originally specified, eliminating a precision grinding pass.
Total per-part cost dropped from $170 to $103, a thirty-nine percent reduction, saving roughly $12,000 annually from four days of engineering work with no change to hydraulic performance or assembly.
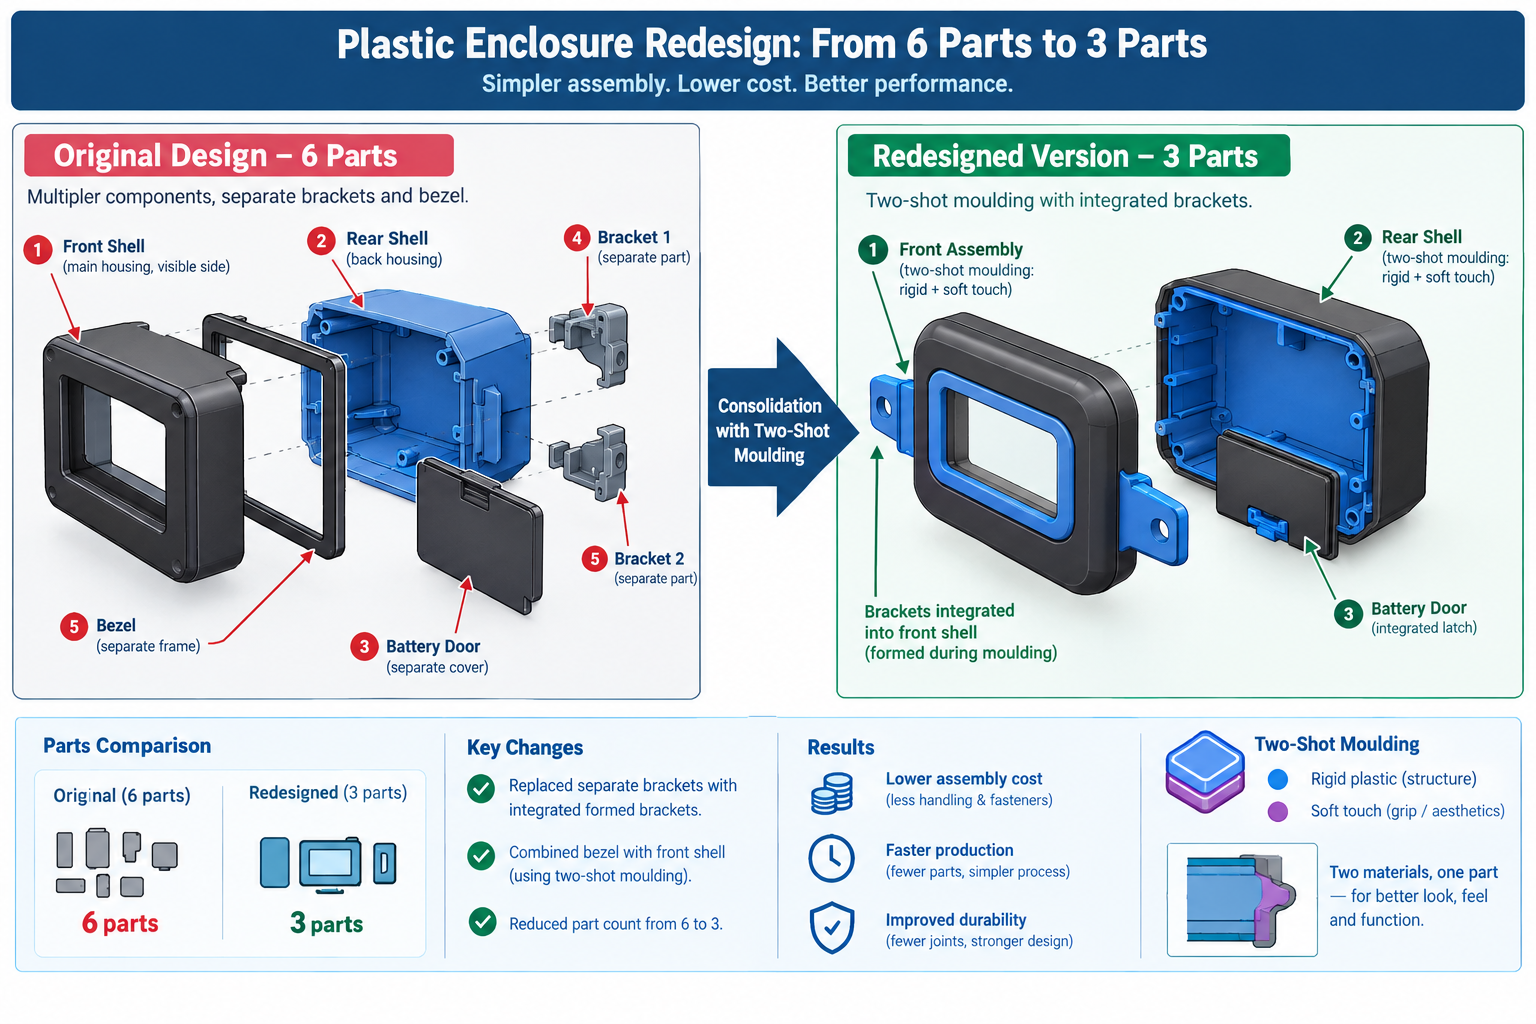
The consumer device enclosure: A handheld device’s six-part enclosure (front shell, rear shell, battery door, two internal brackets, separate display bezel) took roughly four minutes per unit to assemble. The two internal brackets, whose function was positional rather than structural, were redesigned as integrated formed features folded up from the rear shell, eliminating two parts and cutting assembly time by roughly a minute.
The separate bezel was eliminated by switching to two-shot injection moulding, combining both colours in one operation and removing the bonding adhesive and assembly station; at 40,000 units per year, the higher two-shot tooling cost paid back within eight months. A drop simulation confirmed ABS alone met the one-metre drop specification once bezel delamination (now eliminated) was no longer the failure mode, allowing a switch from ABS/PC blend to plain ABS for a roughly fifteen percent material saving.
Part count dropped from six to three, assembly time from four minutes to two and a half, and total enclosure unit cost dropped roughly thirty percent, worth about $48,000 annually, from three weeks of engineering work.
Frequently Asked Questions
Where should I start a cost reduction review on an existing product? Map the cost breakdown first: what fraction is material, machining or forming labour, tooling amortisation, assembly labour, and finishing. This is almost always more revealing than looking at the BOM in dollar terms alone. Direct the first review effort toward the largest category. If assembly labour dominates, part count reduction is the highest-leverage move. If tooling amortisation dominates, eliminating side actions gives the largest return. If machining time dominates, setup reduction gives the most.
Can cost reduction design changes compromise quality or reliability? Not if applied correctly and verified against functional requirements first. Every change in this article carries a functional risk if applied without checking, relaxing a tolerance that’s actually load-bearing reduces quality, and eliminating a part that genuinely needs a different material causes a field failure. The changes themselves aren’t risky; applying them without verification is. That discipline is what separates a cost reduction that works from one that creates a warranty problem six months after launch.
How much cost reduction is realistically achievable through design changes alone? On products that haven’t been through a formal cost reduction review, twenty to forty percent reduction in total unit cost is achievable for most mechanical assemblies through part count reduction, setup elimination, tolerance relaxation, and material switching combined. Products that went through rigorous DFM during initial development have less room, perhaps ten to twenty percent. Products designed primarily for function without cost consideration often have forty to sixty percent available, consistent with the findings documented in Anderson’s Design for Manufacturability, before any supplier negotiation is considered.
Does part count reduction always reduce cost? It reduces cost when savings in assembly labour, inventory, and supplier management exceed the incremental cost of the more complex consolidated part, almost always true when two parts become one moulded or formed part. It’s not always true when consolidation requires a significantly more expensive process, like requiring a five-axis machined part where the original components were simple sheet metal. The test is whether total production cost, including all parts and assembly steps, is lower after consolidation than before.
Is it too late to make cost reduction changes after production has started? Never too late, but the cost of implementing the change, drawing revision, supplier notification, validation, any regulatory resubmission, grows with time, and the opportunity to recover the saving shrinks as the production run progresses. Changes made in year one have years of saving left to recover; changes made in year five may have only months left before a next-generation product replaces it. This is the strongest argument for doing cost reduction reviews early, before release, rather than as a reaction to competitive pressure.
What is the easiest cost reduction change with the lowest functional risk? Fastener standardisation, since it requires only that the standard replacement meets the same load requirements, a simple check against published load data. The per-unit saving is usually small, but the change needs essentially no engineering analysis beyond a load and clearance check, takes an hour of drawing revision, and doesn’t affect any functional surface. Combined with a tolerance audit, these two changes together often represent the quickest five to fifteen percent cost reduction available on any machined product.
Key Takeaways
The product team from the opening story found twenty-two percent cost reduction in six weeks, not by squeezing suppliers or substituting lower-quality materials, but by asking a different question: not what the product needs to do, but whether every design decision is as cost-efficient as it could be while still doing what it needs to do.
The twelve design changes, the setup reduction examples, and the material switch scenarios in this article are all answers to that second question, cases where a design decision serving a function could be made differently while still serving it, at meaningfully lower cost. None require accepting reduced quality or performance. All require understanding enough about manufacturing to know where the cost is coming from.
The habit worth building isn’t a periodic review triggered by competitive pressure. It’s a design practice with cost awareness from the start: checking the cost breakdown as a routine part of design review, asking the three part-count consolidation questions for every pair of adjacent parts, auditing tolerances against their functional justification, and confirming material and stock form choices are driven by function rather than historical default.
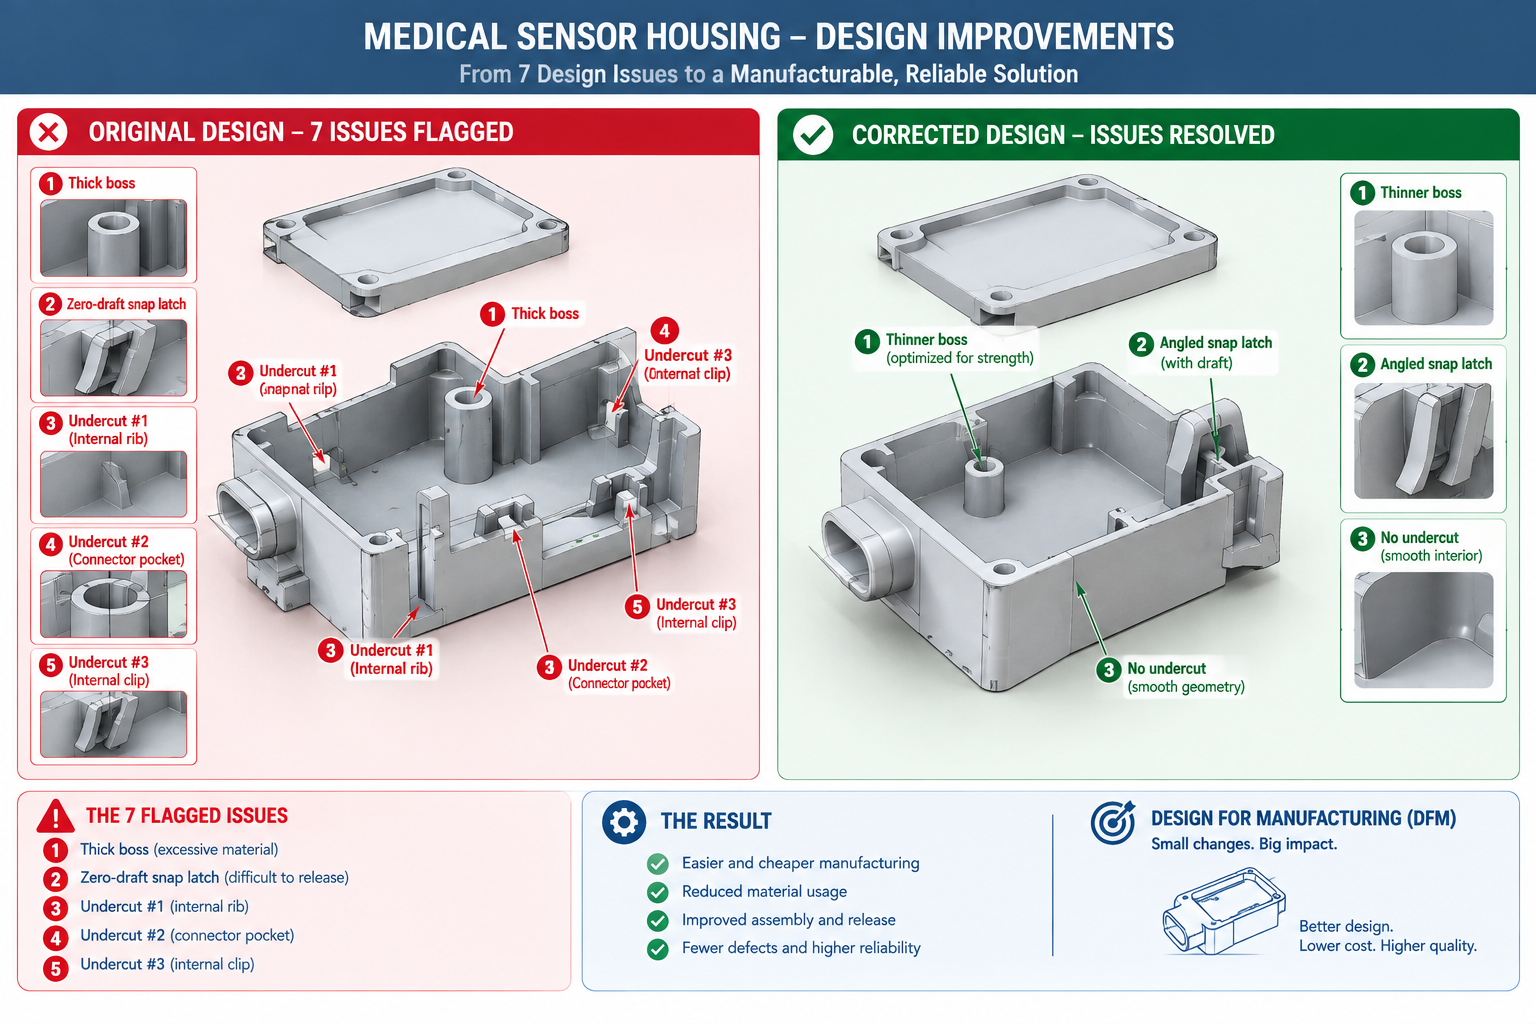
A product design team spent eight months developing a small medical sensor housing. The design was elegant: organic curves, minimal visible fasteners, integrated cable management, a two-part snap-fit enclosure that felt premium in the hand. Wall thicknesses ranged from 0.9mm at the curved flanges to 4.2mm where the window mounting boss met the shell wall. The snap latches had zero draft, since draft would have complicated the snap face geometry. Three internal undercuts wrapped around the USB port opening.
The tooling quote came back with seven flagged design issues, four required side actions, and a price more than double the budget. The programme paused for six weeks of redesign, essentially rebuilding what eight months of work had produced, now constrained by rules that had been available at the start but weren’t part of the initial design process.
Quick answer: Manufacturing constraints exist because every process is bound by physics, molten plastic has to fill a cavity and eject cleanly, a rotating cutting tool can only reach what its geometry allows, sheet metal can only bend as tight as its ductility permits. The single highest-impact decision a product designer makes isn’t a geometric rule at all: it’s choosing the right process for the target production volume before any detailed geometry exists, since that choice determines which constraints apply and what tooling investment gets recovered.
This is the scenario manufacturing constraints exist to prevent. The rules aren’t bureaucratic obstacles to creative design. They’re descriptions of what physical processes can and cannot do, most useful when known before a design is finalised rather than discovered when a quote comes back with problems.
Why Manufacturing Constraints Are Process-Specific
Every manufacturing process imposes constraints that come directly from its physics. Injection moulding pushes molten plastic into a cavity under pressure, and the plastic has to fill completely and eject cleanly, generating the wall thickness, draft, and undercut rules. CNC machining removes material with a rotating cylindrical tool, and the tool geometry generates the internal corner radius constraint, the pocket depth limit, and the multi-setup cost penalty. Sheet metal forming bends flat material around a tooling radius, and the material’s ductility and springback generate the minimum bend radius and feature-to-bend-line proximity rules.
None of these constraints are arbitrary; each is a physical consequence of how the process works. A designer who understands the physics behind two or three constraints tends to figure out related ones without looking them up, since the same underlying mechanism generates multiple related rules. Understanding that injection moulded walls need draft because the part shrinks onto the core as it cools and has to slide off the steel without tearing is more durable knowledge than memorising “1 degree per side,” since the physical understanding generates the correct angle for any texture depth without a table lookup.
Understanding the mechanism also clarifies when a constraint applies at all. Draft on a flat horizontal face parallel to the mould opening direction is irrelevant, since that face never slides across the mould steel during ejection. Draft on a vertical face is essential, since that face slides along the steel for the entire ejection stroke. Knowing why makes it immediately clear which surfaces need draft and which don’t.
Ten Processes, Their Constraints, and Their Sweet Spots
This comparison helps with the earliest and most consequential decision in product development: which process fits this part, at this volume, with these material and performance requirements.
Process
Min Feature Size
Typical Tolerance
Volume Sweet Spot
Key Constraint
Injection moulding
0.4mm features; 0.8mm min wall
+/-0.1 to 0.25mm
10,000 to millions
Uniform wall thickness (within 15%); draft on all vertical faces; no undercuts without side actions
CNC milling
0.5mm end mill; 1mm practical
+/-0.025 to 0.1mm
1 to 1,000
Internal corners always carry a radius; pocket depth max 4x width; each setup adds 20-40% cost
CNC turning
0.1mm feature detail
+/-0.01 to 0.05mm
1 to 10,000
Features must be rotationally symmetric; off-axis holes need a separate milling setup
Sheet metal (press brake)
1mm hole (punched); 0.5mm laser
+/-0.5-1.0mm bent; +/-0.1mm flat
10 to 100,000
Holes distort within 2.5x thickness of a bend; springback must be designed in
Die casting (aluminium)
0.8mm wall; 0.4mm HPDC
+/-0.1 to 0.3mm
5,000 to millions
Draft required (1-3°); undercuts need slides; porosity risk in thick sections
Sand casting
5mm wall; 3mm with chill
+/-0.5 to 2.0mm
1 to 500
Large draft required (2-5° per side); generous internal corner radii; core prints needed
Forging
Complex 3D; limited thin sections
+/-0.5 to 2.0mm
500 to millions
Flash line runs along the parting plane; cannot form internal cavities without machining
3D printing (FDM/SLS/SLA)
0.1-0.4mm
+/-0.1 to 0.3mm
1 to 500
Anisotropic strength (weakest across layers); supports needed for overhangs > 45°
Laser cutting (flat)
0.1mm kerf
+/-0.05 to 0.1mm
1 to any volume
2D only; slight edge taper at high thickness; dross removal on thick cuts
Waterjet cutting (flat)
0.5mm after kerf
+/-0.1 to 0.25mm
1 to moderate
2D only; no heat-affected zone; slower than laser or plasma for thick material
Volume and Process Selection: The Tooling Cost Trade-off
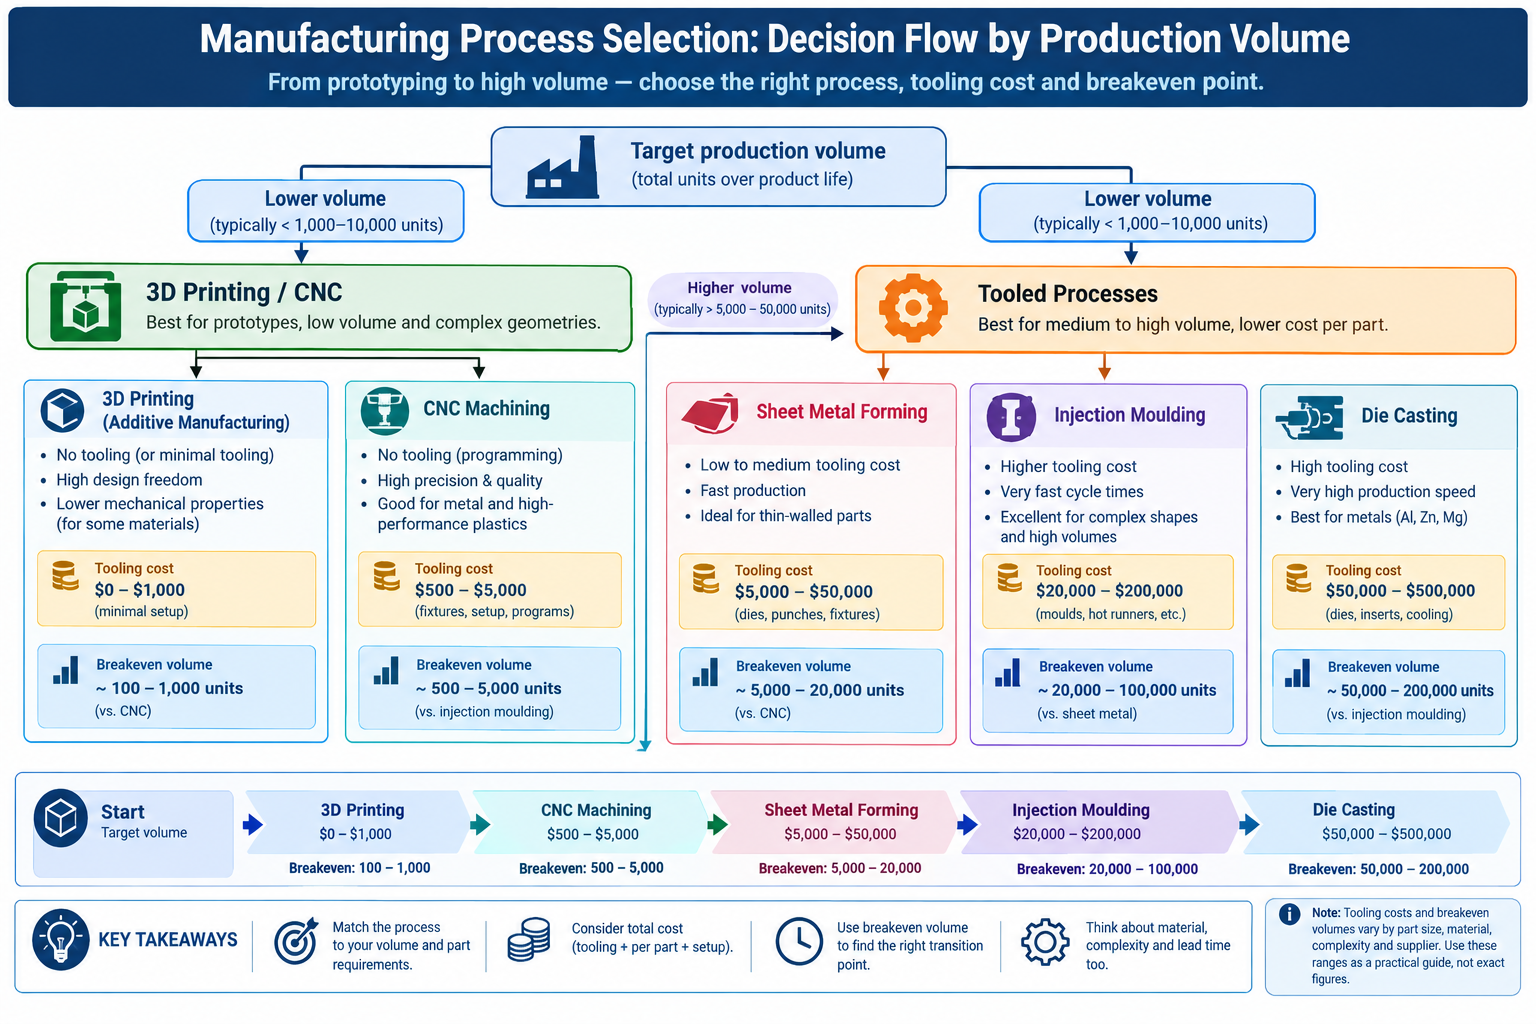
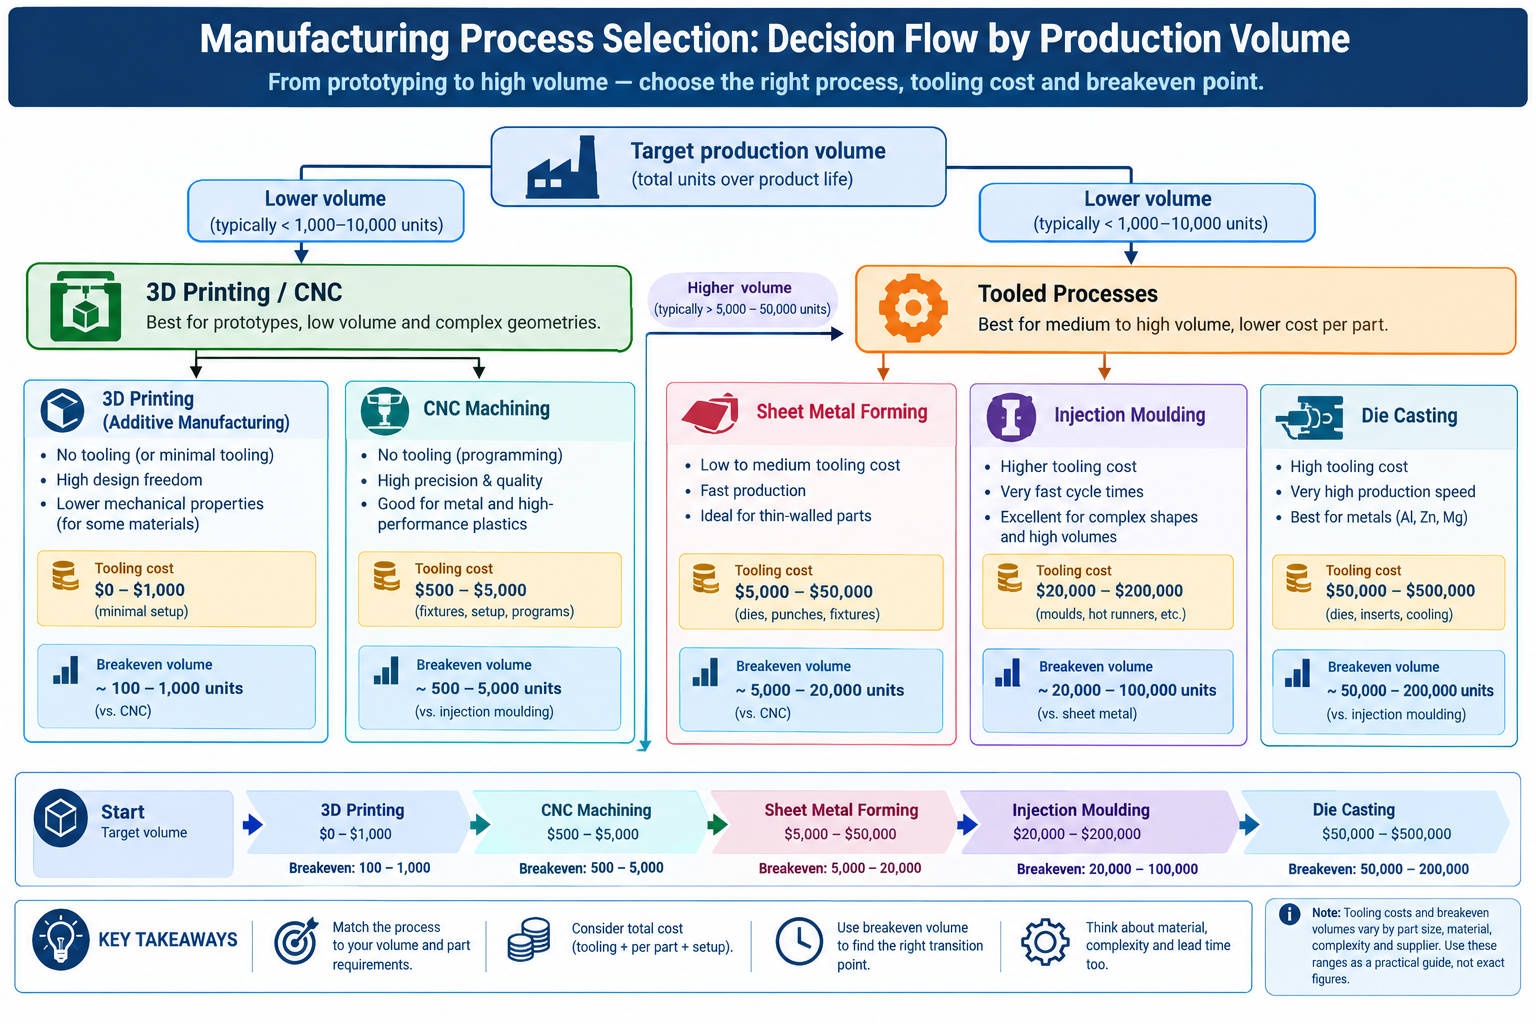
The most consequential decision a product designer makes, before any geometry is finalised, is which process to use at which production volume. This decision determines tooling investment, achievable unit cost, available tolerances and finishes, and the constraints the design must satisfy. Getting this right early is far more valuable than optimising within a process chosen without weighing whether it fits the volume.
The fundamental trade-off is between tooling investment and unit cost. Tooled processes (injection moulding, die casting, progressive stamping) carry high fixed costs but low per-part variable cost once tooling is paid off. Toolless processes (CNC machining, 3D printing, laser cutting) carry no fixed cost but higher variable cost per part, since each part needs fresh machine time. The crossover point, where total tooled-process cost drops below total toolless-process cost at the same volume, is the volume breakeven.
Production Volume
Typically Correct Process
Tooling Cost Range
Unit Cost Range
Lead Time to First Parts
1-5 units (proof of concept)
3D printing; CNC for structural prototypes
None or minimal
$20-$500 per part
1-5 days print; 5-15 days CNC
5-100 units (pilot/pre-series)
CNC machining; 3D printing; sheet metal
$0 CNC; $500-5,000 soft-tool mould
$50-$2,000 per part
5-15 days CNC; 4-8 weeks soft tool
100-1,000 units
CNC if complex; sheet metal; die casting if geometry suits
$5,000-$80,000 for tooled processes
$10-$200 machined; $3-$30 cast
6-14 weeks tooled
1,000-10,000 units
Injection moulding; aluminium die casting; sheet metal
$15,000-$200,000
$1-$20 injection moulded; $3-$50 die cast
8-16 weeks tooling
10,000-100,000 units
Injection moulding; die casting; progressive die sheet metal
$50,000-$500,000
$0.10-$5 per part
12-24 weeks tooling
100,000+ units (mass production)
Injection moulding; die casting; progressive stamping; hot stamping
$200,000-$2,000,000
$0.02-$2 per part
24-52 weeks major tooling
The Breakeven Calculation: Simple But Often Skipped
The calculation is straightforward: total cost of a tooled process is tooling cost plus unit cost times volume. Total cost of a toolless process is unit cost times volume. Breakeven volume equals tooling cost divided by the unit cost difference between the two processes.
For a plastic part costing $8 per unit by CNC machining and $0.50 per unit by injection moulding, with a $40,000 tooling investment: breakeven volume = $40,000 / ($8 – $0.50) = $40,000 / $7.50 = 5,333 units. Below that, CNC is cheaper overall. Above it, injection moulding is cheaper overall.
This calculation is rarely wrong in direction, and it’s almost never done at the point where the process decision actually gets made. Teams commit to injection moulding because “it will be a consumer product” without checking whether the target volume crosses the breakeven, or they commit to CNC because “it’s a prototype” without realising the actual pilot volume already sits above the point where moulding would be cheaper over the programme lifetime. The calculation takes fifteen minutes and changes the decision more often than most designers expect.
Material-Process Compatibility: The Constraints Before the Constraints
Before any geometric design constraint applies, there’s a more fundamental question: is this material compatible with this process at all? Not all materials can be processed by all processes, and combinations that look plausible in theory can be impractical or extremely expensive in reality.
Material
Injection Moulding
CNC Machining
Sheet Metal Forming
Die Casting
Key Constraint
Aluminium alloys
Not applicable
Excellent
Good (5052, 3003); difficult (6061-T6)
Excellent, primary process
6061-T6 needs annealing for tight bends; die cast alloys (A380) differ from wrought
Mild steel
Not applicable
Good
Excellent, standard material
Not typical
Weld distortion in thin gauge; scale/rust needs coating
LSR requires dedicated tooling separate from thermoplastic tooling
The Cost of Getting Material-Process Compatibility Wrong
Some mismatches are obvious, specifying stainless steel for injection moulding is clearly wrong since one’s a metal and the other’s a plastics process. The more dangerous mismatches are plausible in principle but problematic in practice: specifying 6061-T6 aluminium for die casting (the wrong alloy family, which uses A380 or A360), specifying glass-filled nylon for a part that needs adhesive bonding (glass fill significantly reduces bond strength), or specifying PEEK for injection moulding without accounting for the $200,000 to $500,000 cost of a high-temperature tool.
The habit that prevents these problems is checking material-process compatibility as one of the first steps of design, not as a review after the design is complete. A five-minute conversation with a supplier who specialises in the target process, asking whether the specified material is standard for their process, catches these issues at zero cost, following the process capability principles documented in Kalpakjian and Schmid’s Manufacturing Engineering and Technology. The same discovery after a drawing release and a tooling quote takes weeks to resolve.
Twelve Universal Manufacturing Constraints
Beyond the process-specific rules in the companion articles of this series, these twelve constraints apply across multiple processes and are worth carrying as working knowledge.
Constraint
Rule of Thumb
Applies To
What Breaks If Ignored
Wall thickness uniformity
Keep variation within 10-15% of nominal
Injection moulding, die casting, thermoforming
Sink marks, warping, voids, scrap on first shots
Draft angle on vertical faces
1-2° minimum; add 1° per 0.025mm texture depth
Injection moulding, die casting, forging
Part sticks in mould; drag marks; tool damage
Internal corner radius
Minimum 1x wall thickness; match standard tool sizes
CNC milling, injection moulding, die casting
Stress concentration; custom tooling required
Undercut/side action
Avoid unless volume justifies tooling cost
Injection moulding, die casting, forging
Slides/lifters add 20-50% tooling cost
Feature-to-bend-line proximity
Holes at least 2.5x thickness + bend radius from bend line
Sheet metal forming
Features distort; holes become ovals
Minimum flange length
3x thickness + inside bend radius
Sheet metal press brake bending
Inaccurate, inconsistent bend angle
Pocket depth-to-width ratio
Maximum 4:1 with standard tooling
CNC milling
Tool deflection, chatter, possible breakage
Tolerance vs. process capability
Commercial tolerance needs no special process; each tighter step adds 1.5-6x cost
All machined/formed processes
Over-tolerancing adds cost with no functional benefit
Part count in assemblies
Ask “can this be one part?” before adding a second
All assembly designs
Unnecessary assembly time, inventory, failure points
Springback in bending
Design the bend angle to compensate; document it
Sheet metal, roll forming, tube bending
Part springs to wrong angle; assembly interference
Material-process compatibility
Check compatibility early
All processes
Wrong material for the process; late-stage redesign
Tooling investment vs. volume breakeven
Calculate cost per part at target volume including amortisation
Injection moulding, die casting, progressive stamping
Tooling spend never recovered at actual production volume
Part Count: The Constraint That Compounds Across the Entire Product
Of these twelve, part count reduction has the largest potential impact and is the most frequently overlooked, precisely because it’s not a feature-level constraint. It applies to the whole assembly, requiring a step back from individual part optimisation to ask whether the assembly could be simplified.
Each separate part carries its own cost chain: material, machining or forming, quality inspection, supplier management, inventory, picking during assembly, and any fasteners used to join it. Consolidating two parts into one eliminates most of that chain for the second part, on every unit produced. The savings aren’t dramatic for a small two-part assembly with limited volume. They become significant for a twenty-part assembly at a hundred thousand units per year, where the difference between twenty parts and fourteen means six fewer cost chains multiplied across a hundred thousand units.
The systematic question, drawn from the Boothroyd-Dewhurst design for assembly criterion, is: does this part move relative to adjacent parts, does it need a different material, and does it need to be disassembled for service? If the answer to all three is no, there’s a good case for consolidating it into a single feature on an adjacent piece.
When Manufacturing Constraints Are Discovered Determines Their Cost
Every constraint not considered during design gets discovered eventually: by the product designer in a review, the mould maker in a quote, the operator at the press brake, or the inspector at the quality station. The cost of resolving it grows by roughly an order of magnitude at each successive stage. A wall thickness problem caught in design review costs an hour of CAD time. The same problem caught after tooling is cut costs tool rework, schedule delay, and possibly scrapped first-article parts, together perhaps a hundred times the design review fix.
This asymmetry is the entire business case for knowing manufacturing constraints at the design stage rather than learning them from supplier feedback. The knowledge itself is free. The cost is in when it’s applied, and it’s minimised the earlier it’s applied.
The Design Review as a Manufacturing Constraint Check
The most practical institutional way to apply constraints early is a structured design review focused specifically on manufacturability, distinct from the structural and functional reviews that happen as a matter of course. A manufacturing-focused review asks a different question, not “will this carry the load” but “can this be made, at this volume, with the process specified, by a supplier with reasonable capability for these features.” These are engineering questions that need manufacturing knowledge to answer, whether from a manufacturing engineer, a supplier representative, or a designer who has studied the process-specific guidelines this series covers.
The twelve-item table above is one framework for structuring that review: a checklist workable in thirty to sixty minutes for a typical design, checking each part against the constraints for its intended process. None of the checks need specialised equipment. They need knowing what to look for while the design is still on screen.
Worked Examples
The medical sensor housing: The housing from the opening example, eight months in design before the tooling quote revealed seven problems, could have caught all of them with a constraint checklist during design. The wall thickness variation from 0.9mm to 4.2mm was far outside the 10-15% rule; the 4.2mm boss should have been redesigned to 60% of the adjacent wall with a gusset rib. Zero draft on the snap faces meant the part couldn’t eject without surface damage; a minimum one degree on the non-functional face would have worked without compromising the snap function.
The three USB port undercuts could have been redesigned as through-features formed by two mould halves at the parting surface, or repositioned to allow core pull in the mould opening direction.
The tools to catch these issues, wall thickness analysis, draft analysis, and a pull-direction undercut check, were standard features in the CAD package used from day one. Eight months of design could have been eight months of constraint-aware design instead. The six weeks of post-quote redesign was time lost entirely.
The enclosure that should have been sheet metal, not machined: An industrial instrument enclosure was designed as a machined aluminium block with milled pockets for internal electronics, needing four setups and several precision tolerances on PCB mounting bosses. At an estimated $320 per unit for a target run of 800 units, total machined cost was $256,000.
A volume breakeven check against sheet metal told a different story. A press brake-formed, laser-cut version with PEM-nut fastener inserts for PCB mounting had an estimated unit cost of $45, with no tooling investment for the standard sizes involved. At 800 units, total sheet metal cost was $36,000. The IP54 weatherproof rating, 0.2mm PCB mounting positional accuracy, and hard-anodised finish requirements were all achievable in sheet metal with appropriate gasket design and CMM-checked PEM nut locations. The switch saved roughly $220,000 on this run while meeting every functional requirement.
The machined option hadn’t been obviously wrong at the concept stage; it was chosen because the team was comfortable with machined enclosures and never evaluated the sheet metal alternative. The thirty-minute breakeven check made the comparison explicit and changed the decision. The constraint that unlocked the saving wasn’t a geometric rule. It was process selection based on volume.
Frequently Asked Questions
How early in the design process should manufacturing constraints be considered? From the first sketch. The most consequential decisions, which process and which material, are made or implied before any geometry exists, at the concept stage where product category and approximate volume are first established. A consumer product at high volume implies injection moulding, which implies thermoplastics, which implies wall thickness uniformity, draft, and every other injection moulding rule, all before a single wall is modelled in CAD. Confirm the process-versus-volume decision before detailed design begins, not after a tooling quote reveals it was wrong.
What is the most important manufacturing constraint for a designer working across multiple processes? Wall thickness uniformity in moulded and cast parts is probably the most impactful geometric rule, since violations are both common and highly visible: sink marks on a cosmetic surface are exactly the defect customers notice. But the constraint with the largest programme-level impact is the volume breakeven calculation, since choosing the wrong process for a given volume doesn’t just create a bad part, it creates bad product economics, which is much harder to fix than a sink mark.
Can 3D printing replace injection moulding for production parts? For some applications and volumes, yes. Industrial processes like SLS, MJF, and DMLS produce functional parts in engineering-grade materials at tolerances competitive with injection moulding for low to moderate volumes. The practical limits are unit cost (higher than moulding above roughly 500 to 1,000 units for most sizes), a narrower material range, and surface finish showing layer lines unless post-processed. For volumes below a few hundred units, complex geometries that would need expensive tooling, or evolving designs, 3D printing is often the better choice. Above a few thousand units in a stable design, injection moulding is almost always lower total cost.
What does “design for manufacture” actually mean in practice? It means applying knowledge of how each process works to the design decisions made at the CAD stage, so the resulting part is producible by the chosen process, at the intended cost, without surprises at tooling or fabrication. It’s not a separate analysis step added at the end. It’s a way of thinking about geometry integrated into how the design is built, asking “can a tool reach this corner,” “will this wall cause a sink mark,” “do these holes move when this face bends” throughout modelling rather than after it.
How do I know which manufacturing process to specify for a new product? Start with production volume and unit cost target, since these determine which processes are economically viable. At a few hundred units, CNC machining and sheet metal are typically the only practical metal choices, with 3D printing or soft-tool moulding for plastics. At tens of thousands, injection moulding and die casting become cost-competitive. At hundreds of thousands, progressive stamping and other high-volume processes fit. Within the economically viable options, check material-process compatibility, then check whether functional requirements are achievable. If multiple processes clear all three bars, choose based on team experience or the strongest local supplier base.
Why does adding a side action to an injection mould add so much cost? A side action is a moving mechanism inside the mould that travels perpendicular to the opening direction to form an undercut, requiring precision-machined steel, guide rails, locking mechanisms, and return springs. Each slide needs its own design, machining, fitting, and debugging. A simple slide might add 15 to 25 percent to tooling cost; a complex compound-motion slide might add 40 to 60 percent. Three or four slides, as in the medical housing example, can more than double tooling cost relative to an undercut-free design, which is why the rule is to eliminate undercuts where possible and budget explicitly when they’re genuinely necessary.
Key Takeaways
The sensor housing that took six weeks to redesign, and the instrument enclosure that could have been sheet metal all along, share the same underlying issue: the constraints that would have changed the design decisions were available but weren’t part of the conversation at the right time. None of this is specialised knowledge requiring years of manufacturing experience. It’s available in published guidelines, supplier conversations, and process-specific references.
The shift that makes manufacturing constraints useful rather than frustrating is treating them as information about what a process does well, not restrictions on what a designer can create. Injection moulding produces thin, uniform walls with complex geometry and integrated features at tolerances machining can’t match at scale, as long as the design respects what the process needs. CNC machining produces any machinable geometry to tight tolerances without tooling investment, as long as the design respects what a cutting tool can reach. Sheet metal produces lightweight, strong enclosures cheaply at almost any volume, as long as the design respects how the material bends.
Every process constraint is a description of what that process does well, stated as a boundary condition. Designers who understand that, who know enough about several processes to design for them deliberately rather than discovering the limits from suppliers, get from first quote to first production more smoothly, more cheaply, and with fewer detours.
An enclosure had been designed and drawn in about a day. It was a straightforward electrical cabinet: four walls folded up from a base, a bolt-on lid, four mounting holes on each side wall. The designer had worked with sheet metal before and knew the basic rules. What they missed was that two mounting holes sat 8mm from a corner where two bend lines met, squarely inside the deformation zone of both bends at once.
When the flat blanks came back from the laser cutter and went to the press brake, the operator called before making the first bend. Those two holes would distort into ovals on both walls, badly enough that the mating hardware wouldn’t align. The fix took ten minutes in CAD: move the holes 5mm toward the centre of the wall face, outside the deformation zone. But the flat blanks had already been cut, so that first set became scrap, and a new set had to be laser cut from fresh stock. The design change was trivial. The timing of when it was caught was the entire problem.
Quick answer: Sheet metal design rules are directly tied to the physics of how thin material stretches and compresses during bending. The core ones: keep the bend radius above the material’s minimum, keep holes and features outside the deformation zone near a bend line, add relief notches wherever two bends meet at a corner, and account for springback in the bend angle rather than assuming it away. Every one of these is free to fix in CAD and expensive to fix after the material is cut.
When a press brake bends a sheet, the material on the outside of the bend stretches in tension while the inside compresses. Between the two zones sits a neutral axis where, in theory, material length is unchanged. In practice, that neutral axis shifts toward the inside of the bend as the radius tightens, so the outside surface works harder than simple geometry would suggest.
This is why a minimum bend radius exists: it’s the radius below which the outer surface experiences enough tensile strain to exceed the material’s ductility limit and crack. Different materials have different ductility, so they have different minimum radii, and the same material in a harder temper needs a tighter minimum than it would annealed. Minimum bend radius is typically expressed as a multiple of material thickness rather than an absolute dimension, since the physics scales proportionally with thickness.
The other phenomenon every sheet metal designer needs to understand is springback: the elastic recovery that happens when bending load is removed. Metal deforms both elastically and plastically during bending. The plastic deformation stays permanent and forms the bend, but the elastic portion springs back toward the original flat shape when the punch lifts.
The part opens slightly beyond the intended angle after the tool releases it. Mild steel at 90 degrees might spring back one to two degrees. Stainless at the same angle might spring back five to ten degrees. High-strength steel might spring back twenty degrees or more. This isn’t a manufacturing defect; it’s predictable behavior that has to be designed into the flat pattern and tooling setup, not discovered as a surprise at first-article inspection.
Minimum Bend Radii by Material and Condition
These values assume bending perpendicular to the rolling direction. Bending parallel to the grain requires a larger radius, particularly in harder steels, following the bending data documented in Machinery’s Handbook’s sheet metal forming section. When in doubt, bend across the grain or confirm the minimum with a bend test sample before committing a production run.
Material
Condition
Min Bend Radius (x thickness)
Cracking Risk
Mild steel (CR)
Annealed/soft
0.5x to 1x
Low
Mild steel (CR)
Half-hard/work-hardened
1x to 1.5x
Medium if under-radiused
Aluminium 5052
H32
0.5x to 1x
Low
Aluminium 6061
T6
2x to 3x
High without adequate radius
Aluminium 3003
H14
0.5x
Very low
Stainless steel 304
Annealed
1x to 1.5x
Medium; springback more of a concern than cracking
Stainless steel 316
Annealed
1x to 2x
Medium
Copper (ETP)
Annealed
0.5x
Very low
Brass (70/30)
Half-hard
1x to 1.5x
Low to medium
Galvanised steel
Same as base steel
Same as uncoated mild steel
Low for base metal; medium for coating integrity
High-strength steel (HSLA)
As-rolled
2x to 4x
High without adequate radius
Always confirm minimum bend radius with a test bend before production. Real sheet material varies between coils, suppliers, and batches of the same nominal spec. For any critical or unusual material, ask your fabricator to cut two test blanks and form a trial bend before the full production batch is cut. A test bend costs one blank and ten minutes. A full batch of cracked parts costs the material, the laser time, and the press brake time, plus the investigation delay.
Feature Proximity to Bends and Edges
Sheet metal deformation during bending isn’t confined to the exact line where the punch touches the material. The stretched and compressed zone extends outward from the bend line, in both directions, by roughly the material thickness. Features landing inside this zone get pulled, stretched, or torn as the surrounding material moves during forming: holes become ovals, slots tear toward the bend line, carefully positioned mounting features end up in the wrong spot after forming.
The distances below are measured in the flat pattern before forming, not the final formed dimensions. If the flat pattern layout violates them, the feature distorts on the first bend and can’t be corrected afterward without scrapping the part.
Feature
Min. Distance to Bend Line
Min. Distance to Part Edge
Fix if Feature Must Be Closer
Round hole (punched)
2.5x thickness + bend radius
1.5x thickness
Move to flat development away from bend; or punch after forming
Slot (punched)
4x thickness, slot edge to bend line
1.5-2x thickness, edge to edge
Add a bridge between slot end and bend line; or form first, cut second
Notch (open slot to edge)
3x thickness, notch end to bend line
N/A (reaches the edge)
Add circular relief at notch end, sized at least 1.5x thickness diameter
Embossed feature (bead, dimple)
3x thickness + feature height
2x thickness
Complete bending before embossing; or locate emboss well away from bend
Tab or lance
2x thickness from any other bend/feature
1.5x thickness, tab base to edge
Space tabs evenly; avoid tabs within 10mm of corners
Louver
4x thickness to nearest bend
3x thickness to edge
Locate louvers in flat regions, well away from bends and edges
The Bend Relief: Small Feature, Large Consequence
A bend relief is a small notch cut into the flat blank at every location where two bend lines would otherwise meet at an interior corner. Without it, the material at that corner is asked to bend in two directions simultaneously, more than thin sheet material can accommodate without tearing or buckling. The tear propagates from the corner into the adjacent face, splitting the part.
The relief notch gives the material somewhere to go, removing the constrained corner and letting each adjacent flange bend independently. The minimum relief width is typically one to two times material thickness, with the depth extending slightly past the bend line, usually half the thickness, to ensure the bend clears the notch geometry before it begins. Most CAD sheet metal tools generate reliefs automatically during flat pattern creation, but default sizes are sometimes smaller than the actual material and bend radius require. Check the flat pattern geometry, particularly on corners where thin gauge meets a tight bend radius, before the drawing goes for quoting.
Springback: Designing the Angle In Rather Than Out
Springback is one of the most reliably mishandled aspects of sheet metal design, not because it’s complicated but because it’s invisible in a CAD model. A 3D model shows the desired final angle. The springback that happens when the press brake releases the material exists only in the relationship between material, tooling, and process, and it has to be accounted for before the flat pattern is finalised.
The principle is simple: overbend the part by the expected springback angle so it lands at the intended angle once it springs back. A 90-degree bend in mild steel with two degrees of springback needs to be bent to 88 degrees at the punch. The same bend in high-strength steel with twenty degrees of springback needs to be bent to 70 degrees. Springback doesn’t change the final part geometry, since it’s built into the tooling setup, but it does change the punch angle, and that information needs to be documented, not assumed to be zero.
What controls the springback angle:
Yield strength: higher yield strength means larger elastic recovery and larger springback, why high-strength steels spring back dramatically more than mild steel at the same geometry
Elastic modulus: springback scales inversely with modulus; aluminium tends to spring back more than mild steel of equivalent yield strength
Bend radius to thickness ratio: tighter bends have less springback, since more of the deformation is plastic rather than elastic at smaller radii
Material temper: harder tempers have higher yield strength and therefore more springback than annealed versions of the same alloy
The most reliable way to determine actual springback for a specific batch and geometry is a trial bend on a test piece cut from the actual production material, eliminating the guesswork from published springback factors, which are averages rather than values specific to any one coil.
Flange Length, Hems, and Returns
A flange is the portion of a part bent away from the main body. The minimum usable flange length is set by the press brake tooling: the V-die needs to support material on both sides of the bend line, and the punch needs to form the bend without the material slipping out. Flanges shorter than the tooling’s minimum grip length produce inaccurate, inconsistent bends because the material isn’t properly constrained during forming.
The practical minimum flange length for most setups is three times material thickness plus the inside bend radius. For 2mm mild steel with a 2mm inside bend radius, that’s 3 x 2 + 2 = 8mm minimum. Very thin gauge with tight bend radii can sometimes work with shorter flanges given specialised tooling, but that needs fabricator confirmation, not a design assumption.
Hems: Folding an Edge Back on Itself
A hem folds the sheet edge back onto itself, creating a double thickness at the edge. Hems stiffen an edge that would otherwise flex and eliminate the sharp cut edge that creates a hazard and tear point on thin sheet metal. Open hems fold to a specific radius and leave a gap; closed hems press all the way flat for a solid double layer.
The minimum radius for an open hem is roughly the material thickness. A closed hem needs enough ductility to fold all the way flat without cracking on the outer surface. Closed hems work reliably in annealed mild steel and soft aluminium alloys. They’re not reliable in stainless steel or hard aluminium tempers, where the outer surface cracks during the second fold. Specifying a closed hem on stainless or 6061-T6 will produce a first-article failure requiring either an open hem or an annealed temper for the hem operation, adding a separate heat treatment step.
Joining Methods for Sheet Metal Assemblies
The joining method affects structural performance, appearance, material compatibility, and total cost including labour and equipment.
Joining Method
Typical Strength
Best Material Combinations
Design Consideration
MIG/MAG welding
Full parent strength achievable with correct procedure
Bond line 0.1-0.5mm optimal; joint must load the adhesive in shear, not peel
Folded interlocking seams
Comparable to light spot welding for non-structural panels
Same material both sides; thin gauge ductile materials
Interlocking tabs give square alignment; common for HVAC and light enclosures
Weld Distortion: The Problem Every Sheet Metal Designer Underestimates
Welding puts intense, localised heat into sheet metal, and as it dissipates, differential contraction of the heated and cooled zones warps the surrounding material. Thin gauge sheet, with low thermal mass, heats and cools quickly and unevenly, so this warping can be severe enough to destroy an assembly’s dimensional accuracy if the weld sequence and joint design aren’t planned in advance.
Symmetric joint placement, distributing welds evenly rather than concentrating them on one side, reduces net distortion because shrinkage in one location partly cancels shrinkage in a symmetric one. Intermittent welds, short runs with gaps, reduce total heat input for a given joint length. Back-stepping, welding short segments in the opposite direction to the overall weld path, keeps the heat zone moving away from already-welded material. None of these need special equipment, just a weld sequence plan made during design, not discovered on the weld table when the third weld pulls the first two out of square.
Eight Common Sheet Metal Design Mistakes and Their Fixes
Every one of these is a design decision correctable in CAD before the material is cut.
Mistake
Process Impact
Fix
Bend radius tighter than material minimum
Material cracks on the outside of the bend; fails at first forming attempt
Specify radius at or above the material/temper minimum; confirm with supplier for unusual materials
Holes too close to a bend line
Round holes distort oval; slots tear toward the bend
Move holes at least 2.5x thickness plus bend radius from the bend line; or punch after forming
The cabinet with holes in the deformation zone: The electrical cabinet from the opening had two mounting holes 8mm from a corner where two perpendicular bends met. For 2mm mild steel, the deformation zone extends approximately 2.5 times thickness plus bend radius from each bend line, 2.5 x 2 + 2 = 7mm here. The holes at 8mm were marginally outside the zone for a single adjacent bend considered alone, but the corner involved two bends approaching from perpendicular directions, and the combined zones overlapped at the hole locations.
Moving the two holes 5mm further toward the centre, to 13mm from the nearest bend line, placed them well outside both individual and combined deformation zones. The mating component had slotted holes, so the shift was absorbed without any change to the mating part. The first set of already-cut blanks was used for a distortion test, confirming the expected oval distortion at the original position. The second set, cut with corrected positions, formed cleanly. The fix itself was five minutes in CAD; the cost was the scrapped first batch, and the lesson: check every hole against the minimum distance-to-bend rule before the drawing goes for cutting.
The stainless panel with springback on the first bend: A 304 stainless control panel had two 90-degree bends forming a U-channel profile. The flat pattern and bend line locations were correct, but the drawing didn’t specify springback compensation, since the designer assumed the operator would handle it during setup. Stainless 304 in 2mm gauge at a 4mm inside bend radius has roughly 5 to 7 degrees of springback.
The operator initially set the brake to 90 degrees as drawn, got parts sitting at 95 to 97 degrees, and corrected by trial-and-error to roughly 84 degrees on the first piece, but the correction wasn’t documented or passed to the next shift, so the second batch formed at the uncorrected angle and failed inspection.
The drawing was revised with an explicit forming note: bend to 84 degrees at punch for a 90-degree finished angle, verify with protractor after forming the first piece. The compensation angle came from the fabricator’s first-article experience rather than a generic table, since batch and tool condition both affect the exact value. The second batch formed correctly, and treating springback as a documented design parameter rather than an operator skill eliminated the root cause.
Frequently Asked Questions
What is the minimum bend radius for sheet metal and why does it vary by material? It’s the smallest inside radius formable without cracking the outer surface, and it varies because different metals have different ductility. A highly ductile material like annealed copper bends to half its thickness or less without cracking. A hard material like 6061-T6 aluminium needs two to three times its thickness minimum, since low ductility means the outer surface hits fracture strain at a much gentler bend angle. The same alloy in a softer temper, 6061-O, is far more ductile and bends much tighter. Always identify both alloy and temper when specifying a minimum radius.
Why do holes need to be so far from bend lines? Material in the deformation zone on both sides of a bend line stretches on the tension side and compresses on the compression side, extending outward roughly 2.5 to 3 times the material thickness. Any feature within that zone distorts along with the surrounding material: a round hole becomes an oval, a slot tears toward the bend line. The most practical fix when a functional feature must sit closer than the minimum is to cut or punch it after forming, so the material has already completed its deformation before the feature is introduced.
What is a bend relief and when is it necessary? A bend relief is a small notch cut into the flat blank wherever two bend lines would otherwise meet at an interior corner. Without it, the corner material is constrained in two directions simultaneously during forming and tears or buckles as each flange tries to bend independently. It’s necessary at every folded corner of a box or enclosure. Typical relief size is one to two times material thickness in width, with depth extending just past the bend line. Verify default CAD-generated relief sizes against the actual material and bend radius before releasing the drawing.
How do I design for springback without knowing the exact material properties? Design with a nominal compensation based on material family and temper, then verify and adjust on the first-article part. For mild steel, one to two degrees at a 90-degree bend. For stainless 304, four to eight degrees. For high-strength steel, fifteen to twenty-five degrees, treating the first article as a calibration exercise. Put the compensation angle on the drawing as a forming note so the calibrated value transfers into the work instructions regardless of who runs the job.
When should I use welding versus mechanical fastening for a sheet metal assembly? Use welding when the joint needs to be permanent, sealed, or load-bearing across its full area, and the materials are weldable. Use mechanical fastening when the assembly must be field-serviceable, the materials aren’t weld-compatible (steel to aluminium), weld heat distortion would compromise accuracy, or production volume doesn’t justify setting up a weld operation. Many assemblies combine both: structural welds at primary load-bearing corners and self-clinching fasteners for component attachment points that may need future access. Make this decision during design, not at the fabricator, since flange widths, rivet spacing, and fastener hole sizes all need to be in the drawing.
How tight a tolerance can sheet metal fabrication actually hold? Standard press brake bending holds angle tolerances of plus or minus one to two degrees and linear tolerances on bent dimensions of plus or minus 0.5mm to 1.0mm. Laser-cut or punched flat features hold plus or minus 0.1 to 0.25mm on hole positions, depending on equipment and gauge.
Note that a bent dimension’s tolerance isn’t the same as a cut dimension’s: a hole positioned at plus or minus 0.1mm in the flat may vary by plus or minus 0.5mm relative to a flange edge after forming, due to springback and material variation. For assemblies where multiple bent dimensions stack together, run a stack-up analysis against the press brake’s actual capability.
Key Takeaways
Every bend in a sheet metal part starts as a straight line in a flat pattern. Every hole starts as a circle. Every notch, tab, and slot has a specific position in that flat layout determining whether the part forms correctly. Features positioned correctly in the flat pattern form correctly. Features that violate the proximity or geometry rules produce first-article failures that are always cheaper to catch in CAD than on the shop floor.
Keep the bend radius above the material minimum. Keep holes and features outside the deformation zone of adjacent bends. Add bend relief at every corner where two bends intersect. Specify springback compensation on the forming note for stainless and high-strength materials. Design flanges long enough for the press brake tooling to grip. Choose a joining method during design, not at the fabricator. These are the habits that turn a drawing into a part that comes back from the shop matching the CAD model, rather than a part that comes back with a call from the operator asking what to do about a feature that didn’t form the way the drawing shows.
A housing had been designed by an engineer who understood enclosures well. It had good snap-fit latches, correct wall clearances for the PCB inside, adequate rib structure for the drop test, and a textured grip area the product team liked. What it also had, discovered only after tooling was cut, was a 4.8mm wall directly behind a snap-fit boss, unflagged internal undercuts around a USB port, and zero draft on the grip texture.
The molder called with an itemised problem list. The undercuts needed side actions that weren’t in the original tool quote. The thick boss caused a visible sink mark the product team rejected immediately. The textured surface with no draft was tearing on ejection.
Quick answer: The costliest injection molding design mistakes are non-uniform wall thickness, insufficient draft angle, sharp internal corners, unplanned undercuts, and boss or rib walls too close to the nominal wall thickness. All of them are avoidable at the CAD stage with knowledge that costs nothing to apply, and all of them become expensive, sometimes very expensive, once tooling has already been cut.
Three separate design issues, three separate remedies, each avoidable in CAD. The tool rework, delayed launch, and first-shot rejection cost the programme significantly more than the original tooling budget, and all of it traced back to design decisions made without a working understanding of how plastic flows, how moulds open, and what happens to a part between injection and ejection.
The 12 Most Costly Injection Molding Design Mistakes
Each mistake below is a CAD decision with direct consequences at the tool shop, on the injection press, or in the quality inspection booth. All are avoidable at the design stage.
#
Mistake
Root Cause
Typical Cost Impact
Fix
1
Non-uniform wall thickness
Hollowing a solid CAD model without checking resulting variation
Sink marks, warping, longer cycle time; scrap 10-30% on first shots
Keep variation within 10-15% of nominal throughout
2
Insufficient draft angle
Draft added as an afterthought, not designed in
Part sticks; drag marks; ejector pin stress and tool damage
Typical range +/-0.1 to 0.25mm; tighter may not be achievable
The single most important habit: run a draft analysis before releasing any drawing. Most CAD packages colour-code every face relative to a specified pull direction, green for adequate draft, red for insufficient or negative draft. It takes two minutes and catches problems that cost thousands of dollars per face and weeks of delay once tooling is cut.
Mistakes 1 and 2: Non-Uniform and Wrong Wall Thickness
Wall thickness is the single design parameter that most directly controls whether a moulded part looks acceptable, holds its shape, and produces at the assumed cycle time. Get it right and the mould fills evenly, cools uniformly, and ejects cleanly. Get it wrong and the problems cascade: thick sections cool slower than thin ones, so thin sections solidify first while the thick sections pull inward as they cool, creating visible sink marks and internal voids. Severe variation warps the entire part out of flat.
The target isn’t a specific thickness but a specific relationship between walls, following the process fundamentals documented in the Rosato Injection Molding Handbook: keep variation within roughly ten to fifteen percent of nominal throughout the part. A part with a 2.0mm nominal wall shouldn’t have regions thicker than 2.3mm or thinner than 1.7mm without a gradual transition. Where a thick section is unavoidable, taper into it over a distance of at least three times the thickness difference.
Resin Family
Min Wall (mm)
Typical Nominal (mm)
Max Practical Wall (mm)
Key Notes
ABS
1.2
1.5-3.0
4.5
Versatile, forgiving flow; avoid exceeding 3mm without gas assist
Polycarbonate (PC)
1.0
1.5-4.5
6.0
Higher flow resistance; thick walls fill reliably but cycle time is long
PC/ABS blend
1.2
1.5-3.5
5.0
Popular for electronics enclosures; easier than pure PC
Nylon (PA6, PA66)
0.8
1.5-3.0
4.0
Absorbs moisture; design to nominal dry dimension
Polypropylene (PP)
0.8
1.5-3.0
3.5
High shrinkage (1.5-2.0%); excellent for living hinges
Acetal/Delrin (POM)
0.8
1.5-3.0
3.0
Excellent dimensional stability; good for precision gears
PEEK
0.5
1.0-2.5
3.5
Very high processing temperature; expensive resin and process
HDPE
1.0
2.0-4.0
6.0
High shrinkage; waxy surface complicates bonding and painting
PETG
0.8
1.5-3.0
4.0
Good clarity; lower impact resistance than PC
Liquid Silicone Rubber
0.3
0.6-2.5
6.0
Two-component thermoset; excellent for seals, soft-touch grips
How the Solidification Sequence Governs Sink Marks
The mould is cold. The injected plastic is hot. Thin sections next to the cool steel lose heat quickly and solidify into a rigid skin. Thick sections take longer. As a thick section keeps cooling and shrinking after its skin has solidified, the still-soft interior gets pulled inward, and since the far skin is already rigid, the only surface that can move is the opposite face of the thin section adjacent to the thick one. That face dimples inward, producing the sink mark that appears on the cosmetic surface directly opposite the rib or boss.
This is why rib and boss thickness rules are expressed as ratios to the adjacent wall, not absolute values. A 1.5mm rib base next to a 3mm wall, at fifty percent, follows the rule. The same 1.5mm base next to a 1.0mm wall, at one hundred fifty percent, violates it by creating exactly the local thickness excess the rule exists to avoid. Track the ratio, not the dimension alone.
Mistake 2: No Draft Angle on Vertical Walls
When a mould opens, the part has to slide off the core without the walls dragging against the steel. Without draft, the part grips the core tightly as it cools and shrinks onto it, forcing the ejector pins to push it off. The result is drag marks, distortion from uneven ejector loading, and in the worst case a part that sticks entirely, destroying surface finish and risking broken ejector pins.
Draft doesn’t need to be large. On a smooth surface, one degree per side is typically adequate for clean ejection. The fix is applying the right taper before the drawing goes to the mould maker, since draft affects tool steel geometry, parting line position, and ejection layout. Asking for draft after the cavity and core are already machined means re-machining steel already cut to size, expensive and sometimes impossible without scrapping the insert.
Textured Surfaces Need More Draft Than You’d Expect
A smooth surface with one degree of draft ejects cleanly. The same surface with a leather-grain texture and the same one degree won’t. Texture creates physical interlocking with the tool steel, so the part has to tear away rather than slide cleanly, damaging the texture. The standard rule of thumb is one degree of additional draft for every 0.025mm of texture depth, so a leather grain at 0.075mm needs three additional degrees, four degrees total minimum. A heavy texture at 0.150mm needs six additional degrees beyond base draft.
Mistakes 4 and 10: Undercuts and Side Actions
An undercut is any feature preventing the part from being pulled straight out of the mould in the opening direction. Sideways-facing snap-fit hooks, holes on vertical walls, internal threads, wrap-around lips: all trap the part if the mould tries to open in a straight line. The solutions, slides, lifters, collapsible cores, are proven mechanisms used on millions of parts every year, but each adds cost, tool complexity, lead time, and ongoing maintenance considerations.
Undercut Type
Tooling Solution
Cost Premium
Lead Time Impact
When to Accept vs. Redesign
External undercut (lip, sideways hook)
Side action (slide)
+20-35% tooling cost
+2-4 weeks
Accept if function is genuinely required; redesign to a hinged snap if possible
Internal undercut (thread, groove)
Internal lifter or collapsible core
+25-50% tooling cost
+3-6 weeks
Consider a threaded insert or two-piece design before committing
Shallow undercut, flexible material
Forced ejection (stripped over)
No premium
No impact
Accept if material flexes without tearing; typically under 0.5mm depth
Through-hole perpendicular to draw
Simple core pin
No premium
No impact
Always prefer over a blind hole where function allows
Hole on a side face (parallel to parting line)
Side core or split cavity
+10-20% tooling cost
+1-2 weeks
Accept when genuinely functional; verify parting line flash is acceptable
How to Spot an Undercut Before the Drawing Goes Out
Set the pull direction in CAD and run draft analysis, which flags any negative-draft faces as potential undercuts. Sideways-facing faces relative to the pull direction are the most common source. A hole drilled through a vertical wall is a simple example: the core pin forming it runs perpendicular to the pull direction, trapping the surrounding steel unless a slide is provided.
Before budgeting for a side action, ask whether the feature causing it can be moved or redesigned. A sideways-facing snap hook can sometimes become a cantilevered latch that flexes in the pull direction, eliminating the undercut entirely. A hole on a vertical side wall can sometimes move to the parting surface, becoming a through-feature both halves of the tool form, needing no slide. These redesigns take minutes in CAD and save thousands in tooling cost.
Mistakes 7 and 8: Gate Location and Weld Lines
Gate location, where plastic enters the cavity, is one of the most consequential decisions in mould design, and one many designers leave entirely to the mould maker without guidance. That’s a missed opportunity. The design engineer knows which surfaces are cosmetic and cannot show a gate mark, and which features are structural and shouldn’t have weld lines running through them. The mould maker knows injection molding but doesn’t know which is which unless told. Gate location should be a conversation during design, not a surprise after the tool is built.
Gate Type
Appearance
Weld Line Risk
Best For
Avoid When
Edge gate (tab)
Visible stub on parting line; needs degating
Low for simple parts; higher with multiple features
Simple flat parts, prototype tooling
Cosmetic surfaces on the parting line edge
Submarine (tunnel) gate
Auto-degated, small dimple below parting surface
Moderate
High-volume production, labour savings
Brittle resins that crack at the shear point
Pin point gate (3-plate)
Small round mark, auto-degated
Low; positionable away from critical areas
Multi-cavity tools, specific face gating
Large parts with high flow resistance
Hot tip gate
Small vestige only; no cold runner waste
Low, precisely controlled
High-volume, multi-cavity balanced filling
Low-volume runs; heat-sensitive resins
Fan gate
Wide, shallow, visible at parting edge
Very low; distributes flow evenly
Flat sheet-like parts, optical components
Cosmetic surfaces along the gated edge
Valve gate (hot runner)
No or minimal vestige
Low, controllable via timing
Cosmetic surfaces; sequential fill control
High complexity/cost; not for low-volume tools
Weld Lines: Where They Come From and Why They Matter
A weld line forms wherever two flow fronts of molten plastic meet and fuse during filling. Every hole in a moulded part creates one downstream of it, since flow splits around the hole and rejoins on the far side. A part with four holes has at least four potential weld lines. Their location relative to structural loads and cosmetic surfaces is set by gate placement and flow path geometry, and moving the gate can move the weld lines without changing the part’s functional geometry.
Weld lines are mechanically weaker than the surrounding material because the two flow fronts have cooled slightly by the time they meet, and molecular chains and glass fibres (in filled resins) orient parallel to the weld line rather than across it. In unfilled amorphous plastics like ABS, strength reduction might be ten to twenty percent. In glass-filled semi-crystalline plastics like PA66 GF30, it can reach fifty percent, since the fibres that carry load in the base material leave the weld line essentially unreinforced. A weld line running through the root of a snap-fit latch or a screw hole edge is designed to fail there under repeated loading.
Mistakes 5 and 6: Bosses and Ribs That Cause Sink Marks
Bosses and ribs account for more sink mark problems than any other feature type, since both need local material thickness to function, and local thickness excess is exactly what causes sink marks. The rules are simple and widely published, but frequently violated by an instinct to make the boss wall thicker for strength or the rib taller and thicker for stiffness, both of which push directly toward the sink mark the rule exists to prevent.
The Boss Wall Rule
A screw boss needs enough wall thickness to resist hoop stress from screw insertion without cracking, and enough depth for adequate thread engagement. That functional wall thickness is approximately sixty percent of the adjacent nominal wall, providing adequate strength for normal self-tapping screw torque without visible sink marks.
When a designer increases the boss wall beyond sixty to seventy-five percent, the local thickness increase becomes large enough that differential cooling pulls the opposite face inward, producing a visible circular sink mark on the cosmetic surface. The fix once the mould already exists is either texturing the cosmetic surface to hide it or reworking the boss geometry in the tool, both costing money the sixty percent rule would have avoided. Adding a gusset rib from the boss to the nearest structural wall satisfies both the structural requirement and the sink mark rule simultaneously.
The Rib Thickness Rule
Ribs add stiffness without the wall thickness that would increase cooling time, weight, and sink mark risk. But a rib is itself a local thickness increase where it meets the wall, and if the rib base is too thick relative to the wall, it creates exactly the local thick section it was supposed to avoid. The rule: rib base should be fifty to sixty percent of the adjacent nominal wall. A 2mm nominal wall should have ribs no more than 1.0 to 1.2mm thick at the base.
When a designer specifies a rib at seventy-five or a hundred percent of wall thickness for extra structural confidence, the rib creates a local thickness the molding process faithfully converts into a sink mark opposite the rib junction. The fix isn’t a thicker rib, it’s more ribs, each following the fifty to sixty percent rule, distributed over the area needing stiffness. Multiple thin ribs outperform a single thick rib in structural efficiency, sink mark avoidance, and material usage.
Worked Examples
The consumer electronics housing: A mould maker’s pre-tooling review flagged three issues: a 5mm wall behind a snap-fit boss where the designer had added material for strength, a USB port opening on a side wall creating an internal undercut requiring a lifter, and a textured grip area specified with only one degree of draft against a 0.08mm texture depth.
The boss wall was reduced to 1.8mm, sixty percent of the 3mm nominal wall adjacent to it, with a gusset rib added to the nearest internal rib for the structural connection the extra material had been trying to provide. The USB port was relocated so its axis ran parallel to the mould pull direction, converting the undercut into a simple through-feature formed by a core pin, a 4mm position shift the product team accepted after an ergonomics check. The textured faces were redesigned with four degrees of draft, one base plus three for the texture depth.
The tooling was cut to the revised design without any of the three original issues. First shots showed no sink marks, no ejection damage, clean texture release, and matched the original quote. The two days of CAD work prevented what the mould maker estimated would have been a three-to-four-week rework programme costing thirty-five percent of the original tool budget.
The automotive interior component with weld line failures: A trim panel with two mounting holes was gated at the centre of the top edge, sending flow symmetrically toward mounting holes on either side. The flow fronts that split around each hole rejoined directly in line with the screw thread pull-out direction, the axis of highest stress in service. The panel was failing at forty percent of target pull-out force, with clean, planar failure surfaces, the classic morphology of a weld line fracture.
The resin was PA66 GF30, where weld line strength can drop to forty to fifty percent of base material strength. Moving the gate to one end of the panel sent a single flow front across it, still splitting around each hole but rejoining at angles roughly perpendicular to the panel face rather than aligned with the pull-out direction, and the shorter flow path to the far hole reduced the temperature drop before rejoining, improving fusion. Pull-out results improved to ninety-two percent of target, meeting spec, from a runner-only tool modification completed in two days with no cavity or core rework needed.
Frequently Asked Questions
What is the most common injection molding design mistake? Non-uniform wall thickness, and the one with the most visible consequences, since the sink marks it causes show up on cosmetic surfaces where every customer and quality inspector can see them. It’s also the mistake most common among engineers experienced with machined parts, where a thick section just takes longer to cut rather than cooling differently and producing surface defects.
How much draft angle do injection moulded parts actually need? One degree per side is the practical minimum for smooth surfaces, with two degrees giving comfortable margin. For textured surfaces, add roughly one additional degree per 0.025mm of texture depth beyond the base one degree. A light orange-peel texture at 0.025mm needs about two degrees total; a leather grain at 0.075mm needs about four; a heavy tactile texture at 0.15mm may need six or more.
Can I get away without draft angle if I use a good ejection system? Not reliably. Stripper plates, air blast, and heavy ejector pin layouts can push a part off a zero-draft surface, but that force transmits through the part, distorting it or leaving ejector pin marks. For production tooling where appearance and consistency matter, no ejection system reliably substitutes for adequate draft.
What is a weld line and does it always need to be avoided? A weld line is the seam where two flow fronts of molten plastic meet and fuse during filling. They form wherever flow splits and rejoins, downstream of every hole, protrusion, and obstacle, and can’t be eliminated from parts with multiple flow-splitting features. What matters is location and load: a weld line on a hidden, non-structural surface is typically fine, while one through a snap-fit latch root or a mounting boss in glass-filled nylon is a real structural risk.
How tight a tolerance can injection molding actually hold? Typical production parts hold +/- 0.1 to 0.25mm on linear dimensions. Down to +/- 0.05mm is achievable on small parts with controlled process conditions, high-quality tooling, and predictable-shrinkage resins, but needs careful monitoring. Tighter than +/- 0.05mm generally requires secondary operations like machining on specific surfaces. Semi-crystalline resins (nylon, PP) shrink more and less predictably than amorphous resins (ABS, PC).
When should I use a hot runner instead of a cold runner? Hot runners eliminate the cold runner that would otherwise be ejected and scrapped or recycled each cycle, saving material cost and allowing faster cycle times. The manifold itself adds two thousand to twenty thousand dollars to tooling cost depending on complexity, recovered through material and cycle time savings over the production run. This makes economic sense above roughly fifty thousand parts per year for moderate-cost resins, lower for expensive engineering resins like PEEK, and doesn’t make sense for prototype or low-volume tools.
Key Takeaways
The twelve mistakes in this article aren’t exotic edge cases. They’re the items that generate the most tool rework, the most first-shot rejection, and the most programme delays across consumer electronics, automotive, medical, and industrial moulded products. Nearly all of them are avoidable at the CAD stage by an engineer who knows what to look for, and free to fix while the part is still on screen.
The housing story at the start of this article wasn’t a failure of engineering skill. It was a failure of knowledge applied at the right time. Every one of the three problems the mould maker called about has a straightforward CAD fix that takes minutes. The same fix in tooling takes days to weeks and costs real money. Run the draft analysis on every moulded part before the drawing is released. Check every boss and rib against the sixty and fifty percent wall ratio rules.
Walk the pull direction and flag every trapped face. Agree gate location with the mould maker before the tool is designed, not after. These habits are inexpensive in CAD and genuinely expensive to substitute for afterward.
An injection-moulded enclosure looked fine on screen. Wall thickness ranged from 1.2mm to 4.8mm across the part because the designer hollowed out a solid model without tracking where the resulting walls changed thickness. Nobody caught it in CAD review, since the review checked fit and function, not wall uniformity.
The tooling got cut. First shots showed sink marks over every thick section and a warp across the lid that threw the snap-fit tabs out of alignment by half a millimetre. Fixing it meant reworking tool steel and revalidating fit. The change cost eleven thousand dollars and pushed launch back six weeks.
Quick answer:Design for manufacturability (DFM) is the set of process-specific constraints that turn a geometrically correct CAD model into a part that can actually be produced, at target cost, without surprises after tooling is committed. The highest-leverage checks are wall thickness uniformity, draft angles, internal fillet radii, and tolerances specified no tighter than function requires. None of these are engineering skill gaps; they’re a missing systematic check against how the part will actually be made.
This guide covers the four processes most engineers actually work with: injection moulding, CNC machining, sheet metal forming, and assembly. It includes a 20-item checklist with priority ratings, four reference tables with the numbers you need at the CAD stage, and worked examples showing how a DFM review changes a part before it reaches a tool shop.
The 20-Point DFM Checklist
This master checklist spans all four process families and is built to scan quickly during a design review. Critical items cause part failure, tooling damage, or major rework if missed. High items cause significant cost or schedule impact. Medium items are good practice that controls cost without being make-or-break.
Hole diameter-to-depth ratio within process limits
Machining, moulding, casting
Drill wander, tool breakage, incomplete fill
High
6
Avoid undercuts unless side-action tooling is budgeted
Moulding, die casting
Requires slides/lifters; tooling cost +20-50%
Critical
7
Standard fastener sizes and thread specs used
Assembly, machining
Custom fasteners cost 3-10x standard
High
8
Tolerances specified only as tight as needed
Machining, all processes
Cost increases exponentially per tightened tolerance
Critical
9
GD&T datums match assembly and inspection method
Machining, inspection
Unmeasurable tolerances; assembly issues
High
10
Symmetric or self-locating parts
Assembly
Incorrect assembly; warranty and rework cost
High
11
Minimize part count through consolidation
Assembly, all processes
Each part adds time, inventory, failure points
High
12
Avoid dissimilar materials without joining plan
Assembly, welding, bonding
Galvanic corrosion; CTE mismatch failure
Critical
13
Bend radius meets minimum per material/thickness
Sheet metal
Cracking at bend; unpredictable springback
Critical
14
Features kept clear of bend lines (2-3x thickness)
Sheet metal
Distortion near bend; feature tolerance lost
High
15
Machined features accessible without special tooling
CNC machining
Custom fixtures or multiple setups needed
High
16
Parting line positioned to minimize flash
Die casting, sand casting
Excess flash removal labor; cosmetic defects
Medium
17
Weld joint design matches process capability
Welding/fabrication
Poor penetration, distortion, rework
Critical
18
Surface finish specified only where necessary
Machining, finishing
Unnecessary polishing operations add cost
Medium
19
Design supports automated inspection
Quality/inspection
Manual inspection required; slower, less repeatable
Medium
20
Reviewed against supplier’s process capability data
All processes
Design exceeds shop capability; late redesign
Critical
How to use this checklist: Run it at the CAD stage, before any drawing goes out for quoting or tooling. It works best as a joint review between the design engineer and someone with shop-floor or supplier experience, since the reference table numbers are starting points, not universal constants. Every supplier has their own capability data, and asking for it directly is the only way to know your actual limits.
Injection Moulding: Where Wall Thickness Decides Everything
Injection moulding is unforgiving about wall thickness in a way that surprises engineers coming from machining or sheet metal backgrounds. Molten plastic fills a cavity and has to cool before ejection. Thick sections cool slower than thin ones, and that mismatch is the root cause of most defects people associate with cheap-looking plastic parts: sink marks, warping, internal voids.
The fix is almost always the same: keep wall thickness as close to uniform as possible, within the range the resin and geometry can support. Where a thicker section is unavoidable, like a screw boss, taper into it gradually instead of stepping straight from thin to thick.
Design Parameter
Recommended Value
What Happens If Violated
Nominal wall thickness
1.0-3.5mm most thermoplastics; 0.5-1.0mm minimum for engineering resins
Thicker: sink marks, voids. Thinner: incomplete fill, high pressure
Wall thickness uniformity
Variation under 10-15% of nominal
Differential cooling causes warping and internal stress
Draft angle
1-2° minimum for smooth surfaces; 3-5° for textured
Drag marks, part sticking, ejector pin stress
Internal corner radius
0.5x wall thickness minimum; ideal 0.75-1.0x
Stress concentration (Kt up to 3+), fracture initiation
Rib thickness
50-60% of adjacent wall thickness at base
Ribs over 60-75% cause visible sink marks opposite
Boss wall thickness
60% of nominal wall; taper thinner at tip
Thick bosses sink and crack; thin bosses strip threads
Hole diameter-to-depth
Through holes up to 4-6x diameter; blind holes 2-3x
Deep core pins deflect, causing wall variation or breakage
Minimum feature size
0.4-0.5mm standard; 0.15-0.25mm with precision tooling
Features below capability fail to fill or break during ejection
Draft Angle: The Rule Everyone Forgets Until the First Shot
Draft angle is the small taper on vertical walls that lets the part release from the mould without the steel scraping the surface on the way out. A part with zero draft looks completely normal on screen, sometimes cleaner than one with draft applied. The problem only shows up at the tool shop, or on the first production shot, when the part either won’t release or comes out scarred with drag marks.
Apply draft as one of the first steps once a surface is finalised, not as an afterthought. Most CAD packages include a draft analysis tool that colour-codes the model relative to pull direction. Run it before calling the design done. Textured surfaces need roughly an extra degree of draft for every 0.025mm of texture depth, since texture adds friction during ejection.
Ribs and Bosses: The Sink Mark Trade-off
Ribs add stiffness without adding bulk, which is why they show up everywhere in plastic part design. A rib is effectively a local thickness increase where it meets the wall. If that local thickness gets too close to the wall’s own thickness, a sink mark appears on the opposite face as material pulls in during cooling. Keeping the rib base at roughly half to sixty percent of the adjacent wall is the standard fix, worth knowing by heart.
Screw bosses add a second consideration: the boss needs to survive repeated screw insertion without cracking, which pushes toward a thicker wall, while a thicker wall pushes toward sink marks. The usual resolution keeps the boss wall around sixty percent of nominal thickness and adds a gusset rib connecting it to the nearest structural wall.
CNC Machining: Designing Around Tooling and Fixturing
Machining feels more forgiving than moulding since material is removed rather than formed, with no mould to fill or shrink unevenly. But it has its own constraints, rooted in cutting tool geometry and the practical limits of holding a part securely while cutting. Both are easy to overlook in CAD, since a 3D model doesn’t care how a tool would physically reach a pocket or how the part sits in a vice.
The most common machining DFM mistake is calling out a sharp internal corner in a pocket. Every end mill is a cylinder, so it leaves a radius in every internal corner it cuts. A sharp 90-degree internal corner forces the machinist into a tiny, fragile custom tool or a separate EDM finishing step, either of which adds cost that a slightly larger radius avoids for free.
Design Parameter
Recommended Practice
Cost Impact
Internal corner radius
Match standard end mill sizes: 1.5mm, 3mm, 6mm, 10mm
Custom small-radius tooling adds 30-100% machining time
Hole tolerance and finish
Standard reamed/drilled (+/-0.05 to 0.1mm) unless function requires tighter
Each tightened level adds 15-40% cost
Thread depth and type
Standard series (UNC, UNF, metric coarse); blind hole depth 1.5-2x diameter
Custom thread forms require special long-lead tooling
Pocket depth-to-width
Keep below 4:1 for standard end mills
Long-reach tooling cuts feed rate 30-60%
Datum and fixturing access
Flat, accessible reference surfaces for workholding
Custom fixtures cost $2,000-$20,000 and add weeks
Number of setups required
Minimize machine orientations needed
Each additional setup adds 20-40% cost
Tool access for deep features
Verify standard-length tool reaches without collision
EDM workaround costs 5-20x standard milling
Thin wall machining
Minimum 0.5mm wall for rigid materials with support
Thin walls need slower feeds, multiple passes: 2-4x cycle time
Setups: Every Reorientation Costs Time and Accuracy
A CNC machine only reaches features from the orientation it currently holds the part in. Features cut from four different sides mean the part gets removed, flipped, and realigned four times, and each of those setups adds machine time, operator labor, and a small amount of alignment error between features cut in different orientations.
This doesn’t mean avoiding multi-sided parts; plenty of functional designs genuinely need features on more than one face. It means that between two functionally equivalent designs, the one needing fewer setups will be meaningfully cheaper and faster. A quick mental walk-through of how the part sits in a vice and how a tool reaches each feature catches a surprising number of these issues before they hit a quote.
Sheet Metal: Bend Lines Are Where Things Go Wrong
Sheet metal parts start as flat stock that gets cut and bent into shape, and almost every design problem traces back to a bend line. Material doesn’t like being bent sharply. Bend it too tight relative to thickness and it cracks on the outside of the bend, especially in stainless steel or hardened aluminum tempers with less ductility than mild steel.
Minimum bend radius scales roughly with material thickness. A radius equal to material thickness is a safe baseline for mild steel and most aluminum alloys, with stainless and harder tempers needing more. Where two bend lines meet at a corner, a relief notch is needed at the intersection before bending, or the corner tears as both folds try to occupy the same material at once.
Design Parameter
Recommended Practice
Common Mistake
Minimum bend radius
~1x material thickness for mild steel/aluminum; 2-3x for harder tempers
Specifying a zero-radius bend, which cracks
Bend relief at corners
Relief notch at least equal to material thickness
Omitting relief causes tearing at bend intersections
Hole-to-bend distance
2.5-3x thickness plus bend radius
Placing holes too close causes distortion during forming
Hole-to-edge distance
1.5-2x material thickness
Holes too close to edge cause bulging or tearing
Minimum flange length
3x thickness plus bend radius
Flanges too short for tooling to grip inconsistent bend angle
Tab and slot fit
Slot width = tab thickness + 0.1-0.2mm clearance
Zero-clearance designs ignoring cutting tolerance
Countersink compatibility
Match standard tooling angle (82° or 90°)
Countersink deeper than material allows, breaking through
Features Near a Bend Line Move More Than You Expect
Holes, slots, and cutouts placed too close to a bend line get pulled out of position as material deforms during forming. Keep functional features at least two and a half to three times the material thickness from the nearest bend line, with extra margin if hole tolerance is tight. This is one of the more common reasons a sheet metal part comes back from its first form with mounting holes that no longer line up, and it’s entirely avoidable by checking feature-to-bend distance before the flat pattern is finalised.
Tolerances: The Hidden Cost Multiplier
Tolerance specification hides a lot of unnecessary cost, because tightening a tolerance doesn’t add cost linearly, it adds it disproportionately, and that relationship isn’t obvious from looking at a drawing. A dimension at commercial tolerance might cost a few cents to hold. The same dimension at precision tolerance might cost several times that, not because the machine runs slower, but because tighter tolerances usually require additional operations, more careful fixturing, environmental control, and inspection.
The habit worth building: for every toleranced dimension, ask what actually breaks if the tolerance were twice as loose. If the honest answer is nothing, the tolerance is tighter than needed and adding cost with no functional benefit.
Tolerance Class
Typical Range (linear, mm)
Relative Cost
Achievable By
General/commercial
+/- 0.25 to 0.5
1.0x (baseline)
Standard milling, turning, sheet metal forming
Precision
+/- 0.05 to 0.15
1.5-2.5x
Standard CNC with normal process control; reamed holes
GD&T Datums Should Match How the Part Is Actually Used
Geometric dimensioning and tolerancing gives a precise language for describing how a feature can vary, following the ASME Y14.5 standard for dimensioning and tolerancing, but it only helps if the datum structure reflects how the part is actually held during machining, measured during inspection, and mated during assembly. A datum scheme that looks correct on paper but doesn’t match any of those real-world references creates a part that can pass inspection and still not assemble correctly.
A practical check: picture the part sitting in the inspection fixture or on the CMM table, and ask whether the called-out datums are actually the surfaces that would locate it there. If the answer is unclear, revisit the datum structure before the drawing goes out. Correcting it after parts are in production is a far bigger conversation than catching it during design review.
Design for Assembly: Reducing Parts and Preventing Mistakes
Design for assembly (DFA), usually paired with DFM under the combined acronym DFMA, asks a different question: not whether each part can be made, but whether the whole product can be put together efficiently and correctly. The two biggest levers are reducing part count and making incorrect assembly physically difficult.
Every part in an assembly carries cost beyond its own material and machining: it needs to be ordered, stocked, picked, oriented, and joined, with paperwork and quality records to manage. A design that combines three separate brackets into one moulded or formed piece eliminates two entire chains of that overhead, not just the material cost of two fewer parts. This feature consolidation is one of the highest-leverage things a DFM review can catch, since savings compound across every unit ever built.
Poka-Yoke: Making the Wrong Assembly Physically Impossible
The Japanese term poka-yoke translates roughly to mistake-proofing: designing parts so incorrect assembly is either impossible or immediately obvious. A connector symmetric enough to plug in backwards eventually will get plugged in backwards on a production line, no matter how good the work instructions are. A keyed, asymmetric connector shape removes that failure mode entirely, at zero ongoing cost once the tooling exists.
The same thinking applies to brackets, covers, and any orientation-sensitive part. If a part looks identical in two orientations but only works correctly in one, build in an asymmetric feature, an offset hole or a notch, that makes the correct orientation the only one that fits. This is far cheaper to design in at the CAD stage than to manage through inspection or training later.
Mixed Materials and the Joining Problem
Combining dissimilar materials is sometimes unavoidable, but it needs to be a deliberate decision, not something that falls out of picking the cheapest material for each part independently. Two metals with very different positions on the galvanic series will corrode at the joint when moisture is present, even if neither corrodes on its own. Materials with very different coefficients of thermal expansion build up stress at a rigid joint as temperature cycles, eventually leading to fatigue cracking or loosened fasteners.
This doesn’t mean avoiding mixed materials. It means that whenever a design crosses a material boundary, that joint deserves a specific look: is there galvanic corrosion risk requiring an isolating coating or gasket, and is there a CTE mismatch requiring the joint to accommodate movement rather than resist it rigidly. Catching this at the design stage is far cheaper than diagnosing a field failure years after shipping.
Worked Examples
The enclosure with uneven walls: A consumer electronics housing, moulded as a single shell hollowed from a solid block model, ended up with wall thickness ranging from 1.2mm to 4.8mm because the hollowing offset the outer surface by a constant amount except where ribs and bosses interrupted it. The DFM review flagged the variation as well outside the 10-15 percent guideline, and flagged the abrupt step between the 4.8mm and 1.8mm sections with no taper.
The redesign replaced the thick corner with a 1.8mm wall plus a separate internal rib, tapered into the surrounding wall over roughly 6mm. The screw boss in that corner was rebuilt at 60 percent of nominal wall thickness with a gusset rib. The result eliminated sink mark risk entirely and cut part mass by roughly 12 percent, with no loss of stiffness, all caught in CAD before the tool was cut.
The bracket with an inaccessible pocket: A machined aluminum bracket had a straightforward rectangular pocket on its underside, positioned beneath an overhanging flange added for a separate mounting requirement. The DFM review found that no standard-length end mill could reach the pocket without colliding with the flange, leaving only a costly custom long-reach tool or a redesign.
Relocating the flange 8mm further from the pocket gave a standard tool clearance to approach directly, with no change to the flange’s mounting function since the new position still aligned with the mating bracket’s hole pattern. This avoided a roughly 70 percent per-part cost premium the shop had estimated for the custom tooling, and took an afternoon of CAD work instead of a multi-week delay.
Frequently Asked Questions
What is the difference between DFM and DFA? DFM focuses on whether an individual part can be produced efficiently by a given process, covering wall thickness, draft angle, and tolerances. DFA focuses on whether the parts can be assembled efficiently once they exist, covering part count reduction and mistake-proofing. The two are usually discussed together as DFMA because they overlap heavily in practice: a part that’s hard to make is often hard to assemble too.
When in the design process should a DFM review happen? As early as possible, and more than once. The first pass belongs at the concept or early CAD stage, before significant effort goes into specific geometry, when changes are cheapest. A second pass belongs just before release for tooling or first-article quoting, the last point where a change avoids tooling cost entirely. Waiting until after a prototype reveals a problem pushes the fix to the most expensive stage possible.
How do I know what wall thickness or tolerance my supplier can actually achieve? Ask them directly for their process capability data rather than relying on generic published guidelines. The numbers in a checklist like this are reasonable starting points, but actual capability varies by shop, machine, tooling condition, and the specific material and geometry involved. The earlier you get this data, the fewer surprises at first-article inspection.
Why does tightening a tolerance cost so much more than the value suggests? Because tighter tolerances usually trigger a step change in process, not a smooth increase in effort. A hole within a few microns of nominal often can’t be held by drilling alone and needs reaming or boring. A flatness requirement tight enough for a sealing surface often needs a separate grinding operation. Each step change adds a separate operation, setup, and often inspection equipment, which is why tolerance cost looks like a series of jumps rather than a straight line.
Can a DFM checklist replace talking to a manufacturing engineer or supplier? No. A checklist catches the common, well-documented mistakes that show up across most projects in a given process, which prevents the most frequent and expensive surprises. It can’t replace the specific knowledge a manufacturing engineer or experienced supplier has about your particular part, material, and equipment. The most effective use is as preparation: work through it yourself first, then bring a tighter design to the conversation so it can focus on the genuinely difficult decisions.
What’s the single highest-impact DFM change most engineers could make? Reducing part count through feature consolidation, especially in assemblies that grew across multiple design iterations without anyone stepping back to ask whether several parts could become one. Every part carries cost beyond material and machining, ordering, stocking, handling, and quality tracking all scale with part count. Combining three brackets into one moulded piece often pays for the redesign effort many times over, since savings compound on every unit built.
Key Takeaways
Every item in this checklist describes a constraint that exists whether or not the design respects it. A wall too thick relative to its neighbours will sink. A tool without draft will not pull the part. A bend too tight for the material will crack. None of these are arbitrary rules; they’re physical realities that surface sooner or later. The only real choice an engineer has is whether they show up on a CAD screen during review, or on a production floor after tooling is already cut.
None of the numbers here are exotic: a 1 to 2 degree draft angle, a rib at 50 to 60 percent of wall thickness, a bend radius around one times material thickness, a tolerance no tighter than the function actually demands. What makes DFM valuable isn’t the difficulty of any single rule. It’s the discipline of checking every part against the rules that govern the process it will actually go through, before that process turns an overlooked detail into an expensive lesson.
Build the checklist into your design review process, keep the reference numbers close during CAD work, and treat your supplier’s actual process capability data as the final word over any general guideline, including this one.
Two engineers open the same CFD solver for the first time. One picks k-omega SST because that’s what the tutorial used. The other picks LES because it sounds more accurate. Three days later, the first engineer has a converged result within 5 percent of the experimental reference. The second engineer’s simulation is still running, has burned through 40 times more compute time, and is showing instabilities because the mesh was never designed for LES.
Neither engineer understood what actually drives the choice.
Quick answer: There is no single best turbulence model. The right choice depends on whether your flow is attached, mildly separated, or massively separated. Attached flow (aircraft cruise, pipe flow) works well with k-omega SST or Spalart-Allmaras. Massively separated flow (bluff bodies, post-stall wings, aeroacoustics) needs DES or LES, since RANS models cannot represent large-scale unsteady separation correctly at any mesh resolution.
Turbulence model selection is one of the most consequential decisions in CFD setup, and one of the least understood outside fluid dynamics specialists. The names are intimidating, the math involves closure assumptions most mechanical engineers never studied in depth, and solver documentation tends to be dense and hedged. This guide gives you a practical framework instead: what each model does, when it works, and how to choose for your specific problem.
Why Turbulence Needs Modelling
Turbulent flow is chaotic. At any point, velocity fluctuates rapidly around a mean value, across a huge range of scales at once. Large eddies, the size of the flow geometry, break down into medium eddies, then small eddies, all the way to the Kolmogorov scale, where turbulent kinetic energy finally dissipates into heat.
In a turbine passage, large eddies might span a centimetre. The Kolmogorov scale might be 10 to 50 micrometres. That’s roughly a 1,000-to-1 ratio in length, which becomes a 10⁹ ratio in required computational cells across three dimensions.
This is why turbulence gets modelled instead of resolved directly. The Navier-Stokes equations describe turbulence exactly, but solving them exactly, called Direct Numerical Simulation (DNS), requires meshes of 10¹² to 10¹⁶ cells and thousands of years of compute time at engineering Reynolds numbers. DNS is reserved for low-Re academic research and model calibration. Every practical engineering simulation needs a modelling strategy.
Three Strategies for Handling the Eddy Cascade
Model everything (RANS). Reynolds-Averaged Navier-Stokes models time-average the governing equations, removing turbulent fluctuations and replacing their effect with a turbulent viscosity term. RANS gives a single steady-state flow field. It’s the fastest approach and handles attached or mildly separated flow well.
Resolve the large eddies, model the small ones (LES and hybrids). Large Eddy Simulation filters the equations to resolve large, energy-containing eddies directly while modelling only the sub-grid scale eddies. It’s far more accurate than RANS for separated flows, but cost scales roughly with Re², making full LES impractical for high-Reynolds-number engineering problems.
Hybrid RANS-LES. Methods like Detached Eddy Simulation (DES) and Scale-Adaptive Simulation (SAS) use RANS near walls, where it’s accurate and cheap, and switch to LES-like behavior in separated regions, where large unsteady eddies dominate. This captures the physics that matters most at roughly 10 to 50 times RANS cost, versus 100 to 1,000 times for full LES.
RANS Models: The Workhorses of Industrial CFD
RANS handles the large majority of engineering CFD work, from automotive aerodynamics to HVAC design to turbomachinery. Knowing what each model is calibrated for, and where it breaks down, is the core practical knowledge.
Spalart-Allmaras: One Equation, One Purpose
Developed by Spalart and Allmaras at Boeing in 1992, this is the simplest widely used turbulence model. It solves a single transport equation for turbulent kinematic viscosity directly, skipping the k-epsilon or k-omega equations. That makes it the cheapest and most numerically robust RANS option.
SA was built specifically for external aircraft aerodynamics in attached or mildly separated flow, calibrated on flat plate and aerofoil boundary layers. It remains standard in NASA’s CFD codes. It is not designed for free shear flows, strongly separated flows, or anisotropic turbulence. Using it on a bluff body or a post-stall wing will produce wrong results no matter how good the mesh is.
The k-epsilon Family: Robust but Flawed Near Walls
Standard k-epsilon (Jones and Launder, 1972) was the first widely adopted two-equation model and remains common in non-aerospace industrial CFD. Its known weakness is poor near-wall behavior: the epsilon equation goes singular near the wall, forcing reliance on wall functions and limiting its usefulness where near-wall physics matters. In adverse pressure gradients, it over-predicts skin friction and delays predicted separation.
Realizable k-epsilon (Shih et al., 1994) improves on this by making the C_mu coefficient vary with local strain rate and enforcing mathematical realizability constraints. It performs noticeably better for round jets, mixing layers, and mildly separated flows, making it the preferred choice for combustion chambers and industrial internal flows.
k-omega SST: Why It Became the Default
Developed by Florian Menter and published in 1994, k-omega SST is now the standard model for industrial external aerodynamics and the default in most general-purpose solvers. It fixes the two biggest weaknesses of its predecessors: k-epsilon’s poor near-wall behavior and standard k-omega’s oversensitivity to freestream conditions.
SST does this with a blending function that transitions between k-omega near walls, where it gives excellent near-wall accuracy without wall functions at y+ below 1, and k-epsilon in the freestream, where it’s more robust. The switch is automatic based on wall distance. A built-in stress limiter also prevents over-production of turbulent viscosity in adverse pressure gradients, one reason SST predicts separation onset more accurately than either parent model, as detailed in Menter’s original AIAA paper introducing the model.
SST isn’t perfect. It still under-predicts separation onset in strongly adverse pressure gradients and misrepresents massively separated flow. A cylinder in crossflow, a stalled wing, or a blunt truck rear will all produce results that mesh refinement cannot fix. Those cases need a higher-fidelity model, or explicit acknowledgment that the RANS result carries large uncertainty.
Reynolds Stress Model: When Anisotropy Matters
Two-equation models rely on the Boussinesq assumption, that turbulent stress is proportional to mean strain rate. That assumption breaks down under strong swirl, curvature, buoyancy, or multiple concurrent shear stresses.
The Reynolds Stress Model solves transport equations for all six Reynolds stress components directly, abandoning Boussinesq. It handles anisotropic turbulence correctly, which helps for rotating machinery, strongly swirling combustors, and buoyancy-driven flows. The cost is 3 to 5 times higher than two-equation models, and it’s numerically less stable. For most industrial work, the accuracy gain over SST doesn’t justify the cost. Reserve RSM for cases where anisotropy is the governing physics, not a minor correction.
The 10-Model Comparison
Cost is relative to standard k-epsilon at equivalent mesh density. Accuracy is assessed separately for attached and separated flow, since these are fundamentally different challenges for a turbulence model.
Model
Type
Cost vs RANS k-e
Attached Flow Accuracy
Separated Flow Accuracy
Best Use Case
Avoid When
Spalart-Allmaras
RANS
0.8x
Good for thin boundary layers
Poor
Thin airfoil, attached aero
Any significant separation
k-epsilon (standard)
RANS
1.0x
Moderate; poor near walls
Poor
Internal duct/pipe flows
Near-wall or adverse gradient regions
k-epsilon (Realizable)
RANS
1.05x
Better for jets
Still poor for massive separation
Jet mixing, combustion
High-AoA aerodynamics
k-omega (standard)
RANS
1.0x
Excellent near-wall
Poor in freestream
Near-wall/transitional flow
Freestream-dominated problems
k-omega SST
RANS
1.1x
Excellent
Moderate
Default for most external/internal flow
Massively separated/bluff wake flows
Reynolds Stress Model
RANS
3-5x
Excellent for anisotropic turbulence
Better than 2-eq
Rotating machinery, swirl, buoyancy
General use (high cost, marginal gain)
DES
Hybrid
10-50x
Good
Good
High AoA, bluff bodies, separated wakes
Thin boundary layers, unrefined RANS zone
SAS
Hybrid
5-20x
Good
Good for massive separation
DES alternative
Weakly separated flows
LES
Scale-resolving
100-1000x
Excellent
Excellent
Aeroacoustics, fundamental studies
High-Re engineering flows (Re > 10^6)
DNS
Exact
10^6-10^9x
Exact
Exact
Academic turbulence research
Any engineering application
When RANS Isn’t Enough: DES, SAS, and LES
If a flow has large-scale, energetic, unsteady separation that governs the quantity you care about (drag, pressure fluctuation, noise, heat transfer in a separated region), RANS gives the wrong answer regardless of which two-equation model you pick. Time-averaging removes exactly the dynamics that dominate these flows.
Detached Eddy Simulation: The Practical Hybrid
Introduced by Spalart and colleagues in 1997, DES uses RANS in the attached boundary layer and switches to LES-like treatment in the separated region, based automatically on local mesh size relative to the model’s length scale. The widely used variant, Delayed DES (DDES), adds a shielding function to stop the model from switching to LES prematurely inside thick boundary layers, which early DES implementations sometimes did, causing modelled stress depletion and incorrect wall shear stress.
DES gives significantly better results than SST for bluff body aerodynamics, aerofoils near stall, and any separated flow where force coefficients or vortex structure matter. The 10 to 50 times cost penalty is real but manageable for problems where RANS produces 20 to 30 percent errors.
LES: When Only Resolved Unsteady Physics Will Do
LES is the right choice for aeroacoustics, where noise comes from turbulent pressure fluctuations at frequencies RANS can’t resolve, and for heat transfer in highly unsteady separated regions. Its biggest constraint is the near-wall mesh requirement: at Re = 10⁶, wall-resolved LES needs cell sizes on the order of micrometres, making a full vehicle or aircraft prohibitively expensive. Wall-modelled LES (WMLES), which blends a RANS-like near-wall model with outer-region LES, reduces this cost and is an active area of commercial solver development.
Scale-Adaptive Simulation: A DES Alternative
SAS, developed by Menter and Egorov, adds a von Karman length scale term to the omega equation instead of relying on DES’s grid-based trigger. It activates when the local flow length scale drops below the RANS equilibrium scale, letting the model resolve turbulent structures without needing a carefully designed RANS-to-LES transition mesh. In practice, SAS gives similar results to DES for strongly separated flows and is often more robust in transition regions.
Turbulence Model Selection for 12 Engineering Applications
This table is a starting reference, not a substitute for project-specific validation.
Engineering Problem
Recommended Model
Why
Watch For
Aircraft wing at cruise
k-omega SST
Best near-wall accuracy for attached flow
May predict separation 2-3° too late at high AoA
Automotive exterior (sedan)
SST for baseline; DES for wake detail
SST gives Cd within 5-8%; DES resolves unsteady wake
SST can under-predict blunt-rear separation by 10-20%
Circular cylinder in crossflow
DES or LES
RANS misrepresents wake width and shedding frequency
Run at least 10 shedding periods before extracting statistics
SST with ABL modifications; LES for pedestrian comfort
Handles time-averaged wind loads
Inlet profile must match ABL log-law and roughness
Gas turbine blade cooling
SST with gamma-Re_theta transition
Captures laminar-to-turbulent onset for heat transfer
Requires accurate inlet turbulence intensity
Centrifugal pump impeller
SST in rotating frame (MRF or sliding mesh)
Handles body forces and secondary flows
Needs rotation-corrected turbulence production term
Combustion chamber / burner
Realizable k-epsilon or RSM with combustion model
Compatible with combustion models; RSM better for swirl
Include radiation model for high-temperature flames
Aeroacoustic noise from aerofoil
LES with Ffowcs Williams-Hawkings analogy
Only LES resolves noise-generating structures
Mesh must resolve eddies at frequencies of interest
Ship hull resistance
SST with Volume of Fluid (VOF)
Standard for hydrodynamics; VOF captures wave resistance
Free surface mesh needs 20+ cells per wave height
Blood flow through a stent
Laminar/transitional SST with Carreau non-Newtonian model
Physiological Re is mostly laminar to transitional
Requires pulsatile BCs from measured waveforms
Understanding Model Constants
Every turbulence model contains empirical constants calibrated against experimental data for specific canonical flows. These aren’t free parameters to tune for a better match on one result. Adjusting them to fit a specific experiment is curve-fitting, not physics, and the modified constants will produce wrong results for any flow outside the case they were tuned to.
Model
Key Constant
Default
Controls
When to Modify
k-omega SST
a1 (stress limiter)
0.31
Max ratio of shear stress to k
Rarely; some codes use 0.302
k-omega SST
beta* (k dissipation)
0.09
Dissipation-to-k-omega relationship
Never
k-epsilon standard
C_mu
0.09
Overall turbulence level
Sometimes 0.06-0.07 for round jets
k-epsilon standard
C1_epsilon, C2_epsilon
1.44, 1.92
Production/destruction in epsilon equation
Only with specific swirl validation
Spalart-Allmaras
cb1, cb2, cv1
0.1355, 0.622, 7.1
Production, destruction, viscosity ratio
Only for transition modeling
The only legitimate reasons to change a constant: a published, peer-reviewed modification exists for a known model deficiency in your specific flow class, or you’re calibrating a transition model against measured data for one specific geometry and condition. Any other adjustment turns the simulation into result-tuning with zero predictive value for new conditions, even if it matches the calibration case perfectly.
Laminar-to-Turbulent Transition
Standard RANS models assume fully turbulent flow from the inlet. That’s fine at high Reynolds numbers, but for gas turbine blades at altitude, fan and compressor blades, low-speed wind turbine aerofoils, and small propellers, a meaningful part of the surface may still be laminar. Treating it as turbulent overestimates skin friction and misrepresents heat transfer.
The gamma-Re_theta transition model, developed by Menter, Langtry, and colleagues as an add-on to SST, solves two extra transport equations: one for intermittency (the fraction of time flow is turbulent at a point) and one for the transition momentum thickness Reynolds number. It compares local flow conditions against empirical transition-onset correlations and progressively activates the full turbulence model across the transition region.
This model matters most for gas turbine blade heat transfer, where laminar-versus-turbulent regions shift the local Nusselt number by a factor of 3 to 5, and for low-speed aerofoil performance, where leading-edge laminar separation bubbles govern maximum lift. It adds roughly 20 percent compute cost and needs correct freestream turbulence intensity to predict bypass transition accurately.
Practical Setup: Getting the Inlet Values Right
For k-omega SST, turbulent kinetic energy k and specific dissipation rate omega must be set at every inlet. Getting them wrong rarely causes divergence, but it shifts turbulence levels throughout the domain, especially near separated regions.
GIVEN: Freestream velocity V, turbulence intensity Tu, length scale L

k = 1.5 * (V * Tu)^2
Example: V=50 m/s, Tu=0.005 -> k = 1.5 * (0.25)^2 = 0.9375 m^2/s^2

omega = k^0.5 / (C_mu^0.25 * L), where C_mu = 0.09
Example: k=0.9375, L=0.01m -> omega ≈ 176.6 s^-1

epsilon = C_mu^0.75 * k^1.5 / L (for k-epsilon)
Example: k=0.9375, L=0.01m -> epsilon ≈ 14.9 m^2/s^3

Turbulent viscosity ratio target: 1-10 for low-Tu freestream; 10-100 for internal flows
Turbulence intensity guide:
Low-turbulence wind tunnel: 0.05 to 0.3 percent
Atmospheric boundary layer: 5 to 15 percent
Industrial pipe/duct flow: 3 to 8 percent
Turbomachinery inlet: 3 to 10 percent
Combustion chamber inlet: 5 to 20 percent
Turbulent length scale guide:
Pipe/duct flow: 0.07 × hydraulic diameter
Flat plate: 0.4 × boundary layer thickness
Wind tunnel: 0.01 × tunnel width
Atmospheric: 100 to 300 m at reference height
Steady RANS vs. URANS
URANS is appropriate when large-scale unsteadiness is periodic and much larger in scale than turbulence itself: vortex shedding, periodic stall, pulsatile pipe flow. It’s not a substitute for LES. It still models all turbulence, but lets large-scale unsteady structure develop instead of being averaged away.
If a steady RANS run oscillates and won’t converge, that’s a signal the flow is unsteady, not a convergence problem to push through with more iterations. Either time-average a URANS result or move to DES or LES. An arbitrary instantaneous snapshot of an unsteady solution has no defined physical meaning.
Running a Turbulence Model Sensitivity Study
For any result feeding a design decision, run the same geometry, mesh, and boundary conditions through two or three models (say, SST, Realizable k-epsilon, and Spalart-Allmaras for external aero) and compare. Agreement within 5 percent for Cd and 2 percent for Cl means turbulence model choice isn’t the dominant uncertainty. Disagreement above 10 percent means it is, and the choice needs justification against experimental or higher-fidelity data.
A Cp comparison along the surface also shows where the models diverge: leading edge points to transition or stagnation issues, suction surface points to adverse pressure gradient handling, trailing edge points to separation and base pressure.
Worked Examples
Wind load on a low-rise industrial building: A team needed pressure coefficients on a 10m tall, 40m wide, 20m deep building in open terrain for structural loading. They used k-omega SST with an ABL inlet profile matched to a roughness length of 0.03m, generating 15 percent turbulence intensity at roof height. Time-averaged Cp on windward and side walls landed within 10 to 15 percent of wind tunnel data, adequate for code compliance.
The roof was the exception: leading-edge separation over the first 20 to 30 percent of the roof width under-predicted suction by 15 to 25 percent, since SST can’t fully capture that separated zone. LES or wind tunnel data would be needed if the roof were the governing structural case.
Pump impeller at part-load: At 60 percent of design flow, incidence angle at the impeller inlet risked leading-edge separation and rotating stall. The team used SST in a rotating reference frame with sliding mesh for full transient impeller-volute interaction, since steady MRF averages away the tongue-blade interaction that dominates at off-design. Running through 5 impeller revolutions after reaching a stationary state gave head and efficiency predictions within 3 to 5 percent and 2 to 3 percentage points of the test curve at design point, with correct off-design trends even where absolute values differed by 5 to 10 percent.
Frequently Asked Questions
What is the best turbulence model for CFD? There isn’t one. k-omega SST is the industry standard for attached or mildly separated external aerodynamics. Massively separated flows need DES or LES. Aeroacoustics requires LES, since RANS can’t predict the pressure fluctuations that generate noise. Start with SST, validate against a reference, and upgrade only when SST shows a real discrepancy in the regime that matters.
What’s the difference between k-omega and k-omega SST? Standard k-omega has excellent near-wall behavior but is highly sensitive to the omega value set at the freestream inlet, which makes it unreliable for external flows. SST blends k-omega near walls with k-epsilon in the freestream, switching automatically based on wall distance, and adds a stress limiter that improves separation prediction. That combination is why SST outperforms both parent models for external aerodynamics.
When should I use DES instead of RANS? When the flow is separated over a significant area at your operating condition, and the drag, pressure distribution, or acoustic output you’re predicting depends on the structure of that separated region. Common triggers: bluff bodies with large wakes, aerofoils within 3 to 5 degrees of stall, deployed flaps or spoilers, and any case where unsteady loads or vortex structure matter. Budget 10 to 50 times the cost of SST.
Can I use RANS for unsteady problems? Yes, as URANS, when the dominant unsteadiness is large-scale and periodic, like vortex shedding or pulsatile flow. It’s not appropriate when the unsteadiness comes from the turbulence itself or from separated-region dynamics at a scale close to the turbulence scale; those cases need DES or LES.
How much does turbulence model choice affect the final result? For attached flow, different RANS models typically agree within 3 to 8 percent for drag and 1 to 3 percent for lift, so model choice isn’t the dominant error source. For separated flows, RANS models can disagree by 20 to 50 percent, making model choice the largest source of uncertainty. For acoustics, RANS is wrong by orders of magnitude regardless of model, since it averages away the noise source entirely.
What does y+ have to do with turbulence model selection? Different models need the first wall cell in different parts of the boundary layer. Low-Re models and SA need y+ below 1. Standard wall functions need y+ between 30 and 300. Mismatching the mesh to the model, or landing in the 5-to-30 buffer layer, produces wall shear stress errors of 10 to 40 percent regardless of which model you chose. Decide the near-wall treatment before generating the mesh, then check y+ post-solution.
Key Takeaways
Turbulence model selection isn’t about running the most accurate model available. It’s about matching the physics that governs your quantity of interest to a cost justified by the engineering decision at hand. LES on a duct pressure drop wastes compute resolving detail that changes the answer by under 1 percent. SST on a bluff body aeroacoustics problem gives noise predictions wrong by orders of magnitude. Both are the wrong choice, just in opposite directions.
Start by classifying the flow: attached, mildly separated, or massively separated. Attached flow needs SST or SA. Massive separation needs DES or LES. Mild separation needs SST plus a sensitivity study against a higher-fidelity reference. Then check secondary physics: rotation needs correction terms, transition needs the gamma model, strong anisotropy may need RSM. Finally, match the near-wall treatment and mesh to the y+ range that treatment requires.
None of this removes the need for validation against a reference before trusting a result for a design decision. The models here have documented accuracy ranges and known failure modes. Working inside those ranges, with validation, gives reliable results. Working outside them without validation gives results indistinguishable from wrong ones.
A recent CFD run took four days to set up and 16 hours to run on a 128-core cluster. The predicted drag coefficient was 0.287. The wind tunnel measurement for the same configuration was 0.231. That’s a 24 percent error, and it had nothing to do with turbulence model uncertainty or geometry mismatches.
The real cause was three stacked setup errors: a domain that ended too soon behind the wing, a first-cell y+ value stuck in the unreliable buffer layer, and a convergence call made from residuals alone while the drag coefficient was still drifting. Each error alone would have cost 5 to 10 percent accuracy. Together, they made the result useless for the design decision it was meant to support.
Quick answer: The most common CFD setup mistakes fall into five categories: domain and geometry, mesh quality, boundary conditions, solver settings and convergence, and post-processing. None of them show up as solver errors. The simulation still converges, the plots still look smooth, and the numbers still look plausible. That’s what makes them dangerous, and why systematic checking, not visual inspection, is the only reliable way to catch them.
CFD setup mistakes happen before the solver ever runs, in decisions about domain size, mesh topology, boundary conditions, and solver parameters. Like FEA preprocessing errors, they produce output that looks completely valid: smooth contours, stable force coefficients, clean convergence histories. The solver never flags them. Only systematic verification, domain independence, mesh independence, y+ checks, mass conservation, and monitored-quantity convergence, can catch them before a bad result reaches a design review.
The 20 Most Common CFD Setup Mistakes at a Glance
The table below lists all 20 mistakes by category, typical error magnitude, how to detect them, and priority. Critical items produce errors above 10 percent and cannot be trusted without correction. High priority items introduce meaningful risk that compounds with other errors. Medium items are good practice that improves reliability and prevents downstream post-processing problems.
#
Mistake
Category
Typical Error
Detection Method
Priority
1
Domain too small
Domain / Geometry
5–30% in force coefficients
Extend boundaries and rerun; compare results
Critical
2
Wrong turbulence model for the regime
Physics
10–50% drag error in separated flow
Compare RANS vs DES/LES against test data
Critical
3
y+ wrong for the near-wall model
Mesh
10–40% skin friction error
Check y+ distribution post-solve
Critical
4
Insufficient mesh in shear layers/wakes
Mesh
10–40% wake drag error
Grid convergence study
Critical
5
Wrong inlet turbulence intensity/length scale
Boundary Conditions
5–20% error in transition/separation
Match Tu and length scale to real conditions
High
6
Outlet too close to the body
Boundary Conditions
Divergence or false backflow
Move outlet 10–20 diameters downstream
Critical
7
Symmetry plane on asymmetric flow
Boundary Conditions
Fundamentally wrong result
Verify symmetry with a full-domain reference run
Critical
8
Wrong pressure-velocity coupling scheme
Solver Settings
Slow convergence or divergence
Use COUPLED for high-Re external aero
High
9
Convergence declared from residuals alone
Convergence
5–25% error
Monitor lift, drag, and mass flow vs. iteration
Critical
10
Too few iterations for steady state
Convergence
Scattered, unstable averages
Run until monitors vary < 0.1% over 200 iterations
High
11
Wrong reference area/velocity for Cd/Cl
Post-processing
Error equal to the ratio of areas used
Document reference values before computing
High
12
Averaged instead of peak values reported
Post-processing
10–40% under-reporting at peaks
Use unaveraged, cell-centred values at critical points
High
13
Wall functions applied at y+ < 30
Mesh
10–30% skin friction over-prediction
Target 30 < y+ < 300 for wall functions
High
14
Missing refinement at leading/trailing edges
Mesh
Wrong pressure distribution, circulation
Cluster mesh at stagnation and wake regions
High
15
Periodic BC on non-periodic flow
Boundary Conditions
Artificial forced periodicity
Verify true periodicity before applying
Medium
16
Wrong fluid properties at operating temperature
Physics
Re error scales all downstream results
Compute Re from actual target conditions
High
17
Time step too large in transient runs
Solver Settings
Aliased or missed unsteady features
Keep Courant number in the recommended range
High
18
Mass flow imbalance not checked
Convergence
Non-physical pressure and force fields
Confirm imbalance < 0.1% of inlet mass flow
Critical
19
Default under-relaxation for all cases
Solver Settings
Divergence or oscillation
Reduce to 0.3–0.5 for difficult problems
Medium
20
No grid convergence study
Mesh
Unknown discretisation error
Run coarse/medium/fine mesh; report GCI
Critical
Category 1: Domain Size and Geometry
Domain size errors are the hardest CFD mistakes to catch from a single run. A domain that’s too small still converges cleanly and looks physically reasonable. The error only surfaces when you enlarge the domain and the results shift, or when you compare against test data and find a systematic bias.
Mistake 1: Domain Too Small
The downstream extent is the dimension analysts underestimate most. If the outlet boundary intersects the wake, or the body’s pressure field reaches it, the outlet condition distorts pressure around the body and skews the drag prediction. Lateral extents should keep blockage ratio below roughly 5 percent.
How to check it: run the original domain, then extend every boundary by 50 percent and rerun. If drag or lift changes by more than 1 percent, the domain was too small. This domain independence study should be standard practice before any result is reported.
Flow Configuration
Inlet Distance
Outlet Distance
Lateral Extent
Top/Bottom Extent
External aerofoil/wing (2D)
10–15 chords
20–30 chords
10–15 chords
10–15 chords
External body (car, building), 3D
5–10 lengths
15–20 lengths
5 widths each side
5 heights + ground clearance
Internal duct/pipe flow
10–20 diameters
30–50 diameters
Wall boundary
Wall boundary
Bluff body (cylinder, facade)
10 diameters
30–40 diameters
10 diameters each side
10 diameters
Turbomachinery blade passage
1–2 chords
2–3 chords
Periodic at blade pitch
Periodic or hub/tip wall
Wind over terrain (ABL)
5–10 building heights
15–20 building heights
5 heights each side
6 heights or to gradient height
Mistake 7: Symmetry Applied to Asymmetric Flow
A symmetry plane halves the computational cost, but only when the physics is genuinely symmetric. Many flows that look symmetric aren’t. A cylinder produces an alternating vortex street. A sphere develops an off-axis wake at moderate Reynolds number. A wing at high angle of attack can separate asymmetrically even with symmetric geometry.
Forcing symmetry on an asymmetric flow produces wrong separation onset, wrong stall angle, and often solver oscillation as it fights the imposed constraint. Test it with a full-domain run and no symmetry plane. If the result is symmetric to within 0.1 percent, the assumption holds.
Category 2: Mesh Quality and Refinement
Mesh errors cause roughly 35 percent of all CFD accuracy problems in industrial practice, making this the single largest error source. Unlike domain errors, mesh errors can be local, affecting only a poorly resolved feature, which makes them harder to catch with a simple sensitivity study.
Mistake 3: Wrong y+ Value for the Near-Wall Treatment
The y+ value of the first wall cell determines which part of the boundary layer that cell sits in. Below 5 is the viscous sublayer. Between 5 and 30 is the buffer layer, where neither wall functions nor low-Re models are accurate. Above 30 is the log-law layer.
Wall functions are only valid in the log-law region, typically y+ between 30 and 300. Landing in the buffer layer produces wall shear stress errors of 10 to 40 percent. Low-Reynolds-number models resolve the sublayer directly but need much finer meshes, usually 15 to 20 cells across the boundary layer with the first cell at y+ below 1.
Near-Wall Treatment
y+ Target
What Happens if Wrong
When to Use
Low-Re (resolves boundary layer)
y+ < 1
1–5: transition error; > 5: wall function takes over
Reporting a single-mesh result as your final answer isn’t defensible engineering practice. Every CFD solution carries discretisation error, the gap between the numerical result on a finite mesh and the true solution on an infinitely fine one. That error can range from 0.1 to 30 percent depending on flow complexity and mesh quality.
The standard method for quantifying it is the Grid Convergence Index (GCI), defined by Celik et al. in the ASME Journal of Fluids Engineering. The procedure: run three systematically refined meshes, compute the observed order of convergence, then calculate GCI as a percentage uncertainty band on the fine-mesh result. Below 3 percent is acceptable for most engineering work. Below 1 percent is the bar for certification-grade results.
Worked example:
Coarse mesh (500,000 cells):   Cd = 0.312
Medium mesh (2,000,000 cells): Cd = 0.295
Fine mesh (8,000,000 cells):   Cd = 0.289

Refinement ratio r = 4^(1/3) = 1.587
Observed order p = ln(|-0.017 / -0.006|) / ln(1.587) ≈ 2.25
Richardson extrapolated Cd ≈ 0.286
GCI (fine mesh) ≈ 1.4%

Result: Cd = 0.289 ± 1.4% (acceptable for engineering; < 3% target)
Category 3: Boundary Condition Errors
CFD boundary conditions prescribe the flow state, velocity, pressure, temperature, turbulence, at every domain boundary. The solver builds the interior solution from those values. Get the boundary wrong, and the interior solution is wrong even if the mesh and turbulence model are perfect.
Inlet BC Type
When Correct
Common Mistake
Velocity inlet (uniform)
Known uniform freestream
Applied to non-uniform duct flow
Velocity inlet (profile)
Complex upstream history matters
Skipped when profile data is available
Pressure inlet
Pressure-driven flow (fans, buoyancy)
Used when mass flow is actually known
Mass flow inlet
Metered or fixed-delivery systems
Used at compressible high-speed inlets
Periodic/cyclic
Truly repeating geometry and flow
Applied without verifying periodicity
Turbulence intensity + length scale
Always required
Left at solver default (5%)
Mistake 5: Wrong Inlet Turbulence Intensity
This is one of the most frequently mis-set boundary parameters, largely because analysts leave it at the solver default of 5 percent instead of matching it to the real upstream source.
Low-turbulence wind tunnel: 0.05 to 0.3 percent
Atmospheric boundary layer: 5 to 20 percent, matched to a log-law profile
Industrial fan or blower discharge: 3 to 8 percent
Fully developed pipe flow: roughly 2 to 5 percent
Using the 5 percent default in a low-turbulence wind tunnel case inflates inlet turbulence energy by a factor of 15 to 100, artificially delaying separation and skewing the stall prediction.
Mistake 6: Outlet Boundary Too Close to the Body
A pressure outlet only behaves correctly when the flow there is roughly parallel with small velocity gradients, conditions that exist well downstream of any wake or recirculation. If the outlet sits too close, the prescribed pressure propagates upstream and distorts the flow around the body.
The tell-tale sign: isobars near the outlet curve toward the boundary instead of running parallel to it. If the wake velocity deficit at the outlet exceeds 5 percent of freestream, move the outlet back. For highly separated flows, that can mean 30 to 50 body diameters downstream, further than most analysts initially expect.
Category 4: Solver Settings and Convergence
These are the most deceptive mistakes because they leave no visible trace in the output. A run with wrong under-relaxation, wrong convergence criteria, or too large a time step looks identical to a correctly configured one.
Mistake 9: Declaring Convergence From Residuals Alone
Residuals measure the global imbalance of the governing equations across every cell. Standard guidance says to run until residuals drop 3 to 4 orders of magnitude. That’s necessary, but not sufficient.
A simulation can show residuals down 6 orders of magnitude while drag is still changing by several percent every 100 iterations. This happens because a small, slowly evolving region, a separation bubble or corner vortex, can be invisible to the global residual while still driving the forces you actually care about. Monitor lift, drag, and mass flow directly. Declare convergence when those stabilize, not when residuals hit a target.
Convergence Indicator
Adequate Value
Recommended Action if Not Met
Residual (continuity)
< 1×10⁻⁴ engineering; < 1×10⁻⁶ high-accuracy
Continue iterating; check mesh quality
Residual (momentum)
< 1×10⁻⁴ engineering; < 1×10⁻⁵ aero
Check mesh; reduce time step for transient
Cd stabilisation
< 0.1% change over last 200 iterations
Continue iterating; consider transient RANS
Cl stabilisation
< 0.1% change over last 200 iterations
Time-average or switch to unsteady
Mass flow imbalance
< 0.1% of inlet mass flow
Check for boundary or geometry errors
Mistake 18: Not Checking Mass Flow Imbalance
Mass conservation is the most basic requirement of any incompressible CFD solution. Inlet mass flow should equal outlet mass flow to within 0.1 percent. A larger imbalance means the run hasn’t converged, or there’s a geometry gap or boundary condition mismatch letting mass leak through a wall.
This is the simplest, most reliable check available and should be the first thing you look at, before force, pressure, or temperature results. If mass isn’t conserved, nothing downstream is trustworthy.
Category 5: Post-Processing Errors
These mistakes happen after a correctly run simulation, in how the results get extracted, displayed, or interpreted. They’re the CFD equivalent of FEA post-processing errors.
Mistake 11: Wrong Reference Values for Force Coefficients
Cd = Drag / (0.5 × ρ × V² × A_ref). The reference area A_ref isn’t universal:
Aircraft: wing planform area
Automobiles: frontal projected area
Bluff bodies: frontal projected area (diameter × length, or πd²/4 for a sphere)
Buildings: depends on loading direction
Using the wrong reference area shifts Cd by the ratio between the correct and incorrect areas, which can be 20 to 50 percent for geometries where planform and frontal area diverge significantly. Document the reference area used before publishing any coefficient, and confirm it matches when comparing across codes or against test data.
Mistake 12: Averaged Instead of Peak Values
Contour plots often average nodal values from surrounding elements. At high-gradient locations, stagnation points, suction peaks, separation onset, that averaging can under-report the true peak by 10 to 40 percent. For surface Cp plots, always pull unaveraged, cell-centred values at critical points. The leading-edge suction peak, in particular, determines boundary layer transition and is exactly where averaging does the most damage.
The CFD Validation Workflow
No single check catches every mistake. Domain independence doesn’t catch y+ errors. y+ checks don’t catch convergence errors. The full workflow runs every check in sequence:
Domain independence: extend each boundary 50 percent and compare Cd, Cl, and surface Cp. Repeat until results change less than 1 percent.
y+ check: plot y+ on all walls after the first converged run and confirm it matches your near-wall model.
Mass flow balance: confirm imbalance is under 0.1 percent of inlet mass flow.
Convergence by monitored quantities: track Cd, Cl, mass flow, and pressure versus iteration, not just residuals.
Grid convergence study: run coarse, medium, and fine meshes and report GCI.
Turbulence model sensitivity: compare two models (for example, SST versus Realizable k-ε). Agreement within 5 percent means model choice isn’t the dominant uncertainty.
Boundary condition sensitivity: vary uncertain inlet turbulence by a factor of 3 and check the impact.
Comparison with reference data: validate against a known analytical or experimental case before trusting the target geometry result.
What a Reportable CFD Result Must Include
A CFD result isn’t ready for an engineering decision unless it documents: domain extent and independence study, mesh count and y+ distribution with GCI, turbulence model and justification, boundary conditions with values, convergence history of monitored quantities, mass flow balance, and reference values for any force coefficients. Without this, the result can’t be peer-reviewed, reproduced, or trusted.
Worked Examples
Domain independence failure, ground vehicle aerodynamics: A team ran a 3D RANS simulation at highway speed with an 8-vehicle-length downstream domain and got Cd = 0.298. Extending to 20 lengths dropped Cd to 0.271, a 9.1 percent change. The outlet had been sitting inside the vehicle’s near-wake, pulling base pressure down and inflating drag. Had the original number been used for a compliance check against a 0.28 target, the vehicle would have failed a target it actually met.
False convergence, aerofoil near stall: A NACA 0015 simulation at 15 degrees angle of attack showed residuals down 4 orders of magnitude after 2,000 iterations, reporting Cl = 1.34. Reviewing the Cl history revealed oscillation between 1.28 and 1.41 with a 150-iteration period, meaning it had never actually converged. Switching to unsteady RANS and time-averaging over five shedding periods gave Cl = 1.31 and Cd = 0.094, 8 percent higher than the false-converged steady value.
Frequently Asked Questions
How do I know if my CFD domain is large enough? Run a domain independence study. Extend every boundary by at least 50 percent and compare drag, lift, and surface pressure. If any coefficient shifts more than 1 percent, the domain was too small. For external aerodynamics, the downstream boundary is usually the critical one: 15 to 20 body lengths for streamlined shapes, 30 to 50 for bluff bodies.
What y+ value should I target? Use y+ = 0.5 to 1.0 for low-Reynolds-number models, or 30 to 100 for standard wall functions. Avoid the 5 to 30 buffer layer regardless of which near-wall treatment you’re using.
Why are my residuals converged but my drag coefficient is still changing? Residuals measure global imbalance, not local flow features. A slowly evolving separation bubble or corner vortex can keep drifting the drag coefficient while contributing almost nothing to the global residual. Monitor drag and lift directly and declare convergence only when they stabilize.
What is the Grid Convergence Index and do I need to compute it? GCI quantifies the discretisation error in your result, how far the numerical answer sits from the theoretical infinite-mesh solution. For anything feeding a design decision, regulatory submission, or published comparison, yes, you need it. A three-mesh study costs roughly three times a single run but gives you a defensible uncertainty bound.
How do I handle backflow at my pressure outlet? Move the outlet farther downstream past the recirculation zone; this is the most reliable fix. If that’s not practical, use a backflow prevention option to prescribe flow direction at the boundary, though this only reduces the boundary effect rather than eliminating the underlying accuracy problem.
What turbulence model should I use? k-ω SST is the standard general-purpose choice for external aerodynamics. For strongly separated flows, switch to DES or LES at significantly higher computational cost. Avoid standard k-ε for external aero; it has worse near-wall behavior than SST with no real advantage.
Key Takeaways
CFD setup mistakes happen before the solver runs and produce output that looks completely valid. The 20 mistakes covered here, from an undersized domain through false convergence, account for most CFD accuracy failures in industrial practice. Each has a clear detection method and a known fix.
Build the verification workflow into your process from the first run, not as damage control after someone questions the result. Domain independence and y+ checks cost one or two extra runs. A GCI study costs about three times a single run. Convergence monitoring costs nothing beyond plotting force coefficients alongside residuals. That’s a small price for results with a documented, defensible uncertainty bound.
The 15,000 m² office building was designed to meet ASHRAE 55 thermal comfort standards. Mechanical calculations confirmed adequate supply airflow, diffuser throw distances, and a 12 air-change rate in every zone, while BMS commissioning data showed that the fans were delivering the required airflow. Yet six months after occupancy, 34% of occupants rated their thermal comfort as unacceptable. The calculations were correct, but the airflow distribution was not. Two of the eight ceiling diffusers created a Coanda jet that travelled directly toward the return grille, short-circuiting about 12% of the supply air before it reached the occupied zone. A far corner received almost no fresh supply air, resulting in elevated CO₂ levels and uncomfortable conditions.
This illustrates a fundamental HVAC design challenge: correct airflow quantity does not guarantee correct airflow distribution. Manual calculations can determine supply volume, cooling load, and diffuser velocity, but they cannot fully predict how air moves through a complex three-dimensional space. Computational fluid dynamics (CFD) can reveal airflow patterns, temperature distribution, draught risk, short-circuiting, and stagnant zones before commissioning. This article explores the key applications of CFD in HVAC performance, including thermal comfort, duct pressure losses, airflow distribution, cleanrooms, data centres, smoke control, and energy optimization, with practical examples showing how CFD results translate into specific design improvements.
Where CFD Adds Value in HVAC: The Ten Application Areas
CFD is not the right tool for every HVAC engineering task. Sizing a duct run, selecting a chiller, or calculating a heating load are manual calculation tasks where CFD adds no value, the physics is one-dimensional and the established methods are accurate. CFD becomes valuable when the flow is three-dimensional and the interactions between geometry, thermal loads, and airflow patterns determine the outcome. The following table maps the ten HVAC application areas where CFD provides information that manual methods cannot, with the physics, key outputs, design decisions enabled, and fidelity level required.
HVAC Application
CFD Physics Required
Key Output Metrics
Design Decision Enabled
Fidelity Level
Room airflow distribution and comfort
3D RANS with buoyancy; energy equation for temperature; humidity transport optional
Air temperature at 0.6m, 1.1m, 1.7m above floor; air velocity at occupied zone; draught rate (DR) per ISO 7730
Diffuser type, location, and throw distance; return grille placement; supply air volume and temperature
Medium, standard RANS k-ω SST; steady-state
Duct system pressure drop and flow balancing
3D RANS in duct network; or 1D network model with CFD-derived loss coefficients
Pressure drop per duct section; flow velocity distribution; balancing damper requirements
Duct sizing, transition geometry, elbow radius, junction design; fan selection and speed
Low to medium, duct segments can be modeled individually; full-network 1D is most efficient
Diffuser and grille performance
3D RANS with fine mesh at diffuser slots; jet throw prediction
Jet throw distance; entrainment ratio; Coanda effect along ceiling; terminal velocity at 0.25 m/s
Diffuser type selection (linear, radial, displacement); supply angle; slot velocity
Medium-High, fine mesh required for slot geometry; validates manufacturer performance curves
Chilled beam and radiant cooling
3D coupled radiation + convection CFD; buoyancy-driven flow
Mean radiant temperature (MRT); operative temperature; natural convection plume from occupants
Chilled beam spacing; supply water temperature; ceiling height requirements
High, radiation model required; occupant thermal plume modelling adds complexity
Clean room and ISO class compliance
3D LES or high-quality RANS; particle transport; filtration efficiency
Air change rate; non-uniformity of velocity; particle concentration; pressure differential to adjacent zones
HEPA/ULPA filter placement; number of air changes per hour; supply/return pattern for ISO 14644 compliance
High, particle tracking and contaminant transport require validated CFD
Data centre hot aisle/cold aisle cooling
3D RANS with server rack power dissipation as volumetric heat source; bypass airflow
Server inlet temperature; rack temperature non-uniformity; bypass ratio (cold air short-circuit); PUE impact
3D FDS (Fire Dynamics Simulator) or RANS with combustion; species transport; radiation
Smoke layer height; visibility; CO concentration; time to untenable conditions; pressure differential for stairwell pressurisation
Smoke extract fan sizing and location; pressure differential requirements; fire-rated damper locations; egress path validation
High, regulatory requirement for complex buildings; fire codes (NFPA 92, BS EN 12101) specify acceptance criteria
Thermal Comfort Metrics: What CFD Computes That Calculations Cannot
The thermal comfort metrics defined by ASHRAE 55 and ISO 7730, including PMV, PPD, operative temperature, and draught rate, depend on local conditions at the occupant’s position. These include air temperature, air velocity, turbulence intensity, mean radiant temperature, and relative humidity.
Manual HVAC calculations typically estimate room-average conditions, while CFD can predict the spatial distribution of these parameters throughout the occupied zone. This allows engineers to identify specific areas where thermal comfort criteria are not met, which room-average calculations cannot reveal.
Comfort Metric
Definition
CFD Output Required
Acceptable Range (ASHRAE 55)
What Poor Performance Looks Like
Air temperature at occupied zone
Dry-bulb air temperature at 0.6m (seated) and 1.1m (standing) above finished floor
Temperature scalar field; extract values at specified heights across occupied zone
20–26°C cooling season; 18–24°C heating season; non-uniformity < 2°C across zone
Stratification > 4°C from ankle to head; cold perimeter pools near glazing; hot spots above equipment
Air velocity / draught rate
Mean air velocity at occupied zone; draught rate DR = (34-T_a)(V-0.05)^{0.62}(0.37VT_u+3.14)
Velocity magnitude field; turbulence intensity Tu at occupied zone; extract at grid of points at 0.1m above floor and 1.1m
< 0.15 m/s for sedentary; < 0.25 m/s for light work; DR < 15% per ISO 7730
High-velocity jets reaching occupied zone from ceiling diffusers; draught from perimeter induction units; floor-level cold air pools
Vertical temperature stratification
Temperature difference between ankle level (0.1m) and head level (1.7m) in seated person
Temperature profile from floor to ceiling extracted at multiple room locations
< 3°C ankle-to-head temperature difference per ASHRAE 55
Displacement ventilation with excessive supply-to-room temperature difference creates > 3°C gradient; hot ceiling / cold floor in cooling mode
Mean Radiant Temperature (MRT)
Area-weighted average temperature of all surfaces ‘seen’ by the occupant from their position
Surface temperature field on all enclosure faces; view factor calculation from occupant position
MRT within ±2°C of air temperature preferred; large glazing or exposed hot/cold surfaces can deviate significantly
Winter: cold glazing with U-value > 2.0 W/m²K creates MRT depression; Summer: solar gain through glass creates high MRT even with cool air temperature
Predicted Mean Vote (PMV)
ASHRAE/ISO 7730 thermal comfort index from -3 (cold) to +3 (hot); combines air temp, MRT, velocity, humidity, activity, clothing
All above metrics combined in post-processing; requires user metabolic rate and clothing level input
-0.5 to +0.5 for at least 80% of occupants (Category B per ISO 7730)
PMV > +1.0 in summer peak load with undersized cooling; PMV < -1.0 near perimeter in winter heating mode with cold glazing and low-temperature supply air
Air change effectiveness (ACE)
Ratio of nominal air change time to actual mean age of air in occupied zone
Mean age of air scalar field computed by solving additional transport equation for air age
> 1.0 for displacement ventilation (plug flow); 0.8–1.0 for mixing ventilation; < 0.5 indicates significant short-circuiting
ACE < 0.5 when supply diffuser is positioned directly above return grille; short-circuit flow bypasses occupied zone entirely
CO2 / contaminant concentration
CO2 as proxy for ventilation effectiveness; contaminant dilution from internal sources
Species transport equation for CO2 or contaminant; steady-state concentration field
CO2 < 1000 ppm in occupied zone (ASHRAE 62.1); < 800 ppm for enhanced ventilation
CO2 > 1200 ppm in poorly mixed corner zones not served by supply air; dead zones created by furniture arrangement blocking flow paths
The Draught Rate Problem: Why High-Throw Diffusers Cause Complaints
Draught, the sensation of unwanted local cooling produced by air movement at velocities above approximately 0.15 m/s at occupant level, is the most frequent comfort complaint in mechanically ventilated offices. The draught rate (DR) formula from ISO 7730 combines air temperature, mean air velocity, and turbulence intensity: DR = (34 – T_a)(V – 0.05)^{0.62}(0.37VT_u + 3.14), where T_a is the air temperature in °C, V is the mean air velocity in m/s, and T_u is the turbulence intensity in percent.
Manual HVAC design uses diffuser throw distance, the distance from the diffuser to the point where jet velocity falls to 0.25 m/s, to determine whether supply air reaches the occupied zone safely. However, this calculation typically assumes an isothermal jet in an open room and may not capture real airflow behavior.
Factors such as the Coanda effect, thermal buoyancy, room geometry, and interaction between multiple diffusers can significantly change the actual airflow path. CFD accounts for these effects and predicts air velocity and turbulence at occupant level, providing the data needed to assess draught risk more accurately.
Mean Radiant Temperature: The Invisible Comfort Driver
Mean radiant temperature (MRT) is the area-weighted average temperature of all surfaces visible from the occupant’s position. It is the dominant thermal comfort parameter in spaces with large areas of cold glass (winter), sunlit surfaces (summer), or radiant heating or cooling systems. Operative temperature, the average of air temperature and MRT, is a better predictor of thermal comfort than air temperature alone, and a space can feel hot even with cool supply air if the MRT from sun-heated surfaces is elevated.
Mean radiant temperature (MRT) depends on both the temperature of surrounding surfaces and their geometric relationship to the occupant. CFD with a radiation model can calculate MRT throughout the room by accounting for surface temperatures and occupant-to-surface view factors.
Manual methods can estimate MRT for simple rooms with uniform surface temperatures, but they become less reliable with complex glazing, shading fins, solar penetration, atria, or radiant panels. For spaces where radiant effects strongly influence comfort, CFD with radiation modeling provides a more detailed way to evaluate thermal comfort.
Duct System CFD: Pressure Drop, Flow Balance, and Loss Coefficients
Duct systems are commonly designed using the equal friction, static regain, or T-method to size duct sections and estimate pressure losses. These methods rely on tabulated fitting loss coefficients from the ASHRAE Handbook, Fundamentals, Chapter 21, covering elbows, tees, wyes, transitions, and grilles.
However, these coefficients are based on controlled test conditions and standard fitting geometries. Real duct systems often differ significantly, with rectangular ducts, high aspect ratios, closely spaced fittings, insufficient upstream development lengths, and modified geometries that may not match the available ASHRAE data. In such cases, the tabulated coefficients may not accurately represent the actual airflow and pressure losses.
CFD fills this gap by computing the actual pressure drop and loss coefficient for the specific fitting geometry in the actual installation condition, including the non-ideal inlet flow profile from the preceding fitting. The table below shows the standard ASHRAE loss coefficients for common duct fittings, the CFD-computed values for the same fittings under typical installation conditions, and the design guidance that CFD reveals.
Duct Element
Loss Coefficient (C or K)
Pressure Drop Formula
CFD vs Standard Value
Design Guidance
90° mitre elbow (no turning vanes)
C = 1.2–1.5 (based on velocity pressure)
ΔP = C × (ρV²/2)
CFD: 1.3–1.5; ASHRAE: 1.2; poor agreement for rectangular ducts
Avoid mitre elbows, use radius elbows (R/D ≥ 1.5) or add turning vanes
90° radius elbow (R/D = 1.5)
C = 0.11–0.15
ΔP = C × (ρV²/2)
CFD: 0.12–0.14; ASHRAE: 0.11; good agreement at low turbulence intensity
Standard choice for main duct bends; CFD confirms ASHRAE values for round duct
90° radius elbow (R/D = 1.5) rectangular
C = 0.22–0.35 depending on aspect ratio
ΔP = C × (ρV²/2)
CFD reveals 25–40% higher loss than round for same R/D due to secondary flow
Use turning vanes for rectangular elbows with aspect ratio > 2:1
Wye junction (equal split, 45° branch)
C_branch = 0.5–0.8; C_straight = 0.1
ΔP branch = C × (ρV²/2) of incoming velocity
CFD shows strong sensitivity to branch angle and incoming velocity profile
Ensure uniform velocity approaching junction; reduce branch angle to 30° to lower C_branch
Tee junction (branch take-off)
C_branch = 0.9–1.5; C_straight = 0.05–0.2
Separate C for straight-through and branch
CFD critical here, standard C values assume fully developed upstream flow
Straight duct of ≥ 10 diameters upstream of tee required for ASHRAE C to be valid
Sudden expansion (outlet into plenum)
C = 1.0 (full dynamic pressure loss)
ΔP = ρV²/2 (full velocity pressure)
CFD and theory agree well for attached flow; divergence at high expansion ratios
Always add a grille or diffuser cone at duct exit to duct, avoids full dynamic pressure loss
Sudden contraction (inlet from plenum)
C = 0.5 (typical); 0.04 for well-rounded inlet
ΔP = C × (ρV²/2) of outlet velocity
CFD shows vena contracta inside duct; rounding inlet reduces C from 0.5 to < 0.1
Round or bell-mouth duct inlets reduce inlet loss by factor of 5+ vs sharp-edged
Flexible duct connector (compressed)
C = 1.5–6.0 depending on compression and bends
ΔP = C × (ρV²/2)
CFD: highly variable; standard values unreliable for compressed flex duct
Keep flex duct fully extended and straight; limit to < 1.8m runs; avoid bends in flex
Fan Curve Intersection and System Resistance
The fan operating point is determined by where the fan pressure-flow curve intersects the system resistance curve. If the actual system resistance is higher than expected because of underestimated fitting losses or additional bends, the operating point shifts to lower airflow and higher pressure. As a result, the fan may deliver less airflow than the design requires.
CFD can evaluate pressure losses using the as-built duct geometry rather than the original design. For example, replacing a radius elbow with a mitre elbow or placing a branch immediately after a bend can significantly increase system resistance. CFD identifies where the additional pressure drop occurs and helps determine whether balancing dampers or duct modifications are needed to restore the required airflow.
Pressure Balancing in Multi-Branch Systems
In a multi-branch supply duct system, each branch must deliver its design airflow to maintain proper zone performance. Manual balancing dampers are commonly used during commissioning, but they add resistance to the system and can increase the fan’s energy demand. In poorly designed systems, this additional resistance can account for a significant portion of fan power.
CFD optimization can improve flow distribution by adjusting branch sizing, tee angles, and junction geometry so that branches achieve more balanced airflow naturally. By iterating the geometry and pressure losses, engineers can reduce reliance on balancing dampers and avoid unnecessary pressure losses. This approach is particularly useful for complex multi-branch systems where conventional calculations cannot fully capture the detailed pressure distribution at junctions.
Special HVAC Applications: Clean Rooms, Smoke Control, and Data Centres
Clean Room Airflow: ISO 14644 Compliance Through Simulation
Clean room HVAC design must comply with ISO 14644-1, which classifies clean rooms by particle count (ISO Class 1 through 9) and specifies the maximum allowable particle concentration at each class. The air distribution system must deliver clean air to the entire work zone without creating turbulent eddies that could carry particles from less-clean regions into the critical process area. ISO 14644-3 specifically accepts CFD as a method for predicting airflow patterns and validating that the specified air change rate and unidirectionality achieve the required cleanliness class before construction
Cleanroom CFD models typically include the supply HEPA or ULPA filter banks as pressure-drop boundaries, recirculation fan arrays, process equipment as heat sources, operators with metabolic heat output, and low-level return grilles.
The key output is not simply air velocity, but flow unidirectionality, which shows how consistently the supply air moves in the intended direction, typically downward, without excessive lateral mixing. ISO 14644-3 provides criteria for evaluating airflow characteristics. CFD velocity-vector plots across multiple horizontal and vertical planes can reveal whether unidirectional flow is maintained throughout the critical zone or whether recirculation regions could promote particle accumulation.
Smoke Control: CFD for Life Safety Compliance
Smoke control systems in large buildings, atria, underground car parks, shopping centres, airport terminals, must be designed to maintain a clear layer of breathable air below the smoke layer for sufficient time to enable safe evacuation. The performance criteria are defined in fire codes (NFPA 92, BS EN 12101-6, CIBSE Guide E) and typically include: smoke layer height above 2.5 metres from floor level for the first 10 minutes; visibility of at least 10 metres in the clear layer; and CO concentration below 1,500 ppm in the clear layer.
CFD for smoke control uses tools such as Fire Dynamics Simulator (FDS) or general-purpose CFD with combustion and species-transport models. The simulation represents the fire source, its heat-release rate and growth, the rising thermal plume, smoke-layer development, smoke extraction, and make-up airflows.
The main output is the smoke-layer height and clear-layer conditions over time, typically from ignition through the first 20 minutes. This helps engineers determine whether the smoke-control system is adequately sized and where modifications may be needed. Unlike analytical models, which are generally limited to simpler geometries, CFD can evaluate smoke movement in complex building layouts.
Data Centre Hot Aisle/Cold Aisle: CFD as the Primary Design Tool
Data centre thermal management is a critical CFD application because high-density server racks can generate 10–30 kW of heat within a compact footprint. Cold aisle/hot aisle layouts help manage this heat, but real airflow is more complex than the layout suggests. Cold air can bypass unused rack spaces, hot exhaust can recirculate into cold aisles, and airflow from perforated floor tiles can vary because of underfloor pressure differences.
CFD models the data hall, server racks, floor tiles, CRAC units, and underfloor plenum to predict these airflow and temperature patterns. The key metric is the server rack inlet temperature, which must remain within the manufacturer’s specified limit at every rack. CFD also identifies hot spots, cold-air bypass, and hot-air recirculation, helping engineers optimize cooling capacity, improve Power Usage Effectiveness (PUE), and maintain sufficient thermal margin for future capacity increases.
Energy Optimisation: What CFD Enables That Energy Modelling Cannot
Building energy modelling tools such as EnergyPlus, IES-VE, and DesignBuilder simulate building thermal loads and HVAC performance hour by hour throughout the year. They are widely used for energy-code compliance and for predicting annual energy use intensity (EUI).
However, these models typically use simplified, zone-based airflow assumptions and cannot show the detailed airflow distribution within a room. They may therefore be unable to determine whether strategies such as displacement ventilation, natural ventilation, or lower air-change rates can maintain required comfort and indoor air quality. For these decisions, CFD provides the detailed airflow analysis that zone-based energy models cannot.
The energy optimisation measures in the table below are enabled by CFD because each one requires confirming that a changed ventilation strategy, lower airflow, higher supply temperature, different distribution, still meets comfort and indoor air quality criteria. Without CFD, the engineer cannot confirm this and must fall back to conservative assumptions that preserve the original over-designed system
CFD Optimisation Measure
Typical Energy Saving
Mechanism
Payback Period
Best Applicable Building Type
Supply air temperature optimisation (cooling setpoint raise)
5–15% cooling energy
CFD confirms that raising supply air temperature by 1–2°C while repositioning diffusers maintains comfort, reduced chiller lift
Immediate, no capital cost for existing system with variable supply temp
CFD validates that lower air change rates achieve same air quality due to ACE > 1.0 for displacement vs 0.8 for mixing, less fan power for same IAQ
Premium for displacement diffusers vs ceiling diffusers; ROI 3–7 years in energy costs
High-ceiling spaces: offices, theatres, airports, atriums; not suitable for spaces requiring rapid temperature response
Heat recovery ventilation optimisation
30–50% ventilation heating/cooling energy
CFD models cross-contamination risk in heat exchanger bypass conditions; validates minimum outdoor air rates while maximising heat recovery
Heat recovery units: 3–6 years payback in heating-dominated climates
Any building with high ventilation rates: laboratories, schools, hospitals, commercial kitchens
Chiller plant room airflow optimisation
2–8% chiller energy
CFD of chiller room reveals recirculation of condenser air; repositioning fans or adding baffles reduces condenser entering air temperature by 1–3°C, improving COP
Low capital: baffles $1,000–$10,000; saves 2–5% of chiller energy year-round
Any air-cooled chiller plant; greatest benefit in confined plant rooms with multiple units
Data centre airflow containment (hot aisle/cold aisle)
20–40% cooling energy for data centre
CFD quantifies bypass and recirculation flows; hot aisle containment eliminates mixing; supply air temperature can be raised 5–10°C with same server inlet temperature
12–24 months typical for hot aisle containment installation in existing data centre
Data centres and server rooms; any high-density electronics cooling application
Worked Examples: CFD Driving HVAC Design Changes
Example 1: Open-Plan Office, Resolving the Dead Zone
A 400 m² open-plan office floor plate is served by 16 ceiling swirl diffusers at 5m × 5m grid spacing, each supplying 180 L/s at 14°C in cooling mode. The HVAC engineer’s calculation confirmed adequate air change rate (11 ACH) and design throw distance for each diffuser. Post-occupancy surveys showed 28 percent dissatisfaction, concentrated in the two corners farthest from the main supply duct riser.
CFD model: 3D RANS k-ω SST with buoyancy (Boussinesq approximation); 52 million cell mesh resolving diffuser geometry; steady-state; 26 occupants as heat sources at 75W sensible each; 8 workstation computers at 120W each; perimeter glazing as boundary condition at 35°C surface temperature (peak summer).
CFD findings: The two corner zones had air velocities below 0.05 m/s and temperatures of 27.5°C, well above the 24°C design point. Mean age of air in the corners was 42 minutes versus 9 minutes (nominal), indicating that only 21 percent of the design air change rate was being achieved in those zones. The failure mode: the corner diffusers were positioned 2.8m from the perimeter wall, within the Coanda attachment zone. The jets attached to the ceiling and ran parallel to the perimeter wall rather than projecting into the room, then short-circuited to return grilles positioned along the corridor.
CFD-driven design change: Relocate two corner diffusers to 1.2m from the perimeter wall to project jets perpendicular to the glazing, breaking the Coanda attachment and directing air into the unserved zone. Add two additional linear slot diffusers at the perimeter glazing supplying 60 L/s each at 14°C to counteract the solar gain and cold glass convection currents. Reposition one return grille from the corridor side to the interior of the corner zone.
Predicted outcome from CFD: Corner zone temperatures reduced from 27.5°C to 23.8°C. Air velocity in corner zone increased from 0.05 to 0.12 m/s, below draught threshold. PMV in corner zone improved from +1.4 (warm, 34% dissatisfied) to +0.2 (neutral, 6% dissatisfied). Mean age of air reduced from 42 minutes to 11 minutes. Total supply airflow unchanged, comfort achieved by redistribution, not additional air volume.
BEFORE (existing diffuser positions):
  Corner zone air temperature:      27.5 °C
  Corner zone air velocity:         0.04–0.06 m/s
  Corner zone CO2:                  1,340 ppm
  Mean age of air (corner):         42 min  (nominal 9 min = 11 ACH)
  Air change effectiveness (ACE):   0.21  (ideal mixing = 1.0)
  PMV corner zone:                  +1.4  (warm)
  PPD corner zone:                  34%   (above 20% threshold)

AFTER (repositioned diffusers + perimeter slots):
  Corner zone air temperature:      23.8 °C    (-3.7 °C)
  Corner zone air velocity:         0.10–0.13 m/s
  Corner zone CO2:                  870 ppm    (-470 ppm)
  Mean age of air (corner):         11 min     (-31 min)
  Air change effectiveness (ACE):   0.82  (mixing ventilation target = 0.8)
  PMV corner zone:                  +0.2  (neutral)
  PPD corner zone:                  6%    (ASHRAE Class A: < 10%)

DESIGN COST:
  Diffuser relocation: 2 diffusers moved  ~ $800 labour
  Perimeter linear slots: 2 × 3m runs     ~ $2,400 material + labour
  Duct extension to perimeter slots:       ~ $1,200
  Total remediation cost:                  ~ $4,400

COMPARISON WITH ALTERNATIVE:
  Increasing total supply airflow by 40% to dilute corner CO2:
    Fan energy increase: +28% (~$3,200/year electricity at $0.15/kWh)
    Does NOT fix temperature non-uniformity or Coanda jet problem
  CFD-guided repositioning achieves better comfort at $4,400 one-time cost
  vs $32,000 ten-year energy cost of the 'more air' alternative
Example 2: Hospital Operating Theatre, Validating Unidirectional Flow
A new 36 m² operating theatre is designed with a 3.4 m × 3.4 m HEPA-filtered unidirectional flow (UDF) canopy supplying 0.36 m/s downward air velocity across the surgical site. The theatre also has peripheral low-velocity induction diffusers around the room perimeter. Building regulations (HTM 03-01 in the UK) require that the critical zone around the operating table maintains ISO Class 5 cleanliness (< 3,520 particles ≥ 0.5μm per cubic metre).
CFD model: 3D RANS; HEPA canopy as uniform velocity inlet; peripheral diffusers as momentum sources; surgical team as heat sources (5 persons at 80W each + 60W metabolic); anaesthetic equipment as obstruction; operating table at body temperature; surgical lights as 400W overhead heat source.
CFD findings: The unidirectional zone was maintained correctly for 80 percent of the canopy area. However, the anaesthetic screen at the head of the table, a vertical partition 1.2m tall running perpendicular to the airflow, created a recirculation zone on the downstream side. The vortex behind the screen carried particles from the periphery of the theatre back into the lower portion of the UDF zone at the incision site. The contamination risk was highest during patient intubation, when the anaesthetic screen was at its maximum height.
Design change: Tilt the UDF canopy 3 degrees toward the head of the table to direct the primary jet slightly away from the anaesthetic screen wake. Add two supplementary slot supply points at the head of the table, supplied from the UDF plenum at 0.15 m/s, to fill the recirculation zone behind the screen with clean air. The supplementary slots are integrated into the anaesthetic equipment mounting rail, no additional ceiling penetrations required.
Outcome: Recirculation zone behind anaesthetic screen eliminated at the incision site level. Particle tracking simulation confirms < 10 particles ≥ 0.5μm per cubic metre at the incision site under worst-case conditions (anaesthetic screen at maximum height, all personnel in position). ISO Class 5 compliance confirmed across the full critical zone. Modification identified before construction, the supplementary slots are built into the equipment rail during factory manufacture at a cost of approximately £800, versus a post-construction modification cost estimated at £15,000 to £25,000 if the problem had been discovered during commissioning testing.
Example 3: Data Centre, Hot Aisle Containment ROI Analysis
A 200-rack data centre hall with 2,000m² floor area is operating at average rack power of 6 kW per rack (1,200 kW total IT load). Current cooling configuration uses 12 CRAC units each rated at 150 kW at 18°C supply. The measured average server inlet temperature is 28°C, within specification but with 15 percent of racks showing inlet temperatures above 30°C at peak load. PUE is 1.72.
CFD findings before containment: Bypass ratio (cold air flowing from cold aisle to hot aisle overhead without passing through racks) was 23 percent of total CRAC supply. Recirculation fraction (hot exhaust air re-entering cold aisle over rack tops) was 18 percent. The combined effect was that 41 percent of cooling capacity was wasted on air that either bypassed the racks or was pre-heated by recirculation before entering the servers.
CFD model of hot aisle containment: Install full height containment doors at the ends of each hot aisle and a solid ceiling above the hot aisle to the raised floor plenum return. All CRAC units relocated to the hot aisle side to take in the warmest air directly. Supply perforated tiles repositioned to ensure uniform cold aisle pressure.
CFD Results After Containment
After hot aisle containment, the bypass ratio decreased from 23% to 3%, while the recirculation fraction dropped from 18% to 2%. Supply air entering the CRAC units increased from an average of 24°C to 34°C, allowing the units to cool directly from the hot aisle rather than a mixed-air environment.
This made it possible to increase the CRAC supply temperature from 18°C to 23°C while maintaining a server inlet temperature of 28°C. The higher supply temperature improved chiller COP by approximately 18%, contributing to a 24% reduction in cooling energy.
For a 1,200 kW IT load operating 8,760 hours per year at $0.12/kWh, the improved PUE from 1.72 to 1.42 results in estimated annual savings of approximately $432,000. With a hot aisle containment installation cost of $180,000, the calculated simple payback is about 5 months.
Building an Accurate HVAC CFD Model: Setup Decisions That Determine Accuracy
HVAC CFD models have specific setup decisions that differ from structural or external aerodynamics CFD. The following covers the most important HVAC-specific decisions that govern result accuracy.
Turbulence Model Selection for HVAC
The RANS k-ω SST model is a common choice for HVAC CFD because it handles wall-bounded flows, supply jets, and room-scale convection at a reasonable computational cost. For typical HVAC temperature differences, the Boussinesq approximation is widely used to model buoyancy. When temperature differences become large or buoyancy dominates, a full variable-density model using the ideal gas law provides greater accuracy.
The k-ε model is also used for HVAC simulations, but it can be less accurate near walls and in regions with strong flow curvature, such as duct bends and diffuser jets. The SST model combines k-ω behavior near walls with k-ε behavior in the free stream, making it suitable for a broad range of HVAC flow conditions.
For natural ventilation and low-velocity spaces, where buoyancy-driven flow and thermal stratification dominate, LES or unsteady RANS may be needed to capture transient flow structures. However, these approaches require significantly more computational resources and are generally reserved for research-grade or compliance-critical analyses.
Diffuser Modelling: The Room Inlet Boundary Condition
Diffusers are the most challenging element of HVAC CFD because their complex internal geometry, slot vanes, swirl blades, perforated faces, cannot be practically meshed in a room-scale simulation without creating a prohibitively large model. Several simplified approaches are used:
Momentum source method (MSM): The diffuser is replaced by a volumetric momentum source in the cells occupying the diffuser location. The source term injects momentum in the correct direction and magnitude to match the diffuser’s throw and spread. Computationally efficient and accurate for the room-scale flow prediction; less accurate near the diffuser itself.
Prescribed velocity profile method: A measured or manufacturer-specified velocity profile is applied as an inlet boundary condition at the diffuser face. Requires manufacturer CFD data or physical measurement; more accurate than MSM near the diffuser.
Simplified box model: A box representing the diffuser envelope is included in the room geometry, with appropriate inlet faces for the supply slots. Requires fine mesh at the diffuser but correctly predicts the near-diffuser flow pattern including Coanda attachment.
For most comfort assessment applications, the momentum source method with manufacturer-specified throw characteristics is adequate and is the standard approach in HVAC-specific CFD software (Flovent, Flomerics, Simscale HVAC). For applications where the near-diffuser flow pattern is critical, theatre ventilation, clean room UDF validation, operating theatre compliance, the simplified box or prescribed profile method is preferred.
Occupant and Equipment Heat Loads
People and equipment are heat sources that drive the thermal plumes and buoyancy currents that govern room airflow in spaces with moderate to low forced convection. The thermal plume from a seated person (sensible heat output approximately 75W) rises at 0.1 to 0.3 m/s and reaches the ceiling in 3 to 5 seconds in a 3m high room, interacting with the ceiling jet from supply diffusers and creating complex mixed convection patterns that no manual method can predict.
In HVAC CFD models, people are typically represented as simplified geometry (a seated or standing cylinder or box) with a specified sensible heat flux on the body surface. The exact shape has less influence on the room-scale flow than the heat flux magnitude and the relative positions of people and supply diffusers. Equipment is represented as block geometries with specified heat dissipation rates. For applications where the precise thermal plume from an individual person or workstation matters (operating theatre, clean room, personal comfort ventilation systems), higher-fidelity occupant models with segmented body heat release are used.
Validating HVAC CFD: When Results Can Be Trusted
HVAC CFD results are more variable in accuracy than external aerodynamics CFD because the buoyancy-driven flows, diffuser jets, and room-scale turbulence are harder to model correctly than attached boundary layers at cruise conditions. The standard validation approach for HVAC CFD is comparison against ASHRAE Standard 129 benchmark cases, a set of generic room configurations with published experimental data for temperature and velocity distributions that CFD codes can be compared against before being applied to real projects.
In addition to benchmark case validation, project-specific validation uses one or more of the following:
Air temperature measurement: Calibrated temperature sensors at standardised heights (0.1m, 0.6m, 1.1m, 1.7m above floor per ASHRAE 55) at multiple room locations. CFD predictions within ±1.5°C of measured values are considered good agreement for room temperature. Large discrepancies (> 3°C) indicate errors in supply air conditions, thermal load estimates, or diffuser modelling.
Air velocity measurement: Omnidirectional anemometers at occupied zone locations. Agreement within ±0.05 m/s or 20 percent of measured velocity (whichever is larger) is typical for HVAC CFD. High-velocity regions near diffusers require accurate diffuser modelling for velocity agreement.
CO2 tracer gas: SF6 or CO2 tracer gas injected at the supply and measured at multiple return and room locations. The tracer gas concentration distribution validates the CFD-computed flow distribution and age-of-air predictions. This is the most sensitive validation for ventilation effectiveness, concentration non-uniformities that temperature measurements miss are revealed by tracer gas.
Smoke visualisation: Theatrical smoke or titanium tetrachloride smoke bombs reveal the actual flow pattern in a room, showing jet directions, recirculation zones, and dead zones. Not quantitative but provides immediate qualitative confirmation of the CFD-predicted flow pattern, or reveals patterns that the CFD model did not predict, indicating modelling errors to correct.
Frequently Asked Questions
Q: Can CFD replace manual HVAC design calculations?
No. CFD complements manual HVAC calculations rather than replacing them. Manual methods determine loads, airflow, duct sizing, pressure drops, and equipment selection, while CFD evaluates how air actually moves through the space, including temperature distribution, occupant comfort, and draught risk. The best approach is to use manual calculations for system sizing and CFD for airflow distribution validation and optimization.
Q: What is the Coanda effect and why does it matter for HVAC diffuser design?
The Coanda effect causes a fluid jet to remain attached to a nearby surface. In HVAC, ceiling-mounted supply jets can attach to the ceiling and travel farther across the room before dropping into the occupied zone, helping reduce draughts. However, excessive attachment can carry the jet past its intended path and cause short-circuiting or dead zones near return grilles and perimeter walls. CFD can predict how jet momentum, supply temperature, and ceiling geometry affect Coanda attachment and detachment, which simplified throw-distance calculations cannot fully capture.
Q: How does CFD help with HVAC energy optimisation?
CFD enables HVAC energy optimization by confirming that lower-energy operating strategies still meet thermal comfort and indoor air quality requirements. For example, raising supply air temperature from 13°C to 16°C can improve chiller efficiency, but it also changes jet buoyancy, Coanda attachment, and occupied-zone temperature distribution. CFD can verify whether comfort is maintained before the change is implemented. If the criteria are met, the higher setpoint can reduce cooling energy without major capital changes.
Q: What is air change effectiveness and how does CFD compute it?
Air change effectiveness (ACE) measures how effectively fresh supply air reaches the occupied zone. An ACE of 1.0 represents ideal mixing, while values above 1.0 indicate more effective air delivery, such as displacement ventilation. Values below 1.0 indicate poor distribution or short-circuiting between supply and return air.
CFD calculates ACE by tracking the age of air throughout the room using an additional transport equation. This provides the local and zone-average air age and shows where fresh air reaches occupants efficiently or where it is bypassing the occupied zone. Because ACE depends on the full three-dimensional airflow field, it cannot be accurately determined from conventional manual HVAC calculations alone.
Q: How accurate is HVAC CFD compared to physical measurement?
HVAC CFD accuracy depends on the application and model quality. For forced-convection rooms, temperature predictions are typically within ±1.5–3°C and occupied-zone velocity within ±0.03–0.08 m/s of measurements. Naturally ventilated spaces can have larger temperature errors of ±3–5°C, while CO₂ predictions are typically within 10–20% when airflow distribution is accurately captured. For code compliance, CFD should be validated against benchmark data or physical measurements.
Q: When is HVAC CFD required rather than just beneficial?
HVAC CFD becomes essential in four situations: regulatory compliance for applications such as operating theatres, smoke control, and cleanrooms; complex or non-standard geometries such as atria and large open halls; mixed-mode or natural ventilation, where wind and buoyancy-driven flows interact; and post-occupancy problems, where CFD can identify airflow deficiencies in an as-built system and guide targeted corrective measures instead of trial-and-error adjustments.
Conclusion: CFD as the Design Verification Tool for HVAC Performance
HVAC systems can be correctly sized using established manual calculation methods, yet still fail to perform as expected when supply air does not reach occupants at the right quantity, temperature, and velocity. The actual distribution of airflow and temperature depends on three-dimensional effects such as Coanda attachment, buoyancy plumes, furniture and partitions, and supply-to-return short-circuiting. CFD captures these effects and can identify comfort problems, CO₂ accumulation, inadequate diffuser throw, and airflow deficiencies before commissioning. This makes CFD particularly valuable when air distribution directly affects building performance and occupant comfort.
The strongest approach is to use manual calculations for HVAC system sizing and CFD for airflow distribution validation and optimization. CFD can also support energy-saving strategies such as higher supply temperatures, lower air-change rates, displacement ventilation, and hot aisle containment. By identifying problems and testing design changes before construction or commissioning, CFD can reduce costly remediation, improve occupant comfort, and help HVAC systems perform as designed from day one.
Explore related simulation topics: thermal simulation in electronics, CFD vs wind tunnel testing, static vs dynamic analysis, why simulation fails, and how leading industries deploy simulation to improve performance and reduce cost.