AutoCAD’s default LINE command draws from a start point to an end point. That covers the vast majority of drafting tasks. But regularly, engineers and designers need something more specific: starting a new line precisely at the midpoint of an existing one, drawing a line whose own centre sits on a specific reference point, or positioning a centre mark that extends equally in both directions.
This comes up constantly in real drawing work. Placing centre lines through bolt holes. Drawing a symmetrical cut indicator across a component. Bisecting a wall opening. Positioning a slot centred on a datum. AutoCAD does not have a single dedicated button for this workflow, but it has four efficient methods that professional users rely on daily. Knowing which method to reach for in each situation is what separates fast, accurate drafters from those who resort to workarounds.
This guide covers all four practical methods for drawing a line from its midpoint in AutoCAD. Each method has full numbered steps, a clear explanation of when to use it, and a real engineering context. A method-chooser table at the top lets you identify the right approach before you start. Common mistakes and their fixes are covered at the end.
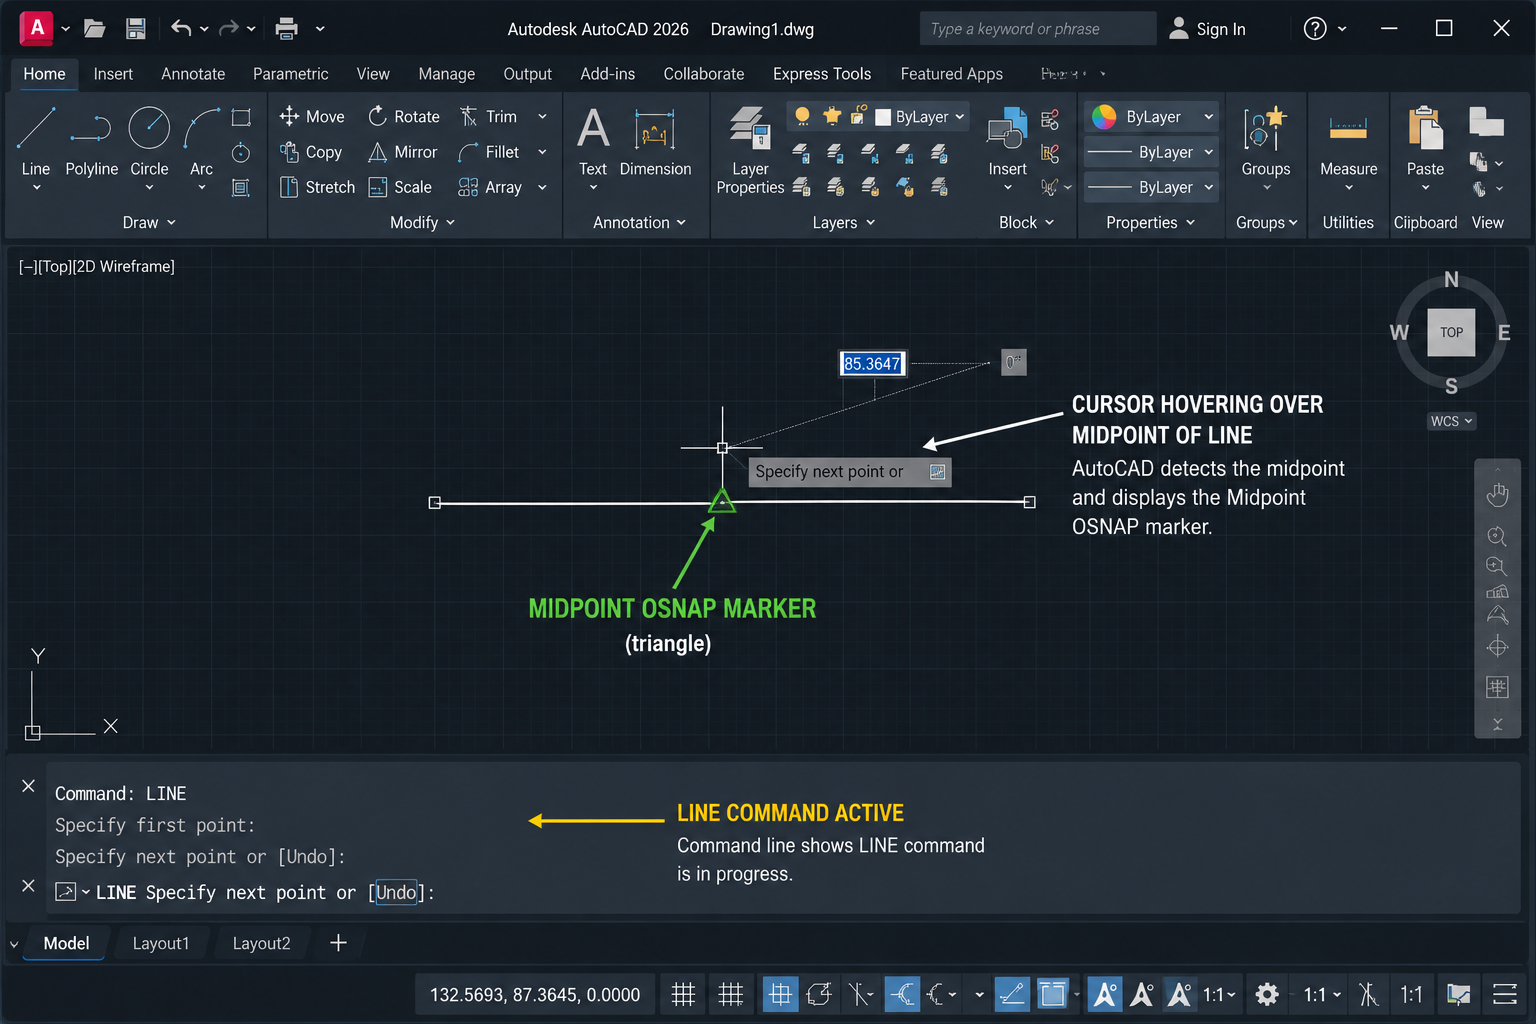
Quick Fix: Fastest method for most situations: activate the LINE command (L + Enter). When prompted for the first point, type MID and press Enter. Hover over the line or object whose midpoint you want. When the midpoint triangle marker appears, click. AutoCAD snaps your line start precisely to that midpoint. Specify the endpoint as normal.
Understanding the Two Different Midpoint Situations
Before choosing a method, it helps to be clear about which of two distinct situations you are in:
Situation
Description
Best Method
Start a new line AT the midpoint of an existing object
You want to snap the start point of your new line to the exact midpoint of an existing line, arc, or polyline segment
Method 1: OSNAP MIDpoint Override
Draw a line whose OWN midpoint sits on a specific location
You want a line to grow symmetrically from a clicked point, with equal length on each side, the clicked point becomes the line’s own centre
Method 4: LISP (LMP), or Method 2 with tracking
Start from a point offset from a midpoint by a known distance
You need to begin drawing a specific distance away from a midpoint reference rather than at the midpoint itself
Method 3: FROM Command
Draw from a derived midpoint with no existing object at that location
The midpoint you need is between two objects but not on either one, you want to track from both and draw from their midpoint intersection
Method 2: Object Snap Tracking
Misidentifying which situation you are in is the most common reason users apply the wrong method and produce lines that look approximately correct but are not precisely positioned. Taking ten seconds to identify your situation before starting saves significant correction time.
Method Chooser: Which Approach Fits Your Situation?
Method
Best For
Skill Level
Speed
Produces Exact Symmetry?
Extra Setup Needed?
1: OSNAP MIDpoint Override
Starting any line from the midpoint of an existing object
Beginner
Very fast (seconds)
No, starts at midpoint, ends where you choose
None
2: Object Snap Tracking
Drawing from derived midpoints; symmetrical constructions; positions not on existing objects
Intermediate
Fast once practised
Yes, with ORTHO or POLAR on
OSNAP + Tracking must both be on (F3 + F11)
3: FROM Command
Starting a line at a precise measured offset from a midpoint
Intermediate
Moderate
Not directly
None
4: LISP Utility (LMP)
True symmetrical lines centred on a clicked point; automated midpoint-centred drawing
Any level
Very fast once loaded
Yes, specifically designed for this
One-time LISP file download and load
Method 1: OSNAP MIDpoint Override, Fastest for Existing Objects
The OSNAP MIDpoint override instructs AutoCAD to snap the very next point you pick to the midpoint of whichever object the cursor is hovering over. It is a one-time override that works during any drawing or modifying command that asks for a point. It is instantaneous, requires no setup, and is accurate to full drawing precision.
When to Use This Method
Use Method 1 any time you need to start a new line (or any other object) precisely at the midpoint of an existing line, arc, or polyline segment. Common real-world uses: drawing a perpendicular bisector from the middle of a structural member, snapping a leader line to the midpoint of a component edge, starting a centre line from the midpoint of a wall, or connecting geometry to the exact centre of a part boundary.
Full Step-by-Step
Verify that Object Snap (OSNAP) is active. Press F3 to toggle it on. The OSNAP button in the status bar should appear highlighted.
Type L and press Enter to start the LINE command. AutoCAD displays the prompt: Specify first point:
At this prompt, type MID and press Enter. This activates a one-time midpoint OSNAP override for the next pick only.
Move your cursor over the line, arc, or polyline segment you want to start from. Watch for the midpoint triangle marker (a small yellow triangle) to appear at the object’s midpoint.
When the triangle marker appears, click to confirm. AutoCAD snaps the line start precisely to that midpoint.
Move your cursor to specify the direction and distance of the new line. Type an exact distance and press Enter, or click a second snap point.
Press Enter or Esc to end the LINE command.
Enabling Midpoint as a Running OSNAP (Always On)
If MIDpoint is already enabled in your running OSNAP settings, you do not need to type MID at all. The triangle marker appears automatically whenever your cursor is near the midpoint of any object. To enable it:
Right-click the OSNAP button in the status bar.
Select Object Snap Settings.
In the Drafting Settings dialogue, tick Midpoint and click OK.
Running OSNAP vs One-Time Override: Use the running OSNAP setting (always on) when you regularly need midpoint snaps during a drawing session. Use the MID one-time override when you need to force a midpoint snap on a specific object while there are other OSNAP points nearby that might otherwise take priority. The override always wins over the running setting for that one pick.
Method 2: Object Snap Tracking from a Midpoint
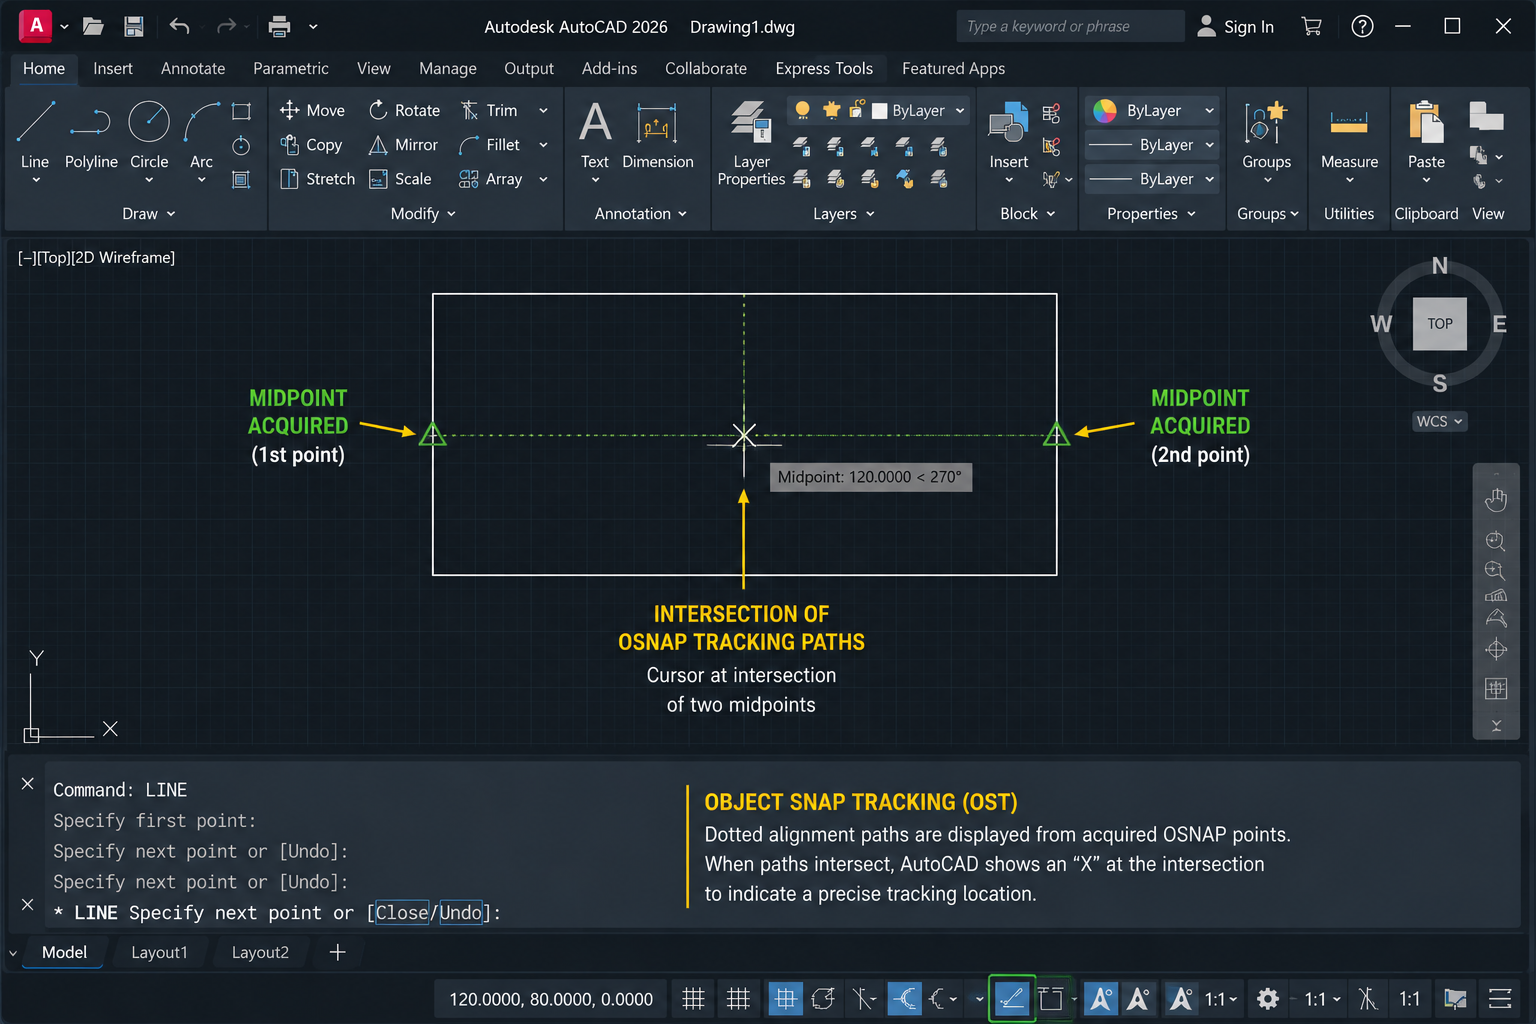
Object Snap Tracking is one of AutoCAD’s most powerful precision tools and one of the most underused. It lets you project alignment paths outward from acquired OSNAP points and draw from positions derived from those points, even when no object exists at the target location. For midpoint work, it enables you to draw from any position that is horizontally, vertically, or angularly aligned with a midpoint.
When to Use This Method
Use Method 2 when the position you want to draw from is not on an existing object but is derived from one or more midpoints. Examples: drawing from the geometric centre of a rectangle (intersection of horizontal and vertical midpoint tracking paths), finding the midpoint along a path between two existing objects, or projecting a line from the mid-height of a wall without an explicit object at that height.
Object Snap Tracking on: Press F11 to toggle on, or click the tracking icon in the status bar.
Full Step-by-Step
Type L and press Enter to start the LINE command.
Move your cursor slowly over the midpoint of your reference object. Pause for one second until the midpoint triangle marker and a small + sign both appear. Do not click, just hover. The + sign confirms the point is acquired for tracking.
Move your cursor away from the reference object. A dotted tracking path will extend from the acquired midpoint along the alignment direction.
Position your cursor along the tracking path at the desired distance. The dynamic tooltip shows the tracked distance from the midpoint.
Click to place the start point of your line at this tracked position.
Specify the endpoint of the line as normal.
Quick Overview: The process of creating a 3D model from 2D views in AutoCAD has five stages: (1) Read and understand the 2D orthographic views to mentally reconstruct the 3D shape. (2) Set up the 3D Modelling workspace and configure visual styles. (3) Draw 2D profiles on the correct planes using the UCS. (4) Use solid creation commands (EXTRUDE, REVOLVE, LOFT, SWEEP, PRESSPULL) to generate 3D geometry from those profiles. (5) Use Boolean operations (UNION, SUBTRACT, INTERSECT) to combine and cut geometry to produce the final form.
Method 3: The FROM Command with Midpoint Offset
The FROM command is a transparent command in AutoCAD that lets you specify any drawing point as an offset from a reference point rather than as an absolute or relative coordinate. It is one of the most useful precision tools for situations where your start point is a known distance away from a reference snap point.
When to Use This Method
Use Method 3 when you need to start drawing at a specific measured distance from a midpoint. Examples: starting a slot 30mm to the right of the midpoint of a plate edge, drawing a feature 15mm above the midpoint of a horizontal reference line, or positioning a hole offset a calculated distance from a centre point.
Full Step-by-Step
Type L and press Enter.
At the Specify first point: prompt, type FROM and press Enter.
AutoCAD prompts: Base point:. Type MID and press Enter to activate the midpoint OSNAP override for the base point selection.
Hover over and click the object whose midpoint you want to use as the reference. AutoCAD acquires this midpoint as the FROM base point.
AutoCAD prompts: <Offset>:. Type a relative coordinate using the @ prefix. Examples:
@30,0: 30 units to the right of the midpoint
@-30,0: 30 units to the left of the midpoint
@0,15: 15 units above the midpoint
@0,-15: 15 units below the midpoint
Press Enter. AutoCAD places the start point at the offset position from the midpoint.
Specify the endpoint of the line as normal.
Worked Example: You have a 200mm horizontal line and need to draw a perpendicular line starting 60mm to the right of its midpoint. Activate LINE. Type FROM, Enter. Type MID, Enter. Click the 200mm line. When AutoCAD prompts for Offset, type @60,0 and press Enter. Your line now starts at exactly 160mm from the left end of the reference line (60mm right of the midpoint at 100mm). No calculation, no construction geometry needed.
Method 4: The LineMidPoint LISP Utility (LMP)
For situations where you genuinely need a line whose own midpoint sits on a specific clicked point the line grows equally outward in both directions simultaneously the most direct solution is the free LineMidPoint LISP routine (command: LMP). Originally created by Kent Cooper and extended by Lee Mac with OSNAP support and a fixed-distance mode, it makes AutoCAD behave like a circle command but for lines.
When to Use This Method
Use Method 4 when you want to draw a line by specifying its midpoint first rather than its endpoints. The line grows symmetrically from the clicked point. Ideal for: placing bisector lines on engineering drawings, drawing centre lines that extend equally beyond a feature, creating symmetric construction lines, and any situation where equal extension on both sides of a reference point is the primary requirement.
Step 1: Download and Load the LISP File
Download LineMidPoint.lsp from the CAD Forum (cadforum.cz) search for LineMidPoint or from Lee Mac’s extended version in the Autodesk Community forum thread ‘Draw a line from its midpoint’.
Save the file to a stable permanent location (e.g. C:\AutoCAD-Tools\LineMidPoint.lsp).
In AutoCAD, type APPLOAD and press Enter.
In the Load/Unload Applications dialogue, click Browse and navigate to LineMidPoint.lsp.
Select it and click Load. The command line should confirm: LineMidPoint.lsp successfully loaded.
Click Close.
Load Automatically on Every AutoCAD Start: To avoid reloading the file each session, click Startup Suite Contents in the APPLOAD dialogue, add LineMidPoint.lsp, and click Close. The LMP command will then be available automatically every time AutoCAD opens, no manual loading needed.
Step 2: Using the LMP Command
Type LMP and press Enter.
AutoCAD prompts for the midpoint of the line. Click the point you want to be the centre of the new line, or type MID and click an existing object to snap to its midpoint.
A dynamic preview of the line appears, extending symmetrically in both directions from the picked midpoint as you move the cursor.
Move the cursor to define the direction the line should extend (use ORTHO with F8 for horizontal/vertical, or POLAR for angled lines).
For an exact total length: press D and Enter to enter distance mode. Type the total line length (not half-length) and press Enter, then confirm direction by clicking.
Click to confirm. AutoCAD draws the line with the specified centre point as its exact midpoint.
How to Draw a Line of Exact Length Centred on a Point
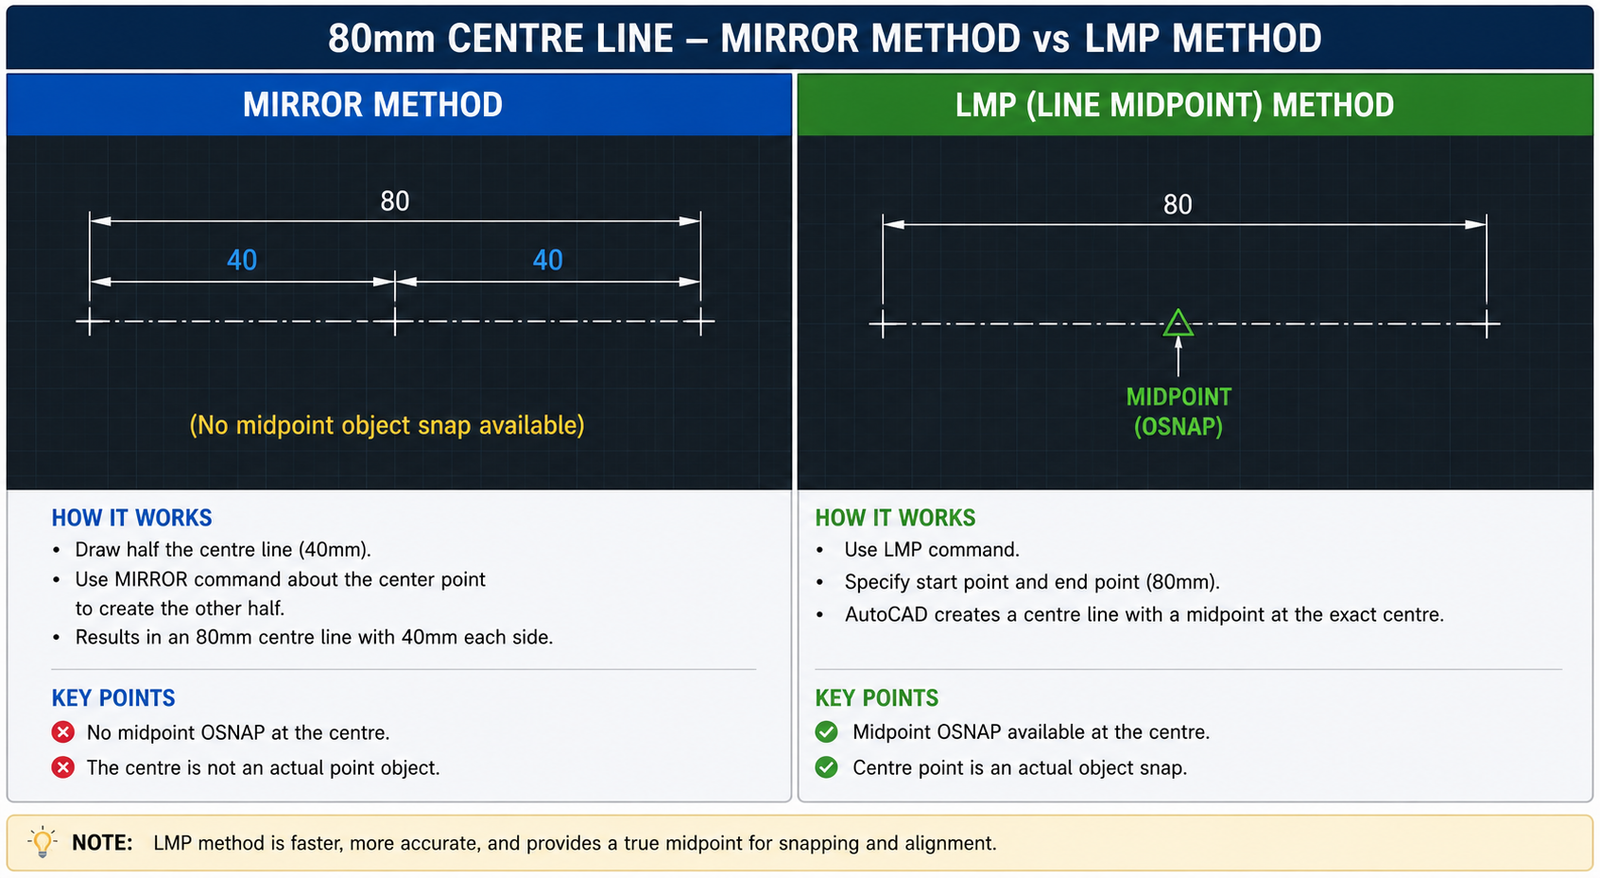
A very common mechanical engineering drawing task is producing a line of exact total length whose midpoint lands precisely on a reference point, for example, an 80mm centre line centred on the axis of a 40mm diameter hole. Here are two solid methods without needing the LISP file.
Approach A: Draw Half, Then Mirror
Activate LINE (L, Enter).
Snap to the reference point using MID OSNAP or Object Snap Tracking.
With ORTHO on (F8), draw in one direction to exactly half the required total length. For an 80mm line, type 40 and Enter.
Press Esc to end LINE.
Type MI (MIRROR) and Enter. Select the half-line. Press Enter.
Define the mirror line by snapping to the original reference point and specifying a perpendicular direction (type @0,1 for vertical axis, @1,0 for horizontal axis).
Type N (No) when asked to delete source objects. Both halves now form a perfectly centred line of the required total length.
Approach B: Draw Full Length, Then Move to Centre
Draw the full-length line anywhere using LINE and direct distance entry.
Type M (MOVE) and Enter. Select the line. Press Enter.
For the base point, type MID and Enter, then click the line itself to snap the base point to the line’s own midpoint.
For the destination, click or snap to the reference point where the line midpoint should land.
Press Enter. The line is now positioned with its own midpoint exactly at the reference location.
Which is Faster? Approach B (draw then MOVE to midpoint) is faster for single lines. Approach A (half then MIRROR) produces two separate line objects, which is useful if you need to trim or extend each half independently later. For repeated midpoint-centred line drawing throughout a session, Method 4 (LMP) is always the most efficient choice.
Drawing Centre Lines Through Circles, Arcs, and Rectangular Features
In mechanical engineering drawing, centre lines must pass precisely through the geometric centre of holes, shafts, arcs, and symmetric features. AutoCAD does not auto-generate centre lines like parametric CAD tools do, so they are drawn manually using precise snapping.
Centre Line Through a Circle or Arc
Set the current layer to your centre line layer (red or similar, CENTER2 linetype). Type LA to open Layer Manager.
Type L and Enter to activate LINE.
Type CEN and Enter (Centre OSNAP override). Click the circle. AutoCAD snaps to its exact centre.
With ORTHO on (F8), move the cursor horizontally. Type the extension distance beyond the circle edge and press Enter. A typical extension is 3 to 5mm beyond the circumference.
Press Esc. Activate LINE again, type CEN, Enter, click the circle again, this time move vertically and type the same extension distance for the crossing centre line.
Centre Line Bisecting a Rectangular Feature
Activate LINE.
Type MID and Enter. Click the bottom edge of the rectangle.
With ORTHO on, move the cursor straight upward toward the top edge.
Type MID and Enter. Click the top edge.
Press Enter to end LINE. The result is a perfectly centred vertical line bisecting the rectangle.
Common Mistakes and How to Avoid Them
Mistake
What Happens
How to Avoid It
OSNAP is off when attempting a midpoint snap
The cursor does not snap to any object points. The line starts at a random near-midpoint location that is not precisely accurate
Press F3 before any precision snap work to confirm OSNAP is active. Check the OSNAP button in the status bar is highlighted blue.
Midpoint not ticked in running OSNAP settings
The midpoint triangle marker never appears when hovering over a line midpoint, even with OSNAP on
Right-click the OSNAP button > Object Snap Settings > tick Midpoint. Or type MID as a one-time override before any individual midpoint pick.
Clicking before the midpoint snap marker is visible
The start point is placed near but not exactly at the midpoint
Slow down your hover. Wait for the yellow midpoint triangle to appear clearly before clicking. Never rush OSNAP picks.
Object Snap Tracking not acquiring the reference point
No dotted tracking path appears when moving the cursor away from a reference midpoint
You must hover over (not click) the OSNAP point and pause until the small + sign appears alongside the snap marker. That + confirms the point is acquired for tracking.
Forgetting ORTHO when drawing symmetrical or bisecting lines
The line extends at an unintended angle, producing a visually symmetric but geometrically incorrect result
Press F8 to toggle ORTHO on before specifying direction whenever horizontal or vertical precision is required. Use POLAR (F10) for consistent angled lines.
Drawing centre lines on the wrong layer
Centre lines appear as solid continuous lines instead of the dashed centre-line pattern
Always set the correct layer current before drawing. Click the layer dropdown in the Home ribbon or type LA and set the centre line layer current before activating the LINE command.
Frequently Asked Questions (FAQ)
How do you draw a line from its midpoint in AutoCAD?
To draw a line starting from the midpoint of an existing object in AutoCAD, activate the LINE command (type L, Enter). At the Specify first point prompt, type MID and press Enter. Hover over the object whose midpoint you want. When the midpoint triangle snap marker appears, click. AutoCAD starts the line precisely at that midpoint. Then specify the endpoint as normal. This OSNAP MIDpoint override works for lines, arcs, polyline segments, and splines.
How do I snap to the midpoint of a line in AutoCAD?
Two methods: (1) Enable Midpoint in running OSNAP settings, right-click the OSNAP button in the status bar, select Object Snap Settings, tick Midpoint. The midpoint triangle marker then appears automatically when the cursor is near any object’s midpoint. (2) Use the MID one-time override, during any command that prompts for a point, type MID and press Enter to force the next pick to snap to the nearest midpoint, overriding all other running OSNAP settings for that single pick.
How do I draw a symmetrical line centred on a point in AutoCAD?
The most direct method is the free LineMidPoint LISP utility (LMP command). Download LineMidPoint.lsp from cadforum.cz, load it with APPLOAD, then type LMP and Enter. Click the centre point (or snap to a midpoint), move the cursor to set direction, press D for an exact total length, and confirm. Without the LISP file, draw a half-length line from the reference point, then MIRROR it to create the symmetric other half.
What is the FROM command in AutoCAD?
The FROM command is a transparent AutoCAD command that lets you specify any drawing point as a relative offset from a reference point. During any command that prompts for a point, type FROM and Enter. AutoCAD asks for a Base point (where you can use any OSNAP override, including MID). After picking the base point, AutoCAD asks for the Offset: type @X,Y values to specify the displacement from the base point. The command then starts the drawing operation at the calculated offset position.
How does Object Snap Tracking work for finding midpoints not on existing objects?
With OSNAP on (F3), Midpoint ticked, and Object Snap Tracking on (F11): during any drawing command, hover over (do not click) a reference object’s midpoint until a + sign appears. This acquires the midpoint for tracking. Move the cursor away and a dotted alignment path extends from the acquired point. To find a position that is the midpoint between two objects, acquire both reference midpoints and move the cursor toward their intersection. When both tracking paths cross, an X marker confirms the intersection position. Click to draw from that derived point.
Can AutoCAD automatically draw centre lines through circles and holes?
Standard AutoCAD does not automatically generate centre lines the way parametric CAD tools like SolidWorks or CATIA do. Centre lines must be drawn manually using the LINE command with CEN (Centre) and MID (Midpoint) OSNAP snaps on the correct centre-line layer. The AutoCAD Mechanical toolset (included with the full AutoCAD subscription) does include an automated centre mark and centre line tool for mechanical drawings. If you regularly draw mechanical components with many holes and arcs, the Mechanical toolset is worth enabling through the workspace switcher.
Conclusion
Drawing a line from its midpoint in AutoCAD is a recurring need in engineering and architectural drawing, and it becomes effortless once you know the right tool for each situation. The OSNAP MIDpoint override handles the everyday case of starting from an existing object’s midpoint in seconds. Object Snap Tracking extends this to derived positions with no existing geometry at the target. The FROM command covers offset-from-midpoint positioning with precision. And the LMP LISP utility delivers true symmetrical lines centred on a picked point, the one thing the standard LINE command genuinely cannot do natively.
Each method uses tools already built into AutoCAD or freely available. Practise each one on a simple test drawing and you will find they become instinctive within a single session. The common mistakes table covers the errors that slow most users down, and avoiding them from the start keeps your drawing accurate and your workflow efficient.
Return to the full guide: AutoCAD Tutorials for Beginners and Professionals. Continue with: How to Create a 3D Model from 2D Views in AutoCAD.
Most AutoCAD users start their careers working in 2D: drawing lines, arcs, and polylines on a flat plane. At some point, the need arises to take those 2D drawings, whether they are orthographic views from a hand drawing, a scanned technical sketch, or an existing 2D CAD file, and construct a proper 3D solid model from them. This is the fundamental skill that bridges 2D drafting and 3D engineering design.
It is also, honestly, one of the tasks that AutoCAD tutorials handle poorly. Most guides either teach 3D modelling from scratch without explaining how to interpret existing 2D views, or they explain how to generate 2D drawings FROM an already-completed 3D model. Neither of those answers the question most engineers and students are actually asking: I have a set of 2D orthographic drawings and I need to build the 3D solid from them. Where do I start?
This guide answers that question from beginning to end. It covers the complete workflow: understanding orthographic projection, setting up the AutoCAD 3D modelling workspace, configuring the User Coordinate System (UCS) for each operation, building the 3D solid using EXTRUDE, REVOLVE, LOFT, SWEEP, and PRESSPULL, adding features using Boolean operations, and finally generating professional 2D drawing views from the completed 3D model using FLATSHOT and VIEWBASE. Every section includes numbered steps and practical guidance that works in the real drawing environment.
Quick Overview: The process of creating a 3D model from 2D views in AutoCAD has five stages: (1) Read and understand the 2D orthographic views to mentally reconstruct the 3D shape. (2) Set up the 3D Modelling workspace and configure visual styles. (3) Draw 2D profiles on the correct planes using the UCS. (4) Use solid creation commands (EXTRUDE, REVOLVE, LOFT, SWEEP, PRESSPULL) to generate 3D geometry from those profiles. (5) Use Boolean operations (UNION, SUBTRACT, INTERSECT) to combine and cut geometry to produce the final form.
Before touching AutoCAD, the most important skill for creating a 3D model from 2D views is the ability to read orthographic projection drawings correctly. Orthographic projection is the system used to represent a 3D object on a 2D drawing sheet using multiple flat views, each showing the object from a different direction.
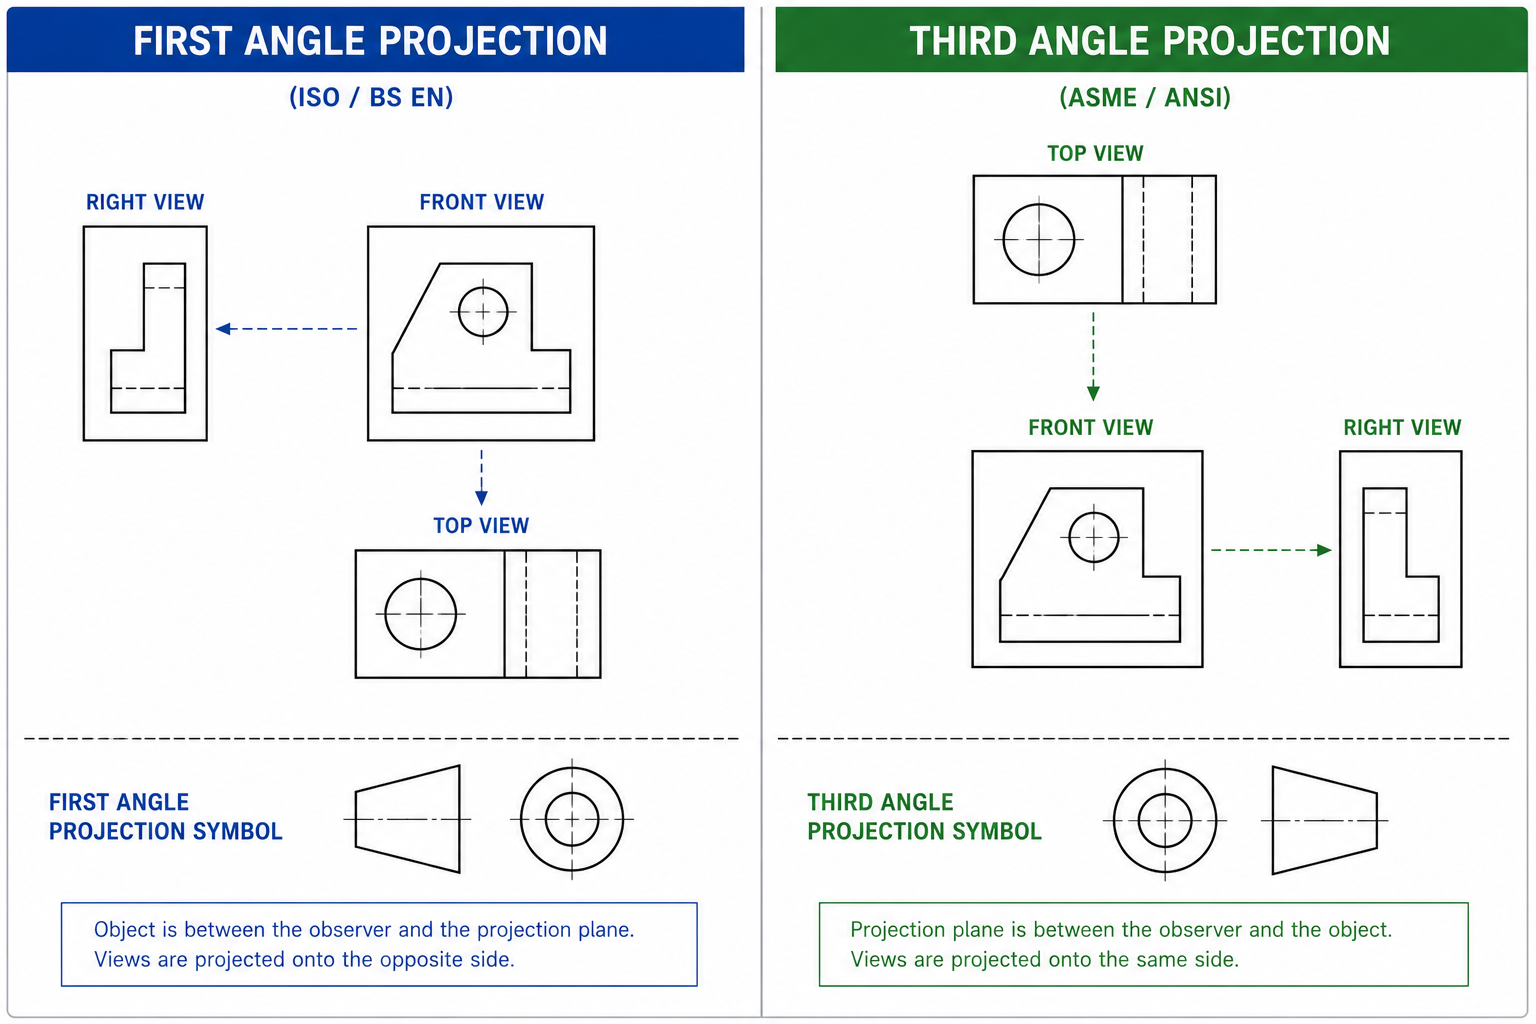
First Angle vs Third Angle Projection
There are two projection systems used globally, and confusing them leads to completely wrong 3D models:
Projection Type
Used In
View Arrangement
Symbol
First Angle (European)
UK, Europe, Asia (except USA/Canada/Australia)
The front view is in the centre. The right-side view is placed to the LEFT of the front view. The top view is placed BELOW the front view.
Circle with a truncated cone pointing left
Third Angle (American)
USA, Canada, Australia
The front view is in the centre. The right-side view is placed to the RIGHT of the front view. The top view is placed ABOVE the front view.
Circle with a truncated cone pointing right
Always check which projection system a drawing uses before modelling. The projection symbol is usually located in the title block. Building from the wrong projection system produces a mirror-image or incorrectly oriented 3D model.
The Three Standard Views and What Each Shows
Front View (Elevation): Shows the height and width of the object as seen from the front. This is almost always the most informative view and the starting point for 3D modelling.
Top View (Plan): Shows the width and depth of the object as seen from above. Reveals the footprint and any features on the top surface.
Side View (Right or Left): Shows the height and depth of the object. Reveals the profile of the side face and any features not visible from the front.
The golden rule of orthographic reading: any dimension that appears in two adjacent views refers to the same feature. Width is shared between the front view and the top view. Height is shared between the front view and the side view. Depth is shared between the top view and the side view. When a feature is visible in all three views, it is fully defined: you know its exact position, shape, and size in 3D space.
Hidden Lines and Centre Lines in 2D Views
On engineering drawings, hidden lines (dashed lines) indicate edges and features that exist behind the visible surface being shown. These are critically important when 3D modelling: they reveal holes, channels, recesses, and internal features that are not visible in the current view but must be represented in the 3D solid. Centre lines (dashed-dot lines) indicate the axis of symmetry, the centre of circular features, and the position of holes. Always account for every hidden line in your 3D model.
Read pillar content: AutoCAD tutorials for beginners and professionals
Setting Up the AutoCAD 3D Modelling Workspace
AutoCAD organises its tools into workspaces. The default Drafting and Annotation workspace is configured for 2D work and hides the 3D tools. Before any 3D modelling, switch to the dedicated 3D environment.
Switching to the 3D Modelling Workspace
Click the Workspace Switching icon in the bottom-right of the status bar (gear icon).
Select 3D Modelling from the menu. The ribbon updates to show 3D-specific tabs and panels: Home (with 3D tools), Solid, Surface, Mesh, Visualize, and others.
Setting Up the Visual Style
AutoCAD’s visual style controls how 3D geometry is displayed on screen. For most 3D modelling work, the ideal visual style is Conceptual or Shades of Gray: these display solid faces with shading that makes the 3D form clearly visible while keeping edges defined.
In the View tab > Visual Styles panel, click the dropdown and select Conceptual or Shades of Gray.
Alternatively, type VSCURRENT in the command line, press Enter, and type C for Conceptual.
Setting Up Multiple Viewports
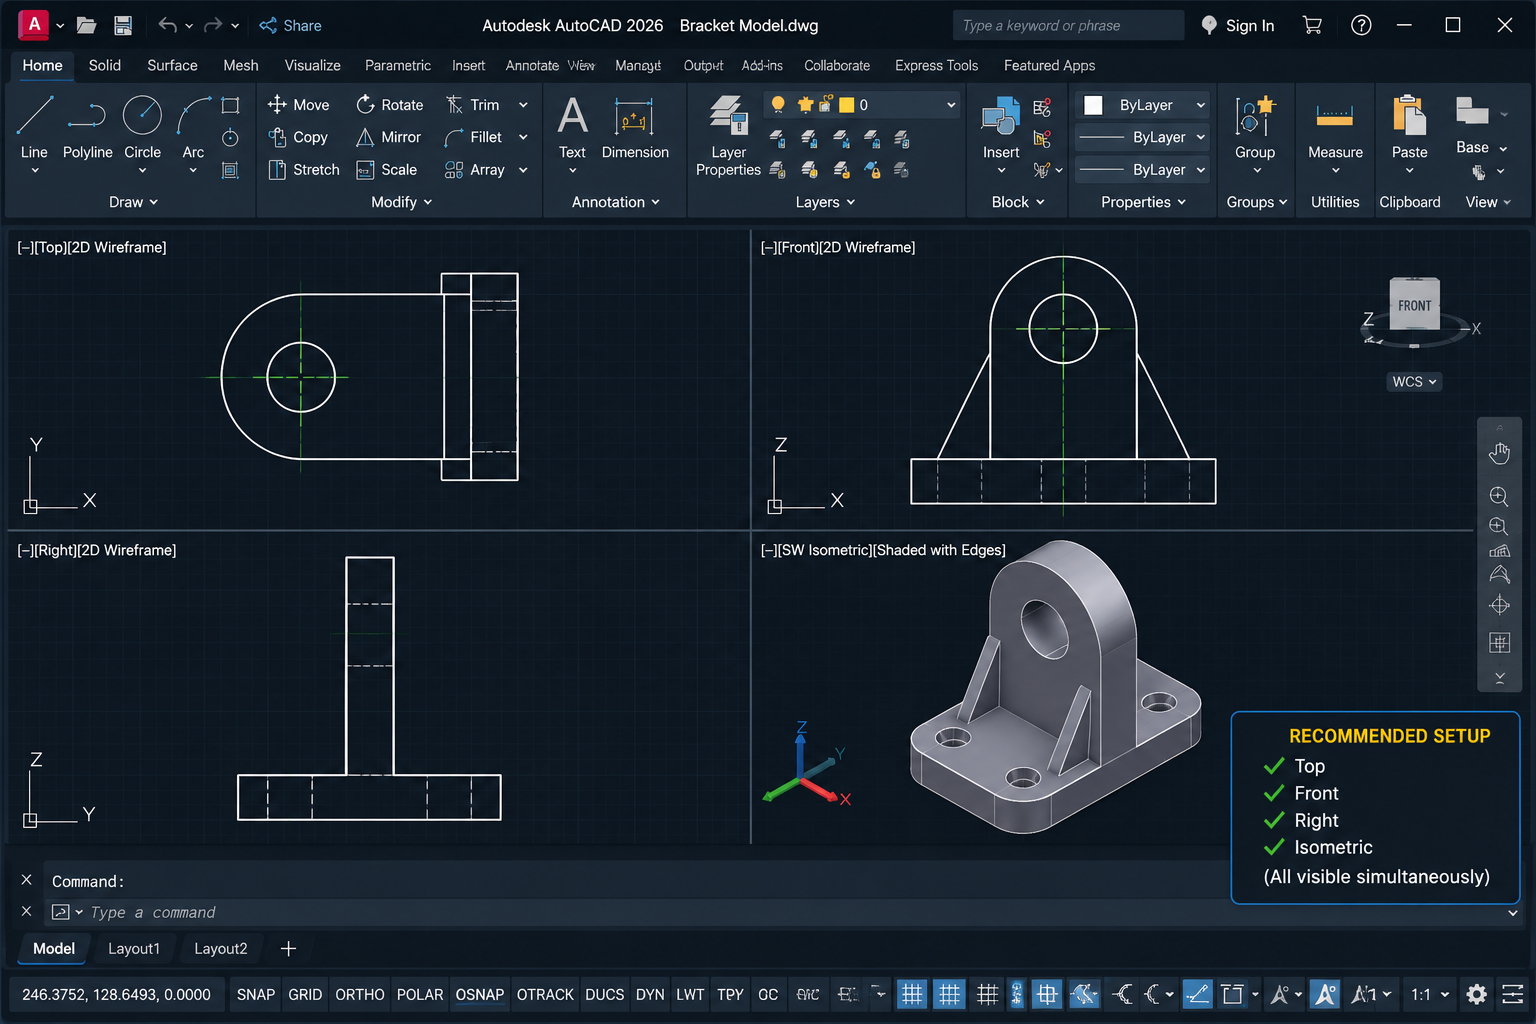
Working in 3D is significantly easier when you can see the model from multiple directions simultaneously. Setting up a four-viewport layout (Top, Front, Right, Isometric) at the start of any 3D session is strongly recommended.
Go to View tab > Viewports panel > Named Viewports.
Select Four: Equal from the standard viewports list and click OK.
Click in each viewport and use the View Cube (top-right corner) or type VIEW to set each viewport to a different view direction: Top, Front, Right/Left, and SE Isometric.
Professional Habit: Before starting 3D work, set your 3D coordinate system to World UCS by typing UCS and pressing Enter, then W and Enter. This resets the UCS to the standard X (right), Y (up), Z (toward you) orientation. All subsequent modelling operations will reference a known, consistent coordinate base.
Understanding the User Coordinate System (UCS) in 3D
The User Coordinate System (UCS) is the single most important concept to understand in AutoCAD 3D modelling. Every drawing operation in AutoCAD happens relative to the current UCS. In 2D work, the UCS is always flat on the screen and most users never think about it. In 3D, you must actively control the UCS to draw profiles on the correct planes.
Think of the UCS as a movable drawing board. When you draw a 2D profile to extrude, AutoCAD draws it on the current XY plane of the UCS. If the UCS is oriented with its XY plane aligned to the front face of your model, you will draw the front profile correctly. If you need to draw on the top face, you rotate or move the UCS so its XY plane aligns to the top. Getting the UCS wrong is the most common cause of 3D profiles appearing in the wrong position or orientation.
Key UCS Commands
Command / Option
What It Does
When to Use It
UCS > W (World)
Resets UCS to the default World coordinate system: X right, Y up, Z toward viewer
At the start of any modelling session and whenever you want to return to the global reference system
UCS > F (Face)
Aligns the UCS XY plane to a selected face of a 3D solid
When you need to draw on or extrude from a specific face of an existing solid
UCS > V (View)
Aligns the UCS to the current view direction (XY plane perpendicular to the view)
When you need to draw text or 2D annotation flat to the current view
UCS > 3P (3 Points)
Defines the UCS using three picked points: origin, X direction, Y direction
When you need to define a custom inclined or angled plane not aligned to any standard view
UCS > X / Y / Z
Rotates the current UCS around the specified axis by a defined angle
When you need to tilt the drawing plane by a known angle from its current orientation
UCSMAN (UCS Manager)
Opens the UCS Manager dialogue to save, restore, and manage named UCS configurations
In complex models where you use many different UCS orientations and need to switch between them reliably
The Most Common UCS Mistake: Drawing a 2D profile for extrusion without first verifying the current UCS orientation. If you draw what you think is a front-face profile but the UCS is still set to Top view orientation, the profile will be flat on the ground plane and the extrusion will go sideways rather than forward. Always check the UCS icon orientation before drawing. The X arrow should point in the direction you expect, and the Y arrow should point upward (for front-face profiles).
Step 1: Draw Your 2D Profiles in the Correct Planes
The foundation of AutoCAD 3D modelling is a correctly drawn 2D profile. A profile is a closed 2D shape (polyline, region, or a closed boundary of lines and arcs) that defines the cross-section or outline of a 3D feature. The accuracy of your 3D model depends entirely on the accuracy of these profiles.
Rules for Profiles That Work Reliably
Profiles must be closed: A polyline must have its last segment connecting back to its first point. Use PEDIT > Close to close an open polyline, or REGION to convert a set of connected objects into a closed region.
Profiles must be on the correct plane: Set the UCS before drawing. Draw all profile geometry while the UCS XY plane is aligned to the intended extrusion plane.
Profiles must be drawn at true scale: Draw dimensions exactly as stated on the 2D drawing. Use the exact dimensions from the front, top, or side view as appropriate. Do not scale or approximate.
Use OSNAP for all intersections: Ensure endpoints connect precisely. Use PEDIT > Join to combine separate line segments into a single closed polyline before extruding.
One profile per closed region: If your profile has nested closed shapes (for example, an outer rectangle with a circular hole), you can create both as separate closed profiles and then subtract the inner from the outer after extrusion.
Drawing a Profile from a 2D Front View
Set the UCS to World (type UCS, Enter, W, Enter).
In your isometric or front viewport, type PL (POLYLINE) and Enter.
Draw the outline of the front view profile using the dimensions from the 2D drawing, using ORTHO (F8) to constrain to horizontal and vertical.
When the polyline is closed back to the start point, type C and Enter to close it exactly. Verify closure with PEDIT > Close if needed.
To include arcs within a polyline profile, switch between line and arc mode within the POLYLINE command using the A (Arc) and L (Line) sub-options.
Step 2 EXTRUDE: Pushing a 2D Profile into a 3D Solid
EXTRUDE is the most fundamental and widely used 3D solid creation command in AutoCAD. It takes a closed 2D profile and pushes it a specified distance perpendicular to its plane, generating a 3D solid with the cross-section of the profile.
When to Use EXTRUDE
Use EXTRUDE for any component that has a consistent cross-section along one axis: prismatic parts, beams, channels, frames, extruded aluminium profiles, panels, plates with cutouts, and most architectural elements. It is the right command when the front view and side view are different but the top view shows a uniform shape.
Full Step-by-Step: EXTRUDE Command
Draw your closed 2D profile on the correct UCS plane (see Step 1).
Type EXT (EXTRUDE) and press Enter.
Select the closed profile (polyline or region). Press Enter to confirm selection.
AutoCAD prompts: Specify height of extrusion or [Direction/Path/Taper angle/Expression]:
For a straight extrusion to a specific depth, type the depth dimension from your 2D side view and press Enter. The profile extrudes perpendicular to its drawing plane.
The 3D solid appears. Use the orbit tool (type 3DORBIT or press Shift + middle mouse button) to inspect the result from different angles.
EXTRUDE Advanced Options
Direction: Specify two points to define the direction vector of the extrusion instead of the default perpendicular. Allows diagonal extrusions.
Path: Extrude the profile along a drawn path (line, arc, polyline, or spline). Produces tapered or curved extrusions following the path. Similar to SWEEP (covered next).
Taper angle: Adds a draft angle to the extrusion walls. Positive angle tapers inward, negative angle tapers outward. Used for injection moulded parts and castings requiring draft.
Best Practice: After extruding, immediately check the result in the isometric viewport. The depth of the extrusion should match the depth dimension shown in the top view of your 2D drawing. If the solid looks correct in the front viewport but wrong from above, the extrusion direction may need to be reversed. Type EXTRUDE, select the profile, and enter a negative depth value to extrude in the opposite direction.
Step 3 REVOLVE: Creating Solids of Revolution
The REVOLVE command creates a 3D solid by rotating a 2D profile around a specified axis. It is the correct command for any object that is radially symmetric: shafts, bolts, cylinders, cones, pipes, flanges, turned components, and any part whose cross-section, when rotated 360 degrees around its centre axis, produces the complete 3D form.
Identifying Parts That Require REVOLVE
On 2D orthographic drawings, parts suited to REVOLVE are easy to identify: the front view and side view are identical or nearly identical (circular symmetry), and the top view shows a circle or concentric circles. The 2D profile for REVOLVE is drawn as a half-section: the right half of the cross-sectional outline from the centre axis outward.
Full Step-by-Step: REVOLVE Command
Draw the half-profile of the component as a closed polyline or region. Draw it on the side you want to revolve: one edge of the profile must lie exactly on the intended axis of revolution.
Draw the axis line for the revolution, or identify that the profile’s straight edge will serve as the axis.
Type REV (REVOLVE) and press Enter.
Select the closed profile. Press Enter.
AutoCAD prompts: Specify axis start point or define axis by [Object/X/Y/Z]:. Click the first point of the revolution axis.
Click the second point of the revolution axis, or type X to revolve around the X axis, Y for Y axis, or Z for Z axis.
AutoCAD prompts: Specify angle of revolution:. For a complete solid, type 360 and press Enter. For a partial revolution (e.g. a half-pipe or swept arc), enter the angle.
Step 4 LOFT: Blending Between Two or More Profiles
The LOFT command creates a 3D solid or surface that blends smoothly between two or more cross-section profiles located at different positions along the model. It is the correct command when a component changes shape from one cross-section to another: tapered housings, aircraft fuselage shapes, transitions between square and round ducts, and any component whose profile varies along its length.
Full Step-by-Step: LOFT Command
Draw at least two closed 2D profiles at different positions along the intended axis of the solid. Each profile defines the cross-section of the solid at that location.
Type LOFT and press Enter.
Select the cross-section profiles in order from one end of the solid to the other. Press Enter after selecting all profiles.
AutoCAD prompts with options: Guides / Path / Cross-sections only / Settings. For most cases, press Enter to accept cross-sections only and AutoCAD creates the lofted solid.
In the Loft Settings dialogue, choose Smooth Fit for organic shapes or Ruled for a linear (flat-faceted) transition between profiles.
Step 5 SWEEP: Extruding a Profile Along a Path
The SWEEP command extrudes a 2D profile along any drawn path: a line, arc, polyline, circle, ellipse, or spline. Unlike EXTRUDE (which always extrudes perpendicular to the profile plane), SWEEP follows the geometry of the path. It is the correct command for curved parts: pipe bends, handrails, spiral springs, cam profiles, and any component with a consistent cross-section following a curved or complex path.
Full Step-by-Step: SWEEP Command
Draw the cross-section profile (the shape you want to sweep). This must be a closed polyline or region.
Draw the path that the profile will follow (a line, arc, polyline, circle, or spline).
Type SWEEP and press Enter.
Select the cross-section profile. Press Enter.
AutoCAD prompts: Select sweep path or [Alignment/Base point/Scale/Twist]:. Click the path object.
AutoCAD sweeps the profile along the entire path, generating the 3D solid.
Step 6 PRESSPULL: The Fastest Way to Add or Remove Material
PRESSPULL is one of the most intuitive and fastest tools for modifying 3D solids in AutoCAD. It detects closed bounded regions on the surface of a solid or within a 2D drawing and either pushes (removes material) or pulls (adds material) those regions to create features. It works like a physical push-and-pull action: click inside a bounded area and drag to add or subtract a boss or pocket.
Full Step-by-Step: PRESSPULL Command
Type PRESSPULL and press Enter.
Move the cursor over the bounded region you want to press or pull (a face of a solid, a closed polyline on a solid face, or a 2D closed boundary in model space). The region highlights.
Click inside the highlighted region.
Move the cursor upward to pull (add material) or downward to press (remove material). The solid face deforms dynamically.
Type the exact distance and press Enter, or click a second point to define the depth of the press or pull.
PRESSPULL vs EXTRUDE: PRESSPULL is best for quickly adding or removing features on an existing solid (adding a boss, cutting a pocket, pushing a hole). EXTRUDE is better for creating the initial solid from a flat profile or for complex extrusions with taper or path options. In practice, most engineers use EXTRUDE or REVOLVE to create the base solid and PRESSPULL to add or remove features.
Step 7 Boolean Operations: Combining and Cutting Solids
Boolean operations are the fundamental tools for combining, cutting, and intersecting 3D solids to create complex forms from simpler ones. In AutoCAD, the three Boolean commands are UNION, SUBTRACT, and INTERSECT. Together they form the backbone of constructive solid geometry (CSG) modelling, the approach underlying most 3D solid modelling workflows.
UNION: Combining Two or More Solids
UNION merges two or more overlapping or touching 3D solids into a single combined solid object. Use it to combine separate solid features into one complete component.
Type UNION and press Enter.
Select all the 3D solid objects you want to combine. Press Enter.
AutoCAD merges all selected solids into one unified solid.
SUBTRACT: Cutting One Solid from Another
SUBTRACT removes the volume of one solid from another. It is used to create holes, pockets, slots, recesses, and any feature that removes material. The workflow is: create the solid body first, then create the cutting solid (a cylinder for a hole, a box for a rectangular pocket), then subtract the cutter from the body.
Create the body solid (the part from which material will be removed).
Create the cutter solid (the shape of the material to be removed: a CYLINDER for a hole, BOX for a rectangular pocket, etc.). Position it precisely where the hole or pocket needs to be.
Type SU (SUBTRACT) and press Enter.
Select the body solid (the one you are cutting FROM). Press Enter.
Select the cutter solid (the one being subtracted). Press Enter.
AutoCAD removes the cutter volume from the body, creating the hole or pocket.
INTERSECT: Keeping Only the Overlapping Volume
INTERSECT retains only the volume where two or more solids overlap, discarding everything outside the intersection. It is useful for complex shapes that can be defined as the intersection of two simpler shapes, and for checking whether components clash in an assembly.
Type INTERSECT and press Enter.
Select the two or more solids to intersect. Press Enter.
AutoCAD keeps only the overlapping volume.
Step 8: Adding Holes, Fillets, and Chamfers to the 3D Model
After the primary 3D form is established using EXTRUDE, REVOLVE, LOFT, or SWEEP and combined using Boolean operations, most mechanical components require additional features: holes, fillets (rounded edges), and chamfers (bevelled edges). These are added directly to the 3D solid.
Adding Holes Using SUBTRACT
To add a hole to a 3D solid: type CYLINDER and press Enter. Specify the centre of the hole (snap to the exact position using OSNAP and the dimensions from the 2D drawing), the radius (from the drawing), and the height (at least as deep as the solid thickness). Then use SUBTRACT: select the body solid, Enter, select the cylinder, Enter. The hole is cut.
Adding Fillets Using the 3D FILLET Command
The FILLET command works on 3D solid edges as well as 2D objects. Type FILLET (or F) and press Enter. Select the edge(s) of the 3D solid you want to round. Type the fillet radius from the engineering drawing and press Enter. AutoCAD rounds the selected edges.
Adding Chamfers Using the 3D CHAMFER Command
Similarly, the CHAMFER command (CHA) works on 3D solid edges. Select the base surface first (AutoCAD may highlight a face), confirm the correct face, select the edge to chamfer, and specify the chamfer distances. Chamfers on external edges of machined components are common and necessary to represent accurately for manufacturing.
Step 9: Generating 2D Drawing Views from the 3D Model
Once the 3D model is complete, the final step in the workflow is generating professional 2D drawing views from it for documentation, manufacturing, or client delivery. AutoCAD provides two main approaches: FLATSHOT for quick 2D projections directly in model space, and VIEWBASE/VIEWPROJ for full paper space drawing view management.
Method A: FLATSHOT Quick 2D Projections
FLATSHOT creates a flat 2D projection of all visible geometry from the current view direction, placing the result as a block in model space. It is fast and simple, ideal for quickly generating a front, top, or side view outline.
Set the current view to the direction you want to flatten (e.g. Front View using the View Cube).
Type FLATSHOT and press Enter.
In the Flatshot dialogue, set visible lines to a solid line and hidden lines to the HIDDEN linetype (or no hidden lines if not required).
Click Create. AutoCAD asks where to insert the resulting block.
Click a location in model space to place the 2D view. Scale it to your requirements.
Method B: VIEWBASE Professional Drawing Views in Paper Space
VIEWBASE generates intelligent, associative 2D drawing views from a 3D model directly in a paper space layout. These views update automatically if the 3D model is modified, making VIEWBASE the professional standard for generating 2D documentation from AutoCAD 3D models.
Switch to a Layout tab (paper space).
Go to Layout tab > Create View panel > Base > From Model Space.
In the Drawing View Creation tab that appears, set the view orientation (Front, Top, etc.) and scale.
Click to place the base view on the layout sheet.
AutoCAD automatically prompts you to add projected views. Click to the right of the base view to add a right-side view, above for a top view, and diagonally for an isometric view.
Press Esc when all required views are placed.
Add dimensions, annotations, and title block as normal. If you later modify the 3D model, all views update automatically.
Complete Worked Example: Bracket from Orthographic Views
To tie all of the above together, here is a complete step-by-step workflow for building a typical mounting bracket from a three-view orthographic drawing. The bracket is an L-shaped plate with two mounting holes and a fillet on the internal corner.
Stage
What You Do
Commands Used
1. Read the drawing
Identify front, top, and side views. Note the L-shape in the front view, the depth dimension in the side view, and the hole positions in the top view.
None, analysis only
2. Set up workspace
Switch to 3D Modelling workspace. Set visual style to Conceptual. Set up 4 viewports (Top, Front, Right, Isometric). Type UCS > W to reset to World.
VSCURRENT, VPORTS, UCS
3. Draw base profile
On World UCS (XY = front plane), draw closed polyline of the L-shape from the front view dimensions. Include the inner corner at exact coordinates.
PL (POLYLINE), ORTHO (F8)
4. Extrude base
Select the L-profile, type EXT, press Enter. Enter the bracket thickness (depth from side view). 3D L-shape solid appears.
EXT (EXTRUDE)
5. Add fillet to internal corner
Type F (FILLET), select the internal vertical edge of the L-solid, enter fillet radius from drawing.
F (FILLET)
6. Create hole cutters
Type CYLINDER, snap to hole centre positions (from top view dimensions), enter hole radius and full height through bracket. Create one cylinder per hole.
CYLINDER, OSNAP
7. Subtract holes
Type SU (SUBTRACT). Select the L-solid (body). Press Enter. Select all cylinders (cutters). Press Enter. Holes are cut.
SU (SUBTRACT)
8. Inspect the model
Use 3DORBIT to rotate and inspect all faces. Check holes appear in correct positions, fillet is correct, proportions match the drawing.
3DORBIT, ZOOM
9. Generate 2D views
Switch to Layout tab. Use VIEWBASE > From Model Space to place Front, Top, Right, and Isometric views at correct scale in paper space.
VIEWBASE, VIEWPROJ
10. Add dimensions and annotations
Dimension all views using DIMLINEAR, DIMRADIUS, etc. Add surface finish, GD&T, and title block information.
DLI, DRA, MTEXT
Common Mistakes When Creating 3D Models from 2D Views
Mistake
What Happens
How to Avoid It
Drawing profiles without setting the UCS first
The profile is created on the wrong plane, and the extrusion goes in the wrong direction or appears at an unexpected location
Always type UCS > W (World) to reset first. Then reorient the UCS to the correct face before drawing any profile.
Open polyline profile
EXTRUDE fails with ‘Object is not a closed loop’ error, or creates a surface instead of a solid
Before extruding, type PEDIT, select the polyline, choose Close. Or use REGION to convert connected line objects into a closed region.
Not checking projection type (First vs Third Angle)
The side view is placed on the wrong side, leading to an incorrectly mirrored or rotated 3D model
Always check the projection symbol in the title block before reading any orthographic drawing.
Extruding in the wrong direction
The solid extrudes toward the viewer instead of into the screen, or vice versa
After extruding, inspect in the isometric viewport. If depth is wrong, use EXTRUDE with a negative value, or use MOVE to reposition the solid.
Forgetting to account for hidden lines
The 3D model represents only the visible features, missing internal channels, recesses, or holes shown by dashed lines in the 2D views
Go through every dashed line in every view before starting the model. Create a checklist of features represented by hidden lines.
SUBTRACT selecting objects in wrong order
The wrong object gets subtracted, leaving the cutter solid and removing the body instead
SUBTRACT: first click selects the body (what you cut FROM). Second click selects the cutter (what you remove). Always confirm which is body and which is cutter before pressing Enter.
Not verifying dimensions against all three views
A feature looks correct in one view but is the wrong size or position when checked against another view
After completing each feature, check it against all three views. The object must read consistently from front, top, and side.
Frequently Asked Questions (FAQ)
How do you create a 3D model from 2D views in AutoCAD?
To create a 3D model from 2D views in AutoCAD: (1) Read the orthographic projection views to understand the 3D shape. (2) Switch to the 3D Modelling workspace and set the visual style to Conceptual. (3) Set the UCS (User Coordinate System) to align with the plane you want to draw on. (4) Draw closed 2D profiles representing the cross-sections of the component. (5) Use EXTRUDE, REVOLVE, LOFT, or SWEEP to generate 3D solids from those profiles. (6) Use UNION and SUBTRACT to combine and cut solids. (7) Add fillets, chamfers, and holes. (8) Use VIEWBASE to generate 2D drawing views from the completed model.
What is the EXTRUDE command in AutoCAD?
The EXTRUDE command (EXT) in AutoCAD takes a closed 2D profile (polyline or region) and pushes it a specified distance perpendicular to its plane, creating a 3D solid with that profile’s cross-section. It is the most commonly used 3D modelling command for prismatic parts, plates, frames, and any component with a consistent cross-section. It supports tapered extrusions (with a draft angle) and path-following extrusions.
What is the difference between EXTRUDE and REVOLVE in AutoCAD?
EXTRUDE creates a 3D solid by pushing a 2D profile straight in one direction (or along a path). It is used for prismatic parts with a constant cross-section. REVOLVE creates a 3D solid by rotating a 2D profile around a specified axis, producing a radially symmetric solid. It is used for turned parts, shafts, cylinders, flanges, and any component that is symmetric around an axis of rotation. If the front and side views are identical in shape, REVOLVE is almost certainly the right command.
What is the UCS in AutoCAD 3D and why does it matter?
The User Coordinate System (UCS) defines the orientation of the drawing plane in AutoCAD 3D. All drawing operations happen relative to the current UCS’s XY plane. In 3D modelling, you must actively manage the UCS to ensure profiles are drawn on the correct face or plane of the model. If the UCS is on the wrong plane, your 2D profiles will be in the wrong position and your extrusions will go in the wrong direction. Type UCS > W to reset to World UCS, or UCS > F to align to a specific face of an existing solid.
How do I generate 2D drawings from a 3D model in AutoCAD?
AutoCAD provides two main methods. FLATSHOT creates a quick 2D projection from the current view direction directly in model space as a block. VIEWBASE (in a paper space layout) creates intelligent, associative drawing views that update automatically if the 3D model changes. VIEWBASE is the professional standard: switch to a Layout tab, go to Layout > Create View > Base > From Model Space, place the base view, then add projected views (right, top, isometric) using VIEWPROJ. Annotate with dimensions in the layout as normal.
What are Boolean operations in AutoCAD 3D?
Boolean operations are commands that combine or modify 3D solids by performing mathematical set operations on their volumes. UNION merges two or more solids into one. SUBTRACT removes one solid’s volume from another (used to cut holes, slots, and pockets). INTERSECT keeps only the overlapping volume of two solids. Together, these three commands allow complex 3D forms to be built from combinations of simpler solid primitives (boxes, cylinders, cones) and profile-based solids (extruded or revolved shapes).
Can I create a 3D model from a scanned 2D drawing in AutoCAD?
Yes, with some preparation. Insert the scanned 2D drawing as an image (use INSERT > Attach or the IMAGEATTACH command) and scale it to the correct dimensions using a known reference length. Then trace the 2D profiles over the image using POLYLINE with OSNAP. Once you have accurate traced profiles, delete or turn off the image reference and use EXTRUDE, REVOLVE, or other solid creation commands as normal. This method works well for relatively simple parts. For complex components, redrawing the profiles from the scanned dimensions (rather than tracing) typically produces more accurate results.
Conclusion
Creating a 3D model from 2D views in AutoCAD is the skill that completes the engineering CAD workflow. It transforms flat orthographic drawings into solid models that can be inspected from any angle, analysed, modified, and documented to manufacturing standards. The workflow is logical and methodical: read and understand the 2D views, set up the 3D environment correctly, draw accurate profiles on the right planes, build the solid geometry using the appropriate creation commands, combine and cut using Boolean operations, and generate professional 2D drawing output.
The UCS is the key that unlocks everything in AutoCAD 3D. Getting comfortable with setting and re-setting the UCS to align with different faces and planes is the single skill that most transforms a beginner’s 3D modelling ability. Every other concept in this guide builds on it.
Practise the worked example in this guide using a simple bracket or plate, then progress to more complex parts. The same workflow read, profile, extrude/revolve, boolean, document applies whether you are modelling a simple bracket or a multi-feature mechanical component.
Continue building your AutoCAD 3D skills: read How to Make a 3D Solid from Profile Outlines for a deeper dive into profile-based modelling, or return to the full guide: AutoCAD Tutorials for Beginners and Professionals.
AutoCAD is the most widely used CAD software in the world. With over 4 million active subscribers globally and adoption across architecture, mechanical engineering, civil engineering, electrical design, and manufacturing, it is the tool that connects a design concept to a finished technical drawing more reliably than any other software in existence.
Whether you have never opened a CAD program before, or you have been using AutoCAD for years and want to sharpen the professional skills that separate competent users from genuinely efficient ones, this guide covers the full spectrum. It is structured as a genuine beginner-to-professional learning path, not a reference list or a tips collection.
You will learn what AutoCAD is, how its interface works, the foundational 2D drawing commands every user must know, how to set up drawings correctly from day one, how layers and blocks work and why they matter, how to produce professional-grade 3D models, how to print and plot drawings to industry standards, and how to apply AutoCAD skills across different engineering and design disciplines. The guide also covers the professional-level habits, keyboard shortcuts, and workflow principles that experienced AutoCAD users use daily but that beginners rarely encounter in online tutorials.
Quick Answer: AutoCAD is a Computer-Aided Design (CAD) software developed by Autodesk, first released in 1982. It is used to create precise 2D drawings and 3D models across engineering, architecture, and design. Learning AutoCAD typically takes 1 to 3 months to reach productive competence for 2D drafting, and 3 to 6 months to develop solid 3D modelling skills. It remains the most in-demand CAD skill in the global job market.
What Is AutoCAD? A Complete Overview
AutoCAD is a commercial computer-aided design and drafting software developed and marketed by Autodesk. First released on 1 December 1982 as one of the first CAD programs to run on personal computers, it has grown into the global standard for technical drawing and design across dozens of industries.
At its core, AutoCAD allows users to create precise geometric drawings in 2D (lines, arcs, circles, polygons) and 3D (solid models, surfaces, meshes) with exact dimensional control that paper drawing and general-purpose illustration software cannot match. Every object in an AutoCAD drawing exists in coordinate space: it has a precise location, dimension, and relationship to other objects that can be measured, queried, and modified with engineering-level accuracy.
What AutoCAD Is Used For
AutoCAD is used to produce engineering drawings (mechanical component drawings, assembly drawings, schematics), architectural drawings (floor plans, elevations, sections, construction documents), civil engineering plans (site plans, road layouts, drainage networks, surveys), and electrical and piping diagrams (single-line diagrams, P&IDs, wiring schematics). In manufacturing, it is used to produce the 2D drawings that define component dimensions, tolerances, and surface finishes for machining and fabrication.
Who Uses AutoCAD
Mechanical engineers and designers: Creating component drawings, assembly drawings, and manufacturing documentation
Architects: Producing construction documentation, floor plans, sections, and elevations
Civil engineers: Site layouts, road design, drainage plans, earthwork sections
Interior designers: Space planning, furniture layouts, interior elevations
Students and trainees: Learning CAD fundamentals applicable to multiple disciplines
AutoCAD Versions: Which One Should You Use?
Autodesk releases a new version of AutoCAD annually, typically numbered by year. The current version is AutoCAD 2026 for the 2026/2026 subscription year. Understanding which version to use and which licensing option suits your situation is the first practical decision any new user must make.
Version / Option
Who It Is For
Key Features
Cost Model
AutoCAD 2026 (full)
Professional engineers, architects, and designers in industry
Full 2D/3D capability, all industry toolsets, AutoCAD Web and Mobile, cloud collaboration
Subscription: ~$2,230/year or ~$195/month (Autodesk 2026 pricing)
All standard AutoCAD features plus industry-specific symbol libraries, automated tools, and templates
Same subscription as full AutoCAD; toolsets included
AutoCAD Web
Light users, collaboration review, remote access to drawings
Browser-based, core 2D commands, DWG compatible
Included with full AutoCAD subscription; limited standalone access
AutoCAD Mobile
Site engineers, field access to drawings
View, markup, and basic editing on iOS/Android
Basic free tier; full features with subscription
AutoCAD for Students (Education)
Students and educators
Full AutoCAD functionality
Free for verified students and educators via Autodesk Education Community
Key Recommendation: If you are a student, get the free AutoCAD student licence from the Autodesk Education Community immediately. It is identical in functionality to the professional version and is valid for 1 year, renewable. If you are a professional evaluating AutoCAD, Autodesk offers a 30-day free trial of the full version. For 2D-only work in a professional setting, AutoCAD LT offers excellent value at less than one-quarter of the full version’s annual cost.
Mastering the AutoCAD Interface
The AutoCAD interface can look intimidating the first time you open it. There are panels, toolbars, tabs, a command line, and a drawing area that all compete for your attention simultaneously. The good news is that once you understand what each element does and why it is there, the interface becomes logical and highly efficient. Most experienced users find that AutoCAD’s interface structure is one of the most streamlined in the professional CAD world.
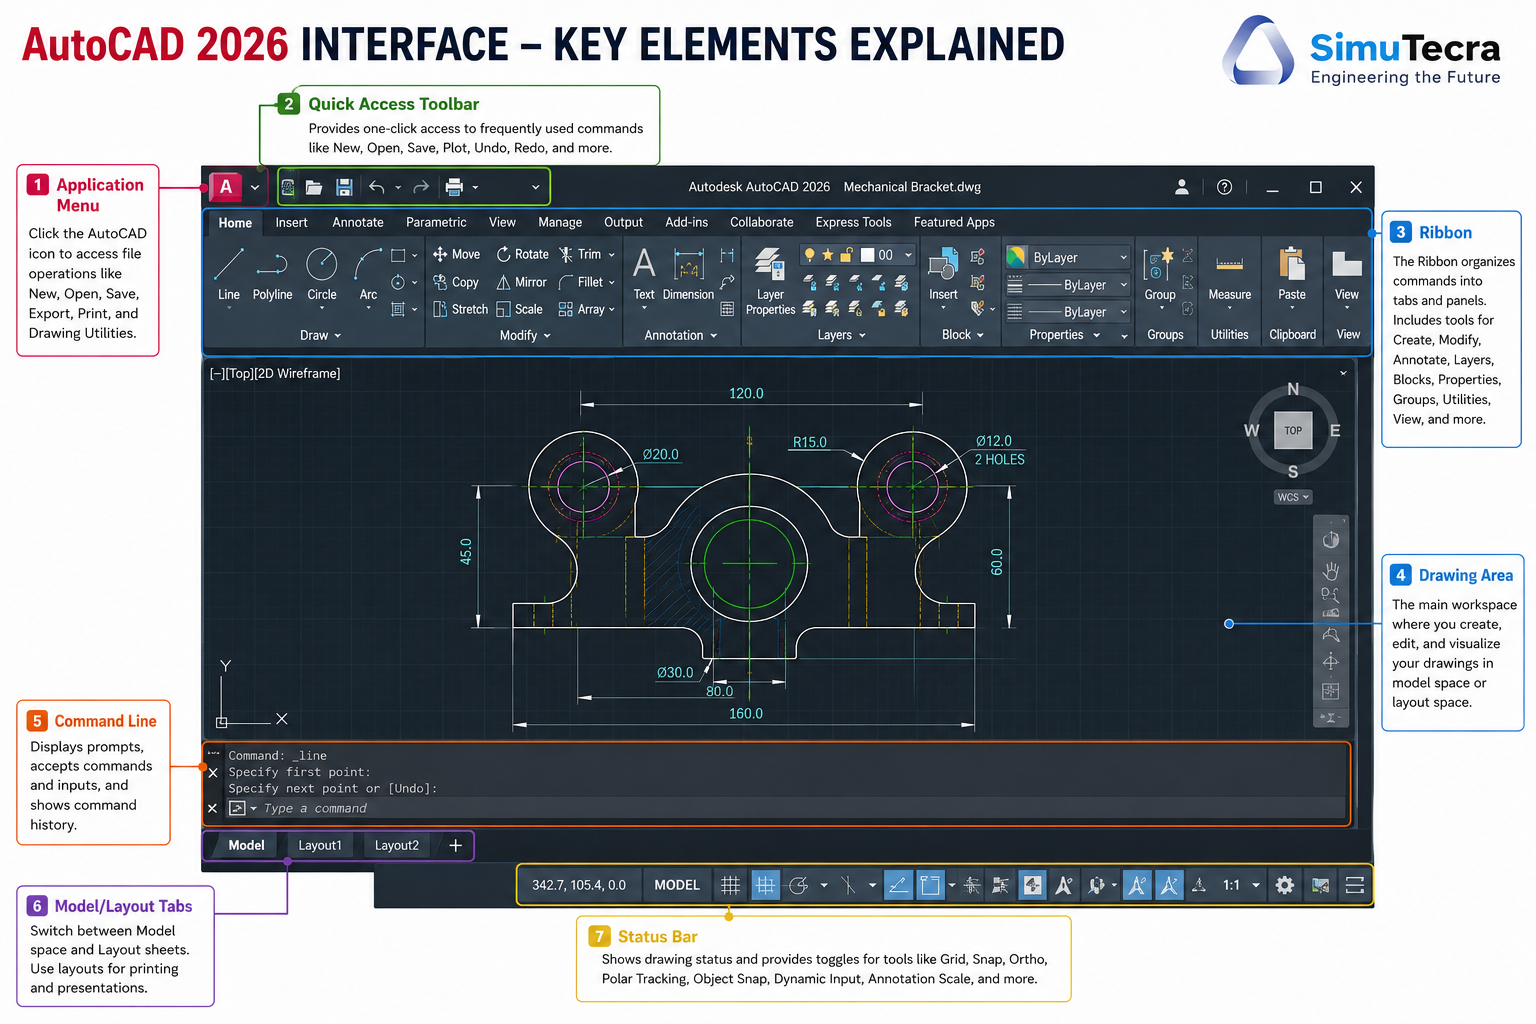
The Application Menu
The Application Menu (the AutoCAD logo in the top-left corner) provides access to file management commands: New, Open, Save, Save As, Print, Publish, and Export. It also provides access to recent documents and drawing utilities. Think of it as AutoCAD’s equivalent of a File menu.
The Quick Access Toolbar
Directly to the right of the Application Menu is the Quick Access Toolbar (QAT), which contains the most frequently used file and undo commands: New, Open, Save, Save As, Print, Undo, and Redo. This toolbar can be customised to add any command you use frequently. Experienced users typically add the LAYER command and PLOT command to their QAT to save navigation time.
The Ribbon
The Ribbon is the large tabbed panel at the top of the interface, introduced in AutoCAD 2009 to replace the classic menu bar and toolbar system. It is organised into tabs (Home, Insert, Annotate, Parametric, View, Manage, Output, Add-ins, Collaborate) and within each tab, into panels containing related commands. The Home tab contains the most frequently used drawing and modification commands and is where most users spend the majority of their working time.
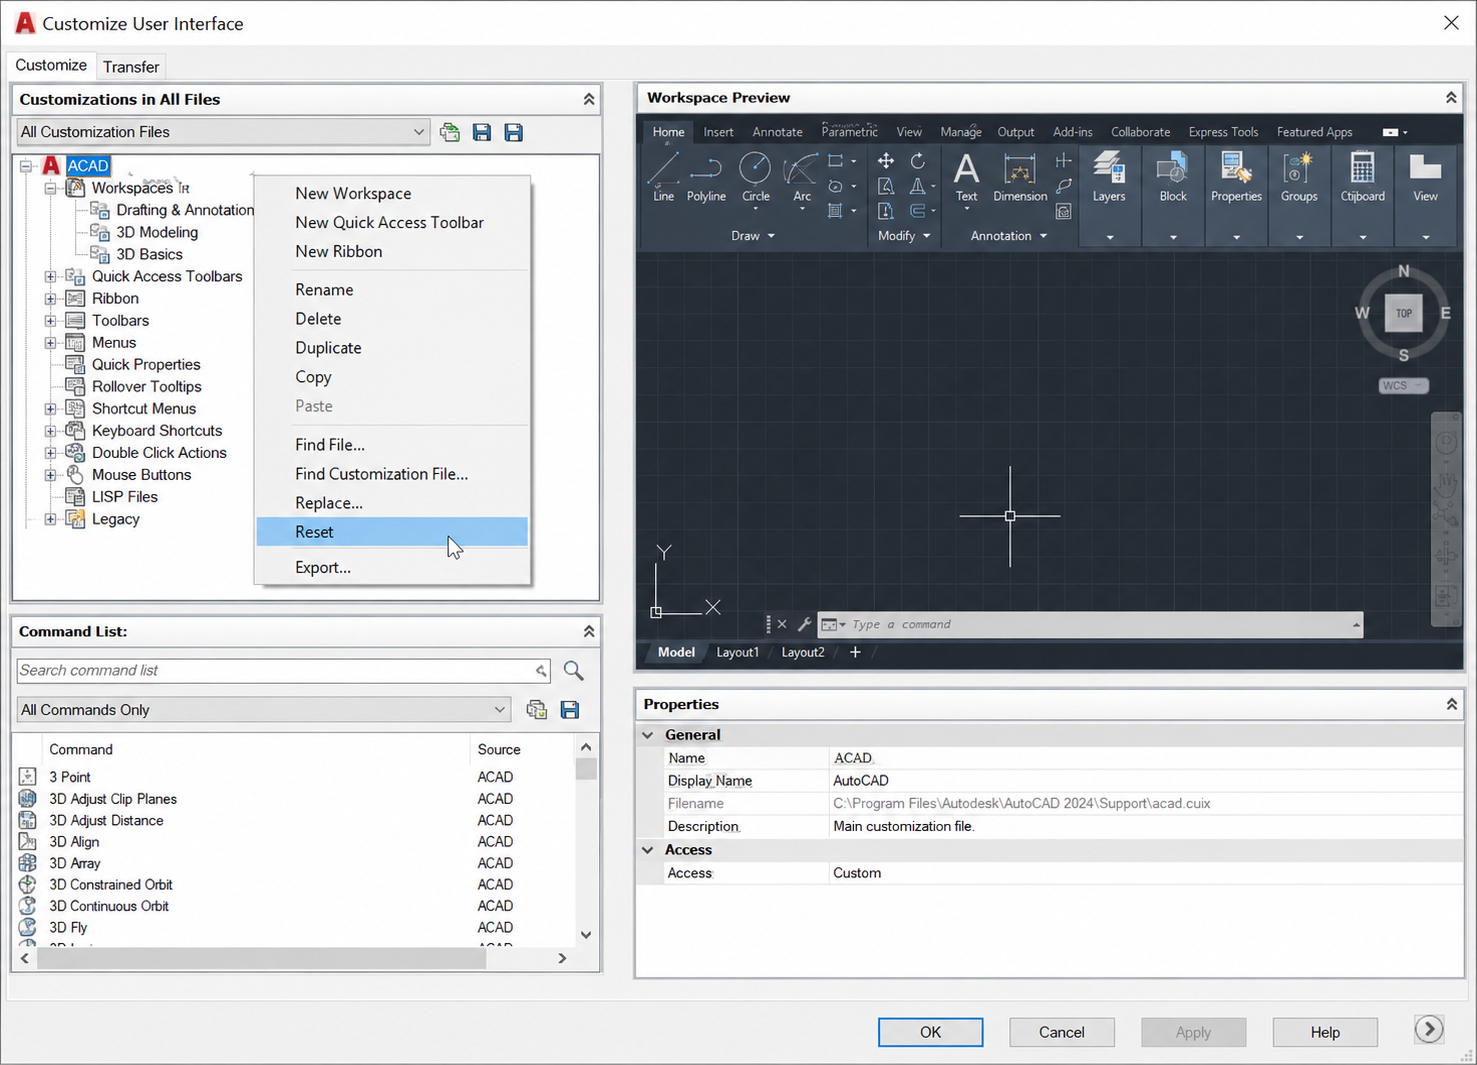
If your ribbon has disappeared or appears empty, this is one of the most common AutoCAD problems for new users. It is easily resolved: type RIBBON in the command line and press Enter to restore it. Alternatively, check that the correct workspace is loaded under the Workspace Switching icon in the bottom-right status bar.
The Drawing Area
The Drawing Area is the large central space where your design exists. It represents an infinite 2D coordinate plane (or 3D space in the 3D workspace). The drawing area has no physical size: you draw at real-world scale (a 10-metre wall is drawn as 10 metres long) and control the print scale when plotting. The cursor crosshair tracks your position in coordinate space, displayed in the bottom-left status bar.
The Command Line
The Command Line at the bottom of the drawing area is the most important element of the AutoCAD interface for productive work. It is where you type command names and shortcuts (LINE, CIRCLE, TRIM, etc.), where AutoCAD prompts you for input, and where you enter dimensions, angles, and coordinates. Experienced AutoCAD users rely heavily on the command line because typing a command alias is almost always faster than clicking through the ribbon.
AutoCAD’s command autocomplete means you only need to type the first few letters of a command to see a filtered list of options. Typing LA reveals LAYER and all layer-related commands. Typing TR reveals TRIM and TRIM-related commands. This is the single biggest productivity accelerator for new AutoCAD users to learn early.
The Status Bar
The Status Bar runs along the very bottom of the screen and contains toggleable drawing aids that profoundly affect how you interact with AutoCAD: SNAP (snaps cursor to a defined grid), GRID (displays a reference grid), ORTHO (constrains drawing to horizontal and vertical directions only), POLAR (constrains to specified angles), OSNAP (Object Snap: snaps to specific points on existing objects), and DYNAMIC INPUT (displays coordinates and prompts near the cursor).
The most critical status bar setting to understand immediately is OSNAP (Object Snap). When OSNAP is active, moving the cursor near an existing object snaps it to precise points: endpoints, midpoints, centres, intersections, perpendiculars. Drawing without OSNAP active leads to inaccurate drawings where lines appear to connect but are actually slightly misaligned. Experienced AutoCAD users virtually always work with OSNAP on.
F8 = ORTHO, F3 = OSNAP, F10 = POLAR TRACKING – memorise these three
Properties Palette
Ctrl + 1
View and modify all properties of selected objects
Use to change layer, colour, linetype of multiple selected objects at once
Layer Properties Manager
LA then Enter
Create, modify, and manage all layers in the drawing
Pin it as a docked palette for drawings with complex layer structures
Setting Up Your Drawing Correctly from Day One
One of the most common mistakes new AutoCAD users make is starting to draw without setting up their drawing environment properly. Drawing setup takes five to ten minutes and saves hours of correction work later. Experienced CAD professionals always work from a correctly configured template file, never from a blank default drawing.
Setting Drawing Units
Type UNITS (or UN) and press Enter to open the Drawing Units dialogue. Set the unit type (Decimal for metric engineering, Architectural for feet and inches) and precision (typically 0.00 for most engineering work, 0.000 for precision parts). Set the Insertion Scale to the units your drawing will use. Getting units wrong at setup means all dimensions will be incorrect and all blocks inserted from external sources will scale incorrectly.
Setting Drawing Limits
Type LIMITS to define the extent of your drawing. For most mechanical engineering work at 1:1 scale, set limits to match your drawing sheet size multiplied by your intended print scale. A drawing to be printed at 1:10 on an A1 sheet would have limits of 8,400 x 5,940 mm (A1 dimensions: 841 x 594 mm multiplied by 10).
Setting Up Layers Before Drawing
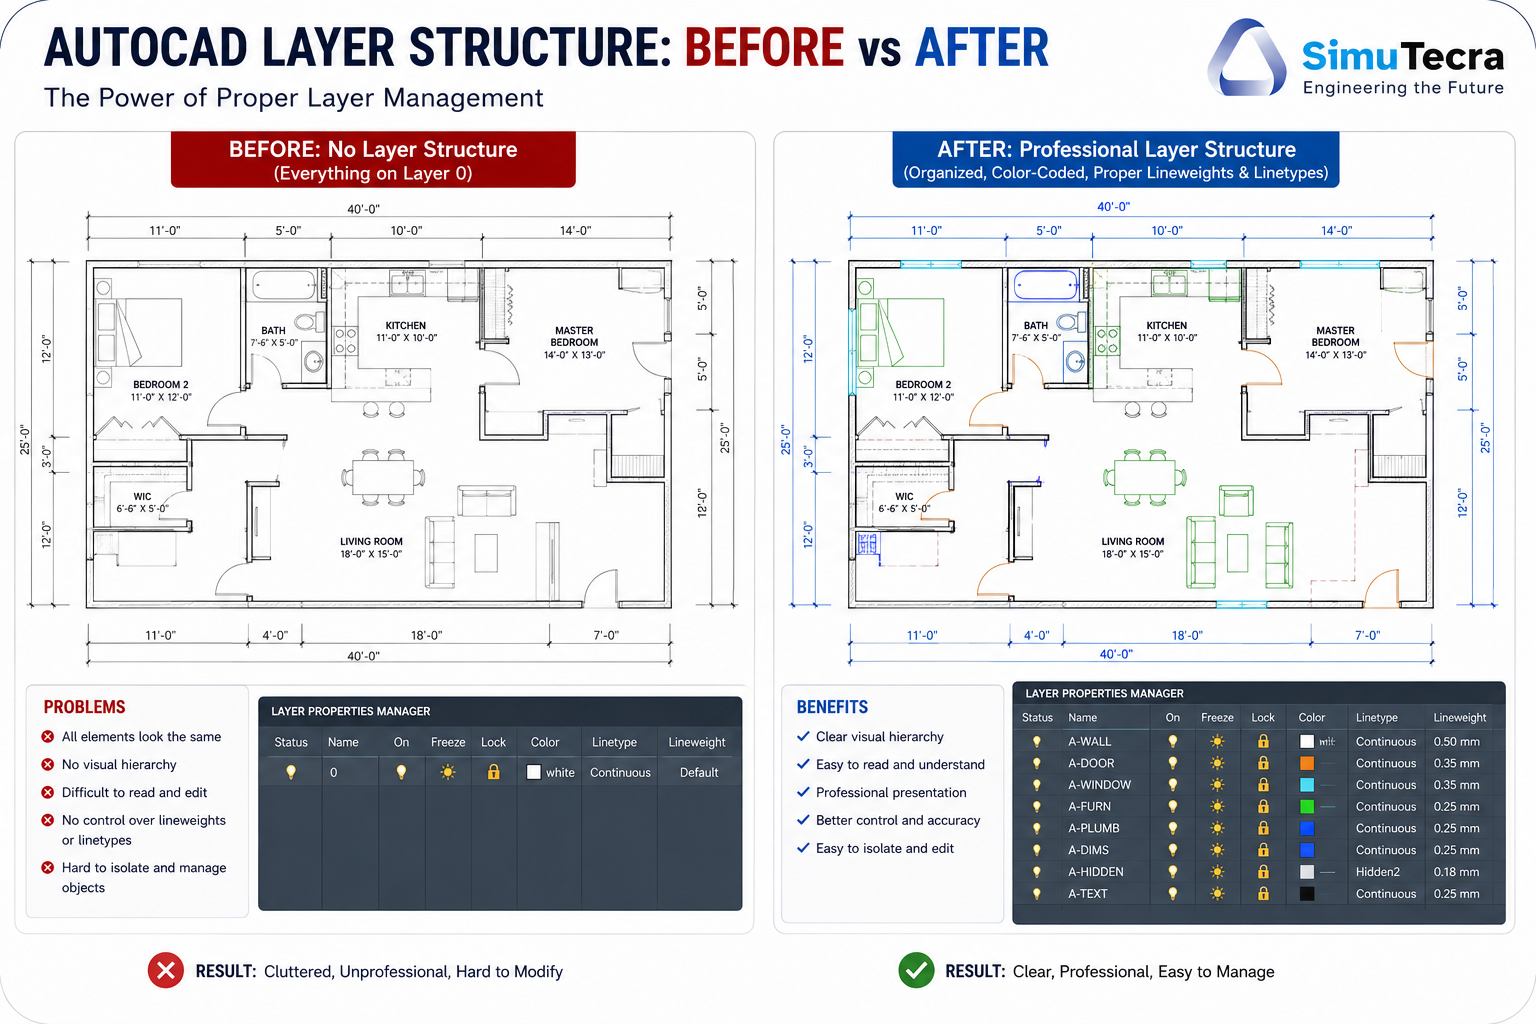
Never draw everything on Layer 0. Create your layer structure before drawing a single line. A well-structured layer scheme for a mechanical drawing might include layers for: Object Lines, Hidden Lines, Centre Lines, Dimensions, Text/Annotations, Hatching, Title Block, and Construction Lines. Each layer should have a defined colour, linetype, and lineweight. This investment at setup saves enormous time when editing, plotting, and sharing drawings.
Using a Template File
A drawing template file (.DWT) saves your standard layer structure, units settings, text styles, dimension styles, and title block layout so you do not need to recreate them for every new drawing. Create your company or personal standard template once and select it in the New Drawing dialogue whenever you start a drawing. Autodesk also provides standard template files (acad.dwt for imperial, acadiso.dwt for metric) as starting points.
Essential AutoCAD Drawing Commands for Beginners
The following AutoCAD drawing commands are the foundation of 2D drafting. Every AutoCAD user, from student to 30-year professional, uses these commands daily. Learn them thoroughly before moving to more advanced topics.
Command
Alias
What It Does
Key Input Tips
LINE
L
Creates straight line segments between specified points
Click points or type coordinates. Press Enter or Esc to end. Type C then Enter to close a polygon back to the start point
CIRCLE
C
Creates a circle by centre point and radius (default), or by diameter, 2 points, or 3 points
Type C, click centre, type radius value and press Enter. Or type C, then D for diameter mode
ARC
A
Creates an arc defined by 3 points, or start/centre/end, or other combinations
Default is 3-point arc. Right-click during ARC command to see all arc definition methods
RECTANGLE
REC
Creates a closed rectangular polyline by two diagonal corner points
Type REC, click first corner, type relative coordinates @width,height (e.g. @150,80) and Enter
POLYGON
POL
Creates a regular polygon with a specified number of sides
Type POL, enter number of sides, specify centre, choose inscribed or circumscribed, enter radius
POLYLINE
PL
Creates connected line and arc segments as a single object
Unlike LINE, a polyline is one object. Essential for shapes that need to be edited as a unit
ELLIPSE
EL
Creates an ellipse by axis endpoint and other axis distance, or by centre
Type EL, specify axis endpoint, second endpoint of same axis, then other axis distance
SPLINE
SPL
Creates a smooth curve through or near specified control points
Used for irregular curves. Click control points, press Enter to end
HATCH
H
Fills a closed area with a pattern (hatching) or solid fill
Type H to open Hatch Creation. Click inside a closed boundary. Select hatch pattern and scale
POINT
PO
Places a point object at a specified location
Set point display style with PDMODE before placing points. Useful as construction references
Critical Habit for Beginners: Always use Object Snap (OSNAP) when drawing. Press F3 to toggle it on and off. With OSNAP on, your cursor will snap to the exact endpoints, midpoints, centres, and intersections of existing objects. Drawing without OSNAP leads to drawings that look correct visually but have tiny gaps and overlaps that cause major problems when trimming, hatching, or exporting to manufacturing. Professional AutoCAD users virtually never draw with OSNAP off.
Essential AutoCAD Modify Commands
Drawing commands create geometry. Modify commands are how you edit, refine, and complete that geometry. In professional AutoCAD use, modify commands are used more frequently than drawing commands. The ability to efficiently trim, extend, offset, mirror, array, and fillet geometry is what separates fast, accurate drafters from slow ones.
Command
Alias
What It Does
Professional Tip
ERASE
E
Deletes selected objects
Select objects first, then press Delete key as an alternative to typing ERASE
COPY
CO
Creates copies of selected objects at specified offsets
Type CO, select objects, press Enter, specify base point, then displacement point. Use multiple copy mode for placing many copies
MOVE
M
Moves selected objects to a new position
Type M, select objects, press Enter, specify base point, then new position. Combine with OSNAP for precision
ROTATE
RO
Rotates selected objects around a specified base point
Type RO, select objects, Enter, base point, then rotation angle. Add R for Reference to rotate to a specific angle
SCALE
SC
Scales selected objects up or down from a base point
Type SC, select objects, Enter, base point, scale factor. Use R (Reference) to scale by known dimensions
MIRROR
MI
Creates a mirrored copy of selected objects about a mirror line
Type MI, select objects, Enter, two points defining mirror line, then Yes/No to delete original
OFFSET
O
Creates a parallel copy of a line, arc, circle, or polyline at a specified distance
Type O, specify offset distance, click the object, click the side to offset toward. One of the most-used commands in all of AutoCAD
TRIM
TR
Trims objects back to cutting edges defined by other objects
Type TR, press Enter (selects all objects as potential cutting edges), then click objects to trim. In AutoCAD 2021+, press Enter twice to use quick trim mode
EXTEND
EX
Extends objects to meet a boundary edge
Same workflow as TRIM. In recent AutoCAD versions, holding Shift while in TRIM mode switches to EXTEND
FILLET
F
Creates a rounded corner (arc) between two lines or edges
Type F, set radius (R then value), then click the two lines to fillet. Set radius 0 to create sharp corners at intersections
CHAMFER
CHA
Creates a bevelled corner between two lines
Similar to FILLET but creates a flat bevel. Set distances with D option
ARRAY
AR
Creates a rectangular grid, polar ring, or path-distributed array of objects
Type AR, select objects, Enter, choose array type. Associative arrays update when the source object changes
STRETCH
S
Stretches part of a drawing while keeping connections intact
Must use a crossing selection (right to left selection window). Excellent for adjusting geometry without rebuilding it
EXPLODE
X
Breaks blocks, polylines, and other compound objects into individual elements
Use with caution: exploded objects lose their block properties and polyline width information
AutoCAD Layers: The Professional’s Most Important Tool
If there is one AutoCAD concept that separates professional-quality drawings from amateur ones, it is the correct use of layers. Layers in AutoCAD function like transparent overlays: each layer contains specific types of drawing content, and layers can be turned on or off, locked, frozen, or plotted independently. A drawing with a well-designed layer structure is infinitely easier to edit, plot, and share than one where everything exists on a single layer.
How Layers Work
Every object in an AutoCAD drawing exists on a layer. The default layer is Layer 0, which has special properties useful for block creation but should not be used for general drawing content. Each layer has four key properties that can be set independently:
Colour: Controls the display colour of objects on that layer. In plotting, colour is used to control lineweight through colour-based plot styles (CTB files).
Linetype: Controls whether lines are continuous, dashed, centre-line style, dotted, etc. Load linetypes with the LINETYPE command before assigning them to layers.
Lineweight: Controls the physical width of plotted lines. Set in millimetres (0.25mm for thin lines, 0.5mm for medium, 0.7mm for thick/outline lines is a common convention).
Plot/No Plot: Controls whether a layer is included in plots. Construction lines and reference layers should typically be set to No Plot.
Professional Layer Naming Conventions
Industry standards for AutoCAD layer naming vary by discipline and company, but all good naming conventions share the same principle: the layer name should immediately communicate what type of content is on that layer. A mechanical engineering drawing might use:
Layer Name
Colour
Linetype
Lineweight
Content
OBJ-VISIBLE
White / 7
Continuous
0.50 mm
Visible object outlines and edges
OBJ-HIDDEN
Blue / 5
HIDDEN2
0.25 mm
Hidden lines (edges not visible in current view)
OBJ-CENTRE
Red / 1
CENTER2
0.25 mm
Centre lines for holes, arcs, and symmetry axes
DIM
Green / 3
Continuous
0.18 mm
All dimension objects
TEXT-NOTES
Cyan / 4
Continuous
0.18 mm
General annotation and notes text
HATCH
Magenta / 6
Continuous
0.18 mm
All hatch and fill patterns
TITLE-BLOCK
White / 7
Continuous
0.50 mm
Title block and border geometry
CONSTRUCTION
Grey / 8
Continuous
0.18 mm
Construction lines and reference geometry (No Plot)
VIEWPORT
Grey / 8
Continuous
0.18 mm
Paper space viewport borders (No Plot)
Professional Rule: Never override layer properties at the object level (avoid using ‘BYLAYER’ exceptions) unless you have a specific reason. Keep all colour, linetype, and lineweight assignments set to BYLAYER. This means each object’s appearance is controlled entirely by its layer, making drawing-wide changes as simple as modifying a layer property once. Drawings where individual objects have overridden colours and linetypes are extremely difficult to maintain and edit professionally.
Dimensions, Text, and Annotations in AutoCAD
A drawing without dimensions and annotations is just a picture. AutoCAD dimensions are intelligent objects that measure and display the size of geometric features automatically, and they update when the geometry changes. Setting up dimension styles correctly before annotating is as important as setting up layers before drawing.
Setting Up Dimension Styles
Open the Dimension Style Manager (DIMSTYLE or D) to create and modify dimension styles. Key settings to configure include: text height (should match your drawing scale so text prints at 2.5-3.5mm high on the final sheet), arrow size (typically equal to or slightly larger than text height), precision (number of decimal places), tolerances (if applicable), and overall scale (DIMSCALE: set this to your drawing scale factor to ensure dimensions plot at the correct size).
Key Dimensioning Commands
DIMLINEAR (DLI): Creates horizontal or vertical linear dimensions. The most commonly used dimension type.
DIMALIGNED (DAL): Creates a linear dimension aligned to an angled line.
DIMRADIUS (DRA): Dimensions the radius of an arc or circle.
DIMDIAMETER (DDI): Dimensions the diameter of a circle or arc.
DIMANGULAR (DAN): Measures the angle between two lines or between three points.
QDIM: Quickly creates a series of dimensions from selected objects simultaneously.
DIMCONTINUE (DCO): Creates a chain of dimensions from the endpoint of an existing dimension.
DIMBASELINE (DBA): Creates stacked dimensions all measured from a common baseline point.
Text in AutoCAD: MTEXT vs DTEXT
AutoCAD has two text objects: MTEXT (MT) (Multiline Text) and DTEXT (DT) (Dynamic Text, also called Single-Line Text). MTEXT is the preferred method for most annotation: it supports paragraph formatting, automatic wrapping within a defined boundary, and advanced text editing features. DTEXT is useful for quick single-line labels. Always create a Text Style (STYLE command) that references a standard font (SHX or TTF) and set a standard text height before creating text in any drawing.
AutoCAD Blocks: Build Once, Use Forever
AutoCAD blocks are one of the most powerful productivity tools in the software. A block is a named collection of objects grouped into a single reusable entity. Once defined, a block can be inserted into a drawing as many times as needed, at any scale and rotation, and any change to the block definition automatically updates all instances in the drawing.
Why Blocks Matter for Professional Work
In professional drafting, the same standard elements appear repeatedly: bolt holes, surface finish symbols, weld symbols, title blocks, door and window symbols, electrical components, piping fittings. Drawing these elements from scratch every time they appear is a massive waste of time. AutoCAD blocks allow you to create or import these standard elements once and insert them with a single command, at any scale and orientation, across any number of drawings.
Creating a Block
Draw the geometry that will form the block (draw it at 1:1 scale, centred on or near the origin).
Type BLOCK (B) and press Enter to open the Block Definition dialogue.
Enter a name for the block (descriptive and unique, e.g. M8-HOLE-SYMBOL or SURFACE-FINISH-125).
Specify the Base Point: the insertion handle for the block. Pick a logical point (bottom-left corner, centre, or a specific snap point).
Select Objects: select all the geometry that should form the block.
Choose block settings: decide whether to convert selected objects to a block, retain them, or delete them.
Click OK. The block is now defined in the drawing and can be inserted with the INSERT (I) command.
Dynamic Blocks: The Professional Standard
Dynamic blocks extend standard blocks with parameters and actions that allow a single block to represent multiple configurations. A dynamic block for a bolt, for example, might allow the user to choose bolt length from a drop-down list by clicking the block after insertion. A door swing block might allow the swing angle to be adjusted by dragging a grip. Creating dynamic blocks requires the Block Editor (BEDIT command) and is an intermediate-to-advanced AutoCAD skill, but using existing dynamic blocks is straightforward and significantly accelerates drafting.
Master AutoCAD Keyboard Shortcuts: The Complete Reference Table
Keyboard shortcuts are the single most effective way to increase AutoCAD productivity. Experienced AutoCAD users rarely click the ribbon for common commands: they type aliases in the command line. The difference in speed between a user who draws by clicking ribbon icons and one who types command aliases is dramatic: alias users are typically 30 to 50 percent faster on equivalent tasks.
Shortcut / Alias
Full Command
Category
What It Does
L
LINE
Drawing
Create line segments
C
CIRCLE
Drawing
Create circle
A
ARC
Drawing
Create arc
REC
RECTANGLE
Drawing
Create rectangle
PL
POLYLINE
Drawing
Create polyline
POL
POLYGON
Drawing
Create regular polygon
EL
ELLIPSE
Drawing
Create ellipse
H
HATCH
Drawing
Create hatch pattern
SPL
SPLINE
Drawing
Create spline curve
E
ERASE
Modify
Delete selected objects
CO
COPY
Modify
Copy objects
M
MOVE
Modify
Move objects
RO
ROTATE
Modify
Rotate objects
SC
SCALE
Modify
Scale objects
MI
MIRROR
Modify
Mirror objects
O
OFFSET
Modify
Offset / parallel copy
TR
TRIM
Modify
Trim objects to cutting edge
EX
EXTEND
Modify
Extend objects to boundary
F
FILLET
Modify
Create filleted corner
CHA
CHAMFER
Modify
Create chamfered corner
AR
ARRAY
Modify
Create array of objects
X
EXPLODE
Modify
Explode compound objects
S
STRETCH
Modify
Stretch part of drawing
PE
PEDIT
Modify
Edit polylines
LA
LAYER
Layer / View
Open Layer Properties Manager
VP
VPORTS
Layer / View
Create/manage viewports
Z
ZOOM
Navigation
Zoom (add E for Extents, W for Window, P for Previous)
P
PAN
Navigation
Pan the view
RE
REGEN
Navigation
Regenerate drawing display
UN
UNITS
Setup
Drawing units settings
OP
OPTIONS
Setup
AutoCAD options/preferences
DS
DSETTINGS
Setup
Drafting settings (OSNAP, POLAR, etc.)
D
DIMSTYLE
Dimension
Dimension style manager
DLI
DIMLINEAR
Dimension
Linear dimension
DAN
DIMANGULAR
Dimension
Angular dimension
DRA
DIMRADIUS
Dimension
Radius dimension
DDI
DIMDIAMETER
Dimension
Diameter dimension
MT
MTEXT
Text
Multiline text
DT
DTEXT
Text
Single line text
ST
STYLE
Text
Text style manager
I
INSERT
Blocks
Insert block
B
BLOCK
Blocks
Create block definition
W
WBLOCK
Blocks
Write block to external file
PL
PLOT
Output
Print / plot drawing
PU
PURGE
Utilities
Remove unused objects, layers, styles
Ctrl + Z
UNDO
General
Undo last action
Ctrl + Y
REDO
General
Redo last undone action
Ctrl + S
SAVE
General
Save current drawing
Ctrl + 1
PROPERTIES
General
Open properties palette
Ctrl + 9
COMMANDLINE
General
Toggle command line visibility
F3
OSNAP toggle
Status Bar
Toggle Object Snap on/off
F8
ORTHO toggle
Status Bar
Toggle Ortho mode on/off
F10
POLAR toggle
Status Bar
Toggle Polar Tracking on/off
Esc
Cancel
General
Cancel current command
Enter / Space
Repeat last command
General
Pressing Enter or Space repeats the last command
AutoCAD Layouts and Paper Space Explained
The distinction between Model Space and Paper Space is one of the most confusing concepts for new AutoCAD users, and one of the most important to understand for professional drafting. Misunderstanding this distinction leads to drawings that look correct on screen but print incorrectly or that have dimensions and text at the wrong scale.
Model Space: Where You Draw
Model Space is the infinite drawing environment accessed from the Model tab at the bottom of the drawing area. This is where you draw everything at full real-world scale: a 5-metre beam is drawn as 5000mm long, a 50mm bolt is drawn as 50mm. There is no concept of paper size or print scale in Model Space. Everything exists at its true physical scale.
Paper Space: Where You Compose for Printing
Paper Space (accessed via Layout tabs at the bottom of the screen) represents a physical sheet of paper at its actual print size (A1, A2, A3, A4, etc.). In Paper Space, you create Viewports: rectangular (or custom-shaped) windows that display views of your Model Space content at specific scales. A single Paper Space layout can contain multiple viewports at different scales, allowing you to show an overall plan at 1:100 and a detail at 1:10 on the same sheet.
The professional workflow is always: draw in Model Space at 1:1, compose and annotate in Paper Space using appropriately scaled viewports, and plot from Paper Space at 1:1. This is the workflow used by every professional CAD office globally, and it is the only workflow that correctly handles scale-dependent elements like dimension text, annotation symbols, and title blocks.
Printing and Plotting AutoCAD Drawings Professionally
Producing a correctly formatted, accurately scaled plot from an AutoCAD drawing is a skill that many users never fully master, leading to drawings that print at the wrong scale, with incorrect lineweights, or without the right elements included. The following workflow produces professional-quality plots consistently.
The Professional Plotting Workflow
Work from a Paper Space Layout: set up your title block, viewports, and scale from Paper Space.
Set viewport scales exactly: double-click inside a viewport to enter it, type Z, then 1/50XP for 1:50 scale (replace 50 with your scale denominator), then press Enter.
Lock viewports after scaling: select the viewport border, right-click, Display Locked > Yes. This prevents accidental zoom changes to the viewport scale.
Open the Plot dialogue: Ctrl + P or type PLOT and Enter.
Select the correct printer/plotter: choose your physical printer, PDF driver (DWG to PDF for digital output), or multi-format publisher.
Set paper size: match the paper size to your layout (A1, A2, A3, A4).
Plot from Layout: ensure ‘What to Plot’ is set to Layout, not Extents or Window.
Select Plot Style Table (CTB or STB): choose your company standard plot style. CTB (colour-based) is most common for mechanical engineering.
Enable Plot with Plot Styles and Plot Object Lineweights.
Preview before plotting: always use Preview (bottom of Plot dialogue) to verify the output before committing to print.
Introduction to AutoCAD 3D Modelling
While AutoCAD is most widely used for 2D drafting, its 3D modelling capabilities are substantial and are used extensively in mechanical engineering, architecture, and product design for creating solid models, surface models, and conceptual 3D layouts.
Switching to the 3D Modelling Workspace
AutoCAD organises its tools into Workspaces. Switch from the default Drafting and Annotation workspace to the 3D Modelling workspace using the Workspace Switching icon in the status bar (bottom right). This changes the Ribbon to show 3D-specific tools including Solid, Mesh, and Surface creation panels.
Core 3D Solid Modelling Commands
BOX: Creates a rectangular 3D solid. Specify corner, opposite corner, and height.
CYLINDER: Creates a cylindrical solid. Specify centre, radius, and height.
SPHERE: Creates a spherical solid. Specify centre and radius.
EXTRUDE (EXT): Extrudes a 2D closed profile (polyline, circle, region) into a 3D solid to a specified height. The most commonly used 3D command in mechanical engineering.
REVOLVE (REV): Revolves a 2D closed profile around an axis to create a solid of revolution. Essential for shafts, turned parts, and axisymmetric components.
LOFT: Creates a solid or surface that transitions between two or more cross-section profiles.
SWEEP: Sweeps a 2D profile along a specified path curve to create a 3D solid.
UNION: Combines two or more 3D solids into one by Boolean union.
SUBTRACT: Cuts one 3D solid from another by Boolean subtraction. Used to create holes, pockets, and cutouts.
INTERSECT: Creates a solid from the overlapping volume of two intersecting solids.
FILLET (3D): Applies rounded fillets to edges of 3D solids. Select edge(s) and specify fillet radius.
CHAMFER (3D): Applies bevelled chamfers to edges of 3D solids.
3D vs Dedicated CAD Software: AutoCAD’s 3D modelling capability is suitable for conceptual models, spatial layouts, and relatively simple mechanical parts. For complex parametric mechanical design, detailed assembly modelling, or integrated FEA simulation, dedicated parametric CAD tools such as SolidWorks, CATIA, Fusion 360, or NX are more appropriate. AutoCAD 3D is best used when you are already working in AutoCAD for 2D documentation and need to add 3D geometry to support the drawing set, or when producing architectural 3D layouts that complement 2D construction documents.
AutoCAD for Different Industries: Mechanical, Architectural, and Civil
While AutoCAD is the same software across industries, the way it is used, the drawing standards applied, the templates used, and the industry toolsets employed differ significantly by discipline.
Understanding how AutoCAD compares to alternative CAD platforms helps engineers and designers choose the right tool for their needs and understand AutoCAD’s genuine strengths and limitations.
Software
Best For
Key Advantage over AutoCAD
Key Disadvantage vs AutoCAD
Typical Industries
AutoCAD
2D drafting across all disciplines; documentation; multi-industry
DWG is the universal exchange format; largest user base; widest discipline coverage
2D-oriented; limited parametric 3D capability compared to dedicated ME CAD tools
All engineering disciplines, architecture, construction
SolidWorks
Parametric 3D mechanical design and engineering
Full parametric feature-based 3D modelling; integrated FEA (SolidWorks Simulation); assembly management
Less capable for 2D documentation and drawing annotation; not used outside mechanical engineering
Limited professional features; less reliable for high-stakes production work; smaller support community
Hobbyists, students, small businesses, developing markets
Professional Workflow Habits That Separate Good Users from Great Ones
The difference between an AutoCAD user who is competent and one who is genuinely efficient comes down to habits. The following professional workflow habits are what experienced AutoCAD practitioners use consistently, and they are almost never taught in beginner tutorials.
Work from the Command Line, Not the Ribbon
The single fastest way to improve AutoCAD productivity is to stop clicking the ribbon for common commands and start typing aliases in the command line. The alias for OFFSET is O: two keystrokes. Finding and clicking the Offset icon in the Modify panel of the Home ribbon takes five to seven seconds. Multiplied across hundreds of commands per day, the time difference is enormous. Set a goal to memorise five new command aliases per week until you have mastered the 40 most common ones.
Use Selection Sets Intelligently
AutoCAD has multiple selection methods, and choosing the right one for each situation is a significant efficiency multiplier. Window selection (left to right drag) selects only objects entirely within the window. Crossing selection (right to left drag) selects all objects that the window crosses or contains. FENCE selection (type F during selection) selects all objects the fence line crosses. SELECT ALL (Ctrl + A) selects everything in the current space. Quick Select (QSELECT command) allows filtering selections by layer, object type, colour, or any other property: invaluable for changing all objects on a specific layer or of a specific type at once.
Use OVERKILL to Clean Drawings
The OVERKILL command removes duplicate or overlapping objects from a drawing, a common problem when drawings have been built up over time or imported from external sources. Run OVERKILL on any drawing before submitting it to a client, sharing it with a contractor, or importing it into another application. It dramatically reduces file size and eliminates geometric inconsistencies.
PURGE Drawings Before Saving
The PURGE command (PU) removes all unused named objects from a drawing: unused layers, block definitions, text styles, dimension styles, and linetypes. Run PURGE and OVERKILL before archiving or sharing any drawing. Unpurged drawings accumulate enormous quantities of redundant data, particularly when blocks from external sources have been inserted and then deleted without purging.
Save with Incremental Version Numbers
Professional CAD practice involves saving drawings with version-tracked file names (e.g. PROJECT-PIPE-LAYOUT-R1.dwg, PROJECT-PIPE-LAYOUT-R2.dwg) rather than overwriting the same file. This provides a recovery path if a drawing is damaged, incorrectly modified, or if a previous version is needed to resolve a design query. A simple R1, R2, R3 suffix system is sufficient for most projects.
AutoCAD Learning Path: From Zero to Job-Ready
The following structured learning path takes a complete beginner from zero AutoCAD knowledge to job-ready professional competence. The timeline assumes approximately 1 to 2 hours of daily practice.
Stage
Duration
Focus Topics
Milestone to Achieve
Stage 1: Orientation
Week 1-2
Interface navigation, drawing setup, units, OSNAP, ORTHO, basic LINE and CIRCLE commands
Draw a simple mechanical part (bracket or plate) from a sketch with correct dimensions
Build a professional drawing template with full layer structure, text styles, and dimension styles; complete a multi-sheet drawing set for a real project
Formal AutoCAD certification from Autodesk validates your proficiency for employers and clients and distinguishes you from candidates who are self-taught without formal validation. Autodesk offers two levels of certification for AutoCAD.
Autodesk Certified User (ACU) in AutoCAD
The Autodesk Certified User (ACU) certification is the entry-level validation, targeting students and early-career professionals. It tests competency in the core 2D drawing, modifying, annotating, and file management tasks covered in Stages 1 through 5 of the learning path above. The exam is available through Autodesk Authorised Testing Centres and takes approximately 50 minutes.
Autodesk Certified Professional (ACP) in AutoCAD
The Autodesk Certified Professional (ACP) certification is the professional-level validation, targeting experienced users with at least 400 hours of AutoCAD use. It tests advanced 2D and 3D skills, complex block and xref workflows, parametric constraints, customisation, and professional plotting. The ACP designation is recognised by engineering and architecture employers globally and provides a meaningful CV differentiator in competitive job markets.
AutoCAD Career Value in 2026
AutoCAD proficiency remains one of the most consistently in-demand technical skills in engineering job postings globally. According to LinkedIn job posting data analysed by multiple career research platforms in 2024 and 2026, AutoCAD appears as a required or preferred skill in more engineering and design job postings than any other single software tool. Starting salaries for engineering technicians and drafters with verified AutoCAD proficiency are typically 10 to 20 percent higher than equivalents without documented CAD skills. For mechanical engineers, AutoCAD (combined with SolidWorks or CATIA for 3D) represents the fundamental software stack that virtually all employers expect.
Frequently Asked Questions (FAQ)
What is AutoCAD used for?
AutoCAD is used to create precise 2D drawings and 3D models across engineering, architecture, and design. Mechanical engineers use it for component and assembly drawings. Architects use it for floor plans, sections, and construction documents. Civil engineers use it for site plans, road layouts, and drainage designs. Electrical engineers use it for circuit diagrams and wiring schematics. It is the most widely deployed CAD software globally, with over 4 million active subscribers across virtually every industry that produces technical drawings.
How long does it take to learn AutoCAD?
With consistent daily practice, most beginners can achieve productive 2D drafting competence in 4 to 8 weeks. Reaching professional-level proficiency in 2D drafting, including layers, blocks, paper space layouts, and professional plotting, typically takes 3 to 5 months. Adding solid 3D modelling competence requires a further 2 to 3 months. Full professional mastery, including dynamic blocks, parametric constraints, customisation, and industry-specific workflows, develops over 1 to 2 years of regular use on real projects.
Is AutoCAD hard to learn?
AutoCAD has a moderate learning curve. The basic drawing commands (LINE, CIRCLE, TRIM, OFFSET) can be learned in a few hours. The concepts that require more effort are the professional workflow principles: layers, paper space vs model space, drawing setup, and annotation scaling. These take most new users 4 to 8 weeks of practice to master. The good news is that AutoCAD’s logic is consistent: once you understand how one command works, similar commands follow the same pattern. The investment pays off quickly because AutoCAD proficiency is one of the most transferable and in-demand technical skills in engineering.
What is the difference between AutoCAD and AutoCAD LT?
AutoCAD LT is a lower-cost version of AutoCAD that includes full 2D drafting capability but excludes 3D modelling, the AutoCAD programming API (for custom scripts and applications), and the industry-specific toolsets (Mechanical, Architecture, Electrical, etc.). For professionals who need only 2D drafting and documentation, AutoCAD LT provides excellent value at approximately one-quarter of the full AutoCAD subscription cost. Most drafters, engineering technicians, and architects working on 2D documentation can work effectively with AutoCAD LT.
What are the most important AutoCAD commands for beginners?
The most important AutoCAD commands for beginners to learn first are: LINE (L), CIRCLE (C), RECTANGLE (REC), OFFSET (O), TRIM (TR), FILLET (F), COPY (CO), MOVE (M), ERASE (E), LAYER (LA), and HATCH (H). These ten commands cover the majority of basic 2D drafting tasks. Alongside these, mastering OSNAP (F3), ORTHO (F8), and the ZOOM and PAN navigation commands is essential. Once these are fluent, the next priority is BLOCK (B), INSERT (I), MTEXT (MT), and the dimensioning commands (DIMLINEAR, DIMRADIUS, DIMDIAMETER).
What is the difference between model space and paper space in AutoCAD?
Model Space is where you draw your design at true real-world scale (1:1). Paper Space (accessed via Layout tabs) represents a physical sheet of paper at its actual print size, where you compose viewports of your Model Space content at specific scales for printing. The professional workflow is: draw in Model Space at 1:1, compose and annotate in Paper Space using scaled viewports, and plot from Paper Space at 1:1. This is the correct, professional method for producing multi-scale, multi-view drawings.
What is the best way to learn AutoCAD for free?
The best free resources for learning AutoCAD are: the Autodesk student licence (free full AutoCAD for verified students via the Autodesk Education Community), Autodesk’s own free tutorial library at learn.autodesk.com, the 30-day free trial of AutoCAD for non-students, and the tutorial articles on this site which cover specific commands and workflows in detail. YouTube channels by experienced AutoCAD instructors provide excellent supplementary video content. The most important free resource, however, is simply regular practice on real drawing projects: reading tutorials without applying them in a live drawing environment is far less effective.
Is AutoCAD still relevant in 2026?
Yes, AutoCAD is fully relevant and widely in demand in 2026. While dedicated parametric 3D tools (SolidWorks, CATIA) are preferred for complex mechanical 3D design, and BIM tools (Revit) are increasingly used in architecture and construction, AutoCAD remains the universal standard for 2D technical drawing production, drawing exchange, and documentation across all engineering and design disciplines. Its DWG file format is the universal language of technical drawing. AutoCAD proficiency consistently appears in more engineering and design job postings than any other single software tool.
Conclusion
AutoCAD has been the global standard for technical drawing for over 40 years, and in 2026 it remains the most in-demand CAD skill across engineering, architecture, and design. Whether you are learning it for the first time, transitioning from paper-based drafting, or seeking to sharpen professional-level skills you already have, the path is consistent: understand the interface, master the foundational 2D commands, build professional habits around layers and drawing setup, learn blocks and paper space properly, and then extend into 3D and industry-specific workflows.
The articles in this cluster provide deep, step-by-step coverage of specific AutoCAD topics that complement this pillar guide. Each supporting article addresses a specific task or workflow that engineers and designers encounter regularly and struggle to find clear, practical answers for.
Explore the full AutoCAD tutorial series on this site. Start with our guides on the most common AutoCAD problems and workflows: Why Is My AutoCAD Ribbon Empty?, How to Draw a Line from Its Midpoint, How to Create a 3D Model from 2D Views, and Dynamic Block Lookup Tables Explained.
A mid-size manufacturer of industrial packaging equipment was eighteen months into a new product development cycle. The project had consumed significant internal engineering time, produced three physical prototypes, each requiring expensive rework, and was already six months behind the original launch date. When they finally brought in an external engineering design firm for a DFM (design for manufacturability) review, the outside team identified eleven design features that were unnecessarily expensive to produce and two assembly sequences that could be consolidated. The resulting redesign cut per-unit manufacturing cost by 23 percent and the remaining development timeline by four months.
This is not an exceptional outcome. It is a typical one when engineering design services are applied at the right stage of product development. What is exceptional about that company’s situation is how long they waited before bringing outside expertise in.
Engineering design services encompass a broad range of specialized capabilities: mechanical and industrial design, CAD modeling and detailing, design for manufacturability analysis, FEA and CFD simulation, value engineering, prototyping support, and full product development outsourcing. When applied strategically, they compress development timelines, reduce manufacturing costs, and prevent the expensive late-stage rework that consumes R&D budgets and delays market entry.
This guide explains exactly how each mechanism works, backs every claim with published research and market data, and gives you a practical framework for identifying where engineering design services can create the most impact for your specific development challenge.
1. The Scale of the Problem: What Product Development Really Costs
Before examining how engineering design services reduce development costs, it is worth establishing what those costs actually look like and where the largest waste occurs.
Product development costs for a new physical product range from $20,000 for a simple consumer product with established manufacturing processes to well over $1 million for complex hardware in regulated industries. The wide range reflects differences in development complexity, required certifications, tooling costs, and the number of prototype iterations needed. For most industrial, mechanical, or electromechanical products, the realistic range is $150,000 to $500,000 from concept to production-ready design.
DATA POINT: PwC digital product development research. Digital product development is expected to increase efficiency by 19%, reduce time-to-market by 17%, and reduce production costs by 13% compared to conventional processes (PwC, cited in multiple 2025 research analyses).
Where Development Waste Actually Occurs
Most product development cost overruns and timeline delays share common root causes. Understanding where the waste occurs is essential to understanding how engineering design services address it.
Waste Category
Description
Typical Cost Impact
Primary Cause
Late-stage design changes
Changes to design after tooling has been committed or prototypes have been built
$10,000 – $500,000+ per significant change
Manufacturability issues not identified in design phase
Excess prototype iterations
Building more physical prototypes than necessary because simulation was insufficient
$5,000 – $50,000 per iteration plus time
Under-investment in simulation and analysis upfront
Overly tight tolerances
Specifying precision tighter than functional requirements demand
15-40% cost increase on affected features
Design engineers specifying to what they can model, not what manufacturing requires
Over-engineered components
Parts designed to perform beyond requirements, adding material and complexity cost
10-30% avoidable material cost
Lack of value engineering discipline; conservative design culture
Rework from drawing errors
Manufacturing errors caused by ambiguous or incorrect engineering drawings
$2,000 – $50,000+ per incident
Inadequate drafting standards, no QC review of drawings
Sequential development delays
Each phase waiting for the previous to complete (design finishes before manufacturing input begins)
4-12 additional weeks per project
Lack of concurrent engineering approach
KEY FINDING: The 70% rule. Research consistently shows that approximately 70% of a product’s total manufacturing cost is determined by design decisions made in the early engineering phase. Changes made after tooling commitment are exponentially more expensive than those made on screen.
2. The Data: How Engineering Design Services Impact Time and Cost
The claims made about engineering design services, faster timelines and lower costs, are backed by a consistent body of research across industry reports, academic studies, and documented project outcomes. Here is what the evidence actually shows.
Metric
Finding
Source / Context
Project completion time reduction
30-50% reduction in project completion times for companies outsourcing engineering services
IDC research, cited across multiple 2025 engineering outsourcing analyses
Manufacturing cost reduction via DFM
15-30% manufacturing cost reduction typical when DFM is applied early in design
Multiple DFM implementation studies; Modus Advanced, Source Engineering, SixSigma.us analyses
CAD software prototype cost reduction
Up to 25% reduction in physical prototype costs in some industries through advanced CAD-driven digital validation
Intelevo Research Engineering Design Software Market Report, 2025
DFM assembly time reduction
30% reduction in assembly time demonstrated in smartphone manufacturing case study through DFM implementation from initial design phase
SixSigma.us DFM implementation analysis
DFM ROI timeline
15-25% ROI improvement within 12-24 months for companies implementing DFM discipline
Source Engineering DFM analysis, 2025
Digital development efficiency
19% efficiency increase, 17% time-to-market reduction, 13% production cost reduction from digital product development
PwC digital product development research
Engineering design software simulation savings
Organizations report cuts of up to 30% in physical prototyping costs and time savings of several weeks per project from simulation-driven workflows
These figures deserve honest contextualization. The 30 to 50 percent project completion time reduction is an aggregate finding that reflects well-managed outsourcing arrangements on appropriate project types. It does not mean every project becomes half as long by bringing in external engineers. The savings are most pronounced in specific scenarios: projects where specialist skills are the bottleneck, organizations with under-resourced internal engineering teams, and products where DFM has not previously been applied. The following sections explain the specific mechanisms through which these savings are generated.
3. Mechanism 1: Design for Manufacturability (DFM) — Solving Cost Problems at the Source
Design for manufacturability is the single highest-impact mechanism through which engineering design services reduce product development cost. It is also the most consistently underused discipline in product development, particularly at small and mid-size manufacturers whose internal teams are primarily trained in design and modeling, not in manufacturing process optimization.
What DFM Actually Does
DFM is the engineering practice of designing a product to reduce the cost and complexity of its manufacture, without compromising its functional performance. It operates on a fundamental principle that is easy to state and surprisingly difficult to implement internally: the design phase is the cheapest and most powerful place to make cost decisions.
Research from multiple DFM implementation studies confirms that approximately 70% of a product’s total manufacturing cost is locked in by design decisions made before a single physical part is produced. Material selection, part geometry, tolerance specifications, assembly sequence, and component count: each of these decisions, made on screen by a design engineer, determines what a machinist, fabricator, or assembler will spend years executing.
When those decisions are made by engineers who understand manufacturing processes deeply, costs are naturally controlled. When they are made by designers optimizing primarily for function and aesthetics, manufacturing inefficiencies are designed in and discovered later, at much greater expense.
Specific DFM Cost Levers
Tolerance rationalization: Overly tight tolerances are a pervasive and silent cost driver. A tolerance specification that requires specialized fixturing, slower machining, or 100% inspection adds cost with no functional benefit if the tolerance is tighter than the application demands. DFM review consistently finds opportunities to relax non-critical tolerances, often reducing machining costs by 20 to 40% on affected features.
Part count reduction: Every component in an assembly adds cost: material cost, machining or molding cost, inventory cost, assembly labor, inspection, and potential failure points. DFM analysis looks for opportunities to combine functions into fewer parts. A two-part assembly that becomes a one-part assembly eliminates an entire component’s cost stack.
Standardized hardware: Custom fasteners, specialty hardware, and non-standard materials add procurement cost and supply chain risk. DFM substitutes standard hardware wherever functional requirements permit, reducing both per-unit cost and purchasing complexity.
Manufacturing process alignment: A design that looks manufacturable in CAD may be difficult or impossible to produce efficiently with the actual manufacturing processes available to your supply chain. DFM bridges this gap, ensuring that geometry, features, and tolerances align with what your specific manufacturing partners can do efficiently.
Assembly sequence optimization: Assembly operations are labor-intensive and error-prone. DFM reviews assembly sequences to reduce the number of steps, eliminate orientations that require skilled judgment, and design for assembly automation where volume justifies it.
REAL WORLD: DFM cost reduction in practice. A smartphone manufacturer integrating DFM principles from the initial design phase achieved a 30% reduction in assembly time for their latest model (SixSigma.us case study). Effective DFM implementation typically reduces manufacturing costs by 15-30% without compromising functionality, with some comprehensive programs reporting even higher savings.
Why Internal Teams Miss DFM Opportunities
The reason DFM is underused is structural, not a matter of skill or intention. Internal design engineers are evaluated primarily on whether the product works. Their performance metrics rarely include manufacturing cost or assembly time. External engineering design service firms, whose value proposition includes manufacturability optimization, approach the same design from a different incentive structure. They are looking for cost and complexity that can be removed, not just function that needs to be preserved.
This is not a criticism of internal engineering teams. It is an observation about organizational incentive structures. The most effective approach is to ensure that DFM discipline, whether delivered internally or through an engineering design service partner, is applied before tooling commitments are made.
Physical prototyping is expensive. A machined prototype of a moderately complex mechanical component can cost $1,000 to $10,000 and take one to four weeks to produce. An injection-molded prototype, if the mold is purpose-built, can cost $5,000 to $50,000. Complex assembly prototypes for industrial products can run $50,000 to $200,000 each. Most product development programs require multiple iteration cycles.
Engineering design services that include advanced CAD modeling, FEA (finite element analysis), and CFD (computational fluid dynamics) simulation reduce the number of physical prototypes required by validating designs digitally before physical production. The savings are substantial and well-documented.
How Simulation Replaces Physical Prototyping
FEA simulation allows engineers to apply virtual loads, stresses, temperatures, and forces to a 3D CAD model and observe how it responds, identifying failure points and optimization opportunities without building a physical part. CFD simulation models fluid flow, heat transfer, and pressure distribution for fluidic and thermal applications. Both capabilities are standard offerings of experienced engineering design service firms.
Engineering design software market research published in late 2025 documents that organizations using simulation-driven workflows report cuts of up to 30% in physical prototyping costs and time savings of several weeks per project. The mechanism is straightforward: a simulation run that takes hours replaces a prototype iteration that takes weeks.
DATA POINT: Simulation-driven development. Organizations report up to 30% reduction in physical prototyping costs and several weeks of time savings per project when simulation-driven workflows replace or supplement physical prototyping (Intelevo Research Engineering Design Software Market Report, 2025).
The Role of Expert CAD in Reducing Rework
Beyond simulation, the quality of CAD modeling and drawing production directly affects downstream cost. Ambiguous drawings, incorrect tolerances, missing specifications, or drawing errors discovered during first article inspection create costly correction cycles. Engineering design service firms with experienced drafters and established QA processes produce fewer drawing errors, which translates directly to fewer manufacturing corrections and lower first article failure rates.
This is a cost savings that is invisible until you calculate what manufacturing corrections actually cost: rescheduled production runs, material waste, expedited re-delivery, and the project management time spent resolving a problem that originated on a drawing. For complex mechanical assemblies, a single undetected drawing error can cost $10,000 to $50,000 in manufacturing consequences.
Digital Twins and Their Growing Role
At the enterprise end of engineering design services, the integration of digital twin capabilities is extending the simulation advantage further. A digital twin is not just a simulation model; it is a continuously updated virtual replica of the physical product that can be used throughout the product’s lifecycle for ongoing validation, maintenance prediction, and design iteration. Established engineering design service firms offering digital twin capabilities are enabling clients to compress not just initial development cycles but ongoing product evolution cycles as well.
5. Mechanism 3: Concurrent Engineering Compressing the Development Timeline
Traditional product development follows a sequential model: concept is approved, then detailed design begins, then manufacturing planning begins, then procurement begins, then tooling is ordered. Each phase waits for the previous to complete. In a complex product development program, this sequential handoff structure can add 12 to 20 weeks of elapsed time to a development cycle that has no functional reason to be that long.
Concurrent engineering, also called simultaneous engineering, overlaps development phases so that manufacturing planning, procurement qualification, and tooling design begin while detailed engineering is still in progress. Engineering design service firms that work alongside client engineering teams facilitate concurrent engineering in ways that internal teams often cannot, simply because a client’s internal engineers are already fully occupied with the design work itself.
How It Works in Practice
An external engineering design services partner can take ownership of detailed drawing production, BOM development, and supplier qualification while the client’s internal team focuses on design decisions and customer requirement management. This parallel workflow structure removes the sequential wait times that inflate development timelines.
Research published by IDC and cited across multiple 2025 engineering services analyses finds that companies outsourcing engineering services experience 30 to 50 percent reductions in project completion times. The concurrent engineering effect is a primary driver of the upper end of this range.
DATA POINT: Concurrent engineering timeline impact. Companies outsourcing engineering services to enable concurrent workflows experience 30-50% reduction in project completion times compared to sequential internal development models (IDC research, 2025).
The Follow-the-Sun Advantage
For organizations engaging offshore engineering design service partners, the time zone difference that initially sounds like a communication challenge can become a timeline accelerator. A design change reviewed internally at 5 PM can be modeled and returned as updated drawings by 8 AM the next morning, because the engineering team in a complementary time zone was working while the client team slept. For projects on tight timelines, this follow-the-sun workflow can reduce elapsed calendar time by 15 to 25 percent on drawing-intensive phases.
6. Mechanism 4: Value Engineering — Cost Reduction Without Compromising Performance
Value engineering is a structured methodology for analyzing the function of a product, component, or process and finding ways to deliver the same function at lower cost. It is different from cost-cutting in a critical way: cost-cutting reduces cost by reducing what you do. Value engineering reduces cost while preserving or improving what the product does.
Engineering design service firms experienced in value engineering bring an external perspective that is extremely difficult to replicate internally. When your engineers have been working on a product for two years, they have cognitive ownership of design decisions that made sense when they were made. Questioning whether a part needs to be aluminum or whether a five-component assembly could be one injection-molded part requires fresh eyes and process discipline that external partners provide naturally.
Value Engineering in Action: Key Techniques
Material substitution: Replacing an over-specified material with one that meets functional requirements at lower cost. Aluminum for steel where weight is not a concern, commodity-grade plastics for engineering polymers where chemical resistance requirements do not justify the premium.
Process substitution: Changing the manufacturing process to one that is more cost-effective for the required quantity. Switching from CNC machining to casting for high-volume components, or from welded fabrication to bent-and-formed sheet metal for certain enclosure geometries.
Assembly consolidation: Redesigning multi-component assemblies into single molded or formed parts. Fewer parts mean less assembly labor, fewer inventory line items, fewer potential failure points, and lower total cost.
Standard component substitution: Replacing custom or specialty components with standard catalog items. Standard bearings, fasteners, seals, and hardware are less expensive, more reliably available, and supported by established maintenance practices.
Tolerance optimization: Identifying and relaxing tolerances that are tighter than functional requirements. This is a DFM concept applied through a value engineering lens: every tolerance that can be relaxed reduces manufacturing cost without reducing product performance.
INSIGHT: When to apply value engineering. The highest-value window for value engineering is during design development, before tooling commitments. Applied after tooling, value engineering still has potential, but it must work within the constraints of existing tooling geometry. Applied at the design stage, it has full freedom.
7. Mechanism 5: Access to Specialization — Solving Problems Faster with the Right Expertise
One of the least quantified but most practically significant ways engineering design services reduce development time is by eliminating the learning curve that occurs when an internal team encounters a design challenge outside their primary expertise.
A mechanical engineering team with deep expertise in rotating equipment may spend three weeks researching best practices for designing a compliant mechanism that is new to their portfolio. An engineering design service firm that has designed fifty compliant mechanisms can solve the same problem in three days. The difference is not capability; it is accumulated domain knowledge that is not worth building internally for a one-time challenge.
Where Specialization Creates the Biggest Timeline Advantage
Specialization Area
When It Creates Timeline Advantage
Typical Internal vs. External Timeline Difference
Structural simulation (FEA)
When internal team has limited simulation expertise and is iterating physically
3-5 weeks physical vs. 3-5 days simulation
GD&T and tolerance stack analysis
When drawings are being returned by manufacturers due to ambiguous tolerances
Days of correction cycles vs. hours with an expert
Medical device design controls
When product must meet FDA 21 CFR Part 820 or ISO 13485 requirements
Months of compliance learning vs. weeks with a specialist
BIM coordination and clash detection
When construction project has multi-discipline coordination requirements
Weeks of manual coordination vs. days with BIM specialists
DFM for a new manufacturing process
When product design requires a process the internal team has not used before
Multiple prototype iterations vs. expert guidance upfront
When designers are modeling geometry that is expensive or impossible to produce
Multiple quote rejections vs. producible geometry first time
ASME Y14.5 GD&T compliance
When drawings must meet standard for a defense, aerospace, or regulated client
Redline review cycles vs. correct first submission
The market data reflects the economic value of this specialization access: the global product engineering services market was valued at approximately $1.38 billion in 2025 and is projected to grow at a compound annual growth rate of 9.7% through 2034, driven substantially by organizations accessing specialized engineering capabilities they do not maintain internally. According to Fortune Business Insights, the growing focus on faster product deliveries and time-to-market systems is a primary driver of this sustained market expansion.
8. Mechanism 6: Elastic Capacity — Scaling Without Hiring Cycles
Hiring a mechanical engineer in a competitive market takes three to six months from job posting to productive contributor. An experienced senior mechanical engineer with the specific specialization you need may take longer. During that period, your product development program either waits, proceeds with understaffed engineering resources and accepts the quality consequences, or pays premium contract rates for interim coverage.
Engineering design services provide elastic capacity: the ability to scale engineering bandwidth up or down in response to project demand without the fixed cost commitment of employment or the delays of a recruiting cycle. This elasticity directly reduces development time by ensuring that engineering bandwidth is never the bottleneck.
Where Elastic Capacity Has the Highest Impact
Program surges: When a large contract win or accelerated launch date requires engineering bandwidth that exceeds internal team capacity, engineering design services provide immediate scale-up without a hiring cycle.
Specialist gaps: When a specific phase of development requires expertise (BIM coordination, FEA simulation, medical device design controls) that the internal team does not maintain, engineering services fill the gap without requiring permanent headcount.
Geographic expansion: When projects require knowledge of local building codes, regional standards, or specific regulatory environments, engineering service partners with local expertise eliminate the learning curve.
Peak-and-valley workloads: Many product development organizations have inherently cyclical workloads: intense during design and development phases, lower during production. Engineering design services allow organizations to staff their engineering function for average load and supplement at peak, rather than staffing for peak and carrying idle capacity at valley.
DATA POINT: Elastic capacity economics. Large enterprises dominated the product engineering services market in 2025 with 61% market share, driven by their need for flexible, scalable engineering resources that can be deployed without fixed overhead commitments (SNS Insider Market Report, 2026).
9. Industry-Specific Impact: Where Engineering Design Services Deliver the Most Value
The impact of engineering design services is not uniform across industries. The following analysis identifies where the benefits of time reduction, cost savings, and specialized expertise are most pronounced.
Reduced first article rejections; lower audit finding rate
SME manufacturers
Access to capabilities not maintained internally
Full product development outsourcing; DFM review; CAD modeling support
Access to senior engineering capability without full-time employment cost
10. Where Engineering Design Services Do NOT Reduce Costs or Time
Intellectual honesty requires naming the situations where engineering design services do not produce the outcomes described in vendor marketing. Understanding these limits prevents misaligned expectations and poor procurement decisions.
When the Brief Is Inadequate
An engineering design service firm, however experienced, cannot produce accurate, manufacturable, cost-optimized drawings from a vague or incomplete brief. The output quality of engineering design services is directly bounded by the quality of input they receive. Organizations that engage external engineering partners without investing in clear scope definition, organized input materials, and responsive communication during execution will not see the timeline and cost benefits described in this guide. The fault will be on the client side, not the provider side, but the result is the same: wasted time and rework.
When IP Risk Is Undermanaged
For organizations with highly proprietary designs, outsourcing engineering work without proper contractual protections (work-for-hire clauses, NDAs, data handling agreements) creates IP risk that can offset the economic benefits. This does not mean outsourcing is inappropriate; it means the legal and contractual infrastructure must be established before any design files are shared. Organizations that skip this step, often because the procurement felt informal or the timeline was tight, create vulnerabilities that can be costly to resolve.
When the Work Is Too Context-Dependent
Some engineering design work is so deeply embedded in institutional knowledge, customer relationships, and ongoing system context that external partners cannot contribute effectively without a disproportionate knowledge transfer investment. If explaining the project context to an external partner would take longer than doing the work internally, the economics of outsourcing break down. This is particularly true for complex systems with years of accumulated design decisions, regulatory certifications, and customer-specific requirements.
When Cost Savings Come at the Expense of Quality
Selecting an engineering design service partner primarily on price, particularly for offshore providers at the lowest end of the market rate range, can produce drawings and models that require extensive internal correction before they are usable. The cost of that correction often exceeds the price savings from the low-cost provider. The quality of engineering design services varies significantly across providers, and the selection process must include portfolio review, standards compliance verification, and ideally a pilot project before committing to a major engagement.
WATCH OUT: The low-cost trap. A per-sheet rate that looks 60% cheaper than market rate may result in drawings that require three rounds of redlining before they are useful. Calculate the total cost of engagement, including your internal review time, not just the provider’s quoted rate.
11. How to Evaluate Whether Engineering Design Services Are Right for Your Project
Not every product development challenge benefits from external engineering design services. The following decision framework helps identify the scenarios where the time and cost benefits are most likely to be realized.
The High-Value Indicators
Engineering design services are most likely to reduce your development time and cost when one or more of the following conditions apply:
Specialist skill gap: Your project requires expertise your internal team does not have. Bringing in specialists is faster and cheaper than building the skill internally for a single application.
Capacity constraint: Your internal engineering team is already fully occupied. Adding external resources is more efficient than delaying the project or burning out internal staff on overtime.
DFM opportunity: Your product is in design development and has not yet undergone a formal manufacturability review. The 70% rule applies: this is your best window to lock in cost-efficient design decisions.
High prototype count: Your recent development programs have required more physical prototypes than planned. Simulation and expert design review can reduce that number on the next program.
Cyclical workload: Your engineering demand peaks during design phases and drops during production. External services allow you to match capacity to demand rather than staffing for peak.
Regulated environment with compliance gaps: Your product must meet FDA, AS9100, ITAR, or similar regulatory requirements that your team is not fully experienced with. External partners with compliance expertise reduce risk and timeline.
The Low-Value Indicators
Engineering design services are less likely to reduce time and cost when:
Institutional knowledge is the primary bottleneck: If the limiting factor is deep product-specific knowledge that cannot be efficiently transferred, external engineers will spend more time learning context than producing output.
The brief cannot be clearly defined: If the project scope is genuinely ambiguous and exploratory, an external partner working from an unclear brief will require extensive revision cycles that negate the timeline benefit.
IP sensitivity is high and legal infrastructure is not in place: If you cannot establish appropriate contractual protections before sharing design files, the risk may outweigh the benefit.
Volume is too low to justify onboarding: A single two-hour drafting task does not justify the time investment of briefing, standards transfer, and QC review for a new external partner. Minimum economics apply.
12. FAQ: Engineering Design Services and Product Development Efficiency
How much can engineering design services actually reduce development time?
The documented range is 17 to 50 percent, depending on project type and the specific services applied. PwC research on digital product development documents a 17 percent time-to-market reduction from digital development practices. IDC research on engineering outsourcing documents 30 to 50 percent project completion time reduction. The upper end of that range reflects concurrent engineering arrangements where external resources run in parallel with internal development, compressing the elapsed timeline. The lower end reflects more targeted applications like simulation-based prototype reduction or specialist skills engagement. Neither figure applies universally. The specific impact on your program depends on where your current development process has the most friction.
What is the most cost-effective first step when evaluating engineering design services?
For most manufacturers, a DFM review of a product that is currently in design development or has recently entered production is the highest-confidence first engagement. It is contained in scope, has a clear deliverable (a list of design changes with estimated cost impact), and the ROI is directly measurable by comparing manufacturing costs before and after implementation. A DFM review for a moderately complex product typically costs $3,000 to $15,000 and can identify cost savings of $30,000 to $150,000 or more on a product with meaningful production volume. That is a risk-justified first engagement that establishes the value of the relationship.
How do engineering design services compare to hiring internally for reducing development costs?
The cost comparison favors external services when specialization access, capacity flexibility, or time-to-market speed is the primary objective. Published analyses from engineering outsourcing practitioners show cost savings of 30 to 50 percent compared to equivalent internal hiring when fully loaded employee costs (salary, benefits, software, training, onboarding) are included. The case for internal hiring is strongest when the design work is ongoing, deeply context-dependent, requires real-time collaboration throughout the day, or involves highly sensitive IP that needs to remain within your own infrastructure. Many organizations reach the optimal outcome with a hybrid model: core engineering capability internally, supplemented by external services for specialist tasks and volume overflow.
Does outsourcing engineering design work create quality risks?
It can, if the engagement is managed poorly. The quality risks associated with external engineering design services are well-understood and manageable: inadequate brief causing misaligned output, insufficient QC review before drawings enter production, and standards compliance gaps if the provider is not familiar with your applicable standards. Organizations that establish clear drawing standards documentation, include a defined QC review step in the workflow, and vet providers on their specific discipline experience routinely achieve quality equivalent to or better than their internal baseline. The risk is real but not inherent. It is a function of process discipline, not of the outsourcing model itself.
At what stage of product development should engineering design services be engaged?
The greatest leverage is at design development, before tooling commitments. This is where DFM review, value engineering, and simulation-driven prototype reduction deliver the most impact. The 70 percent cost-determination rule makes this timing critical. After tooling is committed, value engineering and DFM still have potential, but they work within constraints that limit the available savings. At concept stage, engineering services are most valuable for feasibility analysis and technology selection. At production stage, the primary engineering service value shifts to as-built documentation, manufacturing support drawings, and process improvement analysis.
How do I measure ROI from engineering design services?
The most accessible ROI metrics are manufacturing cost per unit before and after DFM engagement, number of prototype iterations per development program, elapsed development time from design freeze to production release, first article acceptance rate, and engineering revision cycles per drawing release. For an organization new to measuring engineering design service ROI, we recommend selecting one clear baseline metric from your most recent comparable development program and tracking it against the program where engineering design services are applied. A single metric tracked rigorously tells you more than multiple metrics tracked loosely.
Conclusion:
The framing of engineering design services as a cost center, something to minimize or avoid, is the most expensive mistake organizations make in managing their product development operations. The data is consistent: applied strategically, engineering design services reduce product development costs by 15 to 30 percent, compress timelines by 17 to 50 percent, and produce ROI improvements of 15 to 25 percent within 12 to 24 months.
Those outcomes are not generated by simply hiring a cheaper external engineer to do work your internal team would otherwise do. They are generated by applying specific mechanisms, DFM, simulation-driven validation, concurrent engineering, value engineering, and specialization access, at the right stage of development, with sufficient organizational discipline to act on what those services recommend.
The 70 percent rule is the most important number in this entire discussion. Seventy percent of your product’s manufacturing cost is determined by design decisions made before a single physical part is produced. Every week you spend in design development without DFM discipline, simulation validation, and expert review is a week of cost decisions being locked in by default rather than by intent.
Engineering design services give you the ability to make those decisions intentionally, with the specialized knowledge and fresh perspective that internal teams, however capable, often cannot provide for themselves. The organizations that treat this as a strategic investment rather than an operational cost are the ones whose products consistently reach market faster, cost less to produce, and require fewer post-launch corrections.
Ready to reduce your product development time and cost?
Explore our related guides on in-house versus outsourced CAD drafting, how to write a comprehensive RFQ for engineering design services, and what CAD drafting costs in 2026 to build a complete procurement and operational framework for your engineering projects.
Ask ten people what a mechanical engineer does and you will likely get ten different answers. Some will say they design cars. Others will say they build machines. A few might mention robots or rockets. All of them would be at least partially right, which says everything about just how broad this profession actually is.
The honest answer is that mechanical engineering is one of the most diverse engineering disciplines in existence. A mechanical engineer working at a Formula 1 team and a mechanical engineer working at a medical device startup are both doing mechanical engineering, yet their daily tasks, tools, challenges, and outputs could hardly look more different.
This guide cuts through the vagueness. We will break down exactly what mechanical engineers do, day by day and role by role, what problems they are paid to solve, what skills they need, what a typical week looks like at different career stages, and how the job varies across industries. Whether you are considering a career in engineering, hiring a mechanical engineer, or simply curious about the profession, this is the most complete and practical breakdown you will find.
Quick Answer: A mechanical engineer designs, analyzes, builds, tests, and improves mechanical systems and devices. They apply principles of physics, thermodynamics, materials science, and mathematics to create solutions to real-world physical problems, from individual components to large complex systems.
The Core Job of a Mechanical Engineer
At its most fundamental level, the job of a mechanical engineer is to take a physical problem or need and design a reliable, efficient, and manufacturable solution for it. That sounds simple, but the range of physical problems that fall under mechanical engineering is enormous.
Mechanical engineers work with forces, motion, heat, fluids, and materials. They design systems that generate power, transfer energy, move loads, control temperature, or manipulate objects. They use mathematics and physics to predict how their designs will behave before anything physical is built, and they use physical testing and prototyping to verify those predictions.
The profession can be broadly divided into three core activities that repeat across almost every role and industry:
Using calculations, simulation, and testing to verify that a design meets its performance and safety requirements
Running FEA on a bracket to confirm it will not fail under load
Development & Improvement
Refining existing products, resolving field failures, optimizing performance or cost
Redesigning a pump seal to eliminate leaks reported by customers
These three activities form a continuous cycle. Engineers design, analyze their design, build or test it, learn from the results, and then improve or redesign. Even a highly experienced engineer rarely gets a design perfect on the first attempt, so structured iteration is a core part of the engineering process.
What Mechanical Engineers Actually Do Day to Day
If you want to understand what mechanical engineering really looks like in practice, the best way is to walk through the kinds of tasks that appear on an engineer’s schedule on a regular basis. These vary by role and seniority, but the following activities are common across most mechanical engineering positions.
Working in CAD Software
Computer-Aided Design is the primary technical tool for most mechanical engineers involved in product development. A typical engineer might spend anywhere from two to six hours a day inside a CAD environment such as SolidWorks, CATIA, or AutoCAD, creating new parts, modifying existing designs, building assemblies, checking fits and clearances, and generating engineering drawings for manufacturing.
CAD work is not just about drawing shapes. Good CAD practice involves designing parts that are easy to manufacture, assemble, and service. An engineer who understands manufacturing constraints and design for assembly principles will create significantly better CAD models than one who designs in isolation.
Running Calculations and Simulations
Before a design goes to manufacturing or physical testing, engineers use mathematical calculations and simulation software to predict how it will perform. This might involve hand calculations using textbook formulas, spreadsheet-based analysis, or advanced software tools such as ANSYS for Finite Element Analysis (FEA) or Computational Fluid Dynamics (CFD).
The purpose of simulation is to catch problems early, when they are cheap and easy to fix, rather than discovering failures during testing or, worse, in the field after a product has been released to customers. A well-run simulation phase can save weeks of physical testing and significant costs.
Writing and Reviewing Technical Documents
Engineering is a profession built on documentation. Mechanical engineers regularly produce and review technical reports, design specifications, test plans, failure analyses, and engineering change requests. These documents are essential for communicating designs clearly to colleagues, suppliers, regulators, and customers.
Strong technical writing is a skill that distinguishes good engineers from great ones. An engineer who can explain complex technical decisions clearly in writing is far more effective than one who can only communicate verbally or informally.
Attending Design Reviews and Technical Meetings
Mechanical engineering is a collaborative profession. Engineers regularly participate in design review meetings where a design is examined by a cross-functional team that might include other engineers, project managers, manufacturing specialists, quality engineers, and commercial representatives. These meetings exist to catch problems that an individual engineer might miss when working alone.
Formal design review processes such as Preliminary Design Reviews (PDRs), Critical Design Reviews (CDRs), and Design Failure Modes and Effects Analysis (DFMEA) sessions are common in industries like aerospace, automotive, and medical devices.
Working with Suppliers and Manufacturing
Designs do not build themselves. Mechanical engineers spend meaningful time communicating with suppliers about material specifications, tolerances, surface finishes, and lead times. They also work closely with internal manufacturing teams to ensure designs can be produced efficiently and to the required quality level.
This supplier and manufacturing interface is an area where junior engineers often underestimate the importance of relationship-building and clear communication. Understanding what a supplier or machine shop can and cannot do is as important as understanding the design itself.
Physical Testing and Prototyping
No amount of simulation replaces the insight gained from building and testing something in the real world. Mechanical engineers design test rigs, write test procedures, instrument prototypes with sensors, run tests, and analyse the data. This might involve testing structural strength, thermal performance, vibration characteristics, fluid flow behaviour, or fatigue life.
Test data feeds back into the design cycle. Discrepancies between simulation predictions and test results often reveal important insights about material behaviour, manufacturing variation, or the limitations of the simulation model.
Problem Solving and Root Cause Analysis
When something goes wrong, whether it is a product failure in the field, a production quality problem, or a design that does not meet its performance targets, mechanical engineers are called on to diagnose the cause and develop a fix. Root cause analysis techniques such as the 5 Whys, fishbone diagrams, and fault tree analysis are standard tools in the engineer’s problem-solving toolkit.
Key Responsibilities Across the Engineering Lifecycle
Mechanical engineers are typically involved at multiple stages of a product’s life, from the initial concept right through to end-of-life considerations. The responsibilities shift at each stage.
Lifecycle Stage
Mechanical Engineer’s Key Responsibilities
Concept and Feasibility
Generating design concepts, assessing technical feasibility, estimating costs and timelines, creating initial CAD sketches or layouts
Detail Design
Developing fully detailed 3D CAD models and 2D drawings, specifying materials and tolerances, conducting FEA and CFD analysis, preparing design documentation
Prototyping
Overseeing prototype build, designing test equipment, writing test plans, conducting physical testing, analysing and reporting results
Manufacturing Ramp-Up
Supporting production with DFM feedback, resolving manufacturing issues, creating assembly procedures, training production staff
Product in Service
Investigating field failures, issuing engineering change requests, providing technical support to service teams and customers
End of Life
Advising on disassembly, material recovery, and sustainable disposal options as part of lifecycle engineering practice
Types of Mechanical Engineers and Their Specific Roles
Because mechanical engineering is so broad, engineers typically specialise in a particular area after completing their general education. The following specialisations represent some of the most common and in-demand types of mechanical engineers.
Design Engineer
Design engineers focus on the creation of new products or the improvement of existing ones. They spend the majority of their time in CAD software and are the primary authors of engineering drawings and product specifications. Strong spatial reasoning, attention to detail, and a deep understanding of manufacturing processes are essential in this role.
Stress and Structural Analyst
Stress analysts use FEA and hand calculations to verify that components and structures can safely withstand their operating loads throughout their intended service life. This role is particularly common in aerospace, defence, automotive, and pressure vessel industries where structural failure can have catastrophic consequences. A stress analyst must be able to read FEA results critically and understand the limitations of numerical simulation.
Thermal and Fluids Engineer
Thermal and fluids engineers specialise in heat transfer, thermodynamics, and fluid mechanics. They design cooling systems for electronics, power generation equipment, and HVAC systems. They also work on fuel systems, hydraulic circuits, and aerodynamic shapes. CFD simulation is a primary tool for this type of engineer.
Manufacturing and Process Engineer
Manufacturing engineers focus on how products are made rather than what they look like. They optimise production processes, reduce waste, improve quality, and implement lean manufacturing and Six Sigma methodologies. This role sits at the interface of engineering and operations and is critical for companies that need to manufacture products at scale and at competitive cost.
Mechatronics and Robotics Engineer
Mechatronics engineers work at the intersection of mechanical, electrical, and software engineering. They design robots, automated machinery, and electromechanical systems. This role has grown enormously in importance over the past two decades as automation has expanded into logistics, healthcare, agriculture, and consumer products. Strong programming skills alongside traditional mechanical knowledge are increasingly required.
R&D Engineer
Research and development engineers work at the frontier of technology, exploring new materials, manufacturing processes, and design concepts. R&D roles tend to exist in large corporations with significant innovation budgets, government research institutions, and technology startups. These engineers typically have advanced degrees and enjoy a higher degree of intellectual freedom than their counterparts in production-focused roles.
Field Service and Applications Engineer
Not all mechanical engineers spend their careers at a desk. Field service engineers work on-site at customer facilities, commissioning equipment, diagnosing problems, and carrying out repairs. Applications engineers work closely with customers to understand their technical requirements and match them with appropriate products or solutions. Both roles require strong technical knowledge combined with excellent communication skills.
What Problems Do Mechanical Engineers Solve?
A useful way to understand the mechanical engineer’s role is to look at the types of problems they are expected to solve. These problems fall into a set of recurring categories.
Structural and Safety Problems
Will this part break? How much load can this structure carry before it yields? How long will this component last under repeated loading? These are structural integrity questions that mechanical engineers answer through a combination of calculation, simulation, and physical testing. Structural failure in industries like aerospace, nuclear, and medical devices can have fatal consequences, so this work carries enormous responsibility.
Energy and Efficiency Problems
How can this engine extract more work from the fuel it consumes? How can we reduce the heat losses in this industrial process? What is the most efficient way to cool this high-power electronics assembly? These are thermodynamic and energy efficiency challenges. With energy costs rising and sustainability targets becoming increasingly stringent, improving energy efficiency is one of the most commercially valuable things a mechanical engineer can do.
Motion and Control Problems
How can we make this robotic arm move more accurately? What is causing the vibration in this rotating machine? How should we design the suspension system for this vehicle to maximise ride comfort and handling? These are dynamics, vibration, and control problems that require a deep understanding of kinematics, dynamics, and often control theory.
Manufacturing and Cost Problems
How can we reduce the cost to manufacture this component by 20 percent without compromising performance? Can we redesign this assembly to eliminate two fasteners and reduce assembly time? These are design for manufacture and design for assembly challenges. Engineers who can identify cost reduction opportunities without sacrificing quality or reliability create direct commercial value for their employers.
Reliability and Durability Problems
Why did this pump fail after only 6 months of service when it was designed to last 10 years? What is causing the fatigue cracks in this weld? Root cause analysis and reliability engineering are specialised but highly valued skills within mechanical engineering, particularly in industries where unplanned equipment downtime is expensive.
Key Insight: The best mechanical engineers are not just technically skilled. They are disciplined problem solvers who can define a problem clearly, select the most appropriate analytical approach, interpret results critically, and communicate their findings and recommendations in plain language.
Industries and Work Environments
Where a mechanical engineer works shapes everything about their day-to-day experience, the problems they encounter, the tools they use, and the culture of their workplace.
Industry
Work Environment
Typical Focus Areas
Automotive
Open-plan design offices, test tracks, assembly plants
It is also worth noting that remote and hybrid work has become significantly more common for mechanical engineers involved in design, analysis, and documentation work. However, roles with strong manufacturing, field service, or laboratory components continue to require significant on-site presence.
Skills a Mechanical Engineer Needs
The skills required in mechanical engineering can be divided into technical competencies, software proficiency, and professional or soft skills. All three matter, and the balance between them shifts as an engineer progresses in their career.
Core Technical Competencies
Solid understanding of statics, dynamics, and mechanics of materials
Proficiency in thermodynamics and heat transfer principles
Working knowledge of fluid mechanics
Understanding of manufacturing processes and design for manufacturability
Ability to read, create, and interpret engineering drawings and GD&T (Geometric Dimensioning and Tolerancing)
Familiarity with material science and materials selection methods
Software Proficiency
3D CAD modelling: SolidWorks, CATIA, NX, or Fusion 360
2D drafting: AutoCAD or equivalent
FEA and simulation: ANSYS, SolidWorks Simulation, or COMSOL
Mathematical and data analysis: MATLAB, Python, or Excel
PDM / PLM systems: Teamcenter, Windchill, or equivalent
Professional and Interpersonal Skills
Clear and precise written and verbal communication
Structured analytical problem-solving and critical thinking
Project management and time management under deadline pressure
Ability to collaborate effectively with cross-functional teams
Willingness to ask questions, challenge assumptions, and escalate concerns appropriately
Attention to detail and a methodical approach to checking work
One skill that consistently separates high-performing mechanical engineers from average ones is the ability to translate between abstract technical concepts and practical real-world implications. An engineer who can explain to a non-engineer exactly why a design choice matters, and what the consequence of not addressing it would be, is immensely valuable to any organisation.
What a Typical Week Looks Like at Different Career Levels
The experience of being a mechanical engineer changes substantially as a career develops. Here is an honest picture of what a typical week might look like at three different career stages.
Junior Mechanical Engineer (0 to 3 Years Experience)
Spending the majority of time on detailed CAD modelling and drawing updates directed by a senior engineer
Running defined analysis tasks using templates or methods established by more experienced colleagues
Attending design reviews as a listener and contributor, learning how senior engineers defend design decisions
Preparing test documentation and supporting physical testing activities
Responding to supplier and manufacturing queries about drawing tolerances and specifications
Working through formal graduate development programs where applicable
At this stage, the primary goal is developing technical depth and learning how the team and company operate. Speed and independent decision-making develop gradually with experience.
Mid-Level Mechanical Engineer (3 to 8 Years Experience)
Leading the design of discrete systems or subsystems within a larger product
Running and interpreting FEA and simulation independently, making engineering judgements about results
Owning specific technical areas within a project and presenting findings in design reviews
Mentoring junior engineers on technical methods, drawing standards, and company processes
Working more directly with suppliers to resolve technical issues and negotiate specification changes
Beginning to manage small projects or workstreams, balancing technical work with some project coordination
At this stage, engineers are expected to work largely independently on technical tasks and to start developing the judgement to know when to escalate a problem versus when to resolve it within their own authority.
Senior or Principal Mechanical Engineer (8+ Years Experience)
Setting the technical direction for major programs or product lines
Making high-stakes engineering decisions and taking accountability for technical outcomes
Representing the engineering team in customer, supplier, and executive-level meetings
Developing and enforcing technical standards and best practices across the team
Leading root cause investigations of significant field failures or customer complaints
Identifying technology gaps and driving investment in new tools, methods, and capabilities
Senior engineers are defined by their judgement as much as their technical skills. They are expected to see around corners, anticipate problems before they occur, and provide steady technical leadership under pressure.
How the Role Has Changed with Modern Technology
The job of a mechanical engineer today looks considerably different from the same role 20 or even 10 years ago. Three technological shifts have had the most significant impact.
CAD and Simulation Have Replaced the Drawing Board
The transition from hand drafting to CAD was complete well before the turn of the millennium, but the capabilities of modern CAD and simulation tools continue to expand rapidly. Parametric modelling, generative design, cloud-based collaboration, and integrated simulation mean that engineers can explore far more design options in far less time than previous generations could.
Additive Manufacturing Has Changed What Is Possible
Industrial 3D printing, particularly metal additive manufacturing, has removed many of the geometric constraints that traditionally limited what a mechanical engineer could design. Components that were previously impossible or prohibitively expensive to machine can now be printed directly. This has opened up entirely new design languages, particularly in aerospace and medical devices.
Data, Sensors, and Digital Twins Are Creating New Engineering Work
Modern mechanical systems are increasingly instrumented with sensors that generate continuous streams of operational data. Mechanical engineers are now expected to understand how to use that data, whether for condition monitoring, predictive maintenance, performance optimisation, or regulatory compliance reporting. Digital twin technology, which creates a live virtual model of a physical asset updated by real-world sensor data, is becoming standard practice in industries like energy, aerospace, and advanced manufacturing.
Sustainability and Circular Economy Considerations Are Now Standard
The engineering profession is increasingly expected to design with the full environmental lifecycle of a product in mind. Life cycle assessment, material efficiency, repairability by design, and end-of-life recyclability are no longer niche specialisms; they are becoming standard requirements in product development processes across most major industries.
Mechanical Engineer vs. Other Engineering Roles
Aspect
Mechanical Engineer
Civil Engineer
Electrical Engineer
Primary Domain
Machines, energy systems, thermal, fluid, and mechanical systems
Software engineers, PCB designers, systems engineers
Physical Product?
Almost always: engines, robots, turbines, consumer goods
Always: bridges, roads, buildings, dams
Often: PCBs, motors, power infrastructure
It is also increasingly common to find mechanical engineers in roles that overlap with software, data science, and electrical engineering, particularly in the automotive, robotics, and energy storage sectors. The boundaries of the discipline are genuinely blurring, and engineers who can work fluently across traditional disciplinary lines command a significant premium in the job market.
Frequently Asked Questions (FAQ)
What does a mechanical engineer do on a daily basis?
On a typical day, a mechanical engineer might work in CAD software to create or modify designs, run structural or thermal simulations to validate a design, attend design review or project meetings, communicate with suppliers about material or manufacturing specifications, review test data from physical prototypes, and prepare technical documentation. The exact mix of activities depends heavily on the engineer’s role, seniority, and industry.
What type of problems do mechanical engineers solve?
Mechanical engineers solve physical and engineering problems related to structures, machines, energy systems, and fluid flow. Common problems include ensuring components are strong enough to survive their operating loads, improving the energy efficiency of engines or thermal systems, diagnosing the cause of product failures, reducing manufacturing costs through design improvements, and developing new mechanisms or automated systems to perform specific tasks.
Is mechanical engineering mostly desk work or hands-on?
It depends on the specific role. Design, analysis, and R&D engineers spend the majority of their time at a computer working with CAD, simulation, and documentation tools. Manufacturing engineers, field service engineers, and test engineers spend significant time on the shop floor, in test facilities, or at customer sites. Most mechanical engineers experience both environments at some point in their career, and many find that the mix of desk work and physical work is one of the things they enjoy most about the profession.
What industry pays mechanical engineers the most?
In most countries, the highest-paying industries for mechanical engineers are aerospace and defence, oil and gas, semiconductor capital equipment, and medical devices. These sectors demand high precision, involve significant regulatory compliance overhead, and carry high consequences for failure, all of which push engineering salaries higher. Specialisations in areas such as FEA, CFD, and mechatronics also command salary premiums across industries.
What skills do I need to become a mechanical engineer?
The core technical skills required include solid mechanics, thermodynamics, fluid mechanics, and manufacturing process knowledge, typically built through a recognised university degree program. Proficiency with at least one major CAD platform and one simulation tool is expected in most roles. Equally important are problem-solving ability, clear technical communication, attention to detail, and the capacity to work collaboratively in cross-functional teams.
Can a mechanical engineer work in the software or technology industry?
Yes, and increasingly so. Mechanical engineers are hired in technology companies to work on hardware products, robotic systems, thermal management of electronics, and electromechanical systems. Engineers who develop Python or MATLAB programming skills alongside their mechanical knowledge are particularly well-positioned for roles in robotics, autonomous systems, digital simulation, and engineering software development.
What is the difference between a mechanical engineer and a mechanical technician?
A mechanical engineer is a professional trained to design, analyse, and develop mechanical systems, typically holding a university degree and taking responsibility for engineering decisions and technical outputs. A mechanical technician, by contrast, typically has a trade qualification or diploma and focuses on installation, maintenance, repair, and operation of mechanical equipment. Engineers tend to work earlier in the design and development process, while technicians work closer to the physical hardware in production, maintenance, and field service contexts.
Conclusion
The question ‘what does a mechanical engineer do?’ has no single short answer, and that is precisely what makes the profession so compelling. Mechanical engineers design the devices that improve lives, build the machines that power industries, and solve the physical problems that stand between a concept and a commercially successful product.
Whether they are running stress simulations at a computer, testing a prototype on a rig, troubleshooting a field failure at a customer site, or collaborating with a cross-functional team to bring a new product to market, mechanical engineers are fundamentally problem solvers working at the intersection of science, creativity, and practical constraint.
If this guide has given you a clearer picture of the role, the next step is to explore the specific tools, techniques, and specialisations that define the profession in practice. On this site, you will find in-depth tutorials and guides on the software, analytical methods, and career strategies that working mechanical engineers use every day.
Ready to go deeper? Start with our pillar guide What Is Mechanical Engineering?, or explore our AutoCAD Tutorials for Beginners and Professionals to begin building the CAD skills that every mechanical engineer needs.
Every time you buckle your seatbelt, turn on a fan, or ride an elevator, you are experiencing the work of a mechanical engineer. Mechanical engineering is one of the oldest and broadest disciplines in the engineering world, and it quietly underpins almost every product, machine, and system you interact with daily.
If you have ever wondered what mechanical engineering actually is, what mechanical engineers do for a living, or whether it might be the right career path for you, this guide covers all of it. We have written this from the ground up for beginners, so no prior technical knowledge is required. By the end, you will have a thorough understanding of the field, from its ancient roots to its role in shaping technologies like robotics, AI-driven design, and renewable energy.
What Is Mechanical Engineering?
Mechanical engineering is the branch of engineering that applies the principles of physics, mathematics, and materials science to design, analyze, manufacture, and maintain mechanical systems. In simpler terms, it is the discipline that focuses on how things move, how forces interact with structures, and how energy flows through systems.
From micro-scale medical devices to massive power plant turbines, mechanical engineering operates across an enormous range of scales and industries. It is often called the “mother of all engineering disciplines” because it was one of the first formalized branches of engineering and its foundational principles overlap with virtually every other engineering field.
A simple definition:Mechanical engineering is the application of engineering principles and problem-solving techniques to design and manufacture anything that moves, generates energy, or requires structural support.
According to the American Society of Mechanical Engineers (ASME), mechanical engineering is one of the broadest engineering disciplines and involves the design, production, and operation of machinery and tools.
A Brief History of Mechanical Engineering
Mechanical engineering did not begin in a university classroom. It began with human curiosity and the need to solve practical problems.
Ancient Origins
The roots of mechanical engineering stretch back thousands of years. Ancient civilizations in Egypt, Greece, China, and Mesopotamia all developed mechanical devices long before the term “engineering” existed. The Egyptians used ramps and levers to build the pyramids. The ancient Greeks produced remarkable mechanical inventions, including the Antikythera mechanism, often considered the world’s first analog computer.
Archimedes (287-212 BC) is one of the earliest figures we can point to as a proto-mechanical engineer. His work on levers, pulleys, and the screw pump laid conceptual groundwork that still informs engineering education today.
The Industrial Revolution: A Turning Point
The most transformative period for mechanical engineering was the Industrial Revolution, which began in Britain around the 1760s and spread rapidly across Europe and North America. Steam engines, textile machinery, and iron manufacturing processes transformed societies and created enormous demand for trained engineers who could design, build, and operate complex machines.
James Watt’s improvements to the steam engine in the late 18th century are widely credited as one of the most important engineering innovations in human history, setting the template for how mechanical systems could be designed to maximize efficiency.
The 20th Century and Beyond
The 20th century brought mechanical engineering into aerospace, automotive, nuclear, and eventually digital technologies. The development of the combustion engine transformed transportation. The space race pushed mechanical engineering to new extremes of precision and reliability. Computer-Aided Design (CAD) software, introduced commercially in the 1960s and 1970s, fundamentally changed how engineers conceived and communicated designs.
Today, mechanical engineering is at the intersection of traditional manufacturing, digital simulation, artificial intelligence, and sustainable energy systems. It has never been a more dynamic time to enter the profession.
Core Subjects and Fundamental Principles
A mechanical engineering education is built on a set of core technical subjects. Understanding these areas gives you a sense of how broad and intellectually demanding the discipline really is.
Statics and Dynamics
Statics is the study of bodies at rest and the forces acting on them. Dynamics extends this to bodies in motion. These are the foundational mechanics courses that teach engineers how structures bear loads and how objects accelerate or decelerate under applied forces.
Thermodynamics
Thermodynamics deals with heat, energy, and how they convert between different forms. It is essential for designing engines, refrigeration systems, HVAC units, and power generation equipment. The laws of thermodynamics set hard physical limits on what any energy system can achieve.
Fluid Mechanics
Fluid mechanics covers the behavior of liquids and gases in motion and at rest. Mechanical engineers use fluid mechanics principles when designing pipelines, aircraft wings, pumps, and hydraulic systems.
Mechanics of Materials (Strength of Materials)
This subject examines how materials deform, stress, and fail under applied loads. It is critical for any engineer who needs to ensure a structure or component will not break under real-world conditions.
Heat Transfer
Heat transfer studies how thermal energy moves through conduction, convection, and radiation. Engineers apply these principles when designing cooling systems for electronics, engines, or industrial processes.
Manufacturing Processes
Understanding how things are made is just as important as designing them. Mechanical engineers study casting, machining, welding, additive manufacturing (3D printing), and composite fabrication to ensure designs can actually be built at scale.
Control Systems and Mechatronics
Modern mechanical systems often require automated control. Control systems engineering deals with feedback loops, sensors, and actuators that allow machines to regulate their own behavior. Mechatronics blends mechanical, electrical, and software engineering into a unified discipline.
What Does a Mechanical Engineer Do?
The day-to-day work of a mechanical engineer varies enormously depending on the industry, company size, and career stage. However, certain core activities are common across most roles.
Designing components and systems using CAD software
Running simulations to test designs before physical prototypes are built
Analyzing data from tests, sensors, and field performance
Collaborating with manufacturing teams to ensure designs can be produced efficiently
Writing technical reports and design documentation
Managing projects and coordinating with other engineering disciplines
Improving existing products through redesign and optimization
Ensuring designs comply with safety standards and industry regulations
In a typical week, a junior mechanical engineer might spend significant time in CAD software creating or modifying part drawings, attending design review meetings, running Finite Element Analysis (FEA) to check structural integrity, and communicating with suppliers about material specifications. A senior engineer or engineering manager might spend more time on strategic planning, budget oversight, and mentoring junior team members.
One of the most appealing aspects of the profession is its variety. A mechanical engineer working in the medical device industry faces completely different daily challenges from a colleague designing offshore wind turbines or automotive components.
Industries Where Mechanical Engineers Work
The breadth of mechanical engineering means that qualified engineers are in demand across a huge range of sectors. Below are the industries that employ the largest numbers of mechanical engineers globally.
Process engineer, tooling designer, quality engineer
DFM, lean manufacturing, automation
Medical Devices
Biomedical device engineer, prosthetics designer
Precision, biocompatibility, miniaturization
HVAC & Building Services
HVAC design engineer, energy consultant
Heat transfer, fluid flow, energy efficiency
Robotics & Automation
Robotics engineer, mechatronics specialist
Control systems, kinematics, actuators
Consumer Products
Product development engineer, R&D engineer
Ergonomics, manufacturing cost, durability
Tools and Software Used in Mechanical Engineering
Modern mechanical engineers are expected to be proficient with a range of software tools alongside traditional analytical methods.
CAD Software
SolidWorks: One of the most widely used parametric 3D CAD platforms in industry
AutoCAD: The industry standard for 2D technical drawings and drafting
CATIA: Used extensively in aerospace and automotive for complex surface modeling
Fusion 360: Cloud-based CAD popular with startups and smaller engineering teams
NX (Siemens): Favored for high-complexity mechanical and aerospace applications
Simulation and Analysis Software
ANSYS: The leading platform for FEA, CFD, and multiphysics simulation
MATLAB and Simulink: Used for mathematical modeling, control systems, and data analysis
SolidWorks Simulation: Integrated FEA tools within the SolidWorks environment
COMSOL Multiphysics: Specializes in coupled physics simulations
Project and Data Management
PLM software (Teamcenter, Windchill): Manages product lifecycle data across large teams
Microsoft Excel: Still heavily used for hand calculations, data analysis, and reporting
Python: Increasingly used for automation, data processing, and scripting in engineering workflows
CAD and Simulation in Mechanical Engineering
Computer-Aided Design (CAD) and simulation have transformed mechanical engineering practice more than almost any other development in the past 50 years. Before CAD, engineers produced every design by hand on drawing boards, a process that was time-consuming and made design changes expensive and slow.
Today, a mechanical engineer can create a fully parametric 3D model of a complex assembly, test it under simulated load conditions, check it for manufacturability, and generate engineering drawings, all before a single physical component is made.
Finite Element Analysis (FEA)
FEA is a computational technique that divides a physical structure into thousands of small elements and solves the governing equations of mechanics for each element. This allows engineers to predict where stresses will be highest, where deformation will occur, and whether a design will survive its intended loading conditions. FEA has made it possible to design lighter, stronger structures with significantly less physical testing.
Computational Fluid Dynamics (CFD)
CFD applies similar numerical methods to fluid flow problems. An automotive engineer can simulate airflow around a car body to reduce drag. An HVAC engineer can model airflow through a building to optimize comfort and energy use. CFD reduces the need for expensive wind tunnel testing and physical flow experiments.
Digital Twins
A digital twin is a real-time virtual model of a physical asset, updated continuously with live sensor data. Mechanical engineers increasingly use digital twins to monitor industrial equipment, predict maintenance needs, and optimize performance without interrupting physical operations. This technology is growing rapidly across manufacturing, energy, and infrastructure sectors.
Mechanical Engineering vs. Other Engineering Branches
Feature
Mechanical Eng.
Civil Eng.
Electrical Eng.
Chemical Eng.
Primary Focus
Machines, motion, energy
Structures, infrastructure
Electricity, electronics
Chemical processes, reactions
Core Tools
CAD, FEA, thermodynamics
Structural analysis, geotechnics
Circuit design, signal processing
Process simulation, reaction kinetics
Typical Projects
Engines, robots, turbines
Bridges, buildings, roads
Power grids, microchips
Refineries, pharmaceuticals
Overlap With ME
Closely linked via mechatronics
Shared structural analysis methods
Shared in electromechanical systems
Shared in energy and thermal systems
It is worth noting that the boundaries between engineering disciplines have blurred considerably in recent decades. A mechanical engineer working in electric vehicles needs a solid understanding of electrical systems. One working in biomedical engineering will collaborate closely with chemical and materials engineers. Cross-disciplinary competence is increasingly valued in the modern engineering workplace.
Education and Degree Options
Becoming a licensed mechanical engineer typically requires a formal university education, though the specific path can vary by country.
Undergraduate Degree (BEng / BASc / BS)
A Bachelor’s degree in Mechanical Engineering typically takes three to four years and covers the core technical subjects described earlier in this guide. Accredited programs from institutions recognized by bodies such as ABET (in the US) or the Institution of Mechanical Engineers (IMechE in the UK) are generally required for professional licensure.
Master’s Degree (MEng / MS / MSc)
A postgraduate Master’s degree allows engineers to specialize in a specific area such as robotics, aerospace systems, thermal engineering, or advanced manufacturing. It typically adds one to two years of study after an undergraduate degree and opens doors to more senior research and development roles.
PhD and Research Positions
For those interested in pushing the boundaries of the discipline, a PhD in mechanical engineering leads to careers in academic research, government research laboratories, or R&D leadership positions in industry.
Professional Certifications and Licenses
Professional Engineer (PE) license (US): Requires passing the FE exam, gaining work experience, and passing the PE exam
Chartered Engineer (CEng) status (UK): Awarded by institutions such as IMechE to engineers who meet experience and competency standards
CAD and software certifications: SOLIDWORKS Certified Professional (CSWP), ANSYS certifications, and similar credentials are valued in many job markets
Mechanical Engineering Career Paths
One of the great strengths of a mechanical engineering degree is the range of career directions it opens up. The following paths represent common trajectories for mechanical engineers.
Design Engineer
Design engineers focus on creating new products or improving existing ones. They spend significant time in CAD software and work closely with manufacturing and procurement teams to bring concepts to life.
Manufacturing / Process Engineer
Manufacturing engineers focus on how products are made. They optimize production processes, reduce waste, improve quality control, and implement lean and Six Sigma methodologies on factory floors.
Structural / Stress Analyst
Stress analysts use FEA and hand calculations to verify that components and structures can withstand their operating loads. This role is common in aerospace, automotive, and civil-mechanical hybrid environments.
Research and Development (R&D) Engineer
R&D engineers work at the frontier of technology, exploring new materials, processes, and design concepts. These roles often exist within large corporations, government labs, or startups developing disruptive technologies.
Project Manager
Many experienced mechanical engineers transition into project management roles, using their technical background to oversee engineering projects, manage teams, and communicate technical requirements to non-engineering stakeholders.
Consulting Engineer
Independent or firm-based consulting engineers provide specialist technical advice to clients across multiple industries. This career path tends to suit experienced engineers who enjoy variety and problem-solving across different contexts.
Mechanical Engineering Salary and Job Outlook
Mechanical engineering consistently ranks as one of the highest-paying undergraduate engineering disciplines globally.
Region
Average Starting Salary
Mid-Career Salary
Senior / Specialist Salary
United States
$65,000 – $75,000
$90,000 – $110,000
$120,000 – $150,000+
United Kingdom
GBP 28,000 – 35,000
GBP 45,000 – 65,000
GBP 70,000 – 100,000+
Germany
EUR 45,000 – 55,000
EUR 65,000 – 85,000
EUR 90,000 – 120,000+
Australia
AUD 65,000 – 80,000
AUD 95,000 – 120,000
AUD 130,000 – 170,000+
India
INR 400,000 – 600,000
INR 800,000 – 1,500,000
INR 2,000,000+
According to the US Bureau of Labor Statistics, employment of mechanical engineers is projected to grow steadily over the coming decade, with particularly strong demand in areas including renewable energy, advanced manufacturing, robotics, and medical devices. The global push toward decarbonization and electrification is creating entirely new categories of mechanical engineering work that did not exist even ten years ago.
Future Trends and Emerging Technologies in Mechanical Engineering
The mechanical engineering profession is evolving rapidly. Several major trends are reshaping what engineers need to know and what they will be working on over the next decade.
Additive Manufacturing and 3D Printing
Industrial 3D printing has moved well beyond plastics and prototypes. Metal additive manufacturing now enables the production of complex geometries that are impossible to machine, leading to lighter aerospace components, custom medical implants, and optimized heat exchangers. Mechanical engineers who understand both traditional manufacturing and additive processes are highly sought after.
Electrification and Energy Transition
The global shift toward electric vehicles, renewable energy systems, and hydrogen power is generating enormous demand for mechanical engineers with expertise in battery thermal management, wind turbine structural design, electric motor integration, and fuel cell systems. This is one of the fastest-growing areas in the profession today.
AI and Generative Design
Artificial intelligence is beginning to change how designs are created. Generative design tools use AI algorithms to explore thousands of potential design configurations based on engineering constraints and objectives, often producing optimized geometries that a human designer would not intuitively conceive. Mechanical engineers are increasingly expected to understand and direct AI-assisted design workflows.
Robotics and Autonomous Systems
The robotics industry is expanding rapidly into logistics, healthcare, construction, and agriculture. Mechanical engineers are central to the design of robotic actuators, end effectors, structural frames, and motion systems. Mechatronics expertise, which blends mechanical, electrical, and software skills, is particularly valued.
Sustainability and Life Cycle Engineering
Modern engineering practice increasingly demands that engineers consider the full environmental impact of their designs, from raw material extraction through to end-of-life disposal. Life cycle assessment (LCA) tools and circular economy principles are becoming standard parts of the mechanical engineer’s toolkit.
Advantages and Challenges of Mechanical Engineering
Advantages
Exceptionally wide career options across virtually every industry
Strong, consistent earning potential throughout a career
Tangible, visible impact: mechanical engineers build and improve things that exist in the real world
Cross-disciplinary skills open doors to roles in management, consulting, and entrepreneurship
Growing demand driven by energy transition, automation, and medical technology expansion
Strong international mobility: mechanical engineering qualifications are recognized globally
Challenges
The undergraduate degree is mathematically and technically demanding
Keeping technical skills current requires ongoing professional development
Some manufacturing-adjacent roles face employment volatility linked to economic cycles
Early career salaries, while solid, may lag behind finance or software engineering roles
Project timelines and budget pressures can create significant professional stress
Frequently Asked Questions (FAQ)
What is mechanical engineering in simple terms?
Mechanical engineering is the branch of engineering that focuses on designing, building, and maintaining mechanical systems and machines. It applies physics, mathematics, and materials science to create everything from car engines to medical devices. If something moves, generates energy, or requires structural support, a mechanical engineer was likely involved in its creation.
What does a mechanical engineer do on a daily basis?
On a typical day, a mechanical engineer might use CAD software to create or modify designs, run simulations to test how components perform under stress or heat, attend design review meetings with cross-functional teams, write technical reports, and communicate with suppliers or manufacturing teams about production requirements.
Is mechanical engineering a good career?
Yes, mechanical engineering is widely regarded as an excellent career choice. It offers strong earning potential, job stability across multiple industries, opportunities for international work, and genuine intellectual challenge. The ongoing energy transition and growth in robotics and medical technology are creating new job opportunities that are expected to sustain demand for mechanical engineers for decades.
How many years does it take to become a mechanical engineer?
A Bachelor’s degree in mechanical engineering typically takes three to four years. In some countries (such as the UK with an MEng program), an integrated master’s qualification takes five years. Gaining full professional licensure or chartered status typically requires an additional three to five years of supervised work experience after graduation.
What is the difference between mechanical engineering and civil engineering?
Mechanical engineering focuses on machines, mechanical systems, and energy, whereas civil engineering focuses on structures, infrastructure, and the built environment. Mechanical engineers tend to work on products that move or convert energy, such as engines, turbines, and robots. Civil engineers design and oversee bridges, roads, buildings, and water systems. Both disciplines share some analytical foundations but apply them to very different problems.
What software do mechanical engineers use?
The most commonly used software includes SolidWorks, AutoCAD, and CATIA for 3D and 2D design; ANSYS and COMSOL for simulation and analysis; and MATLAB for mathematical modeling and data processing. Many engineers also use project and lifecycle management software such as Teamcenter or Windchill for managing large product development programs.
What is the average salary for a mechanical engineer?
Salaries vary significantly by country, industry, and experience level. In the United States, the median annual salary for mechanical engineers is approximately $95,000 to $100,000 according to Bureau of Labor Statistics data, with senior and specialist engineers commonly earning well over $120,000. In the UK, mid-career salaries typically range from GBP 45,000 to GBP 65,000.
Conclusion
Mechanical engineering is one of the most versatile, impactful, and intellectually rewarding careers available to anyone with an interest in how the physical world works. From the principles of thermodynamics that govern every engine ever built, to the AI-assisted generative design tools reshaping product development today, the discipline sits at the intersection of tradition and innovation.
Whether you are a student deciding what to study, a professional considering a career change, or simply someone curious about the engineering that shapes the world around you, mechanical engineering offers a rich and rewarding path. The problems are real, the impact is tangible, and the field is evolving faster than ever.
On this website, we publish in-depth guides on the tools, techniques, and concepts that mechanical engineers use every day. Whether you want to learn AutoCAD, master SolidWorks, understand FEA, or explore the latest advances in the field, you will find detailed, practical resources here.
Ready to go deeper? Explore our complete guide to AutoCAD Tutorials for Beginners and Professionals, or discover the Best CAD Software for Engineers to find the tools that professional mechanical engineers rely on.
A property management company recently acquired a commercial office building. The previous owner handed over a set of architectural drawings from the original 1998 construction. Within six months, the new FM team needed to reconfigure an HVAC zone to accommodate a tenant fit-out. The drawings showed ductwork in one configuration. What was actually in the ceiling was something else entirely: two decades of undocumented modifications, rerouted runs, and added dampers that had never been captured in any drawing.
The tenant fit-out that should have taken four weeks took eleven. Three change orders were issued because contractors kept encountering conditions that contradicted the available documentation. The additional cost: just under $40,000. The root cause: no accurate as-built drawings.
This scenario is not unusual. It plays out in commercial buildings, industrial facilities, infrastructure projects, and residential developments around the world, every time a building changes hands, undergoes renovation, requires maintenance, or faces a regulatory inspection. The absence of accurate as-built drawings is one of the most consistently expensive and most consistently preventable problems in the built environment.
This guide explains what as-built drawings are, how they differ from related document types, who is responsible for producing them, what the legal and contractual requirements look like, how modern technology is changing the way they are created, and what happens when they are missing, incomplete, or inaccurate. Whether you are a building owner, facility manager, contractor, architect, or project manager, this is the foundational knowledge that protects you across the full lifecycle of a built asset.
1. What Are As-Built Drawings? A Clear Definition
As-built drawings, also called as-builts, record drawings, or as-constructed drawings, are a revised set of engineering and architectural drawings submitted at project completion that reflect how a structure was actually built, not how it was originally designed.
Every construction project begins with design drawings that represent the architect’s and engineer’s intent. These drawings are issued for permit, tendered against, and used to guide construction. But construction is not a perfect translation of design intent into physical reality. Materials get substituted, site conditions require routing changes, coordination issues move equipment, dimensions are adjusted in the field, and change orders modify the original scope. The gap between what was designed and what was built is not a failure of the construction process. It is a natural and expected consequence of building in the real world.
As-built drawings close that gap. They are the official, verified record of what was actually constructed: the exact dimensions, locations, elevations, routing, materials, and specifications of every element of the completed work. They become the authoritative technical reference for the building or structure for every purpose that comes after construction, whether that is routine maintenance, emergency repair, tenant fit-out, major renovation, asset sale, or regulatory inspection.
KEY POINT: The core definition. As-built drawings are the final, verified record of a construction project as it was actually built. They incorporate all field changes, substitutions, and deviations from the original design drawings, creating an accurate technical baseline for the building’s entire operational life.
The Construction Management Association of America (CMAA) defines as-builts as: a revised set of drawings submitted by a contractor upon completion of a project that reflects all changes made in the specifications and working drawings during the construction process, and shows the exact dimensions, geometry and location of all elements of the work completed under the contract.
That definition is precise and important. As-builts show the exact dimensions and location of all elements. Not approximate. Not mostly accurate. Exact, within the tolerances of the measurement methods used. This precision standard is what distinguishes a proper as-built drawing set from a lightly annotated copy of the original design drawings.
2. As-Built vs. Record Drawings vs. Shop Drawings: The Differences That Matter
These three document types are frequently confused, sometimes used interchangeably, and occasionally conflated in contracts in ways that create expensive disputes. Understanding the precise distinction between them is essential for anyone involved in construction documentation.
Document Type
Who Produces It
When Produced
What It Shows
Legal Status
Design / Construction Drawings
Architect or engineer of record
Before construction begins
Design intent: what is planned to be built
Basis for permit approval; contract document
Shop Drawings
Contractor or subcontractor
Before installation of a specific element
How the contractor plans to build or install something; fabrication details
Submitted for architect/engineer review and approval
As-Built Drawings
Contractor (GC and subs), verified by architect/engineer
During and after construction
What was actually built: all field changes, deviations, and substitutions from design
Part of project closeout package; often contractually required
Record Drawings
Architect or engineer of record
After construction, based on as-built markups submitted by contractor
Architect’s or engineer’s final updated set incorporating confirmed field changes
More formally verified than contractor as-builts; sometimes required for permit closeout
Measured / Survey Drawings
Specialist surveyor or scan-to-CAD firm
After construction or at any point during building’s life
Conditions as they exist, verified by physical measurement or laser scan
Independently verified; highest accuracy standard
The distinction between as-built drawings and record drawings deserves particular attention because the two terms are often used interchangeably but carry different implications of accuracy and responsibility.
As-built drawings: Produced by the contractor, based on field markups maintained during construction. They represent the contractor’s record of what was built. They are subject to the quality and diligence of whoever maintained the site markups. Accuracy varies significantly across projects and contractors.
Record drawings: Produced by the architect or engineer of record, incorporating the contractor’s as-built markups after verification. They carry the design professional’s stamp and represent a higher standard of accuracy and professional accountability than contractor as-builts alone.
Measured or survey drawings: Produced by independent measurement, either traditional survey methods or modern laser scanning. They are verified against the physical structure, not just against markup documentation. They represent the highest accuracy standard and are increasingly used where absolute dimensional accuracy is required, such as for heritage buildings, complex renovations, or high-precision facility management.
INSIGHT: Specify the document type in your contract. Construction contracts that specify ‘as-built drawings’ without defining the standard of accuracy or whether record drawings (architect-verified) are required frequently produce disputes at closeout. Be explicit: specify who produces the drawings, at what standard, and who verifies them.
3. Why As-Built Drawings Matter After Construction Is Complete
The case for as-built drawings is sometimes framed as a documentation compliance requirement, something to produce at project closeout because the contract or the AHJ (authority having jurisdiction) requires it. This framing undersells the actual value by a significant margin. As-built drawings are not a paperwork obligation. They are the foundational technical document for everything that happens to a building after the construction team leaves.
Facility Operations and Maintenance
Facility management teams make decisions daily about building systems based on what the documentation tells them is there. Where are the main water shutoffs? Which electrical circuit feeds which zone? Where does the HVAC trunk line run before it splits into branch ducts? How deep is the gas main below the parking lot surface?
When as-built drawings are accurate, maintenance technicians can answer these questions from a drawing, plan their work, order the right parts, and complete the job without surprises. When as-builts are missing or inaccurate, the answers are discovered empirically, often by opening walls, cutting into ceilings, or digging up slabs. That discovery process is expensive, disruptive, and sometimes dangerous.
As the Matterport as-built documentation research notes, accurate records allow facility management teams to rapidly diagnose and resolve maintenance issues. When a maintenance issue arises related to supply grilles that were relocated during construction but never updated in the drawings, the FM team searching for them in the wrong location loses hours. Across a large portfolio, undocumented changes accumulate into a significant hidden operational cost.
Renovation and Tenant Fit-Out
Every renovation project begins with a question: what is behind this wall, above this ceiling, and under this floor? For structural renovations, the answer determines whether a wall can be removed. For MEP modifications, it determines how new systems connect to existing infrastructure. For tenant fit-outs, it determines construction cost, timeline, and the potential for change orders.
When renovation designers work from accurate as-builts, they can develop designs that account for actual conditions. When they work from outdated or inaccurate documentation, they discover reality during construction, in the form of change orders, schedule delays, and contractor disputes. Published research consistently cites rework as accounting for 12 to 15 percent of construction costs on a typical project. A meaningful portion of that rework is attributable to designs developed without accurate as-built information.
DATA: Rework cost impact. On a typical construction project, rework accounts for 12 to 15 percent of total construction cost. With accurate as-built documentation enabling better preconstruction planning, laser scanning data shows rework rates can be reduced to 1 to 3 percent (GP Radar laser scanning research).
Asset Sales and Due Diligence
Commercial property transactions involve extensive due diligence on the physical condition and documentation of the building. Buyers, their lenders, and their technical advisors will request as-built drawings as part of the documentation package. Missing or incomplete as-builts are a red flag that increases buyer perceived risk, which translates directly into price pressure or deal conditions.
More practically, a property transaction that closes without complete as-built documentation transfers the risk of undocumented conditions to the new owner. If concealed systems require emergency repair, the new owner has no baseline documentation against which to understand what was original construction and what was a previous modification. The cost of reconstructing accurate documentation after the fact is substantially higher than producing it at construction closeout.
Legal and Dispute Resolution
Construction disputes frequently involve questions about what was actually built versus what was contracted, designed, or specified. As-built drawings are the primary evidentiary record for resolving those questions. A contractor who can demonstrate that a deviation from the design was documented, approved, and incorporated into the as-built set is in a fundamentally different legal position than one relying on verbal accounts of field decisions made three years earlier.
From the Law Insider contract clause analysis of as-built requirements: the standard contract clause requires contractors to provide accurate, updated drawings reflecting the completed project, specifically to ensure that the owner receives a clear record of the finished work, facilitating future maintenance, renovations, or audits. When as-builts are missing or disputed, the cost of reconstruction or litigation can exceed the cost of having produced them properly at project completion by an order of magnitude.
Regulatory Compliance and Inspections
In many jurisdictions, as-built drawings are required for occupancy certification, permit closeout, or ongoing regulatory compliance. Facilities subject to fire safety regulations, building codes, environmental permits, or health and safety standards may face inspection requirements where as-built documentation must be produced on demand. An organization that cannot produce accurate as-builts when required by the authority having jurisdiction faces permit violations, occupancy restrictions, or mandatory remediation costs.
In the UK, the Building Safety Act 2022 introduced what practitioners call the Golden Thread: a requirement for buildings above a certain height to maintain a continuously updated digital record of the building, its systems, and all changes made throughout its lifecycle. As-built documentation is the foundation of that Golden Thread. Failure to maintain it is not an administrative shortcoming; it is a legal liability.
4. What As-Built Drawings Must Include: The Complete Content Checklist
A complete as-built drawing set for a construction project is not simply the original drawing set with a few annotations. It is a comprehensive documentation package that covers every system and element of the completed construction. The specific content requirements vary by project type and jurisdiction, but the following checklist represents the standard for a complete commercial or institutional building as-built package.
Architectural As-Builts
Floor plans with all verified dimensions, room boundaries, and partition locations as constructed
Ceiling plans showing finished ceiling heights, ceiling types, and locations of access panels
Elevations (exterior and interior) reflecting final materials, window and door locations, and surface finishes as installed
Building sections at all critical conditions, updated to reflect as-constructed structural and architectural relationships
Detail drawings updated to reflect any substituted materials, modified connection details, or site-adjusted dimensions
Door and window schedules updated to reflect any substitutions or field changes
Finish schedules updated to reflect material substitutions approved during construction
Structural As-Builts
Foundation plans with verified pile or footing locations, dimensions, and depths
Structural floor and roof framing plans with member sizes, spans, and connection types as constructed
Updated sections at all critical structural conditions
Any field-modified connection details or member substitutions
INSIGHT: The MEP as-builts are the most critical and most frequently incomplete. MEP systems are the primary reason as-builts matter for facility management. Routing of concealed ductwork, piping, and conduit is impossible to reconstruct without as-built documentation. Yet MEP as-builts are also the drawings most frequently produced from memory or estimate rather than actual field measurement. Require field-verified MEP routing in your contract.
5. Who Is Responsible for As-Built Drawings?
Responsibility for as-built drawings is one of the most frequently disputed questions in construction closeout, and the answer is less straightforward than most owners expect. Multiple parties have roles, and the consequences of unclear contract language about those roles play out as delayed project closeout, incomplete documentation packages, and disputes over final payment.
The General Contractor’s Role
In most contracts, the general contractor is the party primarily responsible for maintaining as-built markups throughout construction and producing the as-built drawing package at closeout. The GC maintains a set of construction drawings on-site that are updated continuously as field changes occur: each substituted material is noted, each rerouted pipe is marked, each dimension that was adjusted in the field is corrected.
The quality of this process varies enormously across projects and contractors. A disciplined GC with a strong site superintendent who maintains real-time redline markups will produce as-builts that are genuinely accurate. A GC who defers all markup documentation until the last week before closeout, relying on memory and subcontractor records, will produce as-builts that are incomplete, approximate, and unreliable.
Subcontractor Contributions
Individual trades maintain their own as-built markups for their scope of work. The mechanical contractor tracks all ductwork routing changes. The electrical contractor maintains updated single-line diagrams and conduit routing plans. The plumbing contractor documents all pipe routing deviations and invert elevation changes. These subcontractor markups feed into the GC’s master as-built package.
The coordination of subcontractor as-built documentation is a GC management responsibility. When subcontractors submit their closeout packages late, incompletely, or in incompatible formats, the GC’s as-built package suffers. Contracts should require subcontractors to maintain as-built markups throughout their work and submit them in a defined format and timeline.
The Architect’s and Engineer’s Role
The architect and engineers of record have a role in reviewing and verifying the contractor’s as-built markups, and in some contracts, in producing formally updated record drawings that incorporate the verified field changes. This is an important distinction: contractor as-builts and architect-produced record drawings carry different levels of professional accountability and are not interchangeable in regulated environments.
As the LiDAR As-Built Drawings analysis of responsibility notes: on existing buildings, responsibility typically falls on the building owner or whoever is commissioning documentation for a renovation, permit, or facility management purpose. When as-builts are needed retroactively with verified accuracy, owners and project managers increasingly hire a third-party as-built documentation provider, removing the ambiguity entirely.
The Owner’s Role and Responsibility
Owners bear responsibility for two things that directly affect as-built quality. First, contract language: owners who do not require as-built drawings in their contracts, or who specify them vaguely, should not be surprised when they receive incomplete or inaccurate documentation at closeout. Second, project management: owners who allow final payment to be released before as-built documentation has been reviewed and accepted have lost their primary leverage for ensuring quality documentation.
WATCH OUT: Do not release final payment or retainage until as-builts are accepted. Final payment and retainage release are the primary contractual levers for ensuring complete as-built documentation. Once a contractor has received full payment and demobilized, the incentive to produce or correct as-built documentation is dramatically reduced. Review and accept the as-built package before releasing final payment.
6. Legal and Contractual Requirements: What Owners and Contractors Must Know
The legal and regulatory landscape for as-built drawings is genuinely complex because it varies by jurisdiction, project type, contract form, and applicable regulatory framework. The practical answer to ‘are as-built drawings legally required?’ is: sometimes yes by regulation, almost always yes by contract, and invariably yes by the practical needs of operating and maintaining the built asset.
Regulatory Requirements
In many jurisdictions, submitting as-built documentation is a condition of final occupancy certification or building permit closeout. The authority having jurisdiction (AHJ), typically a municipal building department, fire marshal, or combination thereof, may require as-built drawings demonstrating that what was built matches what was permitted, or that approved deviations from the permitted design have been documented.
For public works projects (roads, utilities, government buildings), as-built documentation requirements are almost universally mandatory and are often specified in the project contract with public agencies. Municipal water and sewer utilities typically require as-built utility plans for all new infrastructure before accepting the system into their maintenance responsibilities.
In the UK, the Building Safety Act 2022 established the Golden Thread requirement for higher-risk buildings: a continuously updated digital record of the building, its structural and fire safety systems, and all changes made throughout the building’s life. As-built documentation is the origin point of that Golden Thread. Similar requirements are emerging in other jurisdictions under various names.
Contractual Requirements
Even where regulation does not mandate as-built drawings, standard construction contracts almost universally require them. The AIA A201 General Conditions of the Contract for Construction, one of the most widely used contract forms in US commercial construction, requires the contractor to prepare as-built drawings and submit them to the architect as a condition of project closeout.
The contract requirements to look for and define clearly include:
Format: Are as-builts required as marked-up paper copies, AutoCAD DWG files, Revit models, PDFs, or some combination? Specifying ‘as-built drawings’ without defining the deliverable format produces disputes about what constitutes compliance.
Who produces them: Contractor as-builts, architect-produced record drawings, or independently verified survey drawings? Each has different accuracy implications.
Who verifies them: Does the architect or engineer of record review and sign off on the as-built package before it is accepted? This verification step is critical for accountability and accuracy.
Timing: When must as-builts be submitted relative to substantial completion, final completion, and final payment? Requiring submission at substantial completion rather than final completion provides a review window before the contractor fully demobilizes.
Standards compliance: Must as-builts comply with a specific drawing standard (NCS, AIA layer guidelines, client-specific standards)?
IN PRACTICE: Contractual protection. The Law Insider analysis of as-built contract clauses confirms that the standard clause requires the contractor to provide as-builts immediately following completion and approval of the facilities, with final payment conditioned on receipt of an acceptable documentation package. Owners who do not have this language in their contracts should add it.
7. How As-Built Drawings Are Created: From Red-Lines to Laser Scanning
The method used to produce as-built drawings has a direct impact on their accuracy, the time and cost of production, and their usefulness for downstream applications. In 2026, the industry is in active transition from manual red-line methods to digital documentation workflows, and the difference in output quality is significant.
Method 1: Manual Red-Line Markups
The traditional as-built documentation method is the red-line markup: the site superintendent or project engineer maintains a set of printed construction drawings on-site and marks up changes in red pen as they occur. At project completion, these marked-up drawings are scanned and submitted, or the markups are transferred to CAD files by a drafter.
This method is inexpensive and requires no special technology. Its limitations are significant. It relies entirely on the discipline of the site team in recording changes as they occur. Changes that are not recorded immediately are often forgotten or reconstructed from memory at closeout. The accuracy of hand-measured field dimensions is limited by the care taken with the tape measure, and concealed systems (pipes buried in slabs, conduit above finished ceilings) cannot be verified after construction without destructive access.
Method 2: CAD Drafting from Field Notes
An improved version of the manual approach involves a dedicated drafter, either internal or from an engineering design service, creating updated CAD drawings from the site superintendent’s field notes, sketches, and redline markups. This produces cleaner, more legible as-built drawings than raw redline scans, but inherits all the accuracy limitations of the underlying field records.
For most standard commercial construction projects, this remains the most common as-built production method. It produces documents that are adequate for facility management purposes when the field records are complete and the drafter is experienced. It is not adequate for high-precision applications or for buildings with complex MEP systems where routing accuracy is critical.
Method 3: 3D Laser Scanning (LiDAR)
Laser scanning has transformed as-built documentation in the past decade, and in 2026 it is rapidly becoming the standard of care for commercial and institutional projects where accuracy matters. A LiDAR scanner fires millions of laser pulses per second, measures the return time of each pulse with sub-millimeter precision, and builds a complete three-dimensional point cloud of the scanned space, capturing every visible surface in the scan environment.
That point cloud can then be used to produce as-built drawings in AutoCAD or Revit with tolerances of plus or minus 3 to 5 millimeters, significantly more accurate than manual measurement methods, and capable of capturing geometry that would be impossible to measure manually (complex ceiling structures, curved surfaces, multi-level spatial relationships).
DATA: Laser scanning time savings. What used to take weeks of manual field measuring takes days with 3D laser scanning. Large sites that previously required weeks of survey time can be scanned in hours, with higher accuracy and without access to concealed systems after construction is complete (LiDAR Precise Plans, 2026 guide).
Laser scanning limitations: LiDAR scanners capture visible surfaces only. They cannot see inside walls, above solid ceilings, or below concrete slabs. For existing buildings where MEP systems are already concealed, laser scanning documents what is visible. For new construction where scanning occurs before finishes are installed, it can capture far more. The timing of scanning relative to construction progress is therefore important in maximizing scan coverage.
Method 4: Scan-to-BIM
The highest-value as-built documentation method for complex buildings is Scan-to-BIM: using laser scan point cloud data as the geometric basis for building an accurate Revit or other BIM model of the as-built conditions. The resulting BIM model is not just a set of drawings. It is a data-rich, three-dimensional representation of the building that can be used for facility management, energy modeling, renovation design, and digital twin development.
Scan-to-BIM workflows are more time and cost-intensive than traditional as-built drafting, but they produce a documentation asset that delivers value over the full lifecycle of the building. The iScano 2026 as-built documentation best practices guide captures the direction the industry is moving: 2026 best practices demand a continuous digital representation of the asset, not just a static PDF.
8. The True Cost of Missing or Inaccurate As-Built Drawings
The cost of not having accurate as-built drawings rarely appears as a line item in any budget. It accumulates across years of building operation in the form of extended maintenance times, change orders on renovation projects, permit submission failures, and dispute costs. Understanding the full cost picture makes the investment in quality as-built documentation easy to justify.
Scenario
Typical Cost of Inaccurate As-Builts
How It Arises
MEP renovation or fit-out
$10,000 – $150,000+ in change orders per project
Designers specify work based on documented routing; contractors encounter actual conditions; change orders resolve the gap
Emergency MEP repair
Additional 4-12 hours of investigation per incident
Maintenance teams cannot locate shutoffs, routing paths, or connection points without accurate documentation
Permit submission failure
2-6 week delay plus resubmission cost
AHJ rejects permit because submitted drawings do not match actual conditions as visible during inspection
Property transaction due diligence
$15,000 – $50,000 in retroactive documentation
Buyer requires accurate as-builts; seller must commission retroactive documentation or accept price reduction
Regulatory compliance failure
Variable; potentially significant for regulated facilities
Inability to demonstrate that built conditions match permitted or approved design
Structural renovation conflicts
$20,000 – $200,000+ depending on scale
Structural modifications designed without accurate knowledge of existing conditions require costly field adjustment
Legal dispute
$50,000 – $500,000+ in legal and reconstruction costs
Inability to establish what was actually built becomes central to construction defect or workmanship dispute
The construction industry data on rework is instructive here. Research from GP Radar’s laser scanning analysis finds that on a typical construction project, rework accounts for 12 to 15 percent of construction costs, and that the ability to catch conflicts before they happen through accurate as-built and scan data can reduce rework rates to 1 to 3 percent. The mechanism is the same whether the conflict is in new construction or renovation: working from accurate documentation prevents the expensive discovery of reality during construction.
9. As-Built Drawings in the Digital Age: BIM, Scan-to-CAD, and the Golden Thread
The as-built drawing is evolving from a static PDF deliverable produced at project closeout into a living digital record that is continuously maintained throughout a building’s life. This shift is driven by technology, by regulation (particularly the UK Building Safety Act’s Golden Thread requirements), and by the increasing sophistication of facility management and asset management practices.
BIM as the As-Built Platform
Building Information Modeling is transforming what as-built documentation can be. A BIM model is not just geometry. It is geometry with embedded data: material specifications, equipment manufacturer and model numbers, maintenance intervals, warranty information, spatial relationships between systems, and links to external documents. When this model reflects as-built conditions, it becomes a facility management asset of significant value.
Owners who invest in Scan-to-BIM as-built documentation at project handover receive more than a set of drawings. They receive a queryable, three-dimensional record of their building that their FM teams can use for maintenance planning, space management, energy modeling, and renovation design throughout the building’s operational life.
The Digital Twin Connection
As-built BIM models are the foundation for digital twins: continuously updated virtual representations of physical assets connected to real-time sensor data. For commercial buildings, a digital twin built on an accurate as-built BIM model enables predictive maintenance, energy optimization, occupancy management, and safety monitoring. The Matterport as-built documentation analysis notes that digital twins ensure as-builts are always updated when changes are made to buildings, creating a continuous documentation loop that eliminates the historical problem of documentation drifting out of accuracy with the physical asset over time.
The Golden Thread: Regulatory Driver for Digital As-Builts
The UK Building Safety Act 2022 introduced the Golden Thread concept as a legal requirement for higher-risk buildings: a single, accessible, continuously updated digital record of the building and all changes made to it throughout its lifecycle. As-built documentation is the starting point and the foundation for Golden Thread compliance.
The implications extend beyond UK regulation. The Golden Thread concept reflects a broader industry direction: buildings increasingly need continuously maintained digital records, not just static documentation packages produced at construction completion. Organizations that invest in high-quality digital as-built documentation today are building the infrastructure for whatever regulatory and operational requirements emerge over the next decade.
AI and the Future of As-Built Documentation
Emerging AI capabilities are beginning to accelerate as-built documentation workflows. AI-powered tools can extract dimensions and annotations from point cloud data, auto-generate drawing sheets from BIM models, identify discrepancies between design drawings and scan data, and flag potential documentation gaps. While these capabilities are still maturing in 2026, the trajectory is clear: as-built documentation that once required weeks of manual drafting will increasingly be produced in hours through AI-assisted scan-to-drawing workflows.
10. Best Practices for As-Built Documentation
Whether you are an owner, a general contractor, a project manager, or a facility professional, the following practices consistently distinguish organizations that manage as-built documentation well from those that struggle with incomplete or inaccurate records.
For Owners and Project Managers
Specify as-built requirements in the contract before executionDefine the deliverable format (CAD, BIM, PDF), who produces it, who verifies it, the accuracy standard required, and the submission timeline relative to substantial and final completion. Vague contract language produces vague documentation.
Require progressive documentation, not end-of-project dumpsRequire the GC to maintain current redline markups throughout construction and submit interim as-built updates at defined milestones. End-of-project reconstruction of field changes from memory is the primary cause of as-built inaccuracy.
Link final payment to as-built acceptanceDo not release retainage or final payment until the as-built documentation package has been reviewed, found complete, and formally accepted. This is the primary contractual lever available to owners and it is consistently under-used.
Consider laser scanning for MEP-intensive facilitiesFor buildings with complex mechanical, electrical, or plumbing systems where routing accuracy is critical for future operations, a LiDAR laser scan at practical completion, before ceilings and finishes conceal systems, is a cost-effective investment in building lifecycle value.
For General Contractors
Assign as-built markup responsibility on day oneDesignate a specific person (superintendent, project engineer, or MEP coordinator) responsible for maintaining as-built redlines from the first day of construction. Do not treat this as a closeout activity.
Require subcontractor as-built submissions as a condition of final subcontract paymentMirror the owner’s leverage with your own subcontractors. Make sub-tier as-built documentation a condition of final payment release at the subcontract level.
Use digital markup tools where possibleConstruction project management platforms (Procore, Autodesk Construction Cloud, PlanGrid) allow digital redlines to be maintained on mobile devices at the point of work. Digital markups are easier to transfer into final as-built drawings than handwritten notes on paper plans.
Do not produce as-builts from memory at closeoutThis is the single most common cause of as-built inaccuracy. If field changes were not documented as they occurred, the most honest and defensible path is to commission a survey or scan of the actual conditions rather than reconstruct undocumented changes from recollection.
For Facility Managers and Building Owners
Audit your existing as-built documentationMost buildings more than ten years old have as-built documentation that is significantly out of date due to accumulated undocumented modifications. Audit your documentation against actual conditions, identify the gaps, and commission updated documentation before the next renovation or system modification project.
Establish a documentation update protocol for facility modificationsEvery time a system is modified, a partition is relocated, or new MEP infrastructure is added, update the as-built documentation as part of the work scope. The discipline of continuous documentation maintenance prevents the accumulation of undocumented changes that makes documentation unreliable over time.
11. FAQ: As-Built Drawings Answered
What is the difference between as-built drawings and record drawings?
As-built drawings are produced by the contractor and reflect the contractor’s record of field changes made during construction. Record drawings are produced by the architect or engineer of record, incorporating the contractor’s as-built markups after professional review and verification. Record drawings carry the design professional’s stamp and represent a higher standard of accuracy and professional accountability. In practice, the terms are often used interchangeably in contracts, which can create disputes. Specify clearly which document type you require, including the standard of accuracy and who bears professional responsibility for verification.
Are as-built drawings legally required?
The answer depends on jurisdiction, project type, and contract. In many jurisdictions, as-built documentation is required for building permit closeout or occupancy certification. For public works, utility installations, and government buildings, it is almost always contractually and regulatory mandatory. In the UK, the Building Safety Act 2022 requires continuously maintained digital building records (the Golden Thread) for higher-risk buildings. For private commercial projects, as-built documentation is typically required by the construction contract rather than by statute, but the contractual requirement is nearly universal in standard contract forms. The most direct answer is: for any project above a modest scale, you should assume as-built documentation will be required, and plan accordingly.
Who pays for as-built drawings?
The cost of producing contractor as-built markups during construction is typically included in the general contractor’s contract scope. The cost of a drafter converting those markups to final CAD drawings is also typically the GC’s responsibility unless the contract specifies otherwise. Architect-produced record drawings are typically a separately defined service in the architect’s contract, compensated as part of construction administration services. Laser-scanned as-built documentation, when required at a higher accuracy standard than standard contractor as-builts, may be either a GC deliverable (if specified in the contract) or a direct owner-commissioned service from a specialist provider. Retroactive as-built documentation for existing buildings is always an owner cost, typically commissioned from a specialist survey or scan-to-CAD firm.
How accurate do as-built drawings need to be?
The accuracy standard depends on the intended use. For general facility management and renovation design, drawings accurate to plus or minus one inch (25 mm) are typically sufficient. For structural and mechanical system design where clearances and connections are critical, plus or minus one-quarter inch (6 mm) accuracy is the appropriate standard. For high-precision applications such as industrial facilities, clean rooms, or heritage building restoration, the accuracy standard may be plus or minus 3 to 5 millimeters, achievable only through laser scanning. Specifying the accuracy standard in the contract, rather than accepting whatever the contractor delivers, is the way to ensure the documentation is actually usable for its intended purpose.
What happens if as-built drawings are missing for an existing building?
If as-built drawings are missing or substantially out of date for an existing building, the options are: commission a new measured survey using traditional methods (tape measure and total station), commission a laser scan of the building to produce a high-accuracy point cloud that can be drafted to CAD, or reconstruct documentation from available sources (original design drawings, old permit records, maintenance notes, and field inspection) accepting that the resulting drawings will have higher uncertainty than measured documentation. For buildings undergoing significant renovation, a laser scan is almost always the most cost-effective approach because the accuracy it provides reduces the change order risk that inaccurate documentation generates during construction.
How long should as-built drawings be retained?
Retention requirements vary by jurisdiction and project type, but the practical standard for building as-built documentation is: retain for the full operational life of the building plus applicable statutory limitation periods. For commercial buildings, this typically means indefinitely, since buildings have multi-decade operational lives and the documentation becomes more valuable, not less, as the building ages and its original construction team disperses. For regulated facilities (industrial plants with environmental permits, healthcare facilities, defense buildings), consult applicable regulations, which may specify minimum retention periods. The practice of discarding as-built drawings when they seem ‘out of date’ is one of the primary causes of expensive documentation reconstruction projects.
Conclusion: As-Built Drawings Are a Building Asset, Not a Paperwork Obligation
Every building is, in some sense, a documentation project as well as a construction project. The physical structure has a finite life determined by materials, maintenance, and use. The documentation record, if well maintained, can outlast multiple building lifetimes as the accumulated knowledge of what was built, how it was modified, and what decisions were made at each stage of the building’s evolution.
As-built drawings are not a closeout checkbox or a bureaucratic formality. They are the foundational technical document for everything that happens to a built asset after the construction team leaves: every maintenance decision, every renovation design, every regulatory inspection, every property transaction, and every emergency repair. The quality of that documentation determines how quickly, accurately, and cost-effectively all of those activities can be conducted.
The scenario at the opening of this guide, a $40,000 overrun on a tenant fit-out caused by undocumented MEP modifications, is not an unusual story. It is a routine outcome of undocumented construction changes in a building that changed hands without complete as-built documentation. It is also entirely preventable.
Produce complete as-builts. Maintain them through every modification. Make documentation update a standard part of every facility change order scope. And when documentation is missing or out of date for an existing building, invest in accurate reconstruction before the next renovation project reveals the cost of not having it.
Need accurate as-built drawings for your project or facility?
Explore our related guides on version control for engineering drawings, what CAD drafting costs in 2026, how to write a complete RFQ for CAD and drafting services, and the differences between in-house and outsourced CAD drafting to build a complete technical documentation framework for your organization.
One of the most common questions engineering managers, architects, and small business owners ask when a new project lands on their desk is deceptively simple: what is this going to cost in drafting?
The honest answer is that CAD drafting costs span a wide range, from under $50 for a basic conversion task to well over $50,000 for a complex commercial construction drawing package. The range is not arbitrary. It reflects real differences in drawing complexity, drafter experience, project discipline, delivery speed, and where in the world the work is being done.
Most pricing articles on this topic give you a number and move on. This guide goes deeper. We break down costs by drawing type, discipline, pricing model, and provider category. We explain every factor that moves the price up or down. We include a practical budget-planning section and a red flag list for quotes that do not pass the smell test. By the end, you will know not just what CAD drafting costs, but why it costs what it does, and how to get better value from every dollar you spend.
Quick Answer: CAD Drafting Cost at a Glance If you need a number right now, here is where most CAD drafting projects land based on current market data compiled from vendor pricing pages, industry surveys, and published rate data for 2026-2026:
Pricing Metric
Typical Range
Notes
Hourly rate (domestic freelancer)
$45 – $95/hr
Varies by discipline and experience
Hourly rate (domestic firm)
$75 – $150/hr
Includes overhead, QA, account management
Hourly rate (offshore firm)
$8 – $35/hr
Varies significantly by region and quality tier
Per-sheet rate (2D CAD conversion)
$45 – $250/sheet
Rush turnaround doubles or triples cost
Simple 2D drawing package
$150 – $800
Single-page layouts, basic floor plans
Standard residential drawing set
$800 – $3,500
Full permit-ready plans for a home
Commercial drafting package
$5,000 – $30,000+
Multi-discipline, multi-sheet sets
3D CAD model (single component)
$300 – $2,500
Complexity and tolerance precision drive cost
BIM model (full building)
$8,000 – $50,000+
Depends on LOD and number of disciplines
Monthly retainer (outsourced)
$1,200 – $6,000/mo
Dedicated or shared resource block
Important framing: These ranges reflect real market data, not optimistic estimates. The bottom of each range represents straightforward work from lower-cost providers. The top reflects complex, high-stakes deliverables from experienced domestic firms. Most real projects land somewhere in the middle.
2. What Determines CAD Drafting Pricing? The 7 Core Variables
CAD drafting is not a commodity where one price fits all. Every quote you receive reflects a specific combination of the following factors. Understanding each one helps you assess whether a quote is fair, and gives you tools to control your costs.
Variable 1: Drawing Complexity
Complexity is the single biggest cost driver in CAD drafting. A simple 2D floor plan redraw with clean linework and basic dimensions might take a skilled drafter three to five hours. The same space drawn with structural details, MEP coordination, material specifications, and permit-ready annotation can take fifteen to thirty hours. That difference directly multiplies your cost.
Complexity factors include the number of distinct components or rooms, the level of annotation and dimensioning required, whether the drawing needs to meet code compliance or permit submission standards, how many layers and disciplines must be coordinated, and whether 3D modeling or BIM data is involved alongside 2D output.
Variable 2: Drafter Experience and Specialization
An entry-level drafter working in AutoCAD LT will produce basic 2D layouts accurately and affordably. A senior mechanical engineer who also drafts will charge three to four times more per hour, but may deliver a complete SolidWorks assembly package with GD&T annotations, BOM, and manufacturing notes in a fraction of the time. Specialization commands a premium. Structural steel detailing, medical device drafting, aerospace documentation, and MEP coordination drawings all require expertise that general drafters do not have, and the market rates for specialists reflect that.
Variable 3: Software and Deliverable Format
The software platform matters both for capability and cost. An AutoCAD 2D drawing is the most common and typically the least expensive output. SolidWorks or CATIA 3D models involve more complex workflows and higher-cost software licenses, which factor into quoted rates. Revit BIM deliverables require BIM-trained professionals and carry a premium over standard CAD. If you require deliverables in a specific format (native DWG, STEP, IFC, PDF, DXF), or need files structured to a specific standard like ISO or AIA layering, mention this upfront, as non-standard requirements affect time and cost.
Variable 4: Turnaround Time
Rush work costs more, often significantly more. Most CAD drafting providers have tiered pricing based on delivery speed. Standard turnaround (5 to 10 business days) is typically the baseline rate. Three-day delivery often carries a 25 to 50 percent premium. Same-day or next-day delivery, when available, can double the base price. If your timeline is flexible, communicate that clearly. Some providers discount work with relaxed deadlines, using it to fill gaps between priority projects.
Variable 5: Provider Location
Where the drafting is done dramatically affects what you pay. A domestic US firm in a major metropolitan area will charge two to five times what an equivalent-quality offshore firm in India or the Philippines charges for the same drawing. The cost difference is real, but so are the tradeoffs in communication, time zone overlap, and IP handling. The pricing section on domestic versus offshore providers covers this in detail.
Variable 6: Number of Revisions
Revisions are a significant and often underestimated cost driver. Most drawing packages include a defined number of revision rounds in the base quote (commonly one or two rounds of minor changes). Changes beyond that scope are billed at the hourly rate, which can substantially increase total project cost. Poor upfront briefing is the main cause of excessive revision cycles. The clearer and more complete your design intent and specifications are at the start, the fewer revision rounds you will need.
Variable 7: Project Scale and Volume
Volume pricing is real. A single drawing sheet costs proportionally more than a batch of fifty similar sheets. If you have an ongoing, high-volume drafting need, most firms will offer a reduced per-sheet or per-hour rate in exchange for a committed volume or retainer arrangement. Conversely, minimum project charges (typically $150 to $250 for most firms) mean that very small one-off requests are often not worth outsourcing individually.
3. CAD Drafting Hourly Rates: A Realistic Breakdown
Hourly billing is the most transparent and flexible pricing model for CAD drafting, and it is the dominant model for iterative or undefined-scope work. Here is what the market looks like in 2026-2026 across provider types and experience levels.
Provider Type
Entry Level
Mid Level
Senior / Specialist
Notes
US Domestic Freelancer
$30 – $45/hr
$45 – $75/hr
$75 – $120/hr
Rates vary by discipline; structural and MEP specialists at the top
US Domestic Firm
$60 – $80/hr
$80 – $120/hr
$100 – $175/hr
Includes project management, QA, software overhead
UK / Western Europe Firm
£45 – £65/hr
£65 – £100/hr
£95 – £150/hr
Comparable to US in GBP; EU regulations familiarity a plus
Eastern Europe (Poland, Romania)
$20 – $35/hr
$35 – $55/hr
$50 – $80/hr
Strong technical quality; growing for BIM and complex drafting
India-Based Firm
$8 – $15/hr
$15 – $25/hr
$22 – $40/hr
Largest offshore talent pool; quality varies significantly
Philippines-Based Firm
$10 – $18/hr
$18 – $30/hr
$25 – $45/hr
Strong English proficiency; good AEC and MEP drafting capability
What Is Included in an Hourly Rate?
When you hire a domestic firm at $100 per hour, you are not just paying for the drafter’s hands on a mouse. That rate typically covers:
The drafter’s time and expertise
Software license costs (AutoCAD at $1,975/year, Revit at $2,310/year, SolidWorks at $4,000+ per year)
Internal quality review before delivery
File management and delivery infrastructure
Project management and communication overhead
The firm’s business overhead including insurance, office, and administrative staff
When you hire a solo freelancer at $55 per hour, most of those costs are lower or absent, which explains the rate difference. Neither is inherently better — the right choice depends on your project’s complexity and what level of process and oversight you need.
4. Per-Sheet and Per-Project Pricing: When Each Makes Sense
Per-Sheet Pricing
Per-sheet pricing is common for CAD conversion work, PDF-to-DWG conversion, permit drawing sets, and other tasks where each sheet is a discrete, standardized deliverable. It is popular with clients because it is predictable: you know how many sheets you need, you multiply by the rate, and you have your budget.
On rush pricing: One published provider (CAD/CAM Services) lists a flat rate of $185 per D or E size AutoCAD 2D sheet at standard turnaround. The same work at rush turnaround (24 hours) typically runs $370 to $550. Plan your deadlines accordingly.
Per-Project (Fixed Fee) Pricing
Fixed-fee pricing works well when the scope is clearly defined and the deliverables are well-understood. The drafter agrees to produce a specific set of outputs for a set price. You get budget certainty; the drafter accepts the risk if the job takes longer than estimated.
Fixed-fee pricing is common for residential drawing packages, permit submission sets, and defined industrial or manufacturing drawing packages. It is less common for complex commercial or industrial projects where scope evolves during the engagement.
Project Type
Typical Fixed-Fee Range
What Is Usually Included
Simple 2D drawing (single sheet)
$150 – $400
Line conversion or basic redraw, one revision round
Small residential renovation drawings
$800 – $2,700
Floor plans, elevations, basic sections for permit
Full custom home drawing set
$3,500 – $10,000+
Full architectural set: plans, sections, elevations, details
CAD drafting costs vary significantly across disciplines. The differences are not arbitrary: they reflect the level of specialized knowledge required, the complexity of applicable standards and codes, and the typical time investment per drawing.
Architectural CAD Drafting Costs
Architectural drafting is one of the most common CAD services and covers a wide range of work from basic floor plans to complex construction document sets. Costs are driven by the number of sheets, the level of detail, and whether permit submission formatting is required.
Basic floor plan (single level): $300 – $800
Full residential permit set (plans, elevations, sections, details): $1,500 – $5,000
As-built drawings (measured and drawn): $500 – $3,000 depending on size and complexity
PDF to AutoCAD conversion (per sheet): $45 – $180
Architectural drafting rates for domestic freelancers average $75 to $125 per hour. This is substantially less than hiring a licensed architect, whose hourly rates run $200 to $400 per hour. For pure drafting work (translating a design into accurate CAD output), a skilled architectural drafter is the appropriate choice, not an architect.
Mechanical Engineering CAD Drafting Costs
Mechanical CAD drafting is where precision is paramount. Drawings must convey exact dimensions, tolerances, material specifications, and surface finish requirements in a format that machinists and fabricators can execute without ambiguity. This level of precision requires experienced drafters and commands higher rates than basic architectural work.
Simple machined part (2D drawing): $150 – $600
Complex machined part with GD&T: $400 – $1,500
3D solid model (single component): $300 – $2,000
Sub-assembly drawing package: $800 – $4,000
Full product assembly with BOM and exploded views: $2,000 – $15,000+
Mechanical CAD specialists in AutoCAD Mechanical, SolidWorks, or CATIA typically bill $65 to $120 per hour domestically. The premium over general drafting rates reflects the knowledge of manufacturing processes, GD&T standards (ASME Y14.5), and the criticality of getting tolerances right.
Structural Engineering CAD Drafting Costs
Structural drafting covers foundation plans, framing plans, structural steel details, rebar layouts, and connection details. It sits at the intersection of engineering judgment and drafting skill, meaning the best structural drafters have a solid understanding of structural behavior, not just drafting technique.
Structural shop drawings are a category where outsourcing to specialized overseas firms is extremely common. Firms in India and the Philippines have built strong capabilities specifically in steel detailing and rebar drawings for US and UK markets, typically charging $15 to $30 per hour for what domestic firms bill at $90 to $150 per hour.
Civil Engineering CAD Drafting Costs
Civil CAD drafting covers site plans, grading plans, utility layouts, road designs, and land development drawings. Civil work often involves integration with survey data, GIS systems, and regulatory formatting requirements that vary by municipality.
Basic site plan: $500 – $1,500
Full land development drawing package: $3,000 – $15,000
Road design drawings (per sheet): $300 – $700
Utility layout drawings (per sheet): $200 – $500
Civil 3D model (grading and drainage): $1,500 – $8,000
MEP drafting is among the most complex and expensive CAD work because it requires coordination between three distinct systems, all of which must occupy the same physical building space without conflict. MEP drawings are increasingly produced in BIM to enable clash detection.
Full MEP coordination package for a commercial building: $15,000 – $60,000+
BIM model with MEP coordination and clash detection: $20,000 – $80,000+
BIM Modeling Costs
Building Information Modeling (BIM) represents the highest tier of CAD-related drafting cost. BIM is not just drawing: it is a data-rich 3D model that carries information about every component in a building, including material properties, manufacturer data, maintenance requirements, and spatial relationships. The Level of Development (LOD) spec required significantly determines cost.
BIM Level of Development
What It Includes
Typical Cost Impact
LOD 100 (Conceptual)
Massing and overall form only
Lowest cost; schematic only
LOD 200 (Approximate Geometry)
Generic elements, approximate sizes
Moderate cost; early design phase
LOD 300 (Specific Geometry)
Accurate dimensions, coordination-ready
Standard for permit/construction use
LOD 350 (Construction)
Interfaces with adjacent elements included
High cost; needed for fabrication coordination
LOD 400 (Fabrication)
Full fabrication and installation detail
Very high cost; used for prefab and shop drawing production
LOD 500 (As-Built)
Verified field conditions, actual installed state
Highest cost; full as-built documentation
6. Domestic vs Offshore CAD Drafting: The Real Cost Comparison
The cost gap between domestic and offshore CAD drafting is large, and it is worth examining honestly rather than in generalities.
Cost Factor
Domestic (US/UK)
Offshore (India/Philippines)
Notes
Hourly rate
$65 – $150/hr
$8 – $30/hr
4 – 10x difference in base rate
Time zone overlap
Full overlap
Minimal (8 – 12 hrs difference)
Offshore requires asynchronous workflow
Communication friction
Low
Moderate to High
Depends on provider’s English proficiency and process maturity
Revision cycle time
Hours
1 – 2 days
Time zone gap extends correction loops
IP risk level
Low
Moderate
Manageable with proper contracts; not eliminated
Drawing quality ceiling
Very high
High for standardized work, variable for complex
Best offshore firms deliver excellent output
Total effective cost (with mgmt overhead)
$75 – $160/hr est.
$20 – $55/hr est.
Offshore savings real but not as large as rate gap suggests
The real saving: If a domestic firm charges $100/hr and an offshore firm charges $18/hr, your raw cost savings are 82%. But management overhead, revision cycles, and QA review typically consume 30 to 50% of those savings. Real net savings for well-managed offshore arrangements typically run 40 to 60% compared to equivalent domestic work. Still significant, but calibrate expectations honestly.
7. Freelancer vs Firm vs Outsourcing Agency: Pricing Differences
Beyond geography, the type of provider you hire shapes both cost and experience significantly.
Provider Model
Hourly Range (Domestic)
Best For
Risk Factors
Solo freelancer
$30 – $95/hr
Well-defined projects, cost-conscious budgets
Single point of failure; limited capacity; inconsistent availability
Highly variable quality; no accountability structure
Retainer / dedicated resource
Negotiated monthly rate
Ongoing high-volume needs
Requires volume commitment; not flexible for sporadic work
8. The Hidden Costs No One Talks About
The quoted price for a CAD drafting project is often not the final price. These additional costs catch clients off guard repeatedly, and they deserve direct attention.
Revision Costs Beyond Scope
Most quotes include one or two rounds of minor revisions. Changes beyond that, whether driven by a design change on your end or a misunderstanding in the brief, are billed at the hourly rate. On a complex drawing package, multiple out-of-scope revision cycles can easily add 20 to 40 percent to the original quote. The solution is a comprehensive brief at the start, not a fight with your provider at the end.
Format Conversion and File Compatibility
If your provider works in one software platform and you need files in another, expect conversion fees. DWG to DXF is simple. AutoCAD to CATIA native format is not. File format requirements should be specified clearly in the brief and confirmed as included in the quote. Discovering at delivery that your machine shop needs a STEP file when you were expecting DWG files is a costly surprise.
Minimum Project Fees
Most professional CAD drafting providers have minimum fees, typically between $150 and $250. A five-minute correction that takes 30 minutes of a drafter’s time, including file handling and delivery, may still cost you the minimum. For very small, frequent requests, a retainer arrangement or in-house capability is usually more economical than individual project billing.
Rush Premiums
Rush fees are real and significant. A drawing that costs $500 at standard turnaround may cost $800 to $1,200 at two-day delivery. For same-day or next-day delivery (when available), premiums of 100 percent or more are not unusual. If you find yourself frequently paying rush rates, the root problem is usually project planning and timeline management, not drafting capacity.
Back-and-Forth Communication Time
This cost is invisible but real. Every email thread chasing clarification, every video call to explain a markup, every iteration of a brief that was not clear the first time represents time you are paying for indirectly (in management overhead) or paying for directly (in revision billing). Investing 30 to 60 minutes in a thorough project brief almost always saves more time and money than it costs.
Software License Fees (When Applicable)
Some specialized deliverables require proprietary software licenses. If you need a Revit model and your preferred firm works in AutoCAD, either the firm will need to bring in a Revit resource (which costs more) or you will need to engage a different firm. Similarly, if you require CATIA or Creo deliverables, expect a reduced pool of providers and higher rates. Always specify required software in your brief.
Cost trap: The single most expensive mistake in CAD drafting procurement is providing an incomplete brief and assuming the drafter will figure out the rest. Ambiguity in scope almost always resolves at your expense.
9. How to Budget for a CAD Drafting Project
Accurate budget planning for CAD drafting requires more than looking up a price range. Here is a practical process that experienced project managers use.
Step 1: Define Your Deliverables Before You Ask for a Quote
Write down exactly what you need: how many drawing sheets, what views (plan, section, elevation, detail, isometric, 3D model), what software format, what layering standard, what annotation level, and what the final use will be (permit submission, fabrication, client presentation, internal reference). The more specific your scope, the more accurate your quote will be.
Step 2: Identify Your Drawing Type and Discipline
Use the cost ranges in Section 5 as your starting benchmark. Are you buying architectural, mechanical, structural, civil, or MEP drawings? Simple 2D or 3D? BIM or CAD? Each discipline and output type has a different cost baseline.
Step 3: Add a Revision Buffer
Whatever your base quote is, budget an additional 15 to 25 percent as a revision contingency. This is not pessimism; it is realistic planning. Design changes, client feedback, and engineering review comments are normal, and they generate revision work. If you use the full contingency, you accounted for it. If you do not, it is a pleasant surprise.
Step 4: Get Multiple Quotes and Compare Apples to Apples
Price alone does not tell you which quote is the best value. When comparing quotes, confirm that each includes the same deliverables (number of sheets, revision rounds, file formats), the same software, the same turnaround window, and the same QA process. A quote that looks 30 percent cheaper may include fewer revision rounds or exclude file format delivery in your required standard.
Step 5: Consider the Total Engagement Cost, Not Just the Hourly Rate
If you are evaluating an offshore option, account for your management time. If a $20/hr offshore provider requires three hours of your team’s coordination time per week that would not be needed with a domestic provider at $90/hr, the real cost difference is smaller than the rates suggest. Factor in communication overhead, QA review time, and revision cycle duration when comparing total engagement costs.
Budget example: A small manufacturing firm needs a product redesign: 3D model of a new bracket assembly plus 2D manufacturing drawings for five components. Based on current market data, a domestic mid-level freelancer at $65/hr would likely complete this in 15 to 22 hours, putting total cost at $975 to $1,430. An offshore firm at $18/hr for similar complexity would quote $270 to $396, but factor in 4 to 6 hours of your team’s coordination and review time at your internal cost rate. The real offshore cost is likely $450 to $650, still a significant saving, but not the 80% discount the headline rate implies.
10. Red Flags in CAD Drafting Quotes
Not every low quote is a bargain, and not every high quote is unjustified. These warning signs in a quote or provider relationship deserve attention before you commit.
Vague scope acceptance: A provider who accepts your project brief without asking any clarifying questions does not fully understand the scope. Good providers ask about software requirements, layering standards, revision expectations, and deliverable formats upfront.
Unusually low rates without explanation: If a quote is 50 percent below the market rate, ask why. It may reflect genuinely lower overhead (offshore team, minimal QA), or it may reflect inexperience, substandard software, or a plan to bill extensively for revisions.
No portfolio in your discipline: A general CAD firm that has never done structural shop drawings is probably not the right choice for your structural shop drawing project. Ask for samples of work similar to yours before committing.
No defined revision terms: If the quote does not specify how many revision rounds are included and what constitutes a billable change, you have no budget protection once the project starts.
Resistance to NDA: Any provider that hesitates to sign a non-disclosure agreement for a project involving proprietary designs is a serious IP risk. A reputable firm will have a standard NDA ready.
No QC process described: Ask directly: who reviews the drawings before they are delivered to you? If the answer is unclear or does not involve a second set of eyes, your QA burden just landed entirely on you.
No example of their actual layering standards: A firm that cannot show you a sample drawing in their preferred layering convention before you commit may not have consistent standards, which means more rework aligning their output to your workflow.
11. How to Reduce Your CAD Drafting Costs Without Cutting Quality
There are legitimate ways to get better value from your CAD drafting budget. None of them involve choosing the cheapest provider regardless of capability.
A thorough brief reduces revision cycles, which is the most controllable cost lever you have. Specify drawing types, view counts, standards, format, software, and final use. Drawings produced to a clear brief require fewer corrections.Write a complete project brief before requesting quotes
Disorganized sketches, conflicting markup sets, and unclear source files slow the drafter down, and you pay for that time. Organize your inputs, resolve conflicts internally, and present a clear package.Provide organized input files
Rush premiums are avoidable if you plan ahead. Build drafting time into your project schedule rather than treating it as a last-minute activity.Be flexible on turnaround when you can
If you have a regular, predictable drafting volume, negotiate a monthly retainer rate. Most providers offer 10 to 20 percent below standard hourly rates for committed volume.Use retainer pricing for ongoing needs
Keep complex, IP-sensitive, or fast-turnaround work with a domestic provider. Send standardized, well-defined, lower-risk work offshore. This captures most of the cost savings from offshore pricing while protecting your most sensitive projects.Consider a hybrid sourcing model
Volume discounts are real. Instead of requesting five individual drawings one at a time, batch them into a single package. Per-unit cost drops, and provider efficiency increases.Batch similar work together
A well-organized title block, layer standard, and annotation template that you provide to your provider eliminates the time they spend inferring or guessing your preferences. This speeds production and reduces errors.Invest in a good drawing standards template
Frequently Asked Questions
How much does a CAD drafter charge per hour?
In the United States, domestic freelance CAD drafters typically charge between $45 and $95 per hour depending on their experience and specialization. Established domestic firms charge $75 to $175 per hour inclusive of overhead, QA, and project management. Offshore firms in India and the Philippines charge $8 to $35 per hour for equivalent skill levels. Hourly rates for specialized disciplines (structural detailing, medical device documentation, aerospace drawings) fall at the upper end of each range.
How much does a single CAD drawing cost?
A single CAD drawing can cost anywhere from $45 for a simple PDF-to-DWG conversion to $600 or more for a complex mechanical drawing with full GD&T annotation and 3D model. A standard architectural floor plan sheet typically costs $150 to $350. Structural and MEP sheets generally run $175 to $450 each. The cost per sheet drops meaningfully when you order a full set rather than individual sheets.
How long does it take to produce a CAD drawing?
Time varies dramatically with complexity. A simple 2D layout redraw takes 3 to 6 hours. A standard architectural floor plan with annotation and dimensions takes 8 to 15 hours. A complex mechanical assembly model with associated 2D drawings can take 20 to 60 hours. A full construction document set for a residential project typically takes 40 to 120 hours of drafting time. Turnaround time in calendar days depends on how many hours the drafter can dedicate per day and their current workload.
Is it cheaper to hire a freelancer or a CAD firm?
A freelancer will almost always be cheaper on an hourly basis. But cheaper per hour does not always mean lower total project cost. Firms bring process discipline, QA review, project management, and the ability to replace a resource if your dedicated drafter is unavailable. For high-stakes, complex, or ongoing work, the overhead of a firm is often worth the premium. For well-defined, contained projects without regulatory requirements, a skilled freelancer can deliver excellent value.
Why do CAD drafting prices vary so much?
Because the work itself varies enormously. A simple 2D redraw of a clean sketch and a BIM coordination package for a 10-story commercial building are both called ‘CAD drafting,’ but they involve completely different skill levels, software platforms, time investments, and risk profiles. The price range reflects the reality of the work, not inconsistency in the market. When you understand which of the seven variables in Section 2 apply to your project, the price range for your specific situation narrows considerably.
What is the cheapest way to get CAD drafting done?
The cheapest option is typically an offshore firm in India or the Philippines with published hourly rates of $8 to $15 per hour. However, the cheapest option is not always the most cost-effective. Poor quality or misunderstood drawings that require extensive rework can cost more than a higher-priced provider who got it right the first time. The most cost-effective approach combines a well-written project brief (which you control), a provider who has experience with your drawing type, clear revision terms in the contract, and a defined QA review step before the drawings enter production.
Do CAD drafting services include revision rounds?
Most professional providers include one or two rounds of minor revisions in their base quote. ‘Minor revisions’ typically means corrections to the existing scope (fixing a dimension that was marked incorrectly, adjusting an annotation). Scope changes (adding a view that was not in the original brief, redesigning a component) are almost always billed additionally at the hourly rate. Clarify exactly what revision terms are included before you sign off on a quote.
Conclusion:
CAD drafting costs are not mysterious, but they are not one-size-fits-all either. The wide price range you encounter when researching this topic is real, and it reflects real differences in scope, discipline, complexity, provider type, and geography.
The most important insight in this guide is this: the cost of your CAD drafting project is more controllable than most clients realize. The biggest cost variable is not the provider’s rate. It is the clarity of your brief. An ambiguous or incomplete brief generates revision cycles, and revision cycles are the primary mechanism by which a well-priced project becomes an expensive one.
Invest time in defining your scope clearly. Match your provider choice to your project’s actual requirements rather than just choosing the cheapest rate. Build a revision buffer into your budget. And review the drawings before they enter your production workflow, not after they have already been used.
Do those things consistently, and you will get better results from every CAD drafting dollar you spend.
Ready to plan your next CAD drafting project?
Explore our related guides on in-house versus outsourced CAD drafting, version control for engineering drawings, and how to select the right CAD software platform for your team.
A mid-size mechanical engineering firm in Ohio recently found itself in a familiar bind. Their one full-time CAD drafter was maxed out, a large product redesign project had just landed, and the choice was either hire someone new or send overflow work to an outside firm. The owner asked what most business leaders eventually ask: which model actually makes more sense for us?
It is a question that sounds simple but gets complicated fast. The answer changes depending on how much drafting work you have, how sensitive your designs are, whether your projects are continuous or cyclical, and what your long-term business strategy looks like. Most articles on this topic give you a pros and cons list and leave the decision entirely to you. This guide does something different.
We have researched real salary benchmarks, actual outsourcing cost structures, and the practical operational realities that both models create. By the end, you will have a concrete framework for making the right call for your specific business, including a decision scorecard you can apply immediately.
1. What Is CAD Drafting and Why the Sourcing Decision Matters
CAD drafting is the process of creating precise technical drawings and 2D or 3D models using computer-aided design software such as AutoCAD, SolidWorks, Revit, CATIA, or MicroStation. These drawings serve as the authoritative technical language between designers, engineers, fabricators, contractors, and clients. A floor plan, a mechanical assembly drawing, an HVAC layout, a structural detail sheet: all of these are products of CAD drafting.
For most businesses in engineering, architecture, construction, and manufacturing, CAD drafting is not an optional activity. It underpins every project. The question is not whether to do it, but how to staff it.
Getting this decision wrong is expensive. Hire a full-time drafter when your workload does not justify it, and you are paying for idle capacity. Outsource when you should not, and you risk IP exposure, communication failure, and quality inconsistency. The right answer depends on a careful analysis of your workload pattern, budget, project complexity, and strategic direction.
2. What the Top-Ranking Articles on This Topic Miss
Before building this guide, we reviewed the articles currently ranking at the top of search results for this topic. They share a consistent set of weaknesses that leave business owners without the information they actually need to make this decision.
No real cost data: Most articles say outsourcing ‘saves money’ without citing any salary figures, hourly rates, or total cost calculations. We have included current 2025-2026 market data from salary.com, Glassdoor, and Indeed.
No hybrid model: Every top-ranking article treats this as a binary either/or choice. The reality is that most growing engineering businesses use a hybrid approach, and we cover exactly how that works.
No decision framework: Readers get a list of advantages and disadvantages but no structured way to weigh them against their specific situation. This guide includes a scored decision matrix you can actually use.
No vetting guidance: Articles that recommend outsourcing give no practical advice on how to find, evaluate, and manage an outsourcing partner responsibly.
No IP protection strategies: Intellectual property risk is mentioned as a concern but never addressed with actionable solutions like NDAs, data handling standards, or contractual protections.
No transition guidance: None of the top-ranking articles address what happens when your business needs to change models, either adding in-house capacity or transitioning to outsourcing.
This guide fills those gaps directly.
3. The Real Cost of In-House CAD Drafting
The most common mistake businesses make when evaluating in-house CAD staffing is looking only at salary. Salary is the largest line item, but the true cost of an in-house employee runs significantly higher when you account for the full cost stack.
Current CAD Drafter Salary Benchmarks (United States, 2025-2026)
Based on data from Salary.com, Glassdoor, and Indeed as of early 2026:
Experience Level
Annual Salary Range
Median
Hourly Rate
Entry Level (0-2 years)
$51,675 – $75,848
$66,200
~$32/hr
Mid-Level (3-6 years)
$65,000 – $90,000
$75,335
~$36/hr
Senior / Experienced
$75,433 – $105,809
$91,290
~$44/hr
Specialist / Expert
$100,000 – $138,000+
$117,900
~$57/hr
Source: Salary.com, Glassdoor (May 2026). Rates vary by geography. California and Massachusetts average 10-15% above national median.
The Full Cost of an In-House Employee: Beyond Salary
When businesses calculate ‘what it costs to hire a drafter,’ they almost always undercount. A commonly accepted rule of thumb in HR is that the fully loaded cost of an employee runs 1.25 to 1.4 times their base salary, accounting for:
Benefits (health, dental, vision): Typically 15-30% of base salary for employer contributions.
Payroll taxes (FICA, FUTA, SUTA): Approximately 7.65% federal, plus state unemployment taxes.
Paid time off: 10-15 days PTO plus holidays represents roughly 5-7% of total work capacity that is paid but non-productive.
Software licenses: AutoCAD seats run $2,500 to $4,500 per year. SolidWorks with PDM ranges from $4,000 to $10,000+ per year. CATIA and similar enterprise platforms cost considerably more.
Hardware: A capable CAD workstation costs $2,000 to $5,000 upfront with a typical 3-4 year refresh cycle.
Training and onboarding: Industry estimates place onboarding costs at one to three months of salary. Ongoing training for software updates, new standards, or skill development adds further cost.
Recruitment: Recruiting fees (if using an agency) run 15-20% of first-year salary. Internal recruiting time has an opportunity cost even without an agency.
Real-world example : A business that hires a mid-level CAD drafter at $75,000/year salary is likely incurring a true annual cost of $94,000 to $105,000 when all the above factors are included. A senior drafter at $91,000 salary likely costs $113,000 to $127,000 fully loaded.
Overhead and Utilization: The Hidden Efficiency Problem
In-house drafters have a fixed cost whether they are fully occupied or not. For businesses with cyclical project loads, this means paying for underutilized capacity during slow periods. If your drafting demand fluctuates significantly across quarters, the periods of low utilization are essentially a cost with no corresponding revenue-generating output.
At the same time, if a key drafter leaves the company, you face recruiting, onboarding, and knowledge transfer costs all over again. Industry data suggests the cost of replacing a technical employee runs between 50% and 200% of annual salary when you factor in lost productivity, recruiting fees, and training time.
4. The Real Cost of Outsourced CAD Drafting
The appeal of outsourcing is straightforward: you pay only for the work you actually need, with no payroll overhead, benefits, or idle capacity. The reality is nuanced. Outsourcing costs vary enormously depending on the provider’s location, specialization level, and engagement model.
Outsourced CAD Drafting Rate Ranges
Provider Type / Region
Typical Hourly Rate
Strengths
Considerations
Domestic US freelancer
$45 – $95/hr
Time zone alignment, no language barrier
Higher cost, limited scale
Domestic US firm
$65 – $150/hr
Accountability, quality standards
Most expensive outsource option
India-based firm
$8 – $25/hr
Large talent pool, established industry
Time zone gap, quality varies
Philippines-based firm
$10 – $30/hr
English proficiency, cultural alignment
Still requires vetting
Eastern Europe (Poland, Romania)
$25 – $55/hr
High technical quality, EU compliance
Higher than Asian rates
Latin America (Mexico, Colombia)
$20 – $45/hr
Near-shore, time zone proximity to US
Growing but smaller talent pool
Note: Rates as of 2025-2026. Actual pricing depends on project complexity, drawing type, software required, and contract structure (hourly vs. per-sheet vs. dedicated resource).
Hidden Costs in Outsourcing That Are Rarely Discussed
The advertised hourly rate is only part of the total outsourcing cost. Businesses that do not plan for these additional factors often find that their outsourcing savings are smaller than expected:
Management overhead: Someone on your internal team must coordinate with the outsourcing partner, review deliverables, and manage revisions. This is real labor time with a real cost.
Rework and revision cycles: If the outsourcing partner misunderstands your standards or specifications, correction cycles add time and cost. Proper brief writing and QC processes are essential.
Onboarding new partners: Every time you switch providers or onboard a new firm, there is a learning curve. They need to understand your drawing standards, title block formats, layer conventions, and project context.
Legal and compliance setup: NDAs, data handling agreements, and IP transfer clauses require legal review upfront.
Data transfer and file management: Secure file sharing platforms, version control, and format compatibility all have costs in time and sometimes in software.
Quality assurance: Building or buying a QA process for outsourced drawings adds cost that in-house work often absorbs implicitly.
Key insight : A project-based outsourced drawing that appears to cost $500 may actually cost $700 or more once management time, revision cycles, and QA are accounted for. This does not make outsourcing a bad choice – it simply means the comparison to in-house cost needs to be honest and complete on both sides.
5. In-House CAD Drafting: Advantages and Honest Disadvantages
Genuine Advantages of an In-House Team
Contextual knowledge: An in-house drafter who has worked with your team for two years understands your design standards, preferred tolerances, drawing conventions, and client preferences without being told. This institutional knowledge has real value and is genuinely difficult to replicate with an outside provider.
Speed on urgent requests: When a last-minute client change comes in at 4 PM, an in-house drafter can respond immediately. Outsourcing introduces a communication and handoff step that adds time, even with the best partners.
Collaboration and iteration: When engineering design and CAD drafting happen in the same room (or on the same Slack channel), iteration cycles are faster. Engineers can sketch something on a whiteboard and a drafter can model it in real time.
Quality consistency: In-house teams develop consistent habits and standards over time. Drawing quality tends to be predictable once onboarding is complete.
IP security: Proprietary designs and sensitive technical data stay within your organization’s own infrastructure, under your own security policies.
Career investment: Building an in-house team allows you to develop people who grow with the business, take on more responsibility, and become genuine technical assets.
Skills ceiling: A small in-house team’s expertise is bounded by who you hired. If a project requires specialized skills in, say, pressure vessel detailing or complex assembly animation, your team may simply not have that capability.
Single point of failure: One-person CAD teams are surprisingly common in small and mid-size firms. When that person is sick, on vacation, or resigns, the entire drafting workflow stops. This is a serious operational vulnerability.
Technology lag: Keeping an in-house team current on the latest CAD software versions, new BIM standards, and emerging tools requires dedicated investment in training. Busy teams often fall behind because there is never a ‘good time’ to upskill.
Recruiting difficulty: Skilled CAD drafters, particularly those with mechanical or structural specializations, are not always easy to hire. In markets with strong engineering employment, competition for qualified drafters is real.
Scalability limit: If a large project suddenly doubles your drafting workload for six months, an in-house team has limited ability to absorb the surge without significant overtime or delays.
6. Outsourced CAD Drafting: Advantages and Honest Disadvantages
Genuine Advantages of Outsourcing CAD Drafting
Cost flexibility: You pay only for the work performed, with no fixed overhead during slow periods. For businesses with irregular drafting workloads, this is a genuine and significant financial benefit.
Immediate access to specialization: Need BIM coordination drawings for a complex MEP project? Structural steel shop drawings for a one-off job? Outsourcing firms often have specialists in these areas ready to go, without the cost of maintaining those skills in-house year-round.
Scalability on demand: A reputable outsourcing firm can deploy multiple drafters to a large project simultaneously, compressing timelines in ways that a small in-house team simply cannot.
Around-the-clock production: Offshore partners in India or Southeast Asia can work while your team sleeps, creating a true follow-the-sun workflow that can significantly reduce project cycle times on deadline-driven engagements.
Access to current software: Established CAD outsourcing firms maintain current licenses across multiple platforms. You get access to those tools without carrying the license cost yourself.
Reduced management complexity: With a fixed-scope outsourcing arrangement, the provider manages their own team, quality control, and delivery. You own the brief and the outcome.
Honest Disadvantages (That Deserve Direct Acknowledgment)
Communication overhead: Every instruction must be clearly documented. Ambiguities that would be resolved in 30 seconds face-to-face can become multi-day email chains with an offshore team. This is a manageable problem with good process, but it is a real one.
Time zone challenges: A 12-hour time zone difference means that a question asked at the end of your day may not be answered until the next morning. For fast-moving projects, this rhythm can create friction.
Knowledge transfer loss: Every time you use a new outsourcing partner, you start from scratch on standards and context. Switching partners frequently is inefficient and error-prone.
Quality control responsibility: With in-house work, quality problems surface naturally through daily interaction. With outsourcing, you need a deliberate QC process for every deliverable, or problems may not be caught until late in the project.
IP exposure: Proprietary designs are transmitted to external systems and sometimes to individuals in jurisdictions with different IP law frameworks. This is manageable but requires contractual and technical safeguards.
Dependency risk: If a key outsourcing partner loses staff, changes ownership, or closes, you may face a sudden gap in your drafting capability with no internal fallback.
7. The Hybrid Model: Why the Best Answer Is Often ‘Both’
One of the most significant gaps in the existing literature on this topic is the failure to address the hybrid model seriously. The framing of ‘in-house versus outsourced’ suggests these are mutually exclusive choices. They are not, and treating them as such leads many businesses to a suboptimal decision.
The hybrid model involves maintaining a core in-house CAD capability while using outsourcing partners for specific, well-defined needs. This approach is increasingly common among mid-size engineering and architecture firms, and it often delivers better results than either pure model.
What the Hybrid Model Looks Like in Practice
Core team for context-sensitive work: The in-house drafter or drafting team handles complex or confidential drawings, works directly with engineers and clients, manages document control, and builds institutional knowledge.
Outsourcing for volume overflow: During peak periods or large project surges, the outsourcing partner handles defined, standardized drafting tasks with a clear brief. This avoids overtime burn and hiring cycles.
Outsourcing for specialty disciplines: When a project requires a skill set not maintained in-house (BIM clash detection, 3D rendering, structural steel detailing), the outsourcing partner fills that gap without requiring permanent headcount.
In-house oversight of outsourced work: The in-house team serves as QC reviewers and project coordinators for the outsourced output, ensuring it meets your standards before it enters your workflow.
Real-world example : A UK-based architectural firm maintains two in-house CAD technicians who handle all permit drawings and client-facing documentation. During planning submission seasons, they engage an outsourcing partner in the Philippines for as-built drawing production and drawing set formatting, reducing turnaround time by approximately one week without hiring additional permanent staff.
When the Hybrid Model Makes the Most Sense
Workload pattern: If your drafting workload peaks predictably (end of quarter, permitting seasons, product launch cycles), hybrid is usually more cost-effective than pure in-house.
Confidentiality stratification: If some of your work is highly sensitive and some is routine, keeping the sensitive work in-house while outsourcing routine production is a natural and efficient division.
Growth stage: If your business is growing but not yet large enough to justify a full drafting department, a hybrid approach bridges the gap while you scale.
8. Industry-Specific Guidance
The right model varies by industry. The following guidelines reflect the practical norms and specific pressures of different sectors.
Industry
Typical Best Fit
Key Reason
Common Outsource Use Case
Architecture / AEC
Hybrid
High project volume with cyclical peaks
As-builts, permit sets, BIM modeling
Mechanical / Product Mfg
In-house or Hybrid
IP sensitivity, tolerance precision, iteration speed
Overflow drafting, 3D rendering
Structural Engineering
Hybrid
Specialty detailing needs + standard production
Steel shop drawings, rebar detailing
Civil Engineering
Hybrid or Outsource
High drawing volume, standardized deliverables
Site plans, survey drawings, grading plans
Defense / Aerospace
In-house only
ITAR and security restrictions (see below)
N/A – regulatory prohibition
MEP Contracting
Outsource or Hybrid
High drawing volume, tight margins
Fabrication drawings, coordination drawings
Medical Device
In-house
FDA design control, quality system requirements
Typically not outsourced for IP and regulatory reasons
Construction Management
Outsource or Hybrid
Project-based, no sustained in-house need
Shop drawing review, record drawings
A Note on ITAR and Export Control
For US companies in defense, aerospace, or any program involving export-controlled technical data under ITAR (International Traffic in Arms Regulations), outsourcing CAD drafting to foreign nationals or overseas firms can constitute a violation of federal law without proper export licenses. ITAR restrictions apply to the sharing of technical drawings, not just physical items. If your projects involve defense hardware, munitions, or space systems, consult your legal counsel before considering any form of offshore outsourcing. The penalties for ITAR violations are severe.
9. The Decision Framework: A Practical Scorecard
Rather than leaving you with a list of considerations, this section gives you a structured scoring approach. Rate your business against each factor below using the scale provided, then total your score to see which model best fits your current situation.
Scoring Guide: Rate Each Factor 1-3
Factor
Score 1 (Points to Outsource)
Score 2 (Neutral / Hybrid)
Score 3 (Points to In-House)
Monthly drafting volume
Low (less than 40 hrs/month)
Medium (40-120 hrs/month)
High (120+ hrs/month)
Workload consistency
Highly variable / project-based
Seasonal peaks and valleys
Consistent year-round
IP sensitivity
Low sensitivity, generic drawings
Mixed sensitivity levels
High sensitivity, proprietary designs
Drawing complexity
Standardized, repeatable tasks
Mixed complexity
Complex, iterative, specialized
Response time needs
Days or weeks acceptable
Same-day to 48 hours
Hours – face-to-face access needed
Budget constraint
Minimize fixed overhead
Balance cost and quality
Can justify fixed headcount cost
Industry regulation
No special restrictions
Some compliance needs
ITAR / FDA / AS9100 restricted
Internal oversight capacity
Limited (no one to manage outsourcing)
Some management bandwidth
Sufficient to manage internal team
Interpretation: Total scores of 8-13 suggest outsourcing is likely the better fit. Scores of 14-19 suggest a hybrid model. Scores of 20-24 suggest in-house staffing makes the most business sense. Use this as a starting framework, not an absolute answer.
The One Question That Clarifies Most Decisions
If you find the scorecard ambiguous, ask yourself this: Is CAD drafting a core competency of our business, or is it a support function?
If drafting is core to your value proposition (a custom fabrication shop that differentiates on drawing quality, a design-build firm that competes on speed-to-drawing), in-house capability is a strategic asset worth the investment. If drafting is a support function that enables your core work but is not the reason clients choose you, it is a strong candidate for outsourcing or hybrid treatment.
10. How to Vet and Manage an Outsourcing Partner
If your decision scorecard points toward outsourcing or a hybrid model, the quality of your outsourcing partner will determine whether the arrangement succeeds or fails. These are the criteria that experienced firms use when evaluating CAD outsourcing providers.
Vetting Criteria
Portfolio and samplesReview actual deliverables from previous clients in your industry. Look for drawing quality, layering conventions, title block formatting, and annotation standards. Generic portfolio samples that do not reflect your type of work are a warning sign.
Industry specializationA firm that does mechanical engineering shop drawings every day will outperform a general drafting service on mechanical work. Ask specifically about their experience with your drawing type and industry.
Software capabilitiesConfirm the firm uses current, licensed versions of the CAD software your workflow requires. Ask about file format delivery (DWG, DXF, STEP, native CAD, PDF). Mismatched file formats create unnecessary friction.
Communication practicesAsk how they handle questions during a project. What is their typical response time? Do they assign a dedicated project manager or coordinator? Good communication infrastructure is predictive of successful engagements.
Quality control processAsk specifically: what does your internal QC process look like before drawings are delivered? A firm that cannot describe its QC process does not have one.
Data security practicesAsk about their data handling protocols. Do they use encrypted file transfer? Do they have NDAs with their own staff? Are drawings stored on isolated servers or on shared infrastructure?
ReferencesAsk for references from clients with similar project types and follow up with at least one call. A simple 10-minute reference conversation reveals more than any portfolio.
Managing an Outsourcing Partner Effectively
Create a drawing standards brief: Document your layer conventions, title block requirements, dimension and annotation standards, and file naming rules. Share this at the start of every new engagement and update it when your standards change.
Start with a paid pilot project: Do not commit to a large engagement without first running a smaller, lower-stakes project to evaluate the partner’s actual output quality. This is worth the extra time investment.
Establish clear communication rhythms: Agree on communication channels (email, Slack, a project management tool), response time expectations, and who the point of contact is on both sides.
Build a review and approval step: No outsourced drawing should enter your production workflow without a QC review by someone on your team. Build this step into your project schedule explicitly.
Define escalation paths: If a drawing is wrong, who gets contacted? What is the correction turnaround commitment? Agree on this upfront, before problems occur.
11. Protecting Your Intellectual Property When You Outsource
IP risk is the most frequently cited concern about CAD outsourcing, and the least frequently addressed in practical terms. Here is what actually needs to happen to protect your designs.
Contractual Protections
Non-Disclosure Agreement (NDA): Require a signed NDA before sharing any project files. The NDA should explicitly cover technical drawings, design concepts, specifications, and client information. Verify that the NDA is enforceable in the jurisdiction of both parties.
IP ownership clause: Your contract should explicitly state that all drawings produced by the outsourcing partner are work-for-hire and that IP ownership transfers to your organization upon delivery and payment. Do not assume this by default.
Data handling and deletion clause: Specify that the outsourcing partner must delete all project files from their systems within a defined period after project completion (typically 30-60 days). Request confirmation of deletion.
Subcontracting restriction: Some outsourcing firms subcontract work to additional third parties without disclosure. Require written approval for any subcontracting, and ensure that subcontractors are bound by the same IP and confidentiality terms.
Technical Protections
Use secure file transfer: Avoid emailing design files as attachments. Use encrypted file sharing platforms (ShareFile, Box with enterprise encryption, or a dedicated engineering file exchange portal).
Watermark preliminary files: For early-stage drawings shared for review or briefing, consider using visible or embedded watermarks that identify the recipient. This does not prevent copying, but it creates a paper trail.
Limit access to what is needed: Share only the files required for the specific task at hand. Do not provide access to your full project file library, BOM data, or client information unless directly necessary.
Consider physical data security requirements: For highly sensitive projects, some firms require outsourced drafters to work in isolated virtual desktop environments where files cannot be downloaded locally. This is common among defense-adjacent commercial work.
12. Transition Tips: Changing Models Without Disruption
Businesses change. An outsourcing arrangement that made sense when you were a 12-person firm may need to evolve when you grow to 50 people. An in-house team built during a period of strong growth may become difficult to justify during a contraction. Here is how to manage transitions well.
Transitioning from Outsourcing to In-House
Capture standards documentation before you hire: Use your outsourcing period to develop and document your drawing standards, approval workflows, and file management processes. This documentation becomes the onboarding foundation for your first in-house hire.
Overlap the transition: Keep your outsourcing relationship active for 90-120 days after your in-house drafter starts. This provides overflow coverage while your new hire comes up to speed and ensures no projects are disrupted.
Transfer institutional knowledge: Request that your outsourcing partner provide organized project file archives in a format your new hire can navigate. A clean handover file structure is worth negotiating as part of the contract wind-down.
Transitioning from In-House to Outsourcing
Document before departure: If an in-house drafter is leaving and you are transitioning to outsourcing, ensure that all drawing standards, template files, project archives, and process documentation are organized and preserved before they leave.
Run a parallel period: Engage your outsourcing partner while your in-house drafter is still available, even if only for a few weeks. This allows the outgoing drafter to review and provide feedback on the outsourced output quality before you are fully dependent on the new arrangement.
Rebuild standards documentation for external use: Standards that live in a drafter’s head need to be externalized. Invest time in creating a clear drawing standards package that can be shared with any outsourcing partner.
FAQ: In-House vs Outsourced CAD Drafting
Is outsourced CAD drafting cheaper than hiring in-house?
In most cases, outsourcing is cheaper on a per-drawing or per-hour basis, particularly when comparing offshore rates to fully-loaded domestic employee costs. However, the total cost comparison is more complex than the hourly rate gap suggests. You need to account for management overhead, revision cycles, onboarding, and QA processes on the outsourcing side, and set this against the true all-in cost (not just salary) of an in-house hire. For businesses with consistent, high-volume drafting needs, in-house may reach cost parity with a well-managed outsourcing arrangement, with the added benefit of institutional knowledge and faster turnaround.
What types of CAD work should never be outsourced?
Defense and aerospace work covered by ITAR, medical device design subject to FDA design control requirements, and drawings containing highly sensitive proprietary technology (novel processes, pending patent designs, core product innovations) are strong candidates for in-house-only handling. Beyond regulatory requirements, any work where the feedback iteration cycle is so rapid and context-dependent that external handoffs would be genuinely disruptive is also better suited for in-house treatment.
How do I maintain drawing quality standards with an outsourcing partner?
Quality management with an outsourcing partner requires three things: a clear, documented drawing standards brief that is shared at the start of every engagement; an internal QC review step built into your project schedule before outsourced drawings enter production; and a consistent, respectful feedback loop that helps the partner improve their understanding of your expectations over time. The firms that struggle with outsourcing quality are usually those that provide inadequate briefing, skip the review step, or change partners too frequently to build institutional knowledge.
Can a small business benefit from outsourcing CAD drafting?
Yes, and small businesses are often the best-suited candidates for CAD outsourcing. A 10-person engineering consultancy rarely has enough consistent drafting work to justify a full-time drafter, but needs high-quality drawings regularly. Outsourcing allows small firms to access professional drafting on a project basis, with no fixed overhead, while keeping their limited capital focused on revenue-generating work. The key is finding a reliable partner and investing in the brief and QC process, which takes effort upfront but pays off repeatedly.
What is the typical turnaround time for outsourced CAD drawings?
Turnaround varies significantly by complexity, drawing type, and provider. For straightforward 2D AutoCAD drawings (floor plans, layouts, simple mechanical details), turnaround from a good offshore provider is typically 24 to 72 hours after briefing. Complex assembly drawings, 3D models, or BIM deliverables may take several days. Offshore time zones can work in your favor for turnaround: a brief sent at 5 PM US Eastern Time may be answered with draft drawings by 8 AM the next morning.
How do I handle a situation where my outsourcing partner’s work is consistently below standard?
First, review whether the quality problem is caused by inadequate briefing on your side or poor execution on theirs. Many quality disputes are actually briefing failures. If the brief is clear and comprehensive and the work is still falling short, have a direct conversation with the firm’s project manager citing specific examples. A good outsourcing firm will take quality feedback seriously and make corrections. If the problem persists across multiple projects and conversations, it is time to find a different partner. Do not continue to invest in a relationship that is not delivering consistent results.
Conclusion: The Right Answer for Your Business
There is no universal correct answer to the in-house versus outsourced CAD drafting question. What there is, is a correct answer for your specific business, your workload pattern, your budget structure, your IP sensitivity, and your growth stage.
If your drafting work is consistent, confidential, fast-turnaround, and central to your competitive value, invest in building a strong in-house team. If your workload is variable, your sensitivity levels are mixed, and your need for specialized skills exceeds what a small team can maintain, a hybrid model will likely serve you better than either pure approach.
The businesses that consistently succeed with outsourcing are not those who went looking for the cheapest option. They are those who treated their outsourcing partner as a professional relationship, invested in clear communication and standards, and built a QC process that caught problems early. The businesses that succeed with in-house teams are those who planned for the full cost of employment, built redundancy against the single-point-of-failure risk, and invested in keeping their team’s skills current.
Use the scorecard in Section 9 as your starting point. Re-evaluate your model every one to two years as your business evolves. And if you are considering a change, the transition guidance in Section 12 will help you make the switch without disrupting the projects that depend on you.
Ready to make the right call for your business?
Explore our related guides on CAD document management, version control for engineering drawings, and PLM system selection to build a complete engineering operations framework for your organization.
29% of project reworks in design teams come from simple drafting errors, not complex design failures (CAD Drafter industry report, 2025) Top cause simple drafting errors are among the top causes of rework on-site, per multiple 2026 construction and manufacturing industry sources 10x cost multiplier of fixing a design error at production vs at the drawing stage; the same drafting mistake that takes minutes to fix in CAD costs days or weeks to correct in fabricated metal Feb 2026 Printform published list of top 10 CAD design mistakes identifies DFM ignorance, incomplete GD&T, and revision control failures as the three most programme-impacting error categories
Introduction: Why Drawings That Look Right Still Delay Manufacturing
There is a specific kind of engineering problem that does not get caught by technical design review, does not show up in simulation, and does not appear in a structural calculation. It shows up when a drawing lands on a machinist’s desk and they cannot proceed because a dimension is missing, or when a fabricated batch arrives and the features are on the wrong face because the projection method was never stated.
These are CAD drafting mistakes. They are not design errors. The design intent is usually correct. The problem is that the drawing, the document that translates that intent into manufactured reality, fails to communicate it accurately, completely, or unambiguously enough for the manufacturer to proceed without stopping, querying, or guessing.
Industry data published in 2025 and 2026 consistently identifies simple engineering drawing errors as responsible for approximately 29 percent of project reworks. They are not caused by inadequate engineering knowledge. They are caused by habits, by shortcuts taken under time pressure, by the absence of a pre-release checklist, and by the assumption that if the drawing looks complete, it probably is.
This guide covers fifteen of the most common CAD drawing errors that cause manufacturing delays, what each one costs in time and money, and the specific prevention that eliminates each one before the drawing leaves the engineer’s desk.
Quick definition: A CAD drafting mistake is a documentation error in an engineering drawing that prevents or misleads the manufacturer, even when the underlying design intent is correct. It is distinct from a design error. It is fixable at the drawing stage for the cost of engineering time. The same mistake discovered after fabrication costs orders of magnitude more.
The same mistake. The cost is entirely determined by when it is caught.
15 Common CAD Drafting Mistakes That Delay Manufacturing
The table below covers fifteen of the most consistently occurring CAD drafting mistakes in mechanical, structural, and civil engineering drawing practice. Each is identified by type, manufacturing consequence, and the specific prevention that addresses it. Use this table as a reference during drawing review.
CAD Drafting Mistake
Category
Manufacturing Consequence
How to Avoid It
Missing or incomplete dimensions
Drawing completeness
Manufacturer stops work to query; delay while engineer responds
Every feature required for manufacture must be fully dimensioned. Run a dimension audit before release.
Incorrect or undefined units
Setup error
Steel plate designed in mm cut in inches; complete scrapping of material and order
Set units in template before modeling. Confirm units on every drawing import with INSUNITS.
Outdated drawing revision issued
Revision control
Team builds from superseded design; structural or functional error discovered after fabrication
Use a revision control block on every sheet. Archive old versions. Single-source distribution only.
Ambiguous or missing tolerances
GD&T and tolerancing
Manufacturer applies own judgment; parts fail assembly or inspection
Apply ISO 2768-m as drawing default. Add explicit tolerances only where function requires them.
Wrong or missing projection symbol
Drawing standard
Views read as mirrored; features on wrong face
Always include the first-angle or third-angle projection symbol in the title block. Never omit it.
Mismatched layer structure
Drawing management
Reviewer cannot separate structure from annotation; critical notes hidden on wrong layer
Use a named layer standard file. Never draft on Layer 0. Assign line weights per layer.
No general tolerance block in title block
Drawing completeness
Every undimensioned feature is ambiguous; manufacturer queries whole drawing
Add general tolerance reference (ISO 2768-mK or ASME equivalent) to title block on every drawing.
Scale error in model space
CAD setup
Blocks and XREFs imported at wrong scale; printed dimensions do not match model
Always draw at 1:1 in model space. Set viewport scale in layout. Mark NTS where applicable.
Incorrect line weights and types
Drawing clarity
Hidden lines indistinguishable from visible; centre lines read as object lines
Assign line weights through layers not individual entities. Follow ISO 128 or ASME Y14.2 line standards.
No surface finish callout where required
Drawing completeness
Manufacturer applies default finish; sealing or mating surfaces fail in service
Specify Ra value by zone: mating faces, sealing surfaces, general. Reference ISO 1302 or ASME B46.1.
GD&T datum structure missing or inconsistent
GD&T errors
Inspection built on wrong reference; all positional measurements meaningless
Define a three-plane datum reference frame. Apply datums consistently throughout all views.
Single layer drafting
Drawing management
Impossible to isolate discipline layers; collaboration, printing, and review all fail
Minimum layer set: Object, Hidden, Centre, Dimension, Annotation, Titleblock, Viewport. Never merge.
No weld specification on welded assemblies
Fabrication documentation
Weld size, type, and process left to fabricator judgment; structural integrity at risk
Apply AWS or ISO welding symbols to every weld joint. Specify process where it affects quality.
Confirm required format and version before release. Specify format in drawing notes or transmittal.
No revision cloud on changed areas
Revision management
Reviewer cannot identify what changed; entire drawing re-checked; review time tripled
Add a revision cloud around every changed region. Log the change description in the revision table.
What Each Type of Error Actually Costs: Discovery Stage vs Financial Impact
The cost of a CAD drawing error is not fixed. It is determined almost entirely by the stage at which the error is discovered. The same missing dimension costs minutes to fix at the drawing stage and days of programme delay if it reaches the fabricator. This table puts real numbers on the cost spectrum for the most common error types.
Error Type
Discovery Stage
Typical Direct Cost
Delay Impact
Missing dimension
Quoting stage
Engineer time only: 0 to $200
Hours: query and response turnaround
Wrong units (mm vs inches)
Fabrication
Material scrap plus rework: $500-$10,000
Days to weeks: reorder and remake
Outdated revision issued
Post-fabrication
Full part batch scrapped: $5,000-$100,000+
Weeks to months: tooling and remanufacture
Wrong projection (1st vs 3rd angle)
Fabrication
Features on wrong face: complete rejection
Weeks: remake of entire batch
Missing tolerance on critical fit
Assembly
Reassembly or selective fitting: $1,000-$50,000
Days to weeks: 100% inspection and rework
File format incompatible
Before fabrication
Conversion time: $0-$500
Hours to days: format conversion or resupply
Weld not specified
Post-inspection
Weld rework or full re-fab: $2,000-$30,000
Days to weeks: weld repair programme
Surface finish missing on seal face
In-service failure
Warranty claim or field rework: $10,000+
Weeks: field intervention plus investigation
These ranges are conservative estimates based on published industry case studies and fabrication cost benchmarks. On larger programmes with multiple trades, the cascade effects of a single drawing error can multiply these figures significantly when downstream trades are waiting on the affected component.
The engineering principle is the same at both stages. The economics are not.
Missing and Incomplete Dimensions: The Most Frequent Delay Trigger
Missing or incomplete dimensions are the single most reported engineering drawing error category across manufacturing, construction, and infrastructure sectors. They are also the most preventable because their absence is, in principle, detectable by anyone who checks the drawing systematically.
The practical reason they persist is that engineers check drawings for correctness of what is there, not for completeness of what should be there. A drawing review that confirms every stated dimension is correct can still miss three dimensions that should have been stated but were not. The prevention requires a different type of check: a systematic audit of every feature against what is required for manufacture.
Dimension Error Type
What a Manufacturer Cannot Do Without It
Practical Fix
Missing linear dimension on a feature
Cannot set up machine to correct depth, width, or height
Dimension audit: every feature must have at least one dimension defining each axis of extent
Missing hole depth callout
Drills blind hole to default or to judgment; may break through
Use depth symbol with every blind hole callout. Specify depth from which face.
Missing thread specification
Taps wrong thread standard or pitch; fastener will not engage
Callout must include standard, nominal diameter, and pitch (M12x1.75 or 1/2-13 UNC)
Conflicting dimensions on same feature
Must choose one; chooses incorrectly; both can be wrong
Remove driven dimensions or reference them explicitly. Check all views show consistent values.
Reference dimension unmarked
Treated as production dimension; inspected; fails unnecessarily
Mark all reference dimensions as REF or in parentheses (50) so manufacturer knows intent.
Tolerance on non-critical feature too tight
Manufacturer applies premium process; cost uplift with no benefit
Audit every tolerance. Ask: does function change if this is at the wrong end of its tolerance range?
No GD&T on a feature that requires it
Size tolerance controls nothing about form or position
Apply GD&T where form, orientation, or position matters for assembly or function.
The Dimension Audit Method
A dimension audit is a feature-by-feature check of the drawing against the question: if a machinist builds this feature from this drawing alone, without reference to the 3D model, do they have everything they need? For each feature, identify: what defines its location in X, Y, and Z, what defines its size in every relevant direction, what defines its angular orientation where it is not parallel to a reference plane, and what defines its depth or extent.
Any feature for which any of these questions cannot be answered from the drawing has a missing dimension. The audit takes five to fifteen minutes on a typical mechanical part drawing. The rework it prevents can save days of programme delay.
The ‘machinist test’ for dimension completeness: Before releasing any drawing, ask yourself: if I handed this drawing to a skilled machinist with no access to the 3D model, no access to me, and no ability to ask questions, could they build this part exactly as intended? Every gap in that scenario is a missing dimension or specification that needs to be added before the drawing is released.
Unit and Scale Errors: Small Oversight, Catastrophic Consequence
Unit errors are among the most expensive single drafting mistakes in manufacturing. A part designed in millimetres that is cut in inches is 25.4 times larger than intended. A part designed in inches that is cut in millimetres is 25.4 times too small. The material is scrapped entirely. The order is repriced. The lead time restarts from zero.
The reason these errors happen is structural, not careless. CAD software assumes a unit system and does not always enforce it visibly. When drawing files are shared between teams using different unit conventions, the units embedded in the file may not match the units the recipient expects. An engineer who opens a file, checks the geometry looks right on screen, and proceeds without checking the unit setting is working from an assumption that may be wrong.
How to Eliminate Unit Errors Permanently
Use a company-standard drawing template (DWT file) with units set correctly for your primary manufacturing context. Every new drawing created from this template inherits the correct units automatically.
Check INSUNITS before inserting any external block or XREF. The INSUNITS variable controls how the CAD software scales inserted content. Mismatched INSUNITS between the source file and the destination file cause scale errors on insertion.
State the unit system explicitly in the title block. Millimetres or inches. Never leave it implicit. The title block statement is the authoritative reference for anyone who reviews or uses the drawing.
Add a dimension of a known element to a new import as a first check. If an imported block shows 25mm where you know it should show 1 inch (25.4mm), the units have mismatch. Catch it immediately, not after the drawing is built around the wrong scale.
The unit error that keeps happening: A steel plate designed in AutoCAD in metric units is exported to DWG and opened by a contractor working in an imperial-unit environment. The plate appears at the correct proportional size on screen because AutoCAD scales intelligently, but the file’s internal units are now ambiguous. The fabricator cuts to the dimensions on screen. The plate is 25.4 times too small. This exact sequence is one of the most consistently reported manufacturing disasters from cross-border drawing sharing. The fix is one line in the title block and one INSUNITS check.
Outdated Revisions on the Shop Floor: The Error That Cannot Be Unseen
Of all the common drafting errors covered in this guide, issuing an outdated drawing revision to the manufacturing floor is the one with the most consistently catastrophic consequences. When a fabricator builds from a superseded design, the error is invisible until the part either fails to fit, fails inspection, or fails in service. By that point, the material is consumed, the machining time is spent, and the programme impact is measured in weeks, not days.
The root cause is almost always a distribution problem rather than a revision control problem. The revision table on the drawing is correctly maintained. The drawing number is correct. But the drawing that reaches the fabricator is a copy from a previous issue, saved to a personal drive, an unmanaged shared folder, or an email attachment that predates the current revision.
The fabricator has no way of knowing the drawing is outdated because it looks identical to the current drawing in every visible respect. The only difference is the revision letter in the title block, which is easy to overlook if the process for checking revision currency before fabrication is not enforced.
The Three-Part Revision Control System
Revision control block on every sheet: Current revision letter, change description, date, and approver name visible in the title block on every sheet of a multi-sheet drawing set. If sheet 3 carries a different revision from sheet 1, the set is not coherent and must not be issued.
Single-source distribution: One controlled location where fabricators and site teams access drawings. Any copy of a drawing outside this controlled source is a liability. Archive superseded revisions with a clear SUPERSEDED watermark or move them to a separated archive folder.
Transmittal acknowledgement: When a revised drawing is issued, the transmittal record documents who received it, which revision, and on what date. This creates an auditable chain of custody and eliminates the ‘I did not receive the updated drawing’ dispute at the root cause.
Tolerance Errors: The Silent Cause of Failed Assemblies
Tolerance errors in CAD drawings fall into two categories that cost in opposite directions. Over-specified tolerances add cost and lead time without improving function because they require premium machining processes and 100 percent inspection of features that do not need precision control. Under-specified tolerances, or no tolerances at all, allow parts to be made within a range that prevents correct assembly or function, leading to selective fitting, rework, or rejection.
Both types of tolerance error are extremely common. A 2026 industry analysis by Printform identified incomplete GD&T and inconsistent tolerance application as one of the three most programme-impacting error categories in mechanical CAD design. The consistent pattern is engineers applying tight tolerances by default to all dimensions, or applying no GD&T at all and relying on plus/minus values that do not control form or position.
The Tolerance Strategy That Prevents Both Problems
The correct approach is selective tolerancing: apply tight tolerances only to features that genuinely require them for assembly or function, and let all other features default to a general tolerance standard. In practice, this means two steps before any drawing is released.
First, add a general tolerance block to the title block referencing ISO 2768-m (for ISO drawings) or the equivalent ASME general tolerance note. This covers all undimensioned and unlabelled features with a documented default. Second, go through every dimension that carries an individual tolerance and ask: does the function of this assembly change measurably if this dimension is at the opposite end of its tolerance range? If yes, the tolerance is justified. If no, replace the individual tolerance with a general tolerance reference.
This approach removes the cost of precision machining from features that do not require it, concentrates quality control effort on the features that genuinely matter, and communicates to the manufacturer which features are critical and which are not.
The Pre-Release Drawing Checklist: 13 Checks Before Every Issue
The majority of engineering drawing mistakes that cause manufacturing delays are detectable by a structured pre-release check. The following checklist addresses the most common error categories systematically. Build it into your drawing release workflow as a mandatory gate before any drawing is issued to manufacturing, procurement, or a client.
This checklist takes three minutes to complete. It prevents rework that takes three weeks to fix.’
ISO 2768-m or ASME equivalent in title block; no drawing issued without a general tolerance reference
All features dimensioned
Every feature a manufacturer needs to produce is dimensioned; no feature defined by scale alone
Tolerances selective and correct
Tight tolerances on mating and functional interfaces only; general tolerance everywhere else
Projection symbol present
First-angle or third-angle symbol visible in title block; never omitted
Surface finish specified by zone
Ra value on all sealing, mating, and cosmetic surfaces; general finish in notes for remaining surfaces
Weld symbols on all joints
Every joint that will be welded carries the correct AWS or ISO symbol with process note where relevant
GD&T datum structure defined
Primary, secondary, tertiary datums established and consistently referenced throughout all views
Revision cloud on all changes
Every area changed from the previous revision is circled; revision table updated with description and date
Layer structure correct
All content on named layers per convention; nothing on Layer 0; line weights assigned through layers
File format confirmed compatible
Format and version match the downstream requirement; INSUNITS set correctly before any XREFs inserted
Drawing standard stated
General note referencing ASME Y14.5-2018, ISO 1101, or equivalent; standard clear to any reader
Peer review completed
A second engineer has checked the drawing; checker name and date in title block or review record
The two-minute check that prevents two-week delays: Print this checklist or keep it on your second monitor. Before issuing any drawing, run through every item. Cross off each one as you confirm it is present and correct. If any item cannot be crossed off, the drawing is not ready to issue. The checklist takes two minutes. The rework it prevents takes days or weeks.
GD&T Errors: When Geometry Looks Right but Cannot Be Inspected
Geometric Dimensioning and Tolerancing errors occupy a specific category of CAD drafting mistake because their consequences are not always visible at fabrication. A part made to a drawing with incorrect GD&T may be dimensionally correct by the manufacturer’s interpretation but fail inspection under the correct interpretation, or pass inspection and then fail to assemble correctly because the GD&T should have controlled a form error that the manufacturer did not realise was significant.
The Most Common GD&T Drafting Errors
No datum reference frame: GD&T callouts for position, orientation, and runout are all meaningless without a defined datum structure. A positional tolerance of 0.2mm means nothing unless it is stated relative to a specific datum. Define primary, secondary, and tertiary datums that correspond to how the part will be fixtured and inspected.
Datum letters not consistent across views: Datum A references one face in the front view and appears to reference a different face in the right side view due to unclear label placement. Inspection builds on the wrong surface. All positional measurements are invalid.
Mixing ASME and ISO GD&T symbols: Concentricity is deprecated in ASME Y14.5-2018 but valid in ISO 1101. Using it on an ASME drawing creates an undefined callout. The drawing standard must be stated and symbols must be sourced from that standard alone.
GD&T applied where plus/minus is sufficient: Adding unnecessary feature control frames to every dimension adds complexity without adding information. GD&T should be applied where form, orientation, or position genuinely needs controlling beyond what a size tolerance provides.
Feature control frame referencing non-existent datum: The positional callout references datum D, but datum D is not labelled anywhere on the drawing. The manufacturer cannot inspect the feature to the stated control. The drawing must be re-issued before inspection can proceed.
Layer Structure and File Management Errors: The Hidden Source of Review Time
Layer management errors and file management mistakes do not always cause physical manufacturing problems, but they consistently cause review delays, collaboration failures, and the kind of confusion that makes a drawing set difficult to use efficiently. In an outsourcing or multi-discipline environment, a drawing with disorganised layers adds rework time at every stage of review, coordination, and update.
Single-Layer Drafting: The Most Persistent Bad Habit
Drawing all content on a single layer (or on Layer 0 in AutoCAD) is one of the most widespread CAD drafting mistakes in practice and one of the most difficult to correct retroactively. When all content is on a single layer, it is impossible to isolate object lines from annotations, to hide dimension layers for presentation, to control line weights by layer, or to extract specific content for coordination or fabrication.
The minimum layer set for a mechanical drawing is: Object (visible geometry), Hidden (hidden lines), Centre (centre lines and axes), Dimension (dimension lines and text), Annotation (notes, leaders, hatching), Titleblock (title block content), Viewport (viewport borders in layout space). Every element on the drawing belongs to exactly one of these layers. No element should ever be on Layer 0 in a drawing issued for production.
File Format and Version Incompatibility
Specifying or delivering the wrong file format or wrong software version is a drafting workflow mistake that is entirely preventable and entirely common. The three most frequent situations: a DWG file saved in a newer format than the recipient’s software can open, a STEP file exported with the wrong geometry kernel for the recipient’s CAD system, and a PDF that is a rasterised image rather than a vector file, making text and dimensions unsearchable and non-scaleable.
The prevention is a one-line confirmation: ask the recipient what format and version they require before the first file is delivered. State the required format in the drawing transmittal. For recurring partners, include format requirements in your CAD drawing specification document.
How AI and DFM Tools Are Catching CAD Drafting Errors in 2026
The category of CAD drawing errors that AI and automated DFM tools are most effective at catching in 2026 is geometric manufacturability violations: internal corners too tight for available tooling, pocket depths exceeding standard tool reach, walls lacking required draft angles, holes too close to bends. These are systematic, rule-based errors that human reviewers consistently miss because they are focused on technical content rather than process compliance.
Tool
What it checks
CAD integration
2026 status
DFMXpress (SolidWorks)
DFM violations: corner radii, draft, hole ratios
Native in SolidWorks
Built-in, available to all SW users
Fusion 360 DFM workspace
Machining, 3D printing, and sheet metal rules
Native in Fusion 360
Active development, cloud-connected
CoLab AutoReview
Drawing best practices, standard compliance
Browser-based, no CAD required
Comment on 3D models; emerging tool
Xometry Instant DFM
CNC, moulding, printing manufacturability
STEP file upload, cloud
Returns feedback with quote instantly
Autodesk Forma / ACC
Clash detection, coordination checking
Cloud BIM environment
For architecture and civil, not mechanical
InfinitForm
Active geometry optimisation for DFM
Fusion 360 and SolidWorks
Automated fix, not just flag
GD&T Advisor
GD&T completeness and consistency
Embedded in PTC Creo
Specialist GD&T checking tool
What AI Tools Cannot Catch
AI DFM tools in 2026 are strong on geometric rules and process compliance. They are weak on intent. A drawing that is geometrically manufacturable but functionally wrong, where the correct dimension was entered but the feature is in the wrong location relative to the datum, will pass most automated checks and fail only when the part is assembled. This category of error still requires human peer review.
The most effective quality system in 2026 combines automated first-pass checking for geometric and format compliance (using DFMXpress, Xometry, or similar tools) with mandatory human peer review for technical content, and a structured pre-release checklist as the final gate before issue. Each layer catches what the others miss.
Building Habits That Prevent CAD Drafting Mistakes
The majority of common drafting errors are not caused by a lack of knowledge about what is correct. They are caused by habits, by defaults that were set up incorrectly long ago, by time pressure that shortcuts review, and by the absence of a system that makes the correct practice the path of least resistance.
Use a Drawing Template, Not a Blank File
Every engineering drawing should be started from a company-standard template that pre-configures units, projection method, title block, layer structure, text styles, dimension styles, and general tolerance reference. A blank file requires the engineer to set all of these correctly each time. A template makes the correct configuration automatic.
A well-built DWT template file in AutoCAD, or a drawing template in SolidWorks, Revit, or Civil 3D, eliminates the unit setup error, the missing title block, the wrong projection symbol, and the default layer problem in one action. It is the single highest-leverage investment against systematic CAD drafting mistakes.
Make Peer Review Non-Negotiable
Industry data is unambiguous on this point: drawings reviewed by a second engineer before issue have significantly fewer drafting errors reaching manufacturing than drawings reviewed only by the drafter. The peer reviewer does not need to check every dimension for technical correctness. They need to run through the pre-release checklist and verify that the drawing is complete and internally consistent.
In organisations where peer review is consistently applied, the rate of engineering drawing errors reaching manufacturing falls significantly. In organisations where it is treated as an optional step to be skipped under schedule pressure, the same errors recur in every batch of rework.
Treat the Drawing as a Manufacturing Instruction, Not a Visual Record
The most powerful mental shift for eliminating CAD drafting mistakes is to change how you think about what a drawing is. It is not a visual record of a 3D model. It is a manufacturing instruction set. Every element on the drawing is there to tell the manufacturer something they need to know. Every element that is missing prevents the manufacturer from knowing something they need to know.
If an element on the drawing would not help a skilled machinist build the part correctly, it probably does not need to be there. If an element that would help the machinist is not there, it needs to be added. That single question, ‘what does this manufacturer need to know and have I told them?’, is the foundation of every effective drawing review.
Conclusion:
The CAD drafting mistakes covered in this guide are not the result of inadequate engineering skill. They are the result of process gaps: no template, no pre-release checklist, no peer review, no revision distribution system. Every one of them is preventable with a structured approach that takes less time to apply than the rework it prevents.
The statistics are consistent: approximately 29 percent of project reworks start with simple drafting errors. The cost multiplier between fixing a drawing error at the CAD stage versus fixing it after fabrication is measured in orders of magnitude. The prevention investment, a proper template, a 13-item checklist, a peer review gate, and a revision distribution protocol, is measured in engineering hours per project.
Start with the checklist. Apply it to the next drawing you release. Identify which items you are currently not checking. Those gaps are where your manufacturing delays are coming from.
The drawing is the instruction. Write it so clearly that the manufacturer can follow it without stopping to ask a single question.
Frequently Asked Questions
What are the most common CAD drafting mistakes that cause manufacturing delays?
The most common CAD drafting mistakes that cause manufacturing delays are: missing or incomplete dimensions that force the manufacturer to stop and query, incorrect or undefined units causing scale errors in fabrication, outdated drawing revisions issued to the shop floor, ambiguous or missing tolerances, missing projection symbols that cause views to be read as mirrored, and file formats incompatible with the downstream tool. Industry data shows approximately 29 percent of project reworks in design teams come from simple drafting errors.
How do missing dimensions on a CAD drawing cause manufacturing delays?
Missing dimensions cause manufacturing delays because the fabricator cannot proceed without knowing the exact size of a feature. When a dimension is missing, the standard workflow is to raise a query to the engineer, wait for the response, receive a revised drawing, and then begin fabrication. This cycle typically costs one to five days. On time-critical projects, a single missing dimension can push a part off a machine schedule entirely, adding weeks to the programme if the machinist’s capacity is allocated and cannot be immediately recovered.
Why do wrong units in a CAD drawing cause such expensive problems?
Wrong units in a CAD drawing cause expensive problems because the scale error is invisible until the fabricated part is measured or assembled. A part designed in millimetres and cut in inches is 25.4 times the intended size. A part designed in inches and cut in millimetres is 25.4 times too small. The material is scrapped, the order must be repriced, the lead time restarts, and the programme delay can range from days to weeks depending on material availability. Industry case studies consistently cite unit errors as one of the most expensive single-drawing mistakes.
What is the difference between a drafting error and a design error in CAD?
A design error is a technical decision that is wrong: the part will not function, the assembly will not fit, or the structure will not carry the load. A drafting error is a documentation error: the design intent is correct but the drawing fails to communicate it accurately to the manufacturer. A missing dimension is a drafting error. A hole in the wrong position is a design error. Both cause manufacturing delays, but drafting errors are generally cheaper to fix at the drawing stage and more expensive to catch after fabrication because they are easy to overlook during design review.
How do I prevent outdated CAD drawings from reaching the manufacturing floor?
Preventing outdated drawings from reaching the manufacturing floor requires three practices. First, a drawing distribution system where only the current approved revision is accessible to the manufacturing team, with older revisions archived and clearly marked as superseded. Second, a revision control block on every drawing sheet showing the current revision letter, change description, date, and approver. Third, a document transmittal process where every drawing issue is logged, dated, and acknowledged by the recipient, so there is an auditable record of who received which revision and when.
Can AI tools catch CAD drafting mistakes before drawings are released?
Yes. AI and automated DFM tools in 2026 can catch many common CAD drafting mistakes before drawings are released to manufacturing. DFMXpress in SolidWorks checks for geometric manufacturability violations. Xometry’s Instant DFM returns manufacturability feedback at the same time as a quote. CoLab AutoReview checks drawings against best practice standards. InfinitForm actively corrects geometry rather than just flagging it. These tools do not replace peer review, but they catch the systematic and geometric errors that human reviewers tend to miss because they are focused on technical content rather than drawing compliance.