The answer to this question depends entirely on what you are going to do with the scan data. An engineer who wants to 3D scan a concept model needs a fundamentally different level of scanning accuracy from one who is reverse engineering a precision bearing bore for reproduction. An architect documenting a heritage building for visualization needs different accuracy from a quality inspector verifying whether a manufactured part meets drawing tolerances. Specifying the wrong accuracy level in either direction costs time, money, or both.
Overspecifying accuracy, choosing a scanner more precise than the application requires, means paying for a capability you will never use while adding cost, slowing the workflow, and introducing complexity. Underspecifying accuracy means your scan data cannot support the decision you need to make with it, and you discover this at the most inconvenient possible moment: when the CAD model built from the scan produces parts that do not fit, when the inspection report does not have enough measurement resolution to determine whether a part passes or fails, or when the 3D-printed prototype does not match the target geometry within the printer’s own accuracy limits.
The question therefore is not a simple one, but it is an answerable one. The answer comes from understanding three things: how engineering standards define the relationship between measurement accuracy and part tolerance, how the scanning workflow itself compounds errors from the scanner through registration through reconstruction, and what the specific accuracy requirements of each major engineering application actually are in numbers that can be compared against scanner specifications.
This article covers all three with the quantitative depth that makes the answer genuinely useful: not just which scanner type to use for which application, but why, with the metrology principles that justify the numbers and make the answer defensible in an engineering review or a metrology audit.
Accuracy, Resolution, Precision, and Repeatability: Getting the Terms Right
One of the most common and consequential errors in scanner selection is confusing accuracy with resolution or precision. These terms appear on every scanner specification sheet and are frequently used interchangeably in marketing materials, but they measure fundamentally different properties of the scanner’s performance, and choosing a scanner based on the wrong specification for your application can result in a scanner that looks impressive on paper but cannot deliver the data quality your project requires.
| Term | What It Measures | What It Does NOT Measure | How to Read It on Spec Sheet | Why It Matters |
| Accuracy (Trueness) | How close the scan measurement is to the true value of a known reference | Consistency of repeated measurements | Single value (e.g., +/-0.03mm) or formula (e.g., 0.02mm + 0.04mm/m) | Determines whether the scanner can tell you the right answer |
| Precision (Repeatability) | How consistent repeated measurements of the same point are | Whether the consistent result is correct | RMS of repeated measurements on same point or surface | High precision, low accuracy = consistently wrong. Both needed. |
| Resolution (Point Spacing) | The distance between adjacent data points in the point cloud | The dimensional accuracy of each point’s position | Point spacing (mm) or points per mm^2 | Determines smallest feature the scan can represent, not how accurate those points are |
| Volumetric Accuracy | How accuracy degrades as measurements are taken further from the scanner | Single-point accuracy performance | Formula: base accuracy + distance factor (e.g., 0.02 + 0.04mm/m) | Critical for large parts – scanner accurate at 0.5m may be 3x worse at 3m |
| Registration Accuracy | Error introduced when combining multiple scan positions into one coordinate system | Single-scan accuracy before registration | RMS registration residual in post-processing software | Often the largest error source – good scanner, poor registration = poor result |
| Reproducibility | Consistency when different operators or different setups measure the same part | Single-operator, single-setup consistency | Gauge R&R study output (% of tolerance consumed) | Critical for production inspection – inconsistent results mean unreliable data |
Accuracy vs Resolution: The Most Commonly Confused Pair
The clearest way to understand the difference between accuracy and resolution is through an analogy. Imagine a ruler marked in 1 millimeter increments. The resolution is 1 millimeter: you can distinguish objects that differ by 1 millimeter from each other. But if the ruler was manufactured with a systematic 5 percent scale error, every measurement is wrong by 5 percent of its value. A 100 millimeter measurement reads as 105 millimeters. The resolution is 1 millimeter (you can see that difference) but the accuracy is poor (the values are systematically wrong).
In 3D scanning, a scanner with 0.05 millimeter point spacing (high resolution) and 0.3 millimeter accuracy will consistently misrepresent surface positions in ways that look precise because the dense point cloud appears detailed, but the positions themselves are systematically incorrect. A bore that is 25.000 millimeters in diameter might scan as 24.700 or 25.300 millimeters due to accuracy limitations, regardless of how many points are in the bore region. Resolution tells you how fine the detail you can see is. Accuracy tells you whether what you see is true.
Accuracy vs Precision: The High Precision, Low Accuracy Trap
A scanner can be highly repeatable, producing the same result every time it measures the same point, while being consistently wrong. This is the high precision, low accuracy condition, and it is dangerous specifically because the consistency of the results creates false confidence. If a scanner consistently measures a 50.000 millimeter bore as 49.850 millimeters across ten repeated measurements, the standard deviation of those measurements is very small (suggesting high precision), but every one of them is wrong by 0.150 millimeters.
The practical implication is that both accuracy and precision are necessary for reliable measurement. A scanner that is accurate but imprecise produces noisy data that averages to the correct value but has large point-to-point variation. A scanner that is precise but inaccurate produces clean-looking data with a systematic bias that may be mistaken for good data by engineers who do not verify against known reference standards.
Volumetric Accuracy: The Most Important Specification for Large Parts
Volumetric accuracy describes how the scanner’s accuracy changes as a function of the distance over which measurements are taken. Most structured light scanners have their stated accuracy specification for a single capture volume, typically a 300 to 500 millimeter field of view. As the scan is extended across a larger object by registering multiple capture positions together, the volumetric accuracy degrades because each registration step introduces a small alignment error that accumulates across the full measurement volume.
The volumetric accuracy of a scanner is often specified as a formula rather than a single number: for example, 0.02 mm + 0.04 mm/m. This means the base accuracy is 0.02 millimeters at any single point, and for every additional meter of scan coverage, an additional 0.04 millimeters of volumetric error accumulates. For a 500 millimeter part scanned in two positions, the volumetric accuracy is 0.02 + 0.04 times 0.5 = 0.04 millimeters total. For a 2000 millimeter structure scanned across ten positions, it is 0.02 + 0.04 times 2.0 = 0.10 millimeters.
This formula-based volumetric accuracy is why large parts are systematically harder to scan accurately than small parts, even with the same scanner. An engineer who verifies that a scanner is accurate enough for a 200 millimeter part may be surprised to find that the same scanner produces unacceptable errors when scanning a 1000 millimeter assembly, because the volumetric error at that scale exceeds the tolerance requirement.
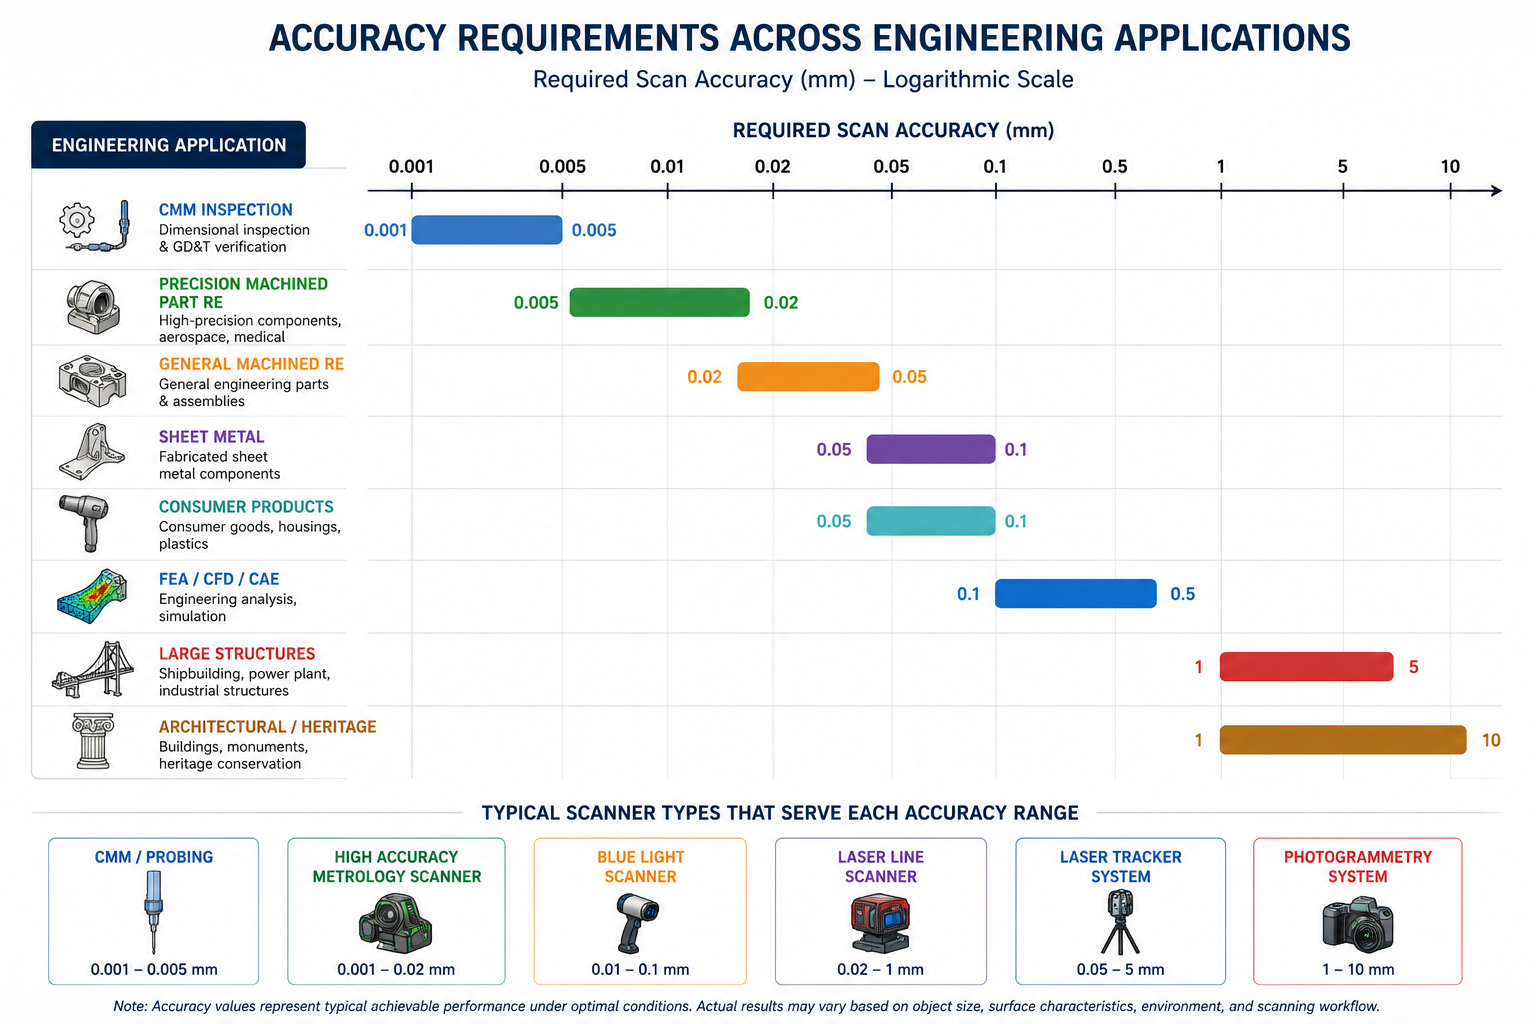
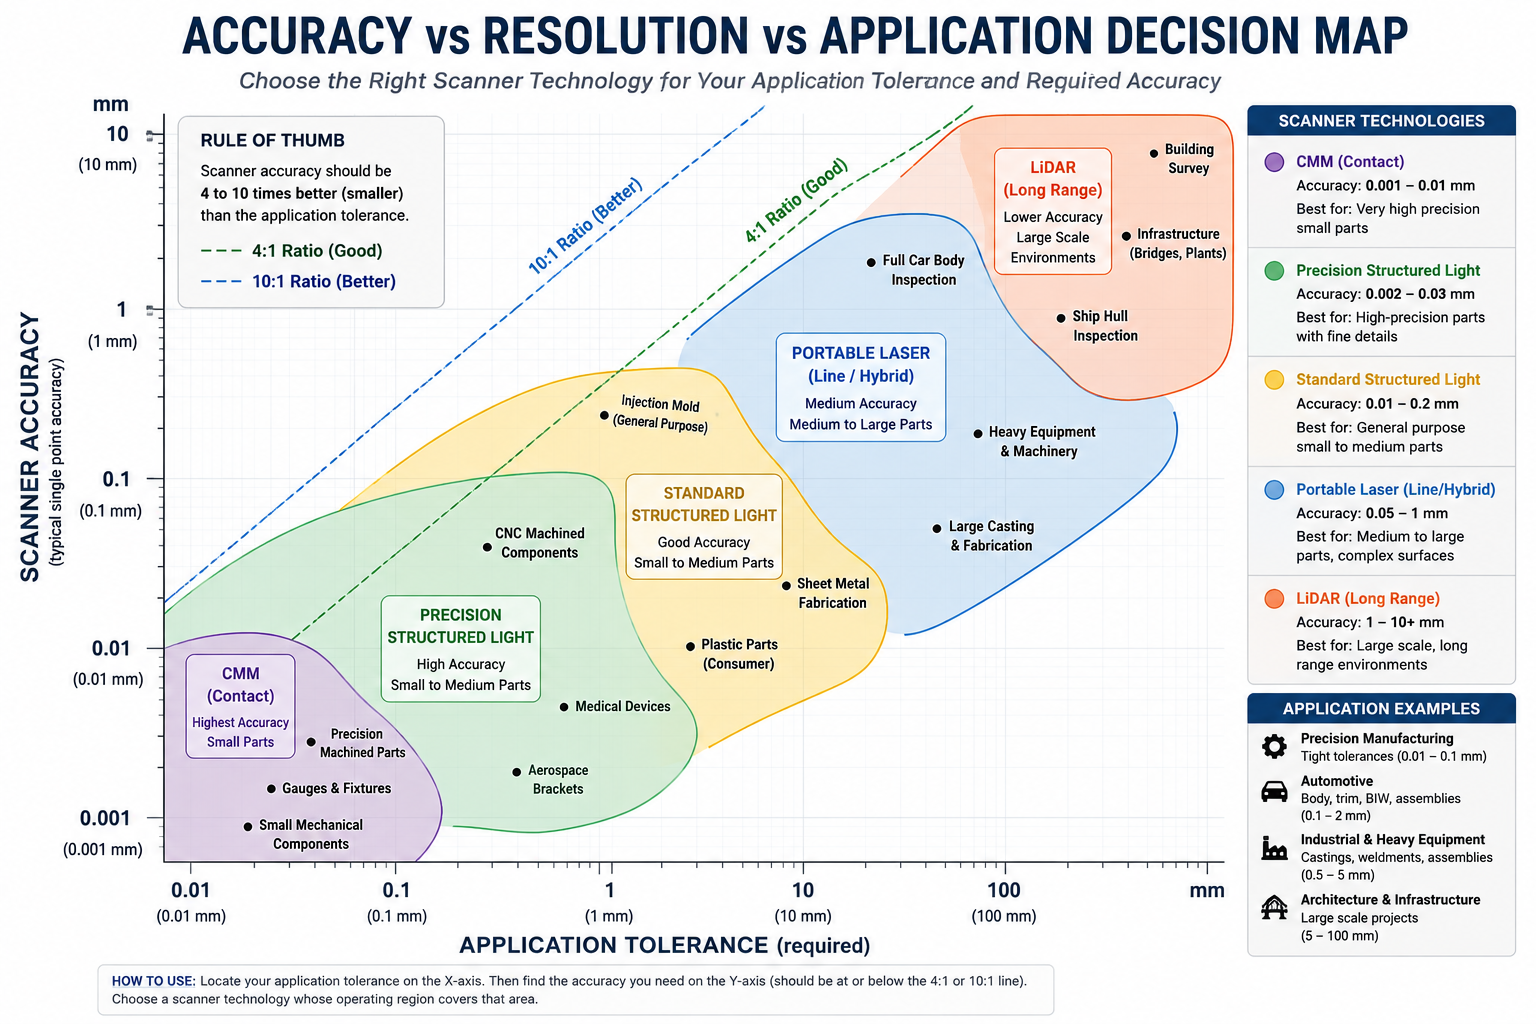
| How accurate does a 3D scan need to be? As a general engineering rule, the scanner’s accuracy must be at least 4 times better than the tightest tolerance you need to verify or reproduce (the 4:1 measurement uncertainty ratio required by ASME B89 standards), and ideally 10 times better (the practical rule of thumb widely used in industry). For example: if your part has a 0.1mm tolerance, your scanner must be accurate to at least 0.025mm (4:1 rule) or ideally 0.01mm (10:1 rule). The required accuracy differs significantly by application, ranging from 0.001 to 0.005mm for precision inspection to 1 to 5mm for large structure documentation. |
The 4:1 and 10:1 Measurement Uncertainty Ratios: The Mathematics Behind the Rules
When you measure a feature against a tolerance, the measurement itself introduces uncertainty. Measurement uncertainty is the range within which the true value of the measured quantity is estimated to fall, given the limitations of the measurement system. If your scanner has an accuracy of plus or minus 0.05 millimeters, a measurement that returns 10.000 millimeters means the true value is somewhere between 9.950 and 10.050 millimeters. It does not mean the true value is 10.000 millimeters.
This measurement uncertainty consumes part of the tolerance band. If the tolerance on that 10.000 millimeter dimension is plus or minus 0.10 millimeters, then the scanner’s 0.05 millimeter uncertainty consumes 50 percent of the available tolerance band. A part that actually measures 10.095 millimeters (within the 0.10 millimeter tolerance) might scan as 10.145 millimeters (outside the tolerance) due to measurement uncertainty, leading to a false rejection. A part that measures 10.105 millimeters (outside the tolerance) might scan as 10.055 millimeters (inside the tolerance), leading to a false acceptance.
The 4:1 Ratio: The ASME B89 Minimum Standard
The ASME B89 series of measurement standards and the related ASME B89.7.3.1 guidelines on measurement uncertainty establish that measurement uncertainty should not exceed one-quarter of the tolerance being verified. This is the 4:1 measurement uncertainty ratio: the measurement system uncertainty must be at least four times smaller than the tolerance. This ratio ensures that the measurement system error is small enough that false acceptance and false rejection rates are at acceptably low levels for manufacturing quality control.
Applied to 3D scanning: if your part’s tightest tolerance is 0.10 millimeters (for example, a positional tolerance on a hole pattern), your scanner’s accuracy must be 0.025 millimeters or better to meet the 4:1 ratio. This is the minimum requirement. Using a scanner with exactly this accuracy leaves only the narrowest margin for other error sources in the measurement chain (registration error, environmental effects, operator variability).
The 10:1 Ratio: The Practical Engineering Rule of Thumb
The 10:1 measurement uncertainty ratio is a more conservative target that provides adequate margin for all the error sources that exist beyond the scanner’s stated accuracy: registration error from combining multiple scan positions, mesh processing error from point cloud filtering and surface reconstruction, environmental effects from temperature variation and vibration, and operator variability from different scan setups.
The 10:1 rule says: the scanner’s accuracy should be at least ten times better than the tightest tolerance you are working with. For a 0.10 millimeter tolerance, this means 0.010 millimeter scanner accuracy. This target is more expensive to meet and may require a higher-specification scanner or a different measurement method for very tight tolerances, but it provides the measurement confidence that precision engineering decisions require.
Neither ratio is universally required by any standard. The 4:1 is the minimum established by ASME B89. The 10:1 is an engineering practice that most experienced metrologists recommend. The correct target for any specific application is determined by a formal uncertainty budget that accounts for all error sources in the specific measurement setup, not by a general rule alone. But for practical scanner selection decisions, the 10:1 rule is the safer starting point and the one that experienced engineers most consistently apply.
Building the Measurement Uncertainty Budget
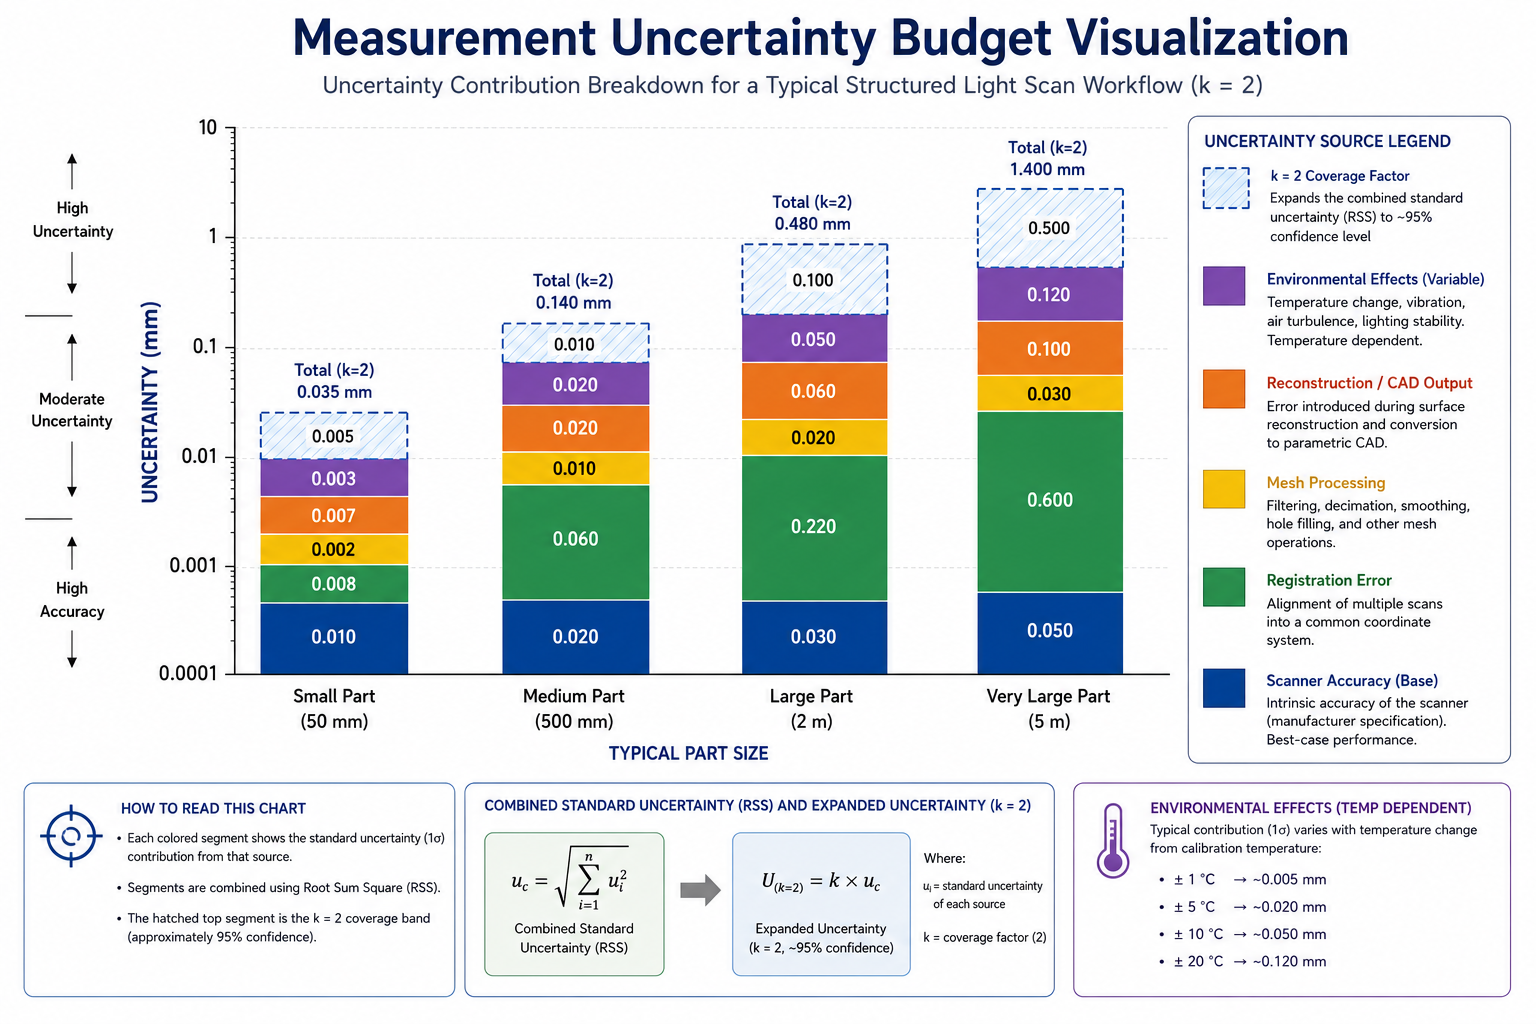
A formal measurement uncertainty budget for a scan-based measurement identifies and quantifies every source of error that contributes to the total measurement uncertainty. The individual uncertainties are combined using the root-sum-of-squares method to produce the combined measurement uncertainty. Each source contributes independently, and larger sources dominate the total.
The primary uncertainty sources in 3D scanning are:
- Scanner single-scan accuracy (u1): stated by manufacturer, verified by VDI/VDE 2634 test artifact measurement
- Registration error (u2): RMS residual from ICP or target-based registration of multiple scan positions
- Mesh processing error (u3): error introduced by point cloud filtering, downsampling, and mesh generation
- Reconstruction error (u4): error from NURBS fitting or primitive fitting in the CAD reconstruction step
- Environmental error (u5): temperature variation effect (coefficient of thermal expansion times temperature uncertainty times part dimension)
- Operator error (u6): variability from different setups, as quantified by gauge repeatability and reproducibility study
Combined uncertainty: U = k x sqrt(u1^2 + u2^2 + u3^2 + u4^2 + u5^2 + u6^2), where k is the coverage factor (typically 2 for 95% confidence level). The combined uncertainty U is the value that must be compared against the 4:1 or 10:1 ratio against the tolerance, not just the scanner’s stated single-scan accuracy alone.
VDI/VDE 2634 and ISO 10360: Understanding Scanner Accuracy Standards
Comparing scanner specifications across manufacturers requires understanding how each manufacturer measured and reported their accuracy. Without a common test standard, accuracy figures from different manufacturers are not directly comparable: one manufacturer might report the accuracy of their scanner measured on a flat calibration plate in controlled laboratory conditions, while another reports volumetric accuracy measured on a sphere artifact across the full working volume. Both may report similar numbers but deliver very different real-world performance.
Two standards provide the common framework for scanner accuracy testing that enables meaningful comparison.
VDI/VDE 2634: The European Standard for Optical 3D Scanners
VDI/VDE 2634 is the German guideline for the testing and characterization of optical 3D measuring systems with area sensors (the category that includes structured light scanners). Published in three parts covering point cloud and surface comparison, minimum zone fitting, and testing procedures, VDI/VDE 2634 defines specific test procedures using calibrated reference artifacts: ball bars, gauge blocks, and sphere arrays of known dimensions.
A scanner that has been tested and verified according to VDI/VDE 2634 has its accuracy measured using standardized test artifacts in defined measurement conditions. The reported accuracy figure is therefore a reproducible, verifiable measurement of the scanner’s performance rather than a manufacturer’s best-case figure from an optimized test condition. When comparing scanners, look for VDI/VDE 2634 compliance in the specification sheet. If a specification sheet does not reference the test standard used, ask the manufacturer explicitly.
VDI/VDE 2634 tests three key performance metrics: probing error (how accurately the scanner measures individual surface points on a calibrated sphere), sphere spacing error (how accurately the scanner measures distances between known reference spheres), and flatness measurement error (how accurately the scanner measures a calibrated flat surface). These three metrics together characterize the scanner’s performance for the range of measurement tasks it will encounter in practical engineering use.
ISO 10360: The International Standard for Coordinate Measuring Systems
ISO 10360 is the international standard series for acceptance testing of coordinate measuring systems, originally developed for CMMs but extended to cover optical scanning systems including laser scanners and structured light systems. ISO 10360-8 specifically covers optical distance sensors and laser scanners.
ISO 10360 tests are organized around maximum permissible errors (MPE) for length measurement, with specific test procedures using calibrated length standards (ball bars, gauge blocks) positioned throughout the scanner’s working volume. A scanner’s ISO 10360 accuracy specification is the maximum permissible error for length measurements made within its specified working volume under specified environmental conditions.
For the engineer choosing a scanner, the key practical implication of ISO 10360 is that MPE values are worst-case specifications: the scanner is guaranteed to perform no worse than the MPE in normal operating conditions. Typical performance in practice is often better than the MPE, but the MPE is what you can rely on for measurement planning. When performing a measurement uncertainty budget for a specific application, use the MPE as the scanner uncertainty input, not a claimed typical performance value that may not be reproducible in your specific conditions.
Reading a Scanner Specification Sheet Correctly
Most scanner specification sheets present multiple accuracy-related numbers that can be misleading without understanding what each represents. The following interpretation guide applies to the majority of structured light and laser scanner specifications:
- “Accuracy: 0.03mm” with no further context: this is likely a best-case single-scan accuracy in optimal conditions, not volumetric accuracy across the full working distance. Ask for VDI/VDE 2634 or ISO 10360 test data.
- “Resolution: 0.05mm”: this is point spacing, not accuracy. The accuracy of each point is a separate specification. High-resolution data with low accuracy is common in consumer-grade scanners marketed to the engineering community.
- “Probing error: 0.025mm (VDI/VDE 2634)”: this is a meaningful, standardized accuracy specification. The probing error is the RMS deviation between scanner measurements of a calibrated sphere surface and the known sphere geometry.
- “Accuracy: 0.02mm + 0.06mm/m”: this is a volumetric accuracy formula. The accuracy degrades with measurement distance as described. Calculate the expected accuracy at your specific part size using this formula before accepting it as adequate for your application.
- “Repeatability: 0.01mm”: this is precision, not accuracy. It tells you the scanner will get the same answer each time, but not whether that answer is correct. Both the repeatability and the accuracy (trueness) matter.
Application-Specific Accuracy Requirements: The Numbers by Use Case
The most practical section of this article is the one that connects the metrology principles above to the specific numbers that apply to the engineering applications you are actually executing. The following table maps twelve common engineering applications to their typical part tolerance, the required scan accuracy under both the 4:1 and 10:1 ratios, and the appropriate scanner type for each.
| Application | Typical Tolerance | Required Scan Accuracy (4:1 Rule) | Required Scan Accuracy (10:1 Rule) | Recommended Scanner Type |
| First article inspection / quality control | 0.01 to 0.05 mm | 0.0025 to 0.0125 mm | 0.001 to 0.005 mm | CMM, or structured light with VDI/VDE 2634 certification |
| Precision machined part reproduction (H7/H6 fits) | 0.01 to 0.02 mm | 0.0025 to 0.005 mm | 0.001 to 0.002 mm | CMM probing + structured light hybrid |
| General machined part reverse engineering | 0.05 to 0.20 mm | 0.0125 to 0.05 mm | 0.005 to 0.02 mm | Structured light (ATOS, GOM Scan, Artec Leo) |
| Sheet metal and formed parts | 0.10 to 0.50 mm | 0.025 to 0.125 mm | 0.01 to 0.05 mm | Structured light or FARO ScanArm |
| Injection-molded plastic consumer products | 0.10 to 0.30 mm | 0.025 to 0.075 mm | 0.01 to 0.03 mm | Structured light or handheld laser |
| FEA / simulation geometry input | 0.50 to 2.0 mm | 0.125 to 0.5 mm | 0.05 to 0.20 mm | Structured light or portable laser scanner |
| Additive manufacturing (FDM 0.2mm layer) | 0.20 to 0.50 mm | 0.05 to 0.125 mm | 0.02 to 0.05 mm | Structured light or photogrammetry |
| Additive manufacturing (SLA 0.05mm layer) | 0.05 to 0.15 mm | 0.0125 to 0.0375 mm | 0.005 to 0.015 mm | Structured light (precision class) |
| Large structure as-built documentation | 1.0 to 5.0 mm | 0.25 to 1.25 mm | 0.10 to 0.50 mm | Laser tracker, terrestrial LiDAR |
| Architectural heritage / cultural preservation | 0.5 to 5.0 mm | 0.125 to 1.25 mm | 0.05 to 0.50 mm | Terrestrial LiDAR or photogrammetry |
| Visual rendering / marketing 3D model | No dimensional requirement | N/A | N/A | Any scanner that produces clean mesh |
| Wearable / ergonomic product design | 0.50 to 2.0 mm | 0.125 to 0.5 mm | 0.05 to 0.20 mm | Handheld structured light (Artec Leo, Eva) |
Quality Control and First Article Inspection
First article inspection (FAI) is the most demanding application in the table. The measurement system must be capable of reliably determining whether a manufactured part is within the drawing tolerances, which means measurement uncertainty must be a fraction of the tolerance band. For aerospace applications where AS9102 governs first article inspection and ASME Y14.5 governs tolerances, the measurement system must demonstrate gauge repeatability and reproducibility (GR&R) of less than 10 percent of the tolerance, which is effectively the 10:1 rule expressed in GR&R terms.
For a precision-toleranced aerospace component with 0.02mm positional tolerances, achieving 10:1 ratio requires scanner accuracy of 0.002mm, which is below the performance of standard structured light systems and typically requires CMM probing for the critical features. Structured light scanning can be used for surface comparison and form deviation analysis at this tolerance level, but dimensional inspection of specific features against tight drawing tolerances generally requires CMM or CMM hybrid workflows.
Reverse Engineering for Machined Parts Reproduction
Reverse engineering for reproduction occupies the middle of the accuracy spectrum. The goal is to produce a CAD model accurate enough that parts manufactured from it fit correctly into their assembly context. For standard machined parts with H7/H6 fits (which carry tolerances of approximately 0.02mm on a 25mm bore), the 10:1 ratio requires 0.002mm scanner accuracy for the bore dimensions, again pointing to CMM hybrid measurement for the critical interfaces, with structured light providing the general surface geometry.
For general machined parts with looser tolerances of 0.1 to 0.5mm, the 10:1 ratio requires 0.01 to 0.05mm accuracy, which is well within the capability of a good-quality structured light system (0.01 to 0.05mm accuracy class). This is the sweet spot where structured light scanning delivers both speed and adequate accuracy for the application.
FEA and Simulation Geometry Input
Simulation geometry requirements are fundamentally different from inspection and reproduction requirements. The simulation result is sensitive to the boundary condition geometry, not to dimensional accuracy in the engineering tolerance sense. A fluid dynamics simulation of flow through a manifold is sensitive to the overall channel shape and cross-sectional area, not to whether the channel bore diameter is 25.000 or 25.050 millimeters. A structural FEA of a bracket is sensitive to the cross-sectional area and moment of inertia of the structural sections, not to whether a fillet radius is 3.0 or 3.1 millimeters.
This means that for simulation inputs, the accuracy requirement should be derived from a sensitivity analysis of the simulation model, not from the manufacturing tolerance of the part. A flow simulation that is insensitive to a 1mm change in channel diameter allows significantly more relaxed scan accuracy than the same channel’s manufacturing tolerance would imply. Engineers who apply manufacturing inspection accuracy standards to simulation geometry scans are overspecifying unnecessarily, adding cost and time for capability they cannot use.
Additive Manufacturing Reference Geometry
The required scan accuracy for additive manufacturing reference geometry is determined by the layer resolution of the printing process. Specifying scanner accuracy finer than the printer’s resolution provides no benefit: the printer cannot reproduce geometry at that scale regardless of how accurately the scan captured it. For FDM printing at 0.2mm layer height, scanner accuracy of 0.02 to 0.05mm is appropriate. For high-resolution SLA at 0.025mm layer height, 0.005 to 0.010mm scanner accuracy is appropriate. For metal SLS/DMLS at 0.02 to 0.05mm layer resolution, 0.005 to 0.01mm is appropriate.
The matching principle applies in both directions: overspecifying scanner accuracy wastes resources, but underspecifying means the scan data cannot support the printer’s capability. A very high-resolution resin printer scanning reference objects with a medium-quality handheld scanner will produce prints that are limited by the scan quality, not by the printer, even though the printer could produce finer detail if the reference geometry were more accurately captured.
The Accuracy Degradation Chain: How Errors Compound Through the Workflow
The scanner’s stated accuracy is only the first link in a chain of error sources that together determine the accuracy of the final CAD model produced from the scan data. Understanding this chain is essential for two reasons: it explains why the 10:1 rule is more appropriate than the 4:1 minimum for most engineering applications, and it identifies where in the workflow the most significant accuracy improvements can be made when the total error is too large for the application.
Link 1: Scanner Single-Scan Accuracy
This is the starting accuracy, the performance of the scanner within a single capture volume under optimal conditions. It is the number on the specification sheet and the one most commonly compared between scanners. For a quality structured light scanner, this is typically 0.01 to 0.05mm for industrial parts in the 100 to 500mm range.
Link 2: Registration Error
Combining multiple scan positions through ICP or target-based registration introduces alignment error at each registration step. The RMS registration residual, reported by the scan processing software after registration, quantifies this error. Typical registration residuals for a well-executed structured light scan are 0.01 to 0.05mm for ICP and 0.02 to 0.10mm for target-based registration, depending on the overlap quality and target placement.
Registration error is often the largest single contributor to total measurement uncertainty for multi-position scans of medium to large parts. An engineer who selects a scanner based on its 0.02mm single-scan accuracy but achieves only 0.08mm registration accuracy has a combined uncertainty dominated by the registration step, making the scanner’s superior single-scan accuracy irrelevant to the final result.
Link 3: Mesh Processing Error
Point cloud filtering, downsampling, and mesh generation each introduce small errors. Gaussian smoothing removes high-frequency noise but also slightly displaces surface positions from their true locations. Hole-filling algorithms estimate surface positions in regions with no scan data. Uniform downsampling replaces a cluster of points with one representative point whose position may not precisely coincide with the true surface. Collectively, these processing steps typically add 0.005 to 0.02mm of additional uncertainty to the final mesh geometry compared to the raw point cloud.
Link 4: Reconstruction Error
CAD reconstruction from the mesh introduces the fourth layer of error. Primitive fitting (fitting a mathematical plane or cylinder to a mesh region) introduces a fitting residual that depends on how well the mathematical primitive matches the actual surface. For well-formed machined surfaces, fitting residuals are typically 0.005 to 0.02mm. For less regular surfaces (cast, formed, worn), fitting residuals can be 0.05 to 0.20mm or more, as the mathematical primitive cannot accurately represent the surface’s actual non-ideal form.
NURBS surface fitting for organic geometry introduces fitting error that depends on the number of control points used. Too few control points and the surface deviates from the mesh. Too many and the surface overfits mesh noise. Typical NURBS fitting residuals for well-executed organic surface reconstruction are 0.02 to 0.10mm.
Calculating the Total Uncertainty Budget
Combining these four primary error sources using root-sum-of-squares for a typical structured light scan of a medium-sized machined part:
Example Uncertainty Budget Calculation |
This worked example demonstrates why the 10:1 rule is necessary rather than just conservative: a structured light scanner with 0.030mm stated accuracy, when used in a realistic multi-position scan workflow, produces an expanded uncertainty of 0.076 to 0.112mm. This is adequate for inspecting features with 0.50mm or looser tolerances, but it does not meet the 4:1 ratio for 0.10mm tolerances. The scanner’s stated accuracy alone would suggest it should work for 0.10mm tolerances (4:1 ratio requires 0.025mm, and 0.030mm is close). The full uncertainty budget reveals it does not.
Gauge Repeatability and Reproducibility for 3D Scanning
Gauge Repeatability and Reproducibility (GR&R) is the standard metrological method for determining whether a measurement system is adequate for a production inspection application. It has been a standard requirement in automotive quality systems (AIAG MSA) and is widely applied in ISO 9001, IATF 16949, and AS9100 quality management systems. Most engineers who work with CMMs and conventional gauges understand GR&R intuitively. Applying GR&R to 3D scanning is less common but equally important for any scanning-based inspection application that will be used to make pass-fail decisions on manufactured parts.
What a GR&R Study Measures for a 3D Scanner
A GR&R study for a 3D scanner measures how much of the total measurement variation comes from the measurement system itself versus from genuine part-to-part variation. It does this by having multiple operators scan multiple parts multiple times and analyzing the variance components: repeatability (variation within one operator’s repeated measurements of the same part), reproducibility (variation between operators’ measurements of the same part), and part-to-part variation (the genuine geometric variation between parts).
The GR&R result is typically expressed as a percentage of the tolerance: GR&R% = (measurement system variation / tolerance band) x 100%. Industry practice treats GR&R below 10% as capable (the measurement system consumes less than 10% of the tolerance band and is acceptable for production inspection), 10 to 30% as marginal (may be acceptable for some applications with management approval), and above 30% as not capable (the measurement system is consuming too much of the tolerance band to reliably distinguish conforming from nonconforming parts).
The Specific Challenges of GR&R for 3D Scanning
GR&R for 3D scanning is more complex than GR&R for contact gauges because each 3D scan measurement involves setting up the scanner, registering multiple scan positions, processing the point cloud, and extracting the dimensional result from the mesh. There are more setup variables than with a contact gauge, and each introduces its own variability.
The reproducibility component of scanning GR&R is typically larger than for CMMs because different operators may position the scanner at different distances, angles, and with different scan paths, all of which affect the data quality and the extracted dimension. For scanning-based inspection to be used in a regulated production environment, formal GR&R studies are not optional. They are the evidence that the measurement system is fit for purpose, and they identify specifically which sources of variability (operator setup, registration procedure, software settings) need to be controlled to achieve the GR&R target.
When You Do Not Need High Accuracy: Calibrating the Decision
A significant portion of 3D scanning work in engineering organizations is done at a higher accuracy level than the application requires, because the engineer defaults to the most capable scanner available or applies inspection-level accuracy standards to workflow steps that do not need them. Understanding where lower accuracy is not only acceptable but preferable saves project time and cost without compromising outcomes.
Concept Models and Form Studies
When the purpose of a scan is to capture the general shape and proportions of a physical object for reference during a design process, dimensional accuracy is almost irrelevant. A designer using a scan of an existing product as context reference for a new design needs to see the overall proportions, understand the ergonomic envelope, and reference the key interface points. Millimeter-level accuracy is more than adequate for this purpose, and a handheld consumer-grade scanner or photogrammetry from a smartphone is entirely appropriate.
Using a precision structured light scanner for this application adds cost and time for capability that never benefits the project. The scan data will not be used for inspection or reproduction. It will be used as a visual reference, and the accuracy of a 0.5mm scanner is indistinguishable from a 0.01mm scanner when the output is a reference mesh displayed on a monitor.
Large Structure Documentation
As-built documentation of buildings, facilities, and large infrastructure has very different accuracy requirements from precision part inspection. For architectural as-built documentation, 5 to 15mm accuracy is typically adequate for all design purposes: clash detection, renovation planning, MEP coordination, and general space planning. Millimeter-level accuracy is needed only for specific structural verification work or for applications that involve tight fabrication tolerances against the as-built structure.
The appropriate scanner for large structure documentation is usually a terrestrial laser scanner (LiDAR), not a structured light scanner. Terrestrial LiDAR covers the scale efficiently and achieves the 1 to 5mm accuracy that the application requires. Attempting to scan a building interior with a structured light system designed for precision mechanical parts would take weeks and thousands of scan positions without delivering meaningfully better results for the architectural application.
Simulation and FEA Geometry
As discussed in the application table, simulation geometry needs accuracy matched to the simulation’s sensitivity, not to the part’s manufacturing tolerance. Many FEA simulations are relatively insensitive to geometric accuracy at the 0.5 to 1.0mm level. A fatigue analysis of a structural weld that is insensitive to 1mm changes in the weld toe geometry does not need a scan more accurate than 0.1mm. Running a sensitivity analysis on the simulation model to determine which geometric parameters most affect the result is the correct way to determine the required scan accuracy for simulation input, rather than defaulting to the part’s manufacturing tolerance as the standard.
Practical Scanner Selection: Matching Accuracy to Application
Translating the accuracy requirements determined by the above analysis into a scanner selection decision involves matching the required accuracy (from the 4:1 or 10:1 ratio applied to the tightest tolerance) against the demonstrated accuracy of available scanner systems, verified by VDI/VDE 2634 or ISO 10360 test data rather than by unsubstantiated manufacturer claims.
The Decision Framework
Apply the following decision sequence for any new scanning application:
- Identify the tightest tolerance in the application: the tightest manufacturing tolerance for inspection work, the tightest fit requirement for reproduction work, or the geometric sensitivity threshold for simulation work.
- Apply the appropriate ratio: 10:1 for production inspection and precision reproduction, 4:1 minimum for lower-stakes applications where the full uncertainty budget is known and manageable.
- Calculate the required accuracy: required accuracy = tolerance / ratio.
- Add margin for the full uncertainty budget: if multiple scan positions will be needed (registration error) or if reconstruction will be performed (reconstruction error), add 50 to 100 percent margin to the scanner accuracy requirement to accommodate these additional error sources.
- Check scanner specifications against VDI/VDE 2634 data: compare the required accuracy against the scanner’s probing error from VDI/VDE 2634 testing, not the marketing accuracy figure.
- Consider volumetric accuracy at your part size: if the part is larger than the scanner’s single-capture volume, apply the volumetric accuracy formula at the expected total scan extent to verify the accuracy is still adequate at that scale.
- Run a GR&R study before committing to production inspection: for any application where pass-fail decisions will be made on production parts, formally verify the measurement system’s GR&R against the tolerance before releasing the inspection method.
When to Switch Measurement Technologies
Sometimes the right answer is not a different scanner but a different measurement technology altogether. CMM probing remains superior to 3D scanning for critical dimensional inspection when the tolerances are tighter than 0.02mm, when legal traceability of individual measurement results is required, when the feature geometry is too complex for reliable scanner access (deep bores, undercut features, thread forms), or when the production rate is low enough that the speed advantage of scanning does not justify its lower accuracy.
A CMM hybrid workflow, using structured light scanning for overall surface capture and CMM probing for specific critical features, combines the coverage advantage of scanning with the accuracy advantage of probing. This is the approach described in the previous article’s treatment of thread reconstruction and is broadly applicable to any engineering metrology application where scanning alone cannot meet the accuracy requirement for all features but provides value for surface-level geometry capture.
Frequently Asked Questions
Q: How accurate does a 3D scan need to be for reverse engineering?
For reverse engineering machined parts with standard manufacturing tolerances (typically 0.05 to 0.20mm), a structured light scanner with 0.01 to 0.05mm accuracy is generally adequate. For precision-toleranced parts (H7/H6 fits, tolerances of 0.01 to 0.02mm), CMM probing for critical features is needed because structured light scanning cannot meet the 10:1 measurement uncertainty ratio at these tolerance levels. Use the 10:1 rule as a starting point: divide your tightest tolerance by 10 to get the required scanner accuracy, then verify this is achievable including the full uncertainty budget (scanner + registration + reconstruction errors combined).
Q: What is the difference between accuracy and resolution in 3D scanning?
Resolution (or point spacing) describes how densely the scanner samples the surface: the distance between adjacent measurement points in the point cloud. Accuracy describes how close each point’s measured position is to the true position of the surface at that point. A scanner can have very fine resolution (many closely spaced points) while being inaccurate (each point’s position is wrong by a significant amount). Resolution determines the smallest feature the scan can represent. Accuracy determines whether the represented geometry is dimensionally correct. For engineering applications, accuracy is almost always the more critical specification.
Q: What is volumetric accuracy in 3D scanning and why does it matter for large parts?
Volumetric accuracy describes how scanner accuracy degrades over large measurement volumes when multiple scan positions are combined. It is often expressed as a formula: base accuracy + distance-dependent error (for example, 0.02mm + 0.04mm per meter). For a 500mm part, this formula gives 0.02 + 0.02 = 0.04mm volumetric accuracy. For a 2000mm structure, it gives 0.02 + 0.08 = 0.10mm. Volumetric accuracy matters because engineers often verify scanner adequacy against part tolerances using the single-scan accuracy figure, without accounting for how accuracy degrades when the scan is extended across a larger area through multiple registered positions. Always calculate volumetric accuracy at your specific part size, not just the single-scan accuracy.
Q: What does VDI/VDE 2634 mean on a 3D scanner specification sheet?
VDI/VDE 2634 is the German guideline series for testing the accuracy of optical 3D measuring systems. When a scanner specification sheet references VDI/VDE 2634, it means the stated accuracy was measured using standardized test artifacts (calibrated spheres and ball bars) following defined test procedures. This makes the accuracy figure comparable across different manufacturers because the same test method was used. Without a VDI/VDE 2634 or ISO 10360 reference, an accuracy figure on a specification sheet may reflect only a best-case measurement in optimized laboratory conditions, not a reproducible representation of real-world performance.
Q: What is the 4:1 measurement uncertainty ratio in 3D scanning?
The 4:1 measurement uncertainty ratio is a minimum standard from ASME B89 measurement guidelines stating that a measurement system’s expanded uncertainty should be no more than one-quarter of the tolerance being verified. For 3D scanning: if your part’s tightest tolerance is 0.10mm, your scanner’s expanded uncertainty (combining scanner accuracy, registration error, mesh processing, and reconstruction errors) must be 0.025mm or better to meet the 4:1 minimum. The 10:1 ratio (0.010mm expanded uncertainty for 0.10mm tolerance) is a more conservative and widely recommended target that provides adequate margin for all practical error sources in a real scanning workflow.
Q: Do I need a GR&R study for 3D scanning inspection?
Yes, for any 3D scanning application where pass-fail decisions on production parts will be made, a formal gauge repeatability and reproducibility (GR&R) study is required by most quality management systems (AIAG MSA, IATF 16949, AS9100) to demonstrate that the measurement system is fit for purpose. A GR&R study measures the total measurement variation from the scanner and the inspection procedure (repeatability) and from different operators and setups (reproducibility), then expresses it as a percentage of the tolerance band. GR&R below 10 percent of tolerance is considered capable. Above 30 percent is considered not capable.
Q: Can I use a consumer-grade 3D scanner for engineering work?
Consumer-grade 3D scanners (including many handheld scanners marketed for hobbyist and prosumer use) typically achieve accuracy in the 0.1 to 1.0mm range. They are suitable for engineering applications that do not require precision: concept model capture, ergonomic form studies, large reference geometry, visual reference meshes for design context, and 3D printing reference geometry at FDM resolution levels. They are not suitable for inspection, precision reverse engineering for reproduction, fit-critical assembly work, or any application where tolerances are tighter than 0.5mm. Before using any scanner for an engineering application, calculate the required accuracy using the 10:1 rule and compare against the scanner’s VDI/VDE 2634 or ISO 10360 verified accuracy figure.
Conclusion:
The answer to the question this article started with, how accurate does a 3D scan need to be, is now a framework rather than a number: identify the tightest tolerance or geometric sensitivity in your application, divide by the appropriate ratio (10:1 for inspection and precision reproduction, 4:1 minimum otherwise), account for the full uncertainty budget through the workflow, and match the resulting required accuracy to a scanner with VDI/VDE 2634 or ISO 10360 verified performance at that level.
The two most expensive mistakes in scanner selection are overspecifying (paying for accuracy that the application cannot use) and underspecifying (using a scanner that cannot meet the application’s accuracy requirement, discovering this problem after the scan data has already been used to make decisions). Both mistakes are preventable with the framework above, applied before the scan project begins rather than after it has delivered ambiguous results. Accuracy specification is an engineering decision, not a purchasing default
For engineers who regularly work with scan data, developing the habit of calculating the measurement uncertainty budget for every new scanning application, rather than relying on rule-of-thumb or the scanner on hand, is one of the most durable improvements to scan-to-CAD workflow quality. The calculation takes thirty minutes the first time and five minutes for subsequent similar applications. The insight it provides, that the scanner’s stated accuracy is only part of the story, prevents the class of errors that arise from trusting specification sheets without understanding what they measure and what they do not.
Deepen your scan-to-CAD knowledge with our guides on the complete reverse engineering workflow, common challenges in scan-to-CAD conversion, CAD data translation problems, and parametric modeling best practices.
Leave a Reply